
2517 Pine Glen Road Oakville, Ontario L6M 0R7

$1,358,000
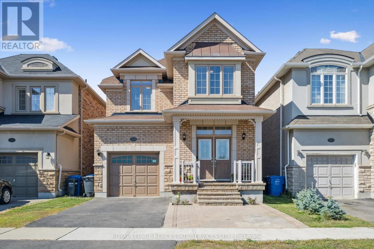
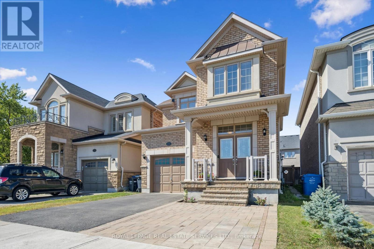
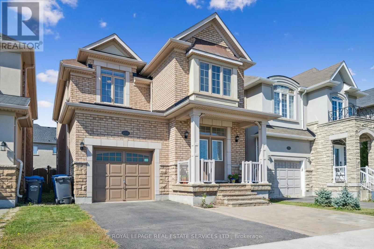
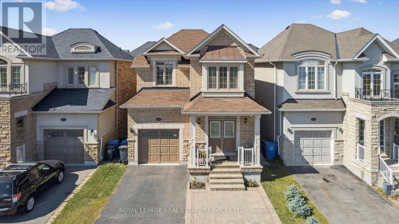
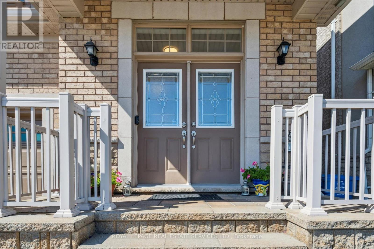
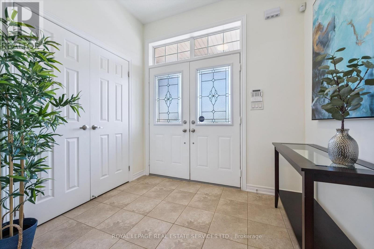
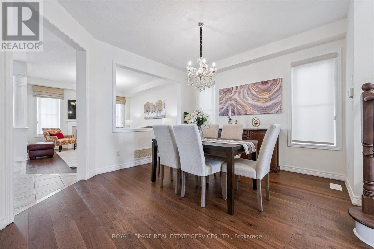
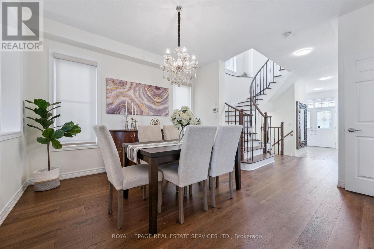
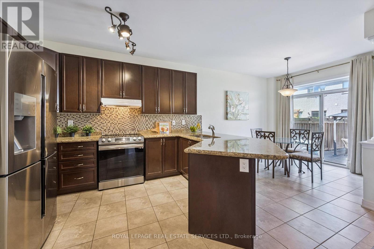
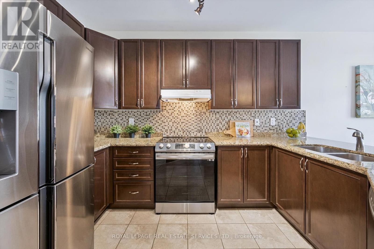
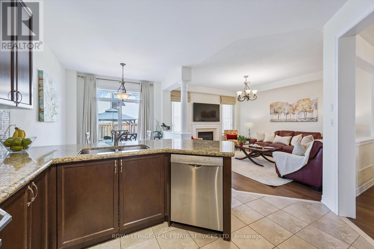
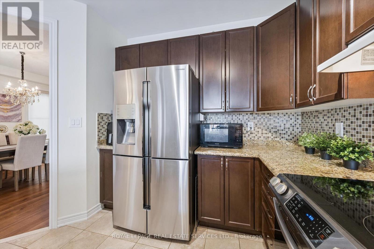
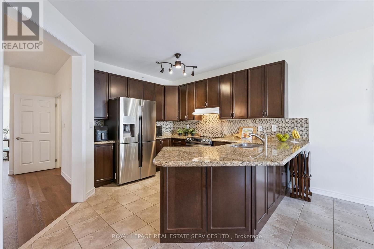
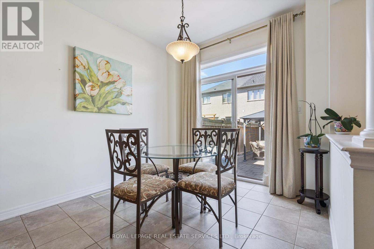
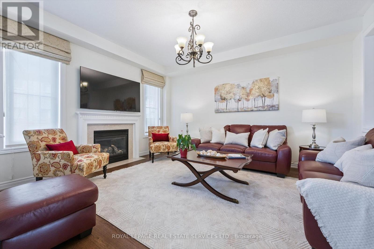
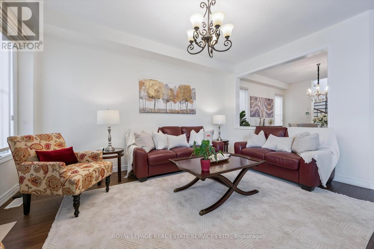
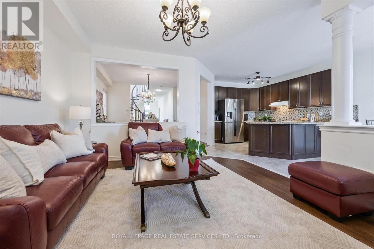
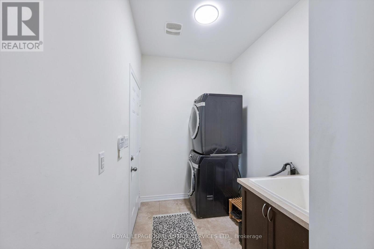
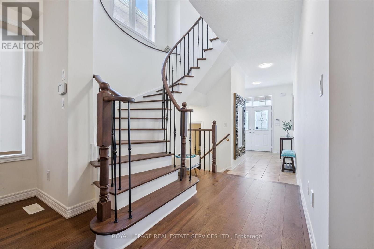
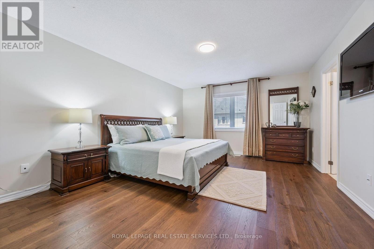
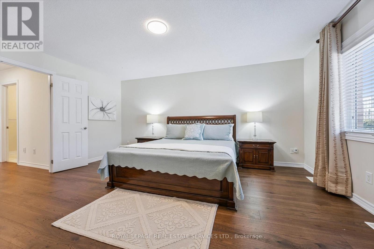
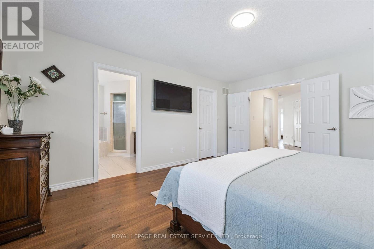
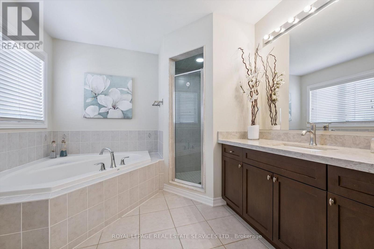
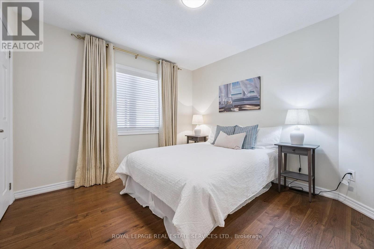
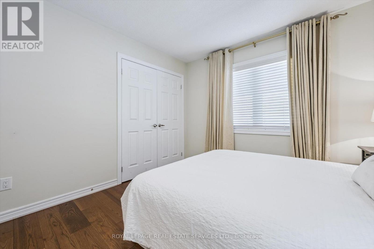
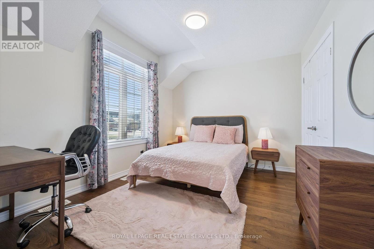
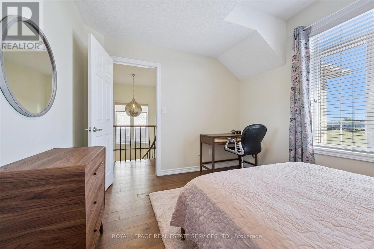
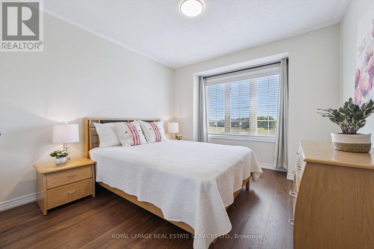
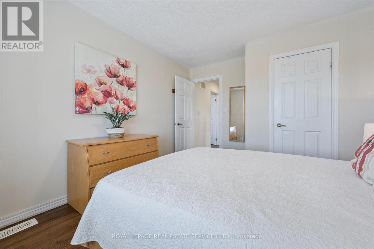
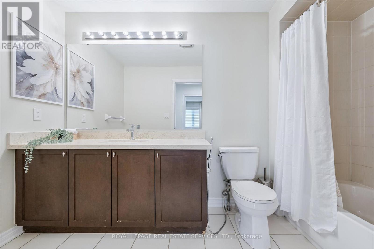
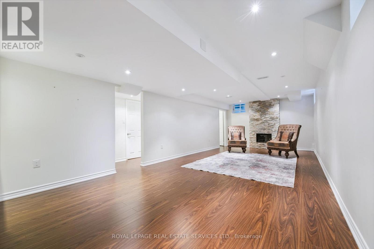
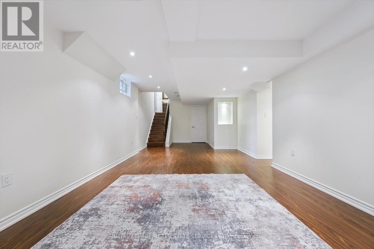
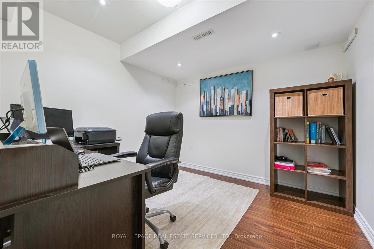
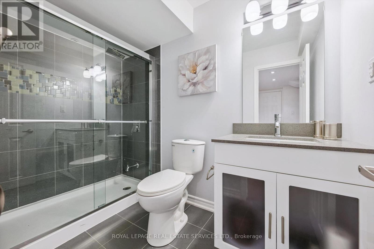
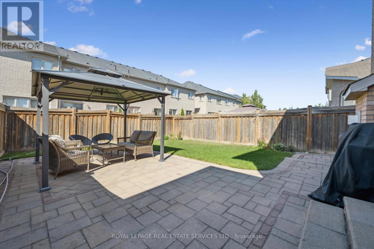
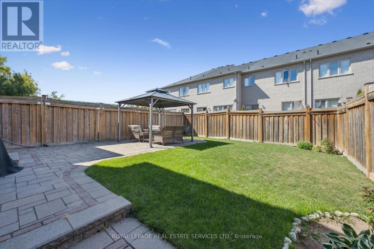
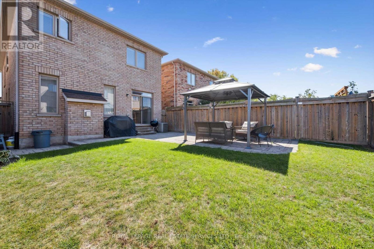
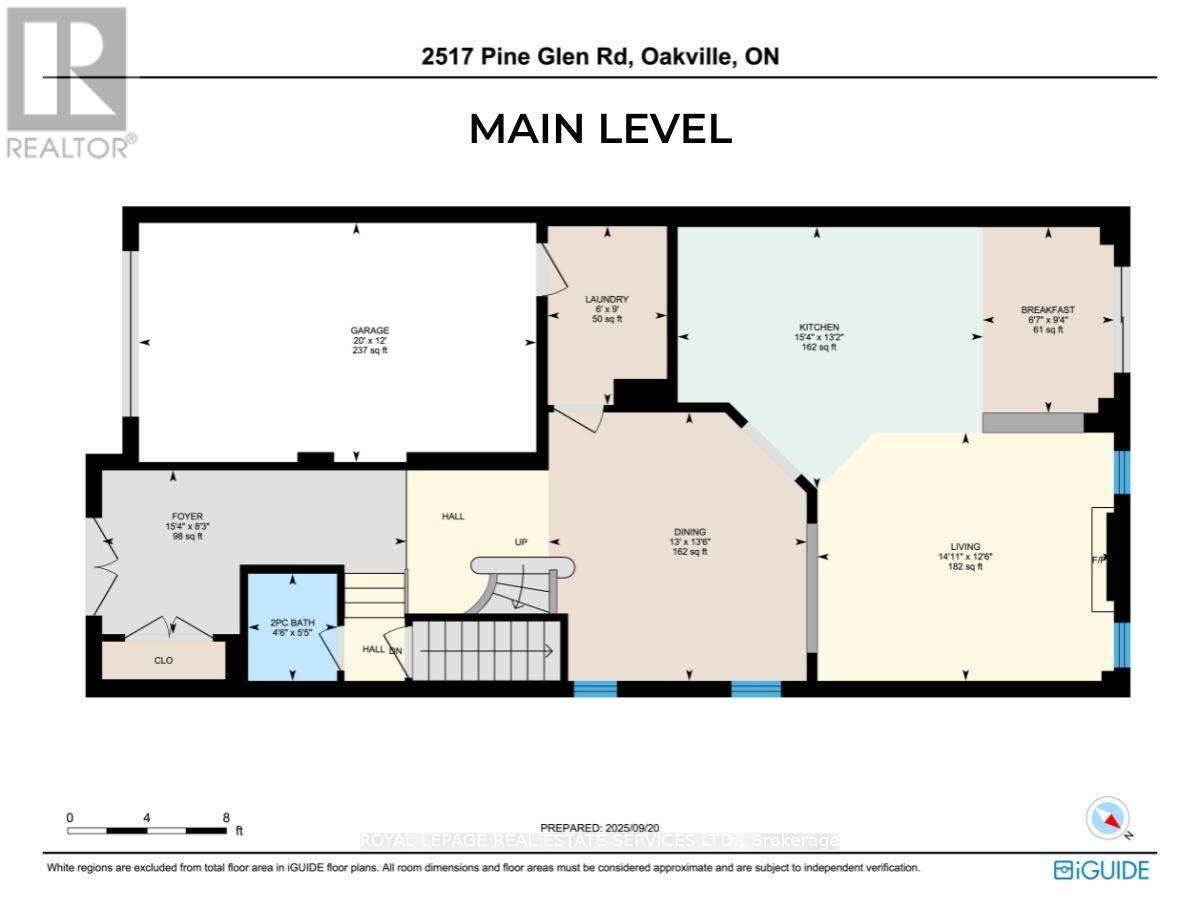
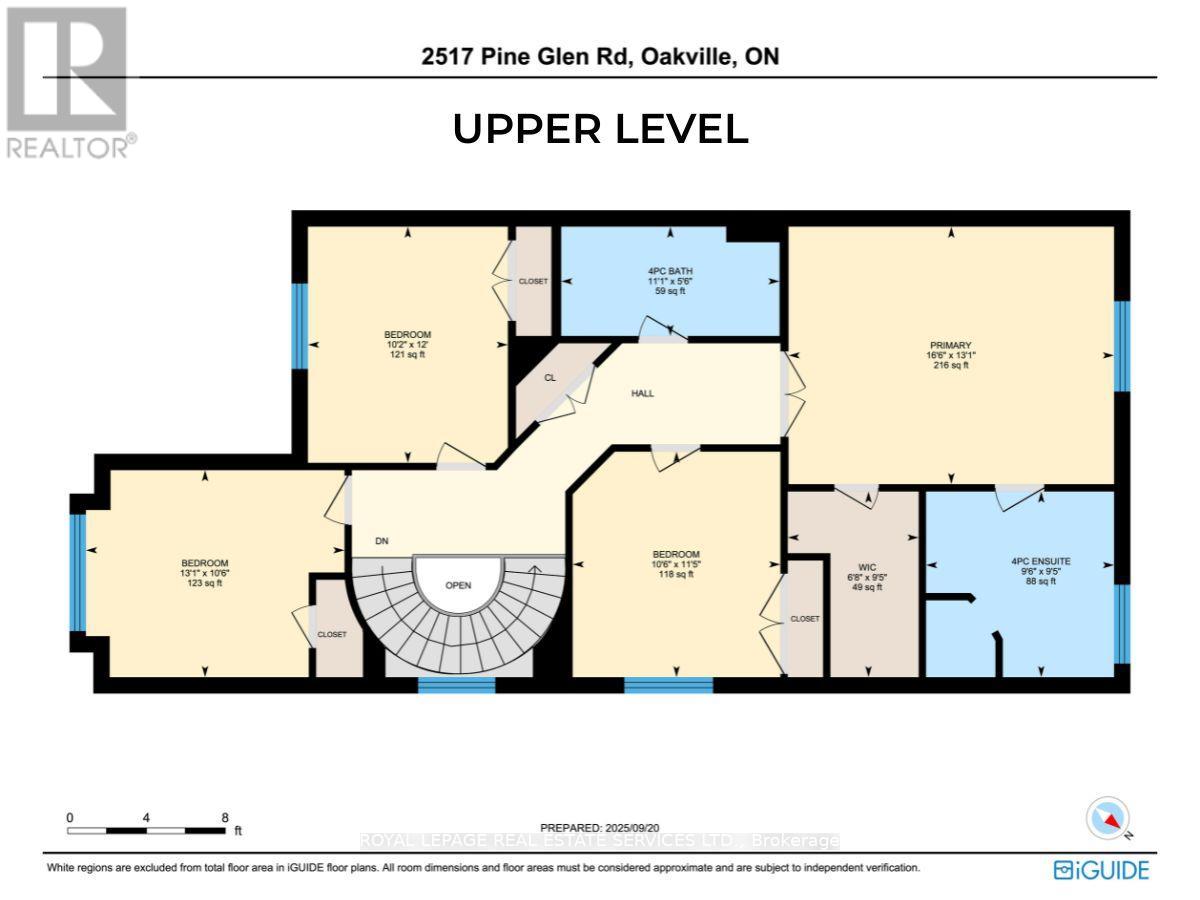
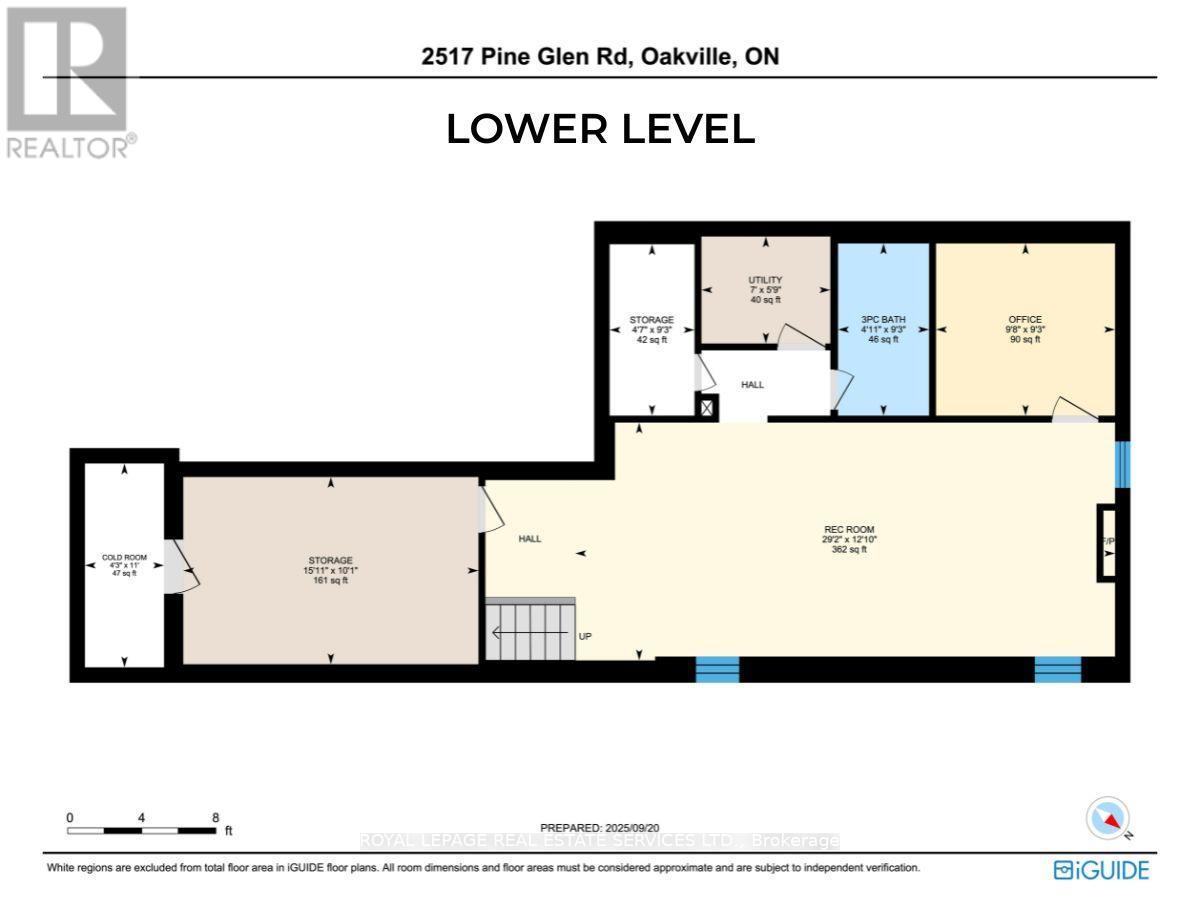
Welcome to this Beautiful 4-Bedroom Home in Prime Oakville - Top Schools & Amenities! Over 3,000 sq. ft. of living space (including finished basement). Move-in ready - just unpack and start enjoying Oakville living! Ideal Family Home: 4 LARGE bedrooms + Den. 4 bathrooms. Parking for 3 cars. Double-door entry, covered front porch, interlocked stone patios front & back. Bright, natural light in every room. No carpet - beautiful hardwood floors (2021) & upgraded staircase (2024). . Convenient main-floor laundry + inside garage entry. Backyard with Stone Patio, Gazebo & Fenced all around - safe for kids and pets.**Main Floor: Grand foyer with high ceiling & double closet. Spacious dining room, living room with gas fireplace, everyday eating area and a modern kitchen with stainless steel appliances, stone counters, backsplash, breakfast bar, and plenty of storage. Sliding doors open to your private backyard - perfect for summer BBQs and family gatherings.**Upper Level: Curved staircase leads to 4 generous bedrooms. Primary suite with walk-in closet and 4-piece ensuite bathroom (soaker tub & separate shower). Second full bath plus extra-large linen closet. **Lower Level: Massive rec room with stone-accent wall and electric fireplace - ideal for movie nights, playroom, teen hangout or convert to an In-Law Suite. Includes a 3-piece bath, bedroom-sized den, and lots of extra storage. **Unbeatable Location especially for Families: Minutes to top-rated schools (including French Immersion), parks, trails, sports complexes, Oakville Hospital, places of worship, shopping, dining, transit, highways, and GO station. Everything your family needs is close by. Spacious House on a Great Lot in a Prime Location - this is the home your family has been waiting for! DON'T MISS IT! (id:60365)
Property Details
| MLS® Number | W13549254 |
| Property Type | Single Family |
| Community Name | 1019 - WM Westmount |
| AmenitiesNearBy | Place Of Worship, Golf Nearby, Hospital, Schools, Public Transit |
| EquipmentType | Water Heater, Water Heater - Tankless |
| Features | Carpet Free, Gazebo |
| ParkingSpaceTotal | 3 |
| RentalEquipmentType | Water Heater, Water Heater - Tankless |
| Structure | Patio(s), Porch |
Building
| BathroomTotal | 4 |
| BedroomsAboveGround | 4 |
| BedroomsTotal | 4 |
| Amenities | Fireplace(s) |
| Appliances | Garage Door Opener Remote(s), Dishwasher, Dryer, Humidifier, Alarm System, Stove, Washer, Refrigerator |
| BasementDevelopment | Finished |
| BasementType | Full (finished) |
| ConstructionStyleAttachment | Detached |
| CoolingType | Central Air Conditioning |
| ExteriorFinish | Brick |
| FireplacePresent | Yes |
| FireplaceTotal | 2 |
| FlooringType | Hardwood, Laminate, Tile |
| FoundationType | Poured Concrete |
| HalfBathTotal | 1 |
| HeatingFuel | Natural Gas |
| HeatingType | Forced Air |
| StoriesTotal | 2 |
| SizeInterior | 2000 - 2500 Sqft |
| Type | House |
| UtilityWater | Municipal Water |
Parking
| Garage | |
| Inside Entry |
Land
| Acreage | No |
| FenceType | Fully Fenced, Fenced Yard |
| LandAmenities | Place Of Worship, Golf Nearby, Hospital, Schools, Public Transit |
| Sewer | Sanitary Sewer |
| SizeDepth | 105 Ft ,6 In |
| SizeFrontage | 31 Ft ,2 In |
| SizeIrregular | 31.2 X 105.5 Ft |
| SizeTotalText | 31.2 X 105.5 Ft |
| ZoningDescription | Rl6 Sp:301 |
Rooms
| Level | Type | Length | Width | Dimensions |
|---|---|---|---|---|
| Lower Level | Recreational, Games Room | 8.88 m | 3.91 m | 8.88 m x 3.91 m |
| Lower Level | Office | 2.95 m | 2.83 m | 2.95 m x 2.83 m |
| Lower Level | Bathroom | 2.83 m | 1.5 m | 2.83 m x 1.5 m |
| Main Level | Living Room | 4.55 m | 3.81 m | 4.55 m x 3.81 m |
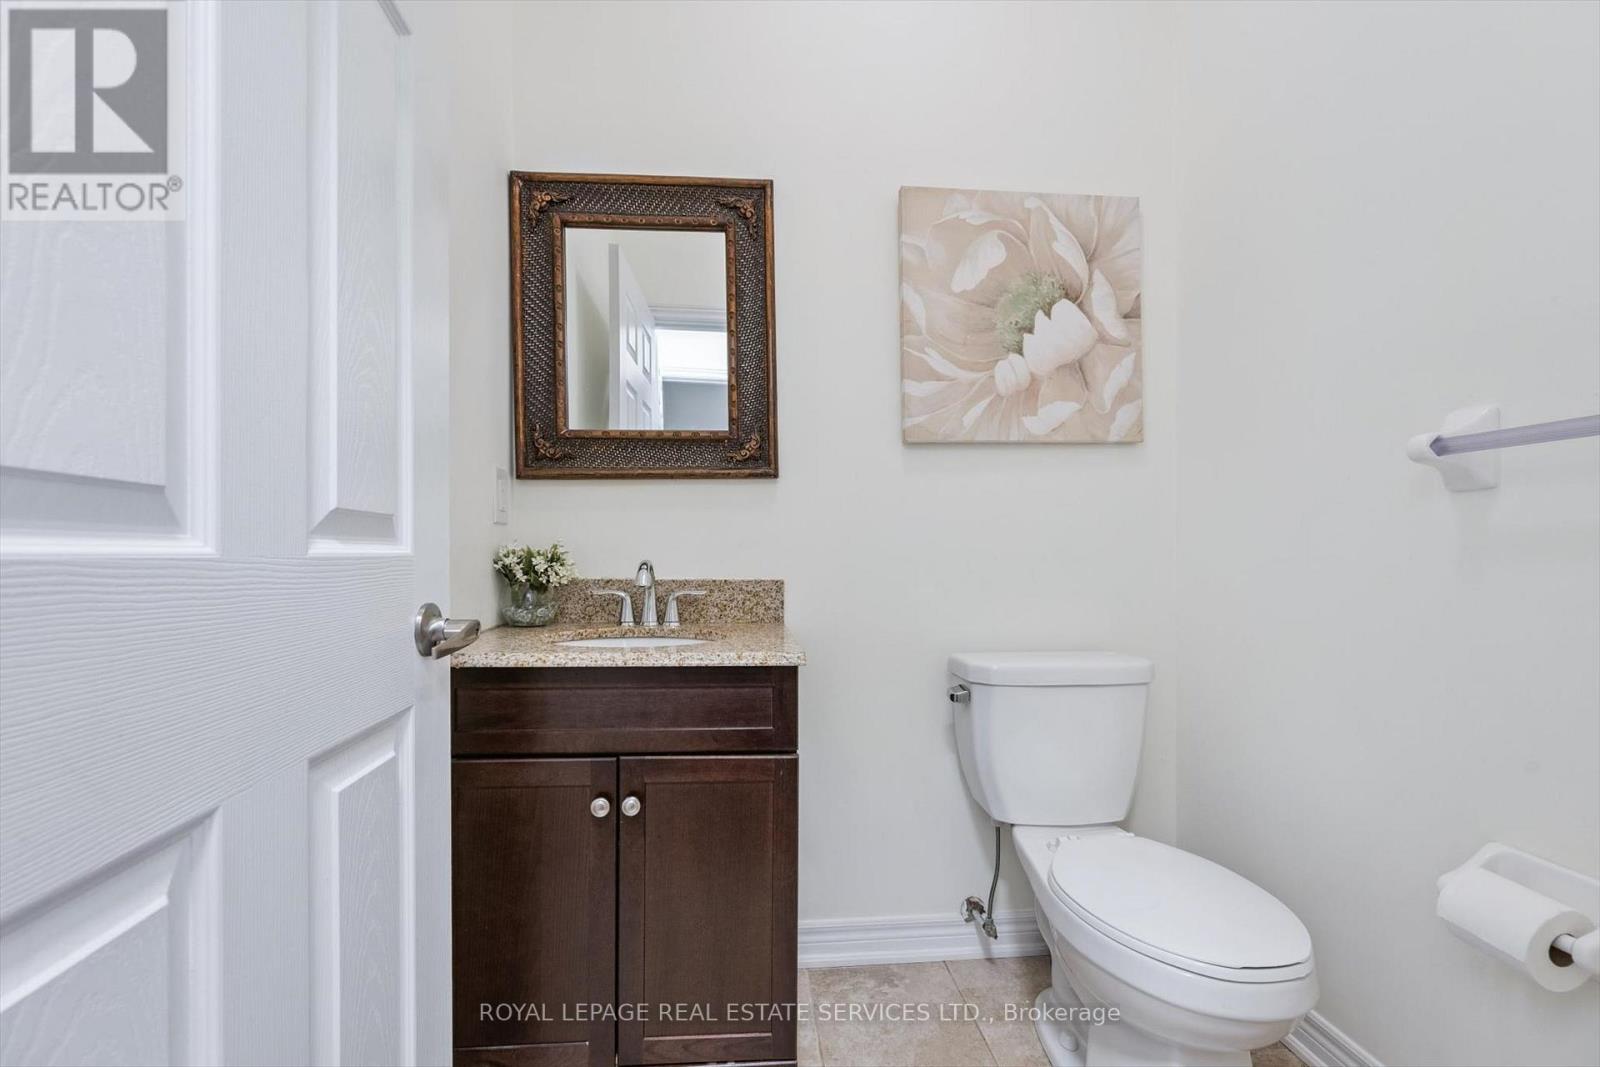
| Main Level | Partial Bathroom | 1.65 m | 1.37 m | 1.65 m x 1.37 m |
| Main Level | Dining Room | 4.12 m | 3.96 m | 4.12 m x 3.96 m |
| Main Level | Kitchen | 4.69 m | 4.02 m | 4.69 m x 4.02 m |
| Main Level | Eating Area | 2.85 m | 2.01 m | 2.85 m x 2.01 m |
| Main Level | Foyer | 4.67 m | 2.52 m | 4.67 m x 2.52 m |
| Main Level | Laundry Room | 2.74 m | 1.83 m | 2.74 m x 1.83 m |
| Upper Level | Bathroom | 2.91 m | 2.87 m | 2.91 m x 2.87 m |
| Upper Level | Bathroom | 3.38 m | 1.69 m | 3.38 m x 1.69 m |
| Upper Level | Primary Bedroom | 5.04 m | 3.98 m | 5.04 m x 3.98 m |
| Upper Level | Bedroom 2 | 4 m | 3.2 m | 4 m x 3.2 m |
| Upper Level | Bedroom 3 | 3.65 m | 3.09 m | 3.65 m x 3.09 m |
| Upper Level | Bedroom 4 | 3.49 m | 3.21 m | 3.49 m x 3.21 m |
Deena Rizwan
Broker
251 North Service Rd #102
Oakville, Ontario L6M 3E7

The trademarks REALTOR®, REALTORS®, and the REALTOR® logo are controlled by The Canadian Real Estate Association (CREA) and identify real estate professionals who are members of CREA. The trademarks MLS®, Multiple Listing Service® and the associated logos are owned by The Canadian Real Estate Association (CREA) and identify the quality of services provided by real estate professionals who are members of CREA. The trademark DDF® is owned by The Canadian Real Estate Association (CREA) and identifies CREA's Data Distribution Facility (DDF®)
July 18 2026 04:05:36
Toronto Real Estate Board
Royal LePage Real Estate Services Ltd.

© 2026 Proptech Realty Inc., Brokerage.