
251 Scott Avenue Newmarket, Ontario L3Y 4R4

$2,700 Monthly
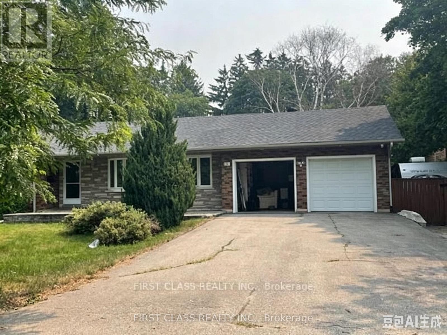
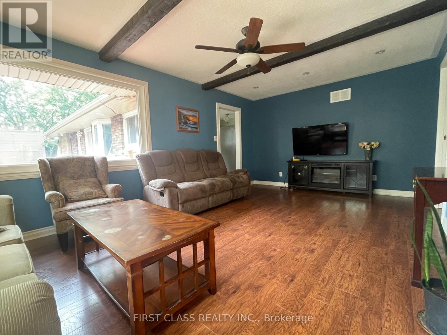
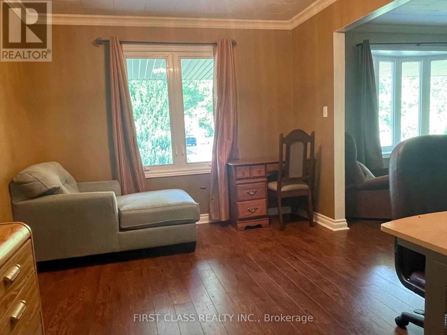
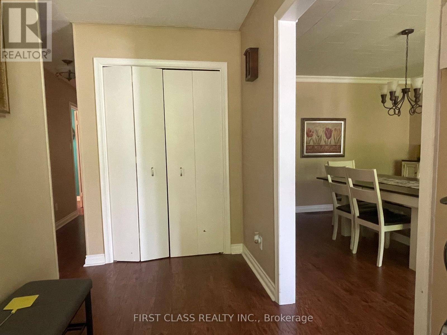
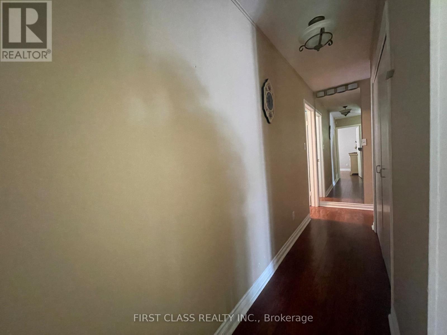
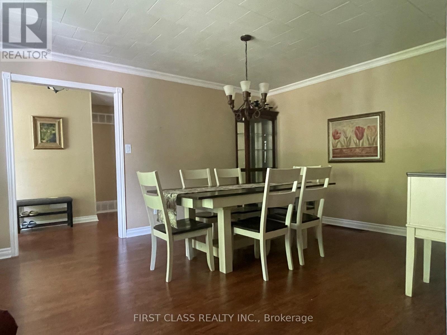
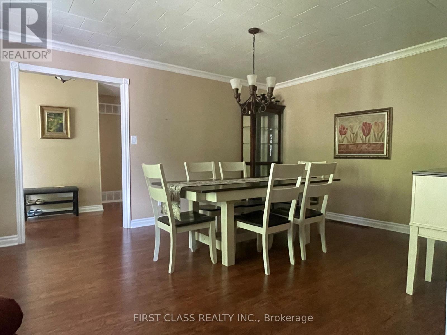
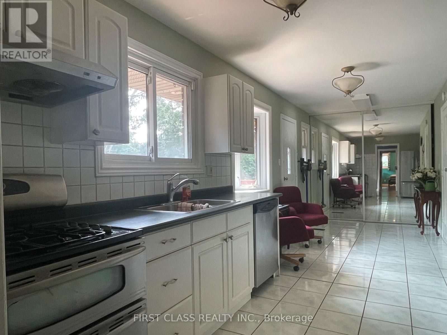
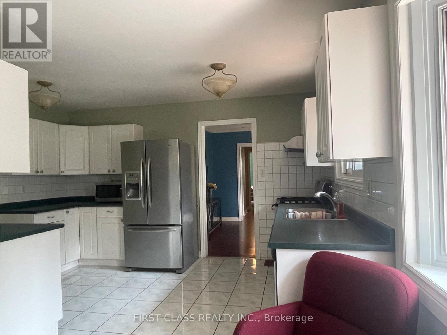
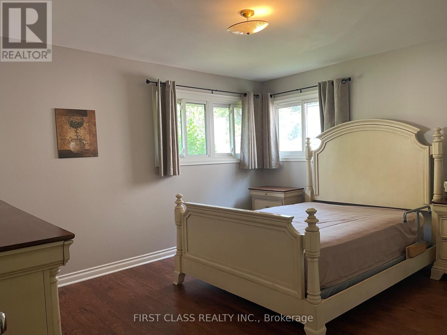
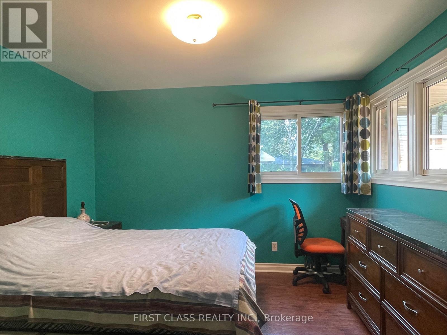
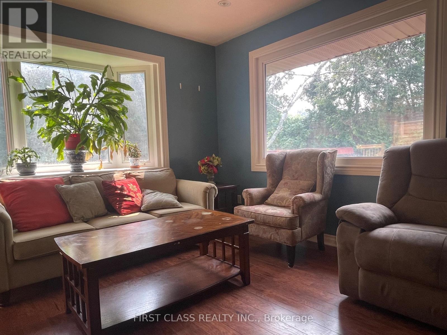
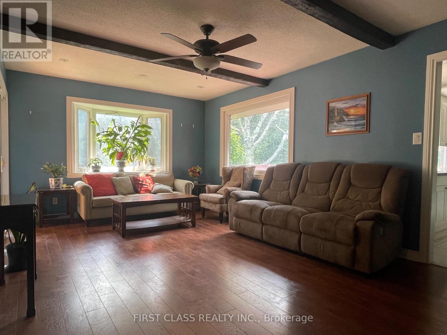
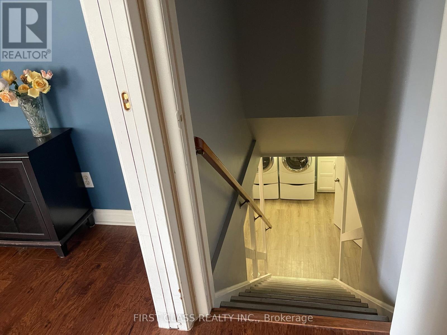
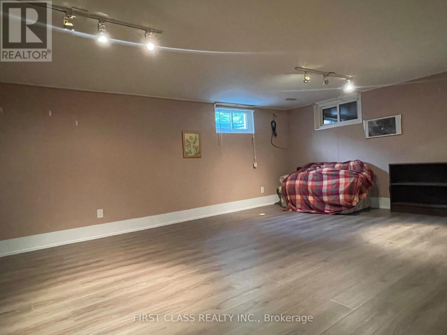
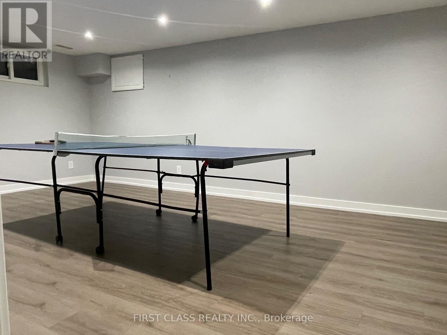
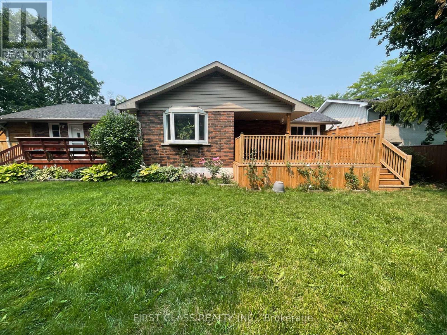
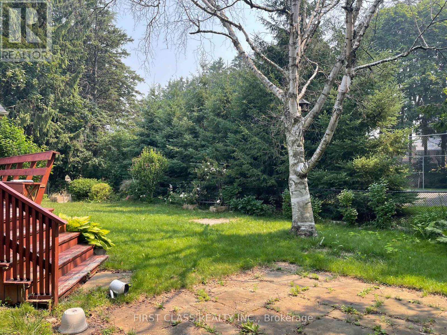
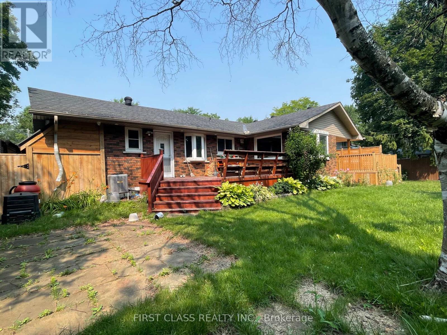
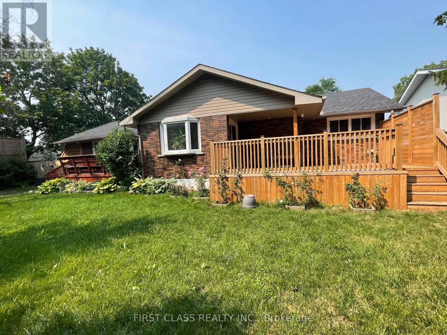
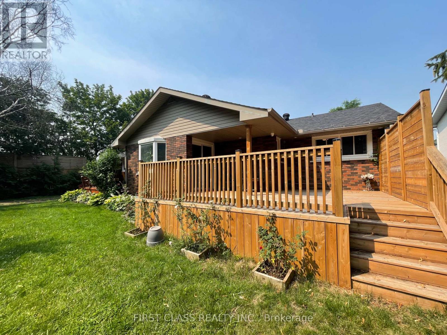
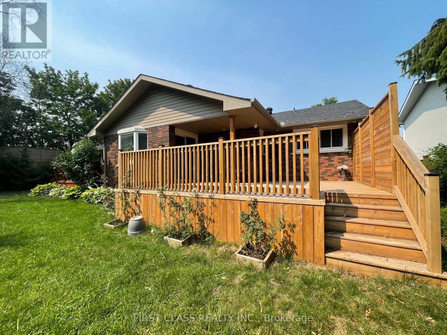
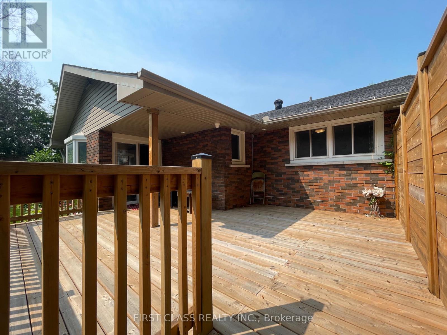
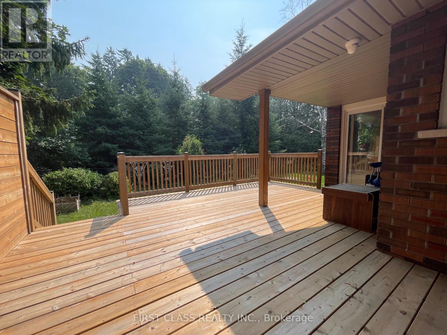
Meticulously Maintained Detached Bungalow On Extra Wide Mature Lot! Very Bright With Natural Light Combined Dining/Living Rooms, Kitchen With A Breakfast Area, Garden Door Leading To A Private Treed Backyard. Finished Basement With 3rd Bedroom, Recreation Room. Amazing Location With Close Walk To Schools, Park, Transit And All Amenities. Mins to Top Private school, ST Andrew, St Anne's,Pickering College. (id:60365)
Property Details
| MLS® Number | N13577460 |
| Property Type | Single Family |
| Community Name | Central Newmarket |
| AmenitiesNearBy | Park, Public Transit, Schools |
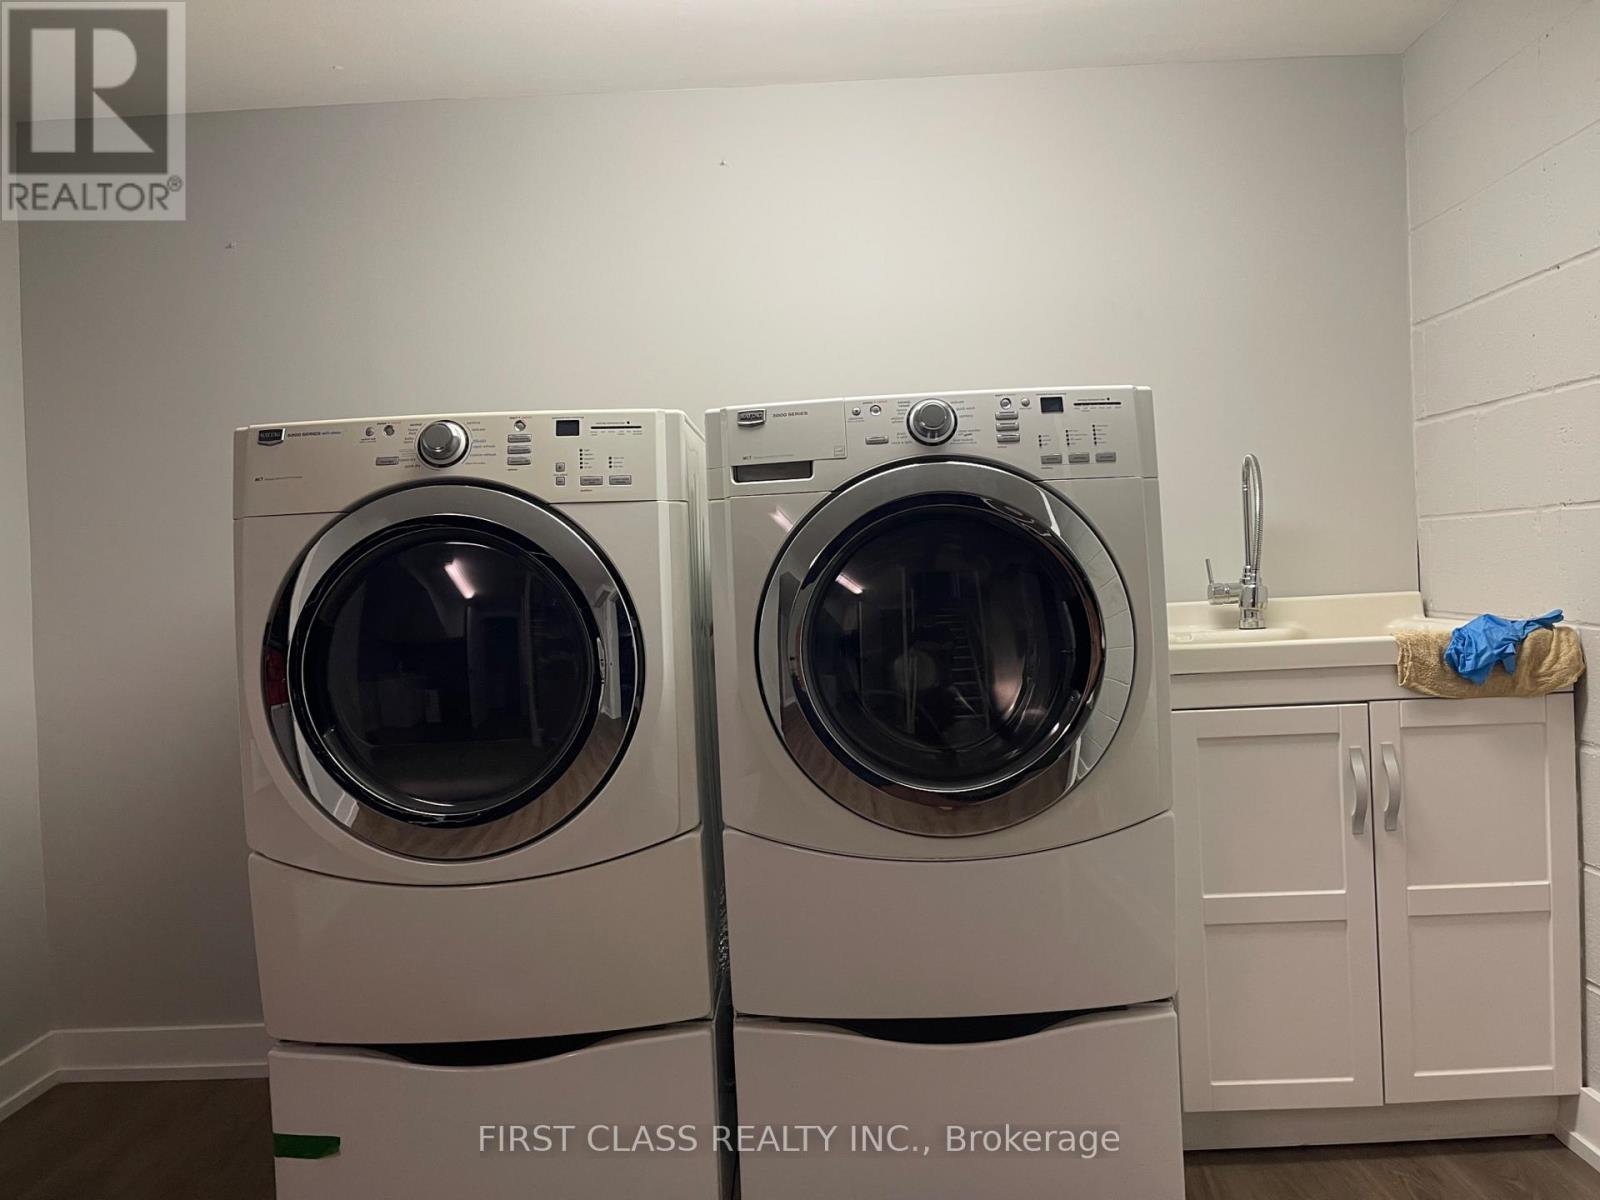
| Features | In Suite Laundry |
| ParkingSpaceTotal | 9 |
Building
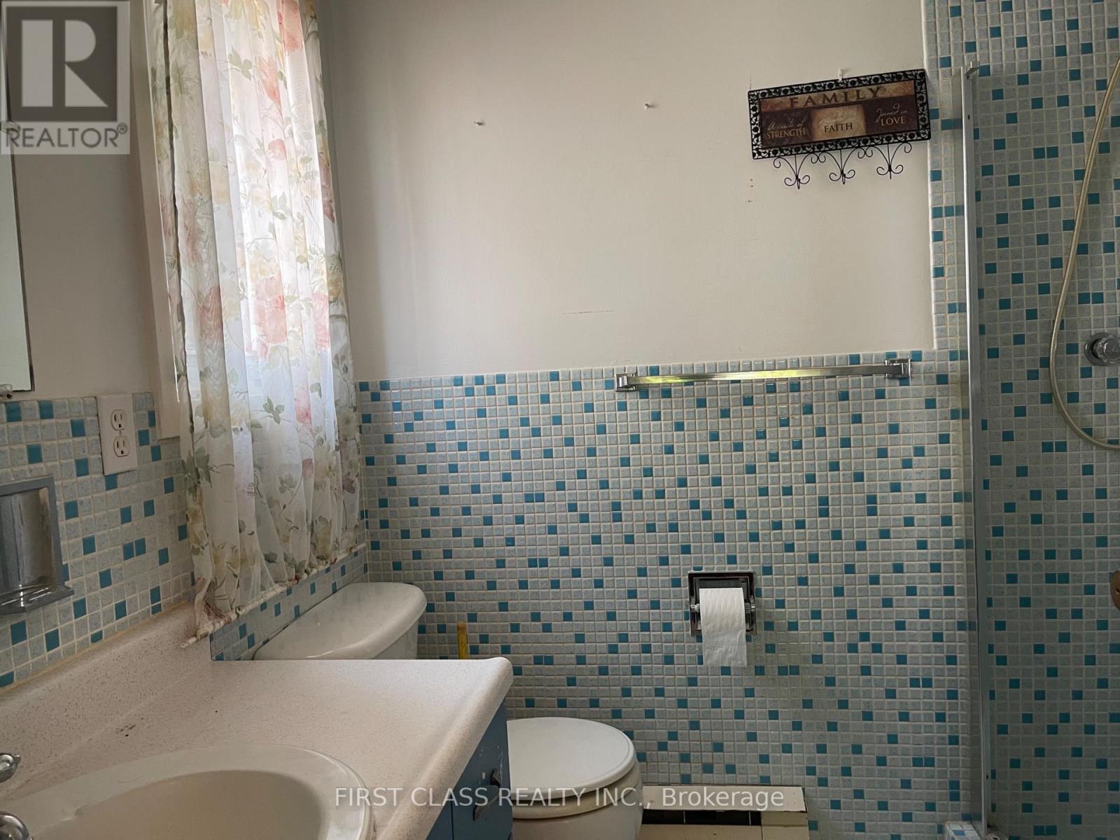
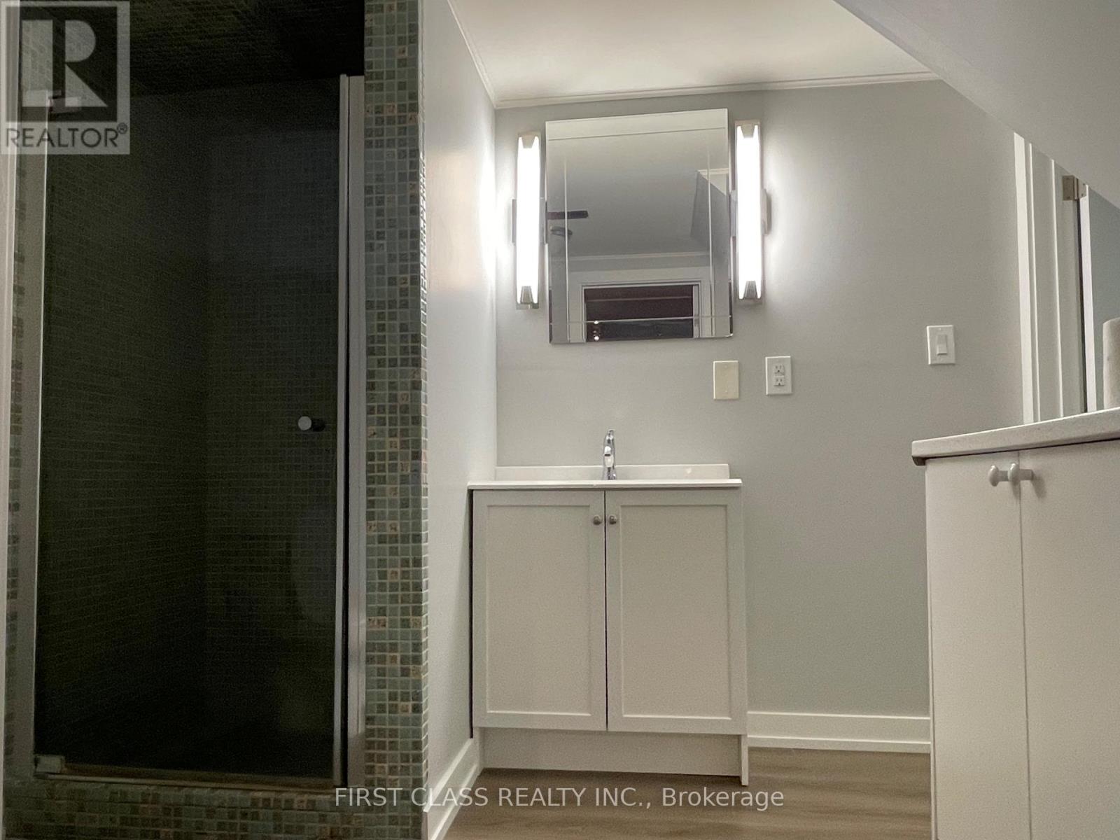
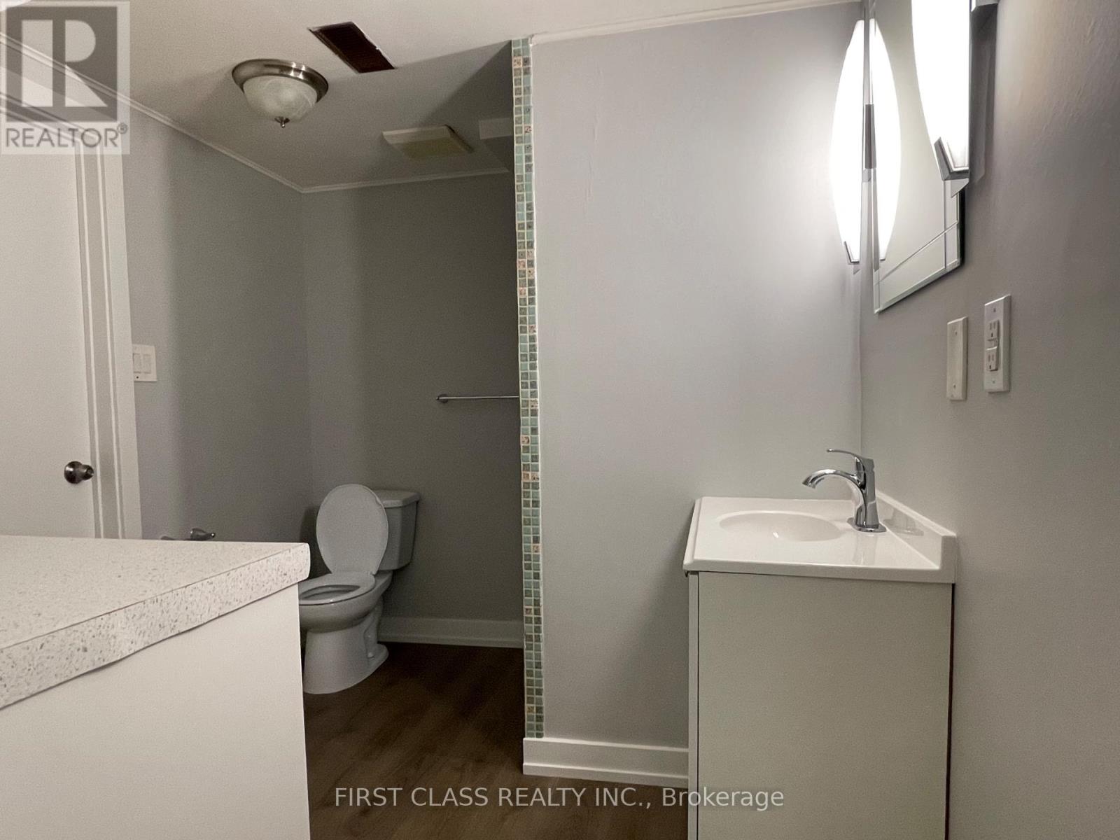
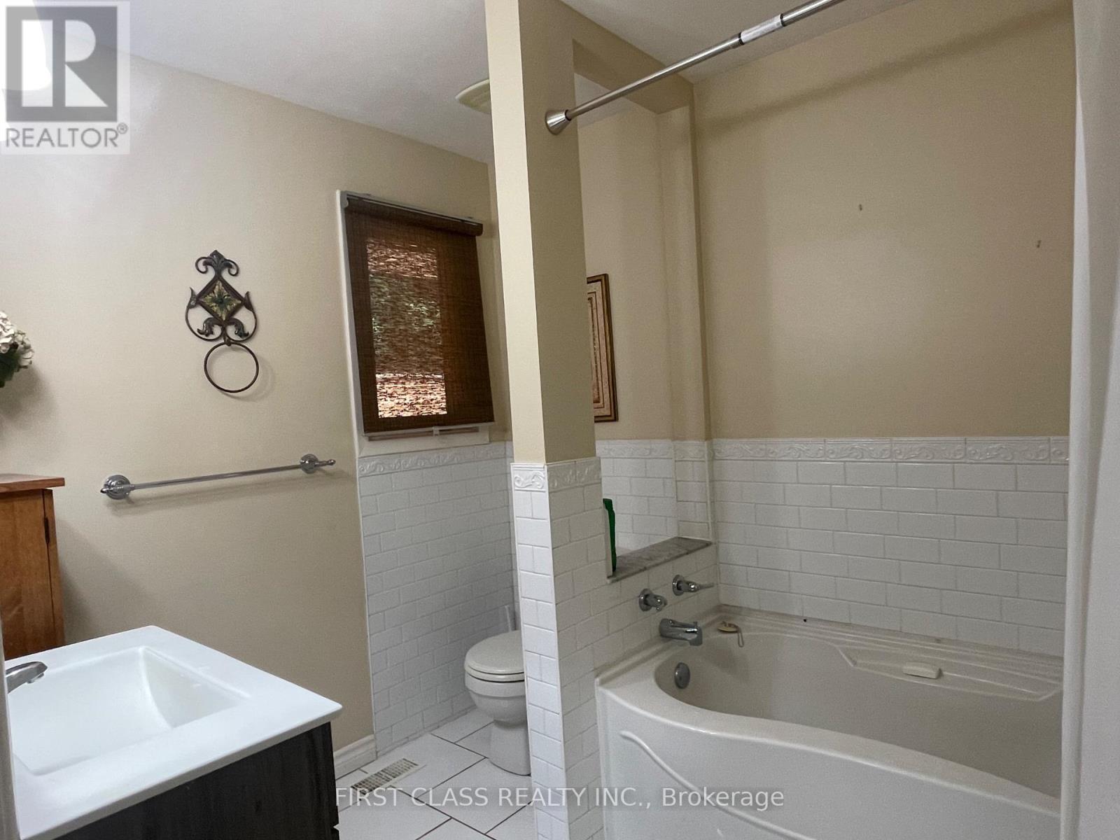
| BathroomTotal | 3 |
| BedroomsAboveGround | 2 |
| BedroomsBelowGround | 1 |
| BedroomsTotal | 3 |
| Appliances | Garage Door Opener Remote(s), Garage Door Opener, Hood Fan, Window Coverings |
| ArchitecturalStyle | Bungalow |
| BasementDevelopment | Finished |
| BasementType | N/a (finished) |
| ConstructionStyleAttachment | Detached |
| CoolingType | Central Air Conditioning |
| ExteriorFinish | Brick |
| FlooringType | Ceramic, Laminate |
| FoundationType | Brick |
| HeatingFuel | Natural Gas |
| HeatingType | Forced Air |
| StoriesTotal | 1 |
| SizeInterior | 1500 - 2000 Sqft |
| Type | House |
| UtilityWater | Municipal Water |
Parking
| Attached Garage | |
| Garage |
Land
| Acreage | No |
| FenceType | Fenced Yard |
| LandAmenities | Park, Public Transit, Schools |
| Sewer | Sanitary Sewer |
| SizeDepth | 104 Ft ,9 In |
| SizeFrontage | 93 Ft |
| SizeIrregular | 93 X 104.8 Ft |
| SizeTotalText | 93 X 104.8 Ft |
Rooms
| Level | Type | Length | Width | Dimensions |
|---|---|---|---|---|
| Basement | Recreational, Games Room | 13.9 m | 20 m | 13.9 m x 20 m |
| Basement | Bedroom 3 | 11.11 m | 20.8 m | 11.11 m x 20.8 m |
| Main Level | Kitchen | 9.7 m | 14.3 m | 9.7 m x 14.3 m |
| Main Level | Eating Area | 13.2 m | 8.7 m | 13.2 m x 8.7 m |
| Main Level | Bedroom 2 | 10.6 m | 12.2 m | 10.6 m x 12.2 m |
| Main Level | Primary Bedroom | 13.1 m | 11.1 m | 13.1 m x 11.1 m |
| Main Level | Family Room | 11.9 m | 18.8 m | 11.9 m x 18.8 m |
| Main Level | Dining Room | 11.9 m | 17.1 m | 11.9 m x 17.1 m |
| Main Level | Living Room | 9.7 m | 11.6 m | 9.7 m x 11.6 m |
Ally Sui
Broker
7481 Woodbine Ave #203
Markham, Ontario L3R 2W1
Sunny Sun
Broker
7481 Woodbine Ave #203
Markham, Ontario L3R 2W1

The trademarks REALTOR®, REALTORS®, and the REALTOR® logo are controlled by The Canadian Real Estate Association (CREA) and identify real estate professionals who are members of CREA. The trademarks MLS®, Multiple Listing Service® and the associated logos are owned by The Canadian Real Estate Association (CREA) and identify the quality of services provided by real estate professionals who are members of CREA. The trademark DDF® is owned by The Canadian Real Estate Association (CREA) and identifies CREA's Data Distribution Facility (DDF®)
July 17 2026 05:33:55
Toronto Real Estate Board
First Class Realty Inc.

© 2026 Proptech Realty Inc., Brokerage.