
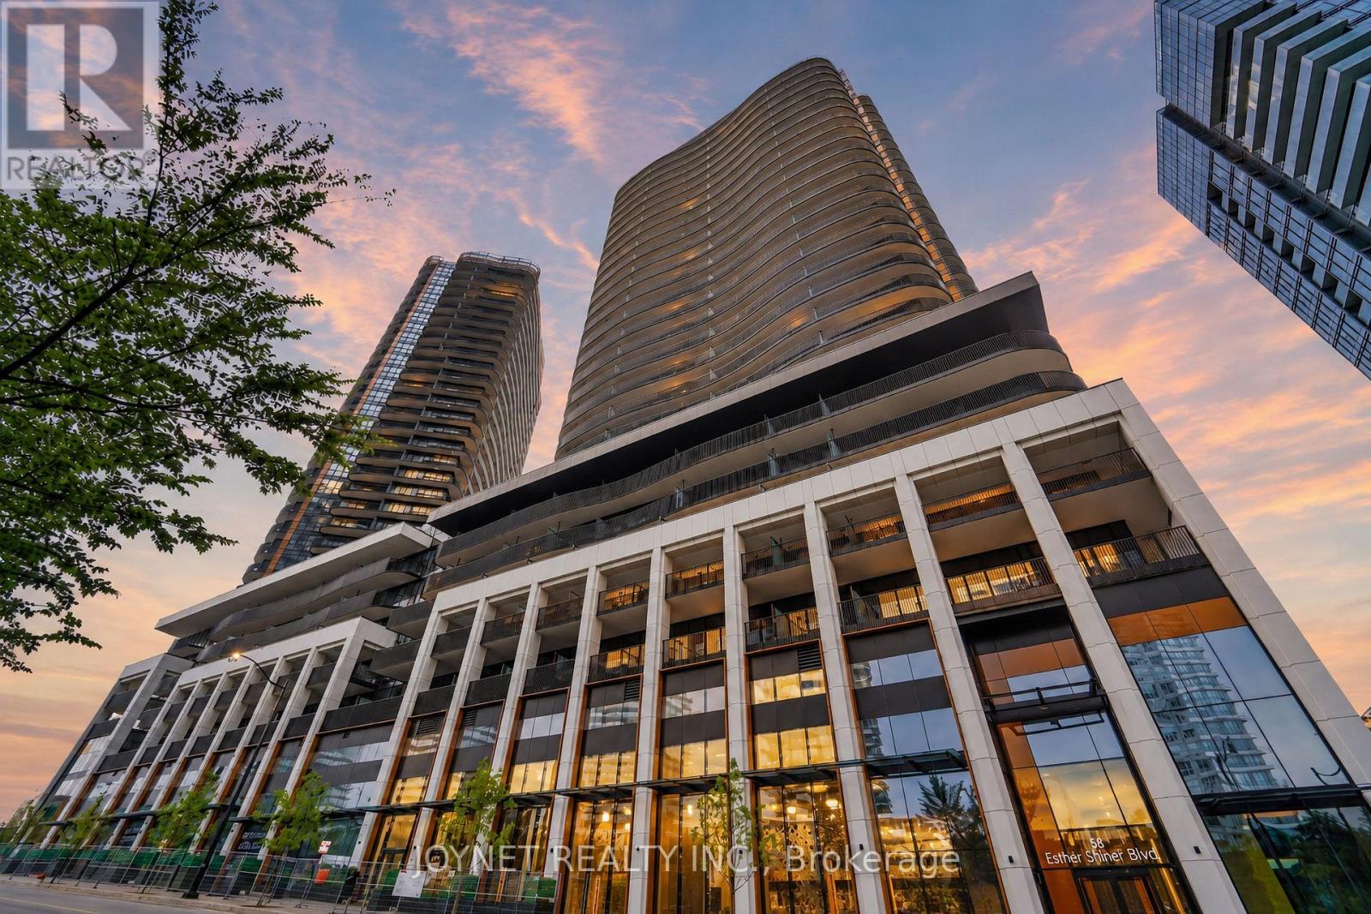
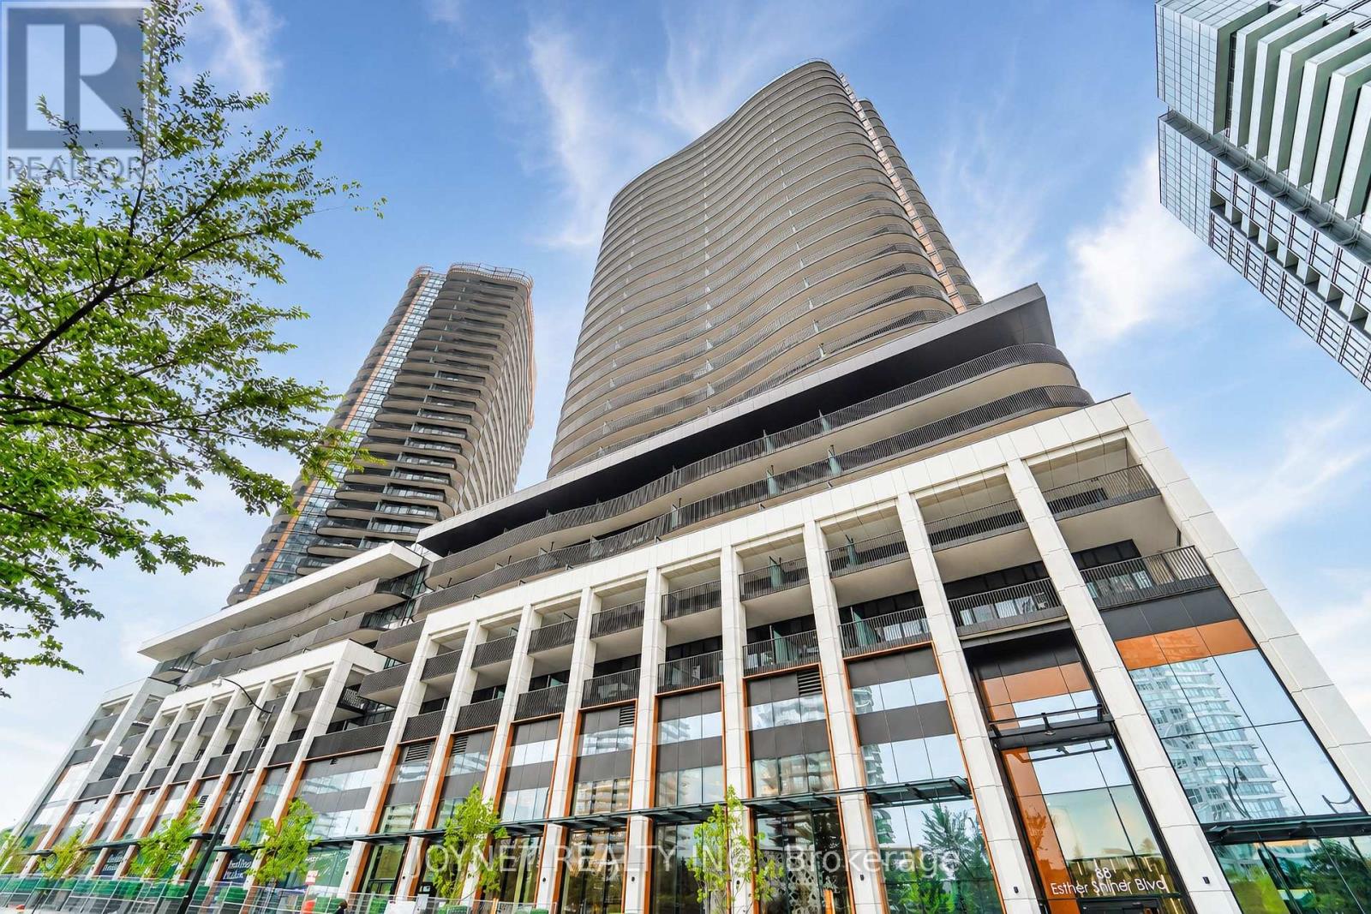
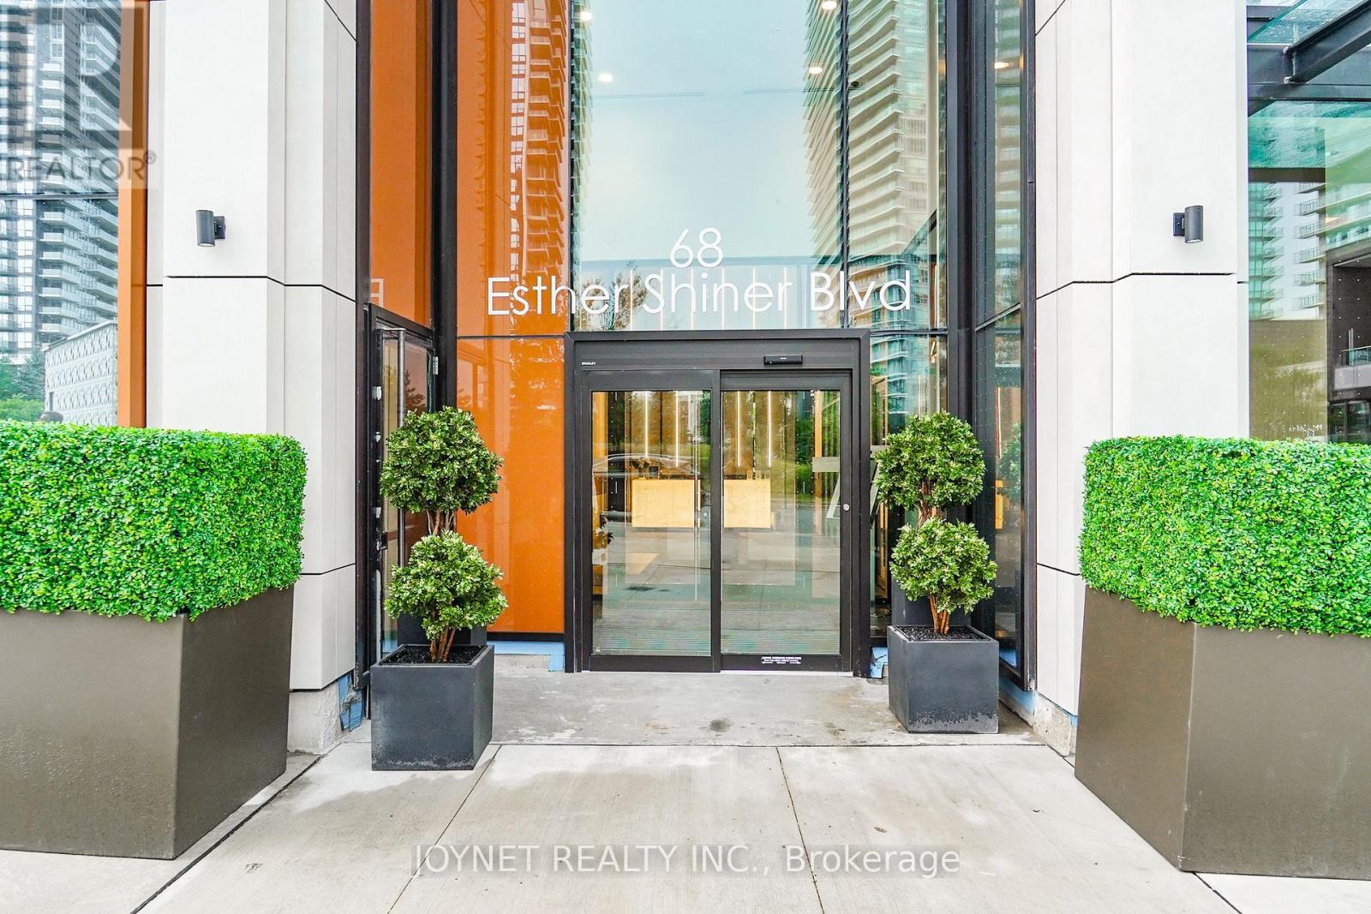
2508 - 68 Esther Shiner Blvd Boulevard Toronto, Ontario M2K 0J6

$2,350 Monthly
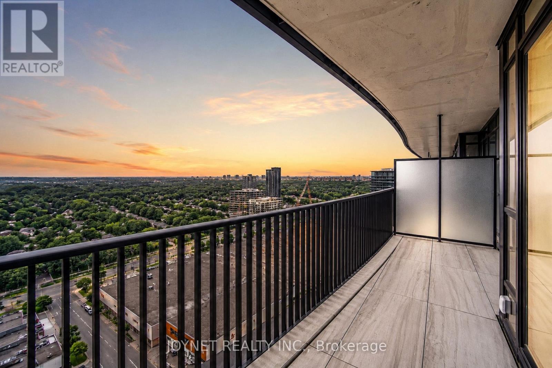
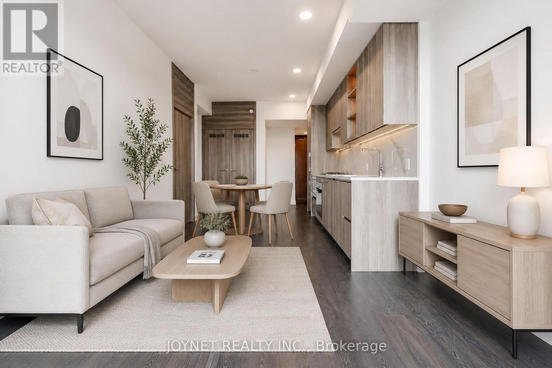
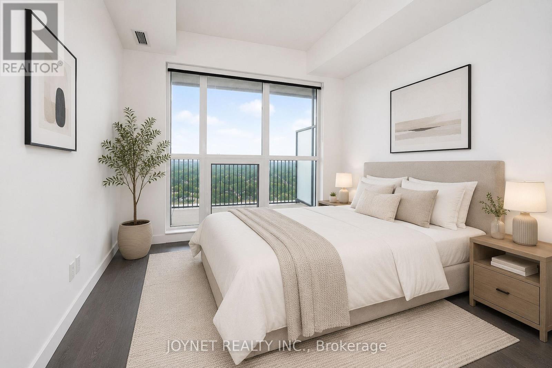
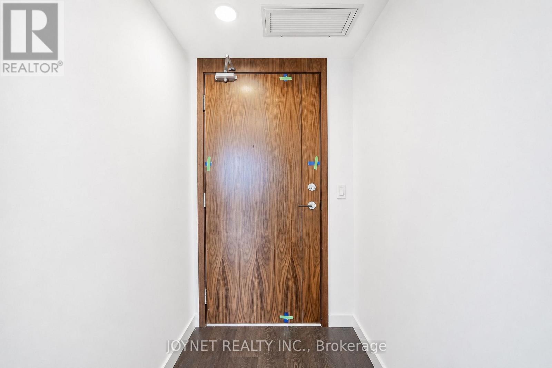
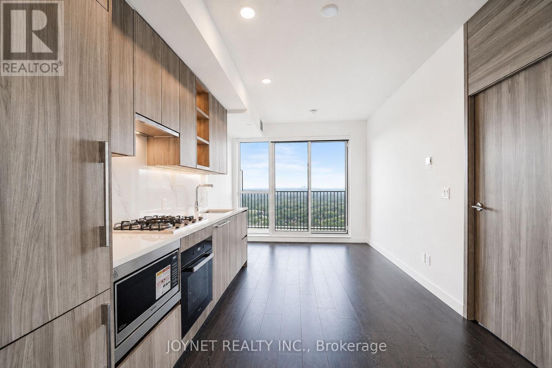
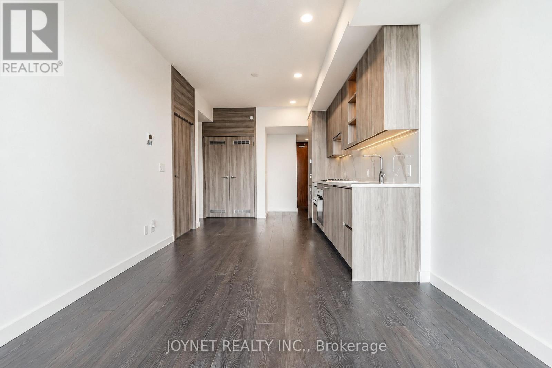
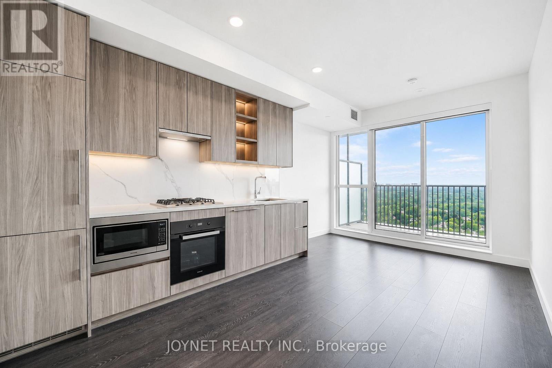
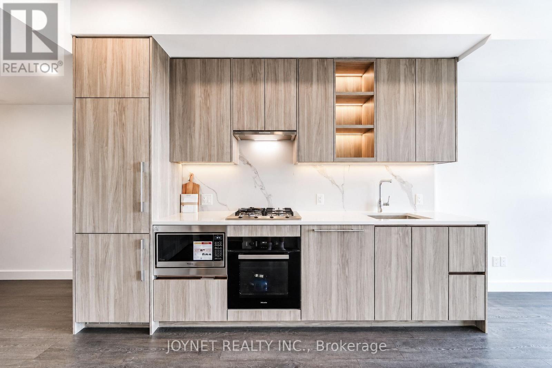
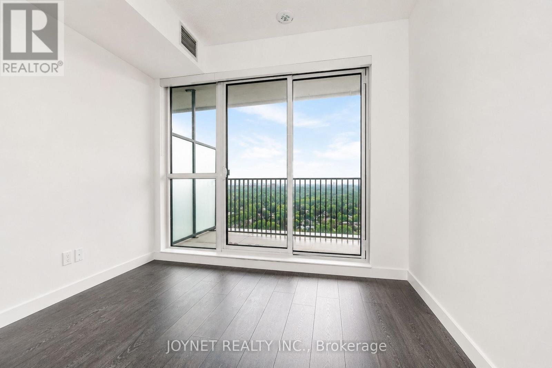
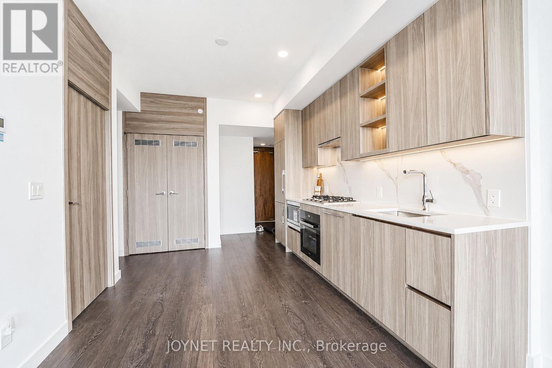
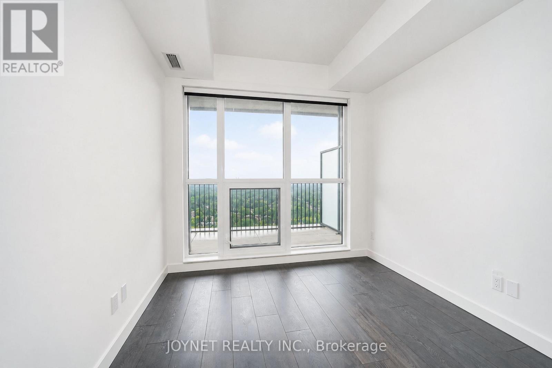
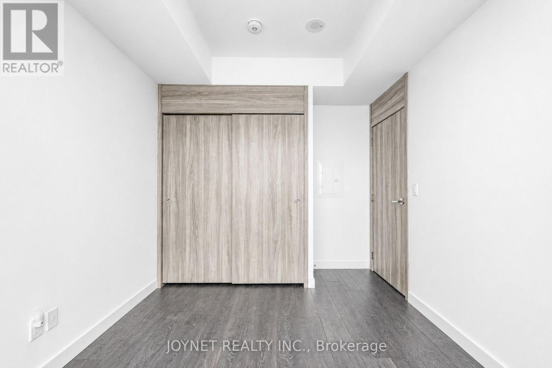
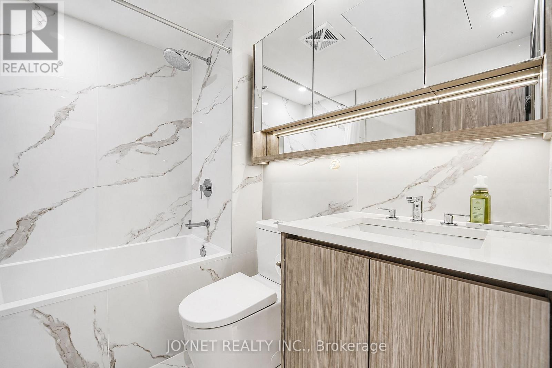
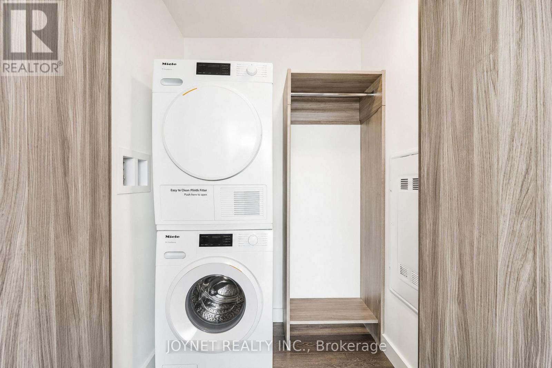
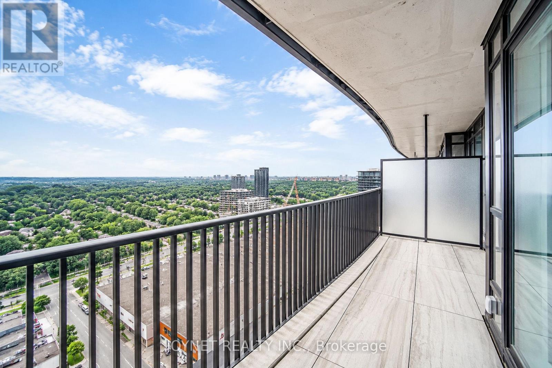
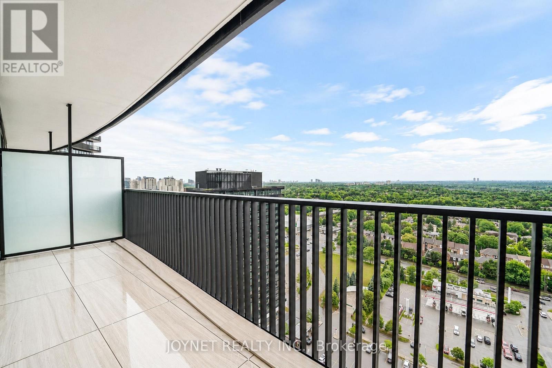
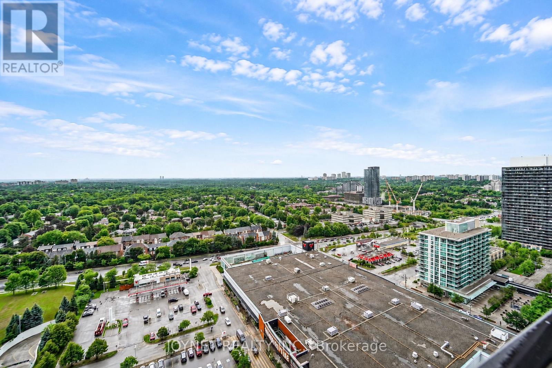
Welcome to King's Landing! This beautifully designed 1-bedroom suite offers 485 sq.ft. of thoughtfully planned interior living space, complemented by an impressive 120 sq.ft. private balcony-perfect for relaxing, entertaining, or enjoying outdoor living. This unit also includes 1 parking space and 1 locker for added convenience and value.The open-concept layout features a bright living and dining area with seamless access to the oversized balcony, creating an airy and functional living space. The contemporary kitchen is equipped with premium Miele appliances, a built-in kitchen storage organizer, and high-quality Blum kitchen hardware, combining style and everyday functionality. The spacious bedroom features a custom closet organizer system, while the elegant bathroom is finished with premium Kohler/Grohe plumbing fixtures. Additional highlights include an in-suite Miele washer and dryer, roller shades throughout, and composite wood balcony decking for a refined outdoor living experience.An exceptional opportunity to own a modern residence with premium finishes, an efficient layout, and outstanding indoor-outdoor living! (id:60365)
Property Details
| MLS® Number | C13588136 |
| Property Type | Single Family |
| Community Name | Bayview Village |
| CommunityFeatures | Pets Not Allowed |
| Features | Balcony, Carpet Free |
| ParkingSpaceTotal | 1 |
Building
| BathroomTotal | 1 |
| BedroomsAboveGround | 1 |
| BedroomsTotal | 1 |
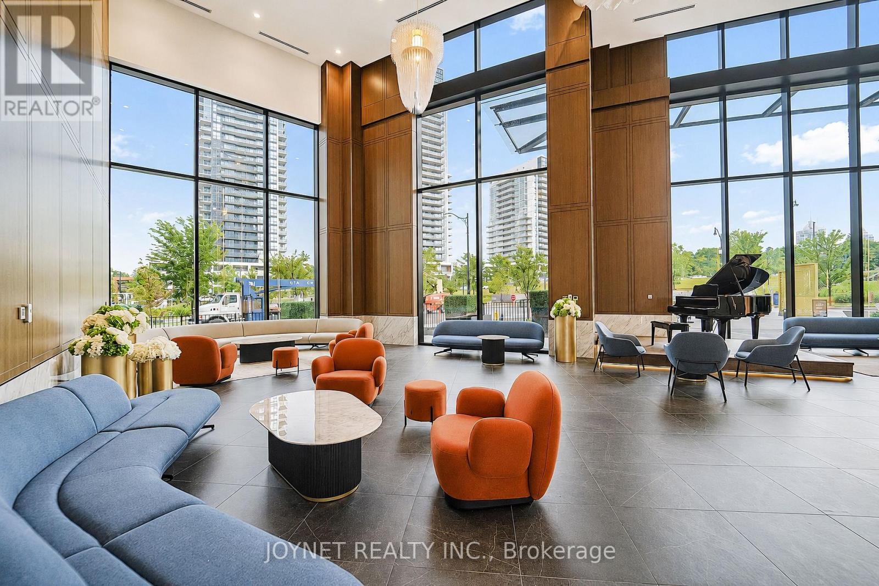
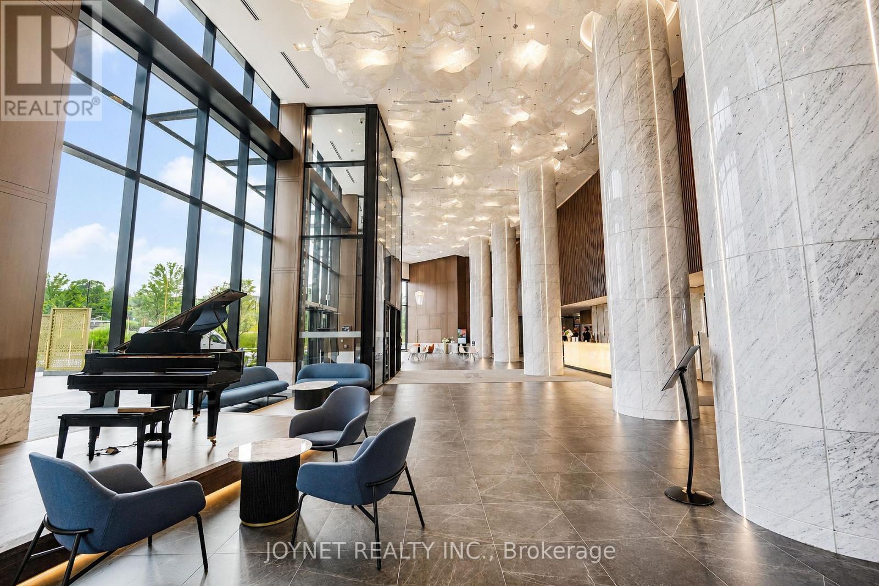
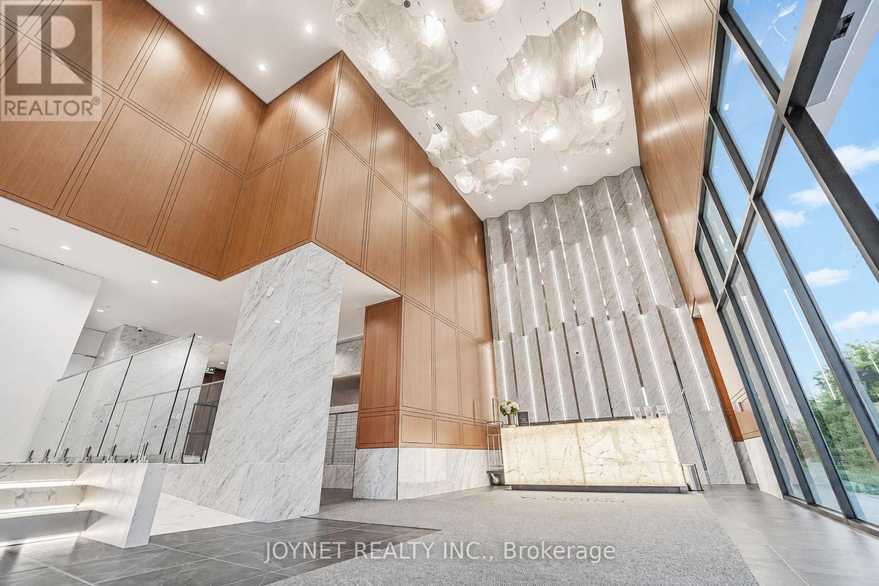
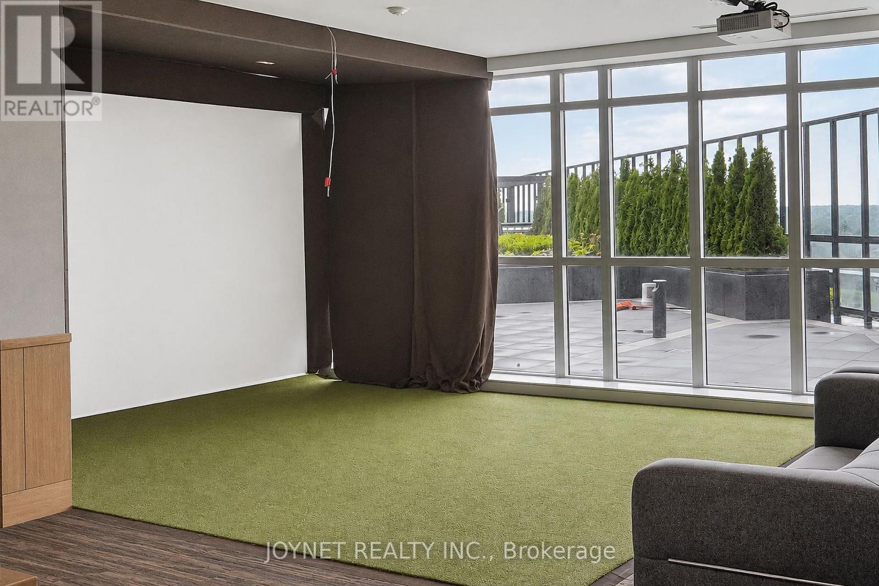
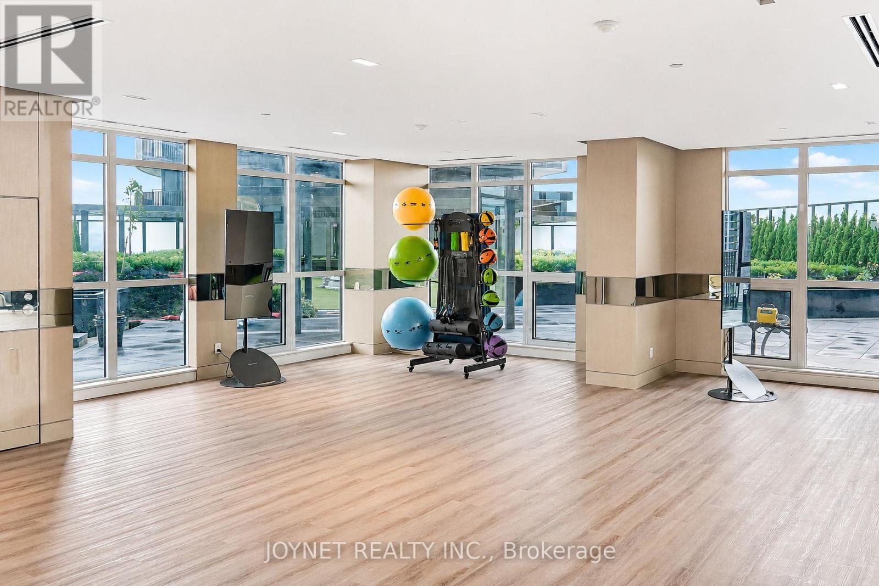
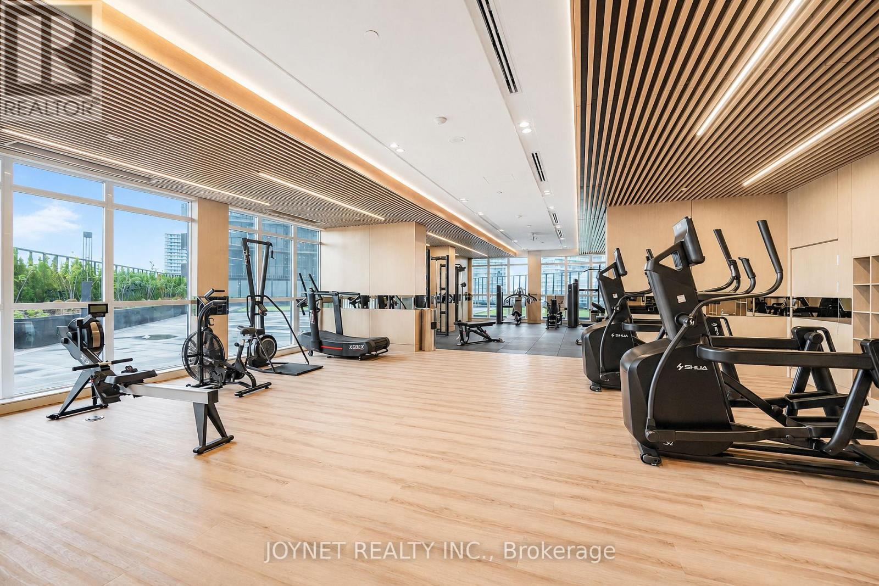
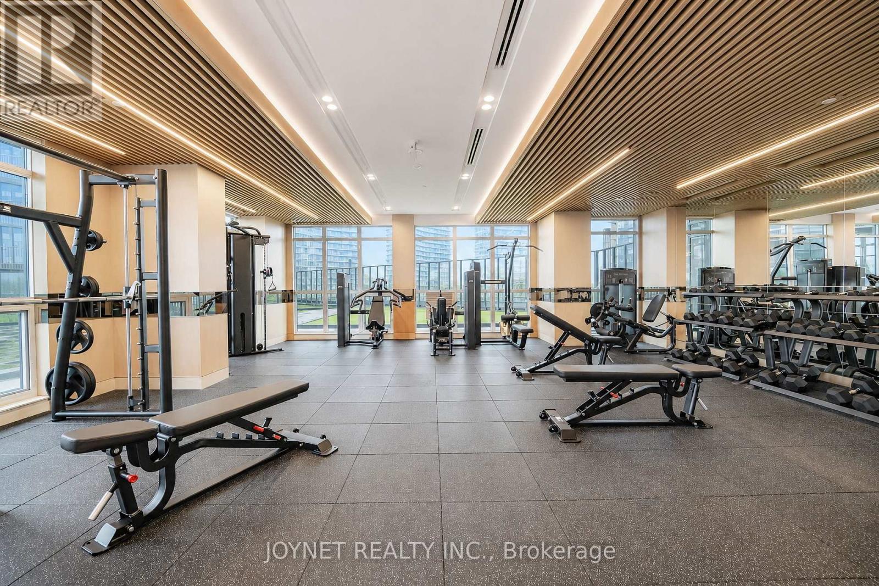
| Amenities | Car Wash, Security/concierge, Exercise Centre, Party Room, Storage - Locker |
| Appliances | Dishwasher, Dryer, Microwave, Hood Fan, Stove, Washer, Window Coverings, Refrigerator |
| BasementType | None |
| CoolingType | Central Air Conditioning |
| ExteriorFinish | Concrete |
| FireProtection | Security Guard |
| FlooringType | Laminate |
| HeatingFuel | Natural Gas |
| HeatingType | Forced Air |
| SizeInterior | 0 - 499 Sqft |
| Type | Apartment |
Parking
| Underground | |
| Garage |
Land
| Acreage | No |
Rooms
| Level | Type | Length | Width | Dimensions |
|---|---|---|---|---|
| Flat | Living Room | 3.35 m | 3.05 m | 3.35 m x 3.05 m |
| Flat | Bedroom | 3.05 m | 3.2 m | 3.05 m x 3.2 m |
| Flat | Kitchen | 3.35 m | 2.75 m | 3.35 m x 2.75 m |
| Flat | Dining Room | 3.35 m | 3.05 m | 3.35 m x 3.05 m |
Melody Jiang
Salesperson
421 Bentley St #9
Markham, Ontario L3R 9T2

The trademarks REALTOR®, REALTORS®, and the REALTOR® logo are controlled by The Canadian Real Estate Association (CREA) and identify real estate professionals who are members of CREA. The trademarks MLS®, Multiple Listing Service® and the associated logos are owned by The Canadian Real Estate Association (CREA) and identify the quality of services provided by real estate professionals who are members of CREA. The trademark DDF® is owned by The Canadian Real Estate Association (CREA) and identifies CREA's Data Distribution Facility (DDF®)
July 21 2026 04:31:09
Toronto Real Estate Board
Joynet Realty Inc.

© 2026 Proptech Realty Inc., Brokerage.