
2507 - 210 Simcoe Street Toronto, Ontario M5T 1T4

$2,800 Monthly
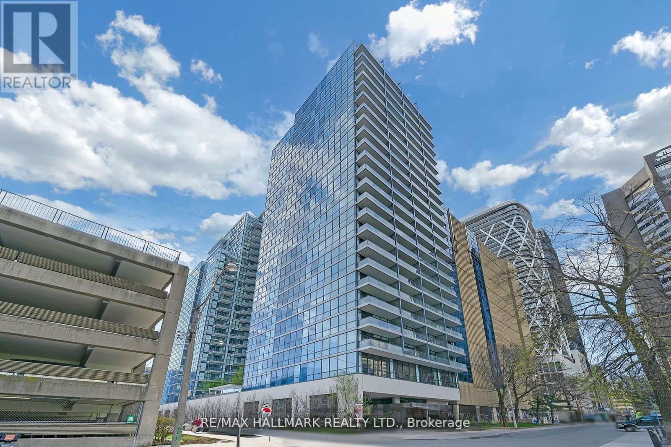
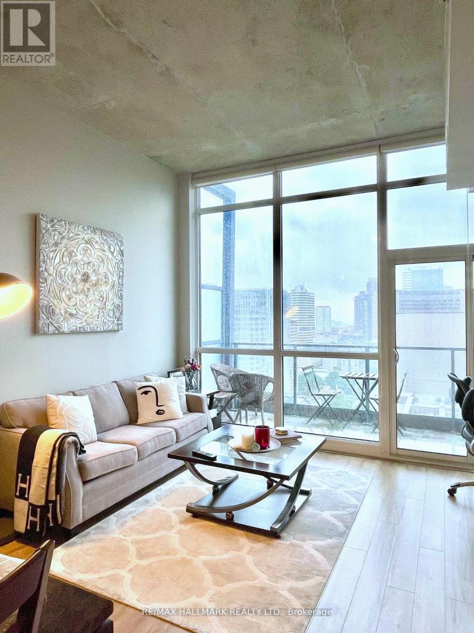
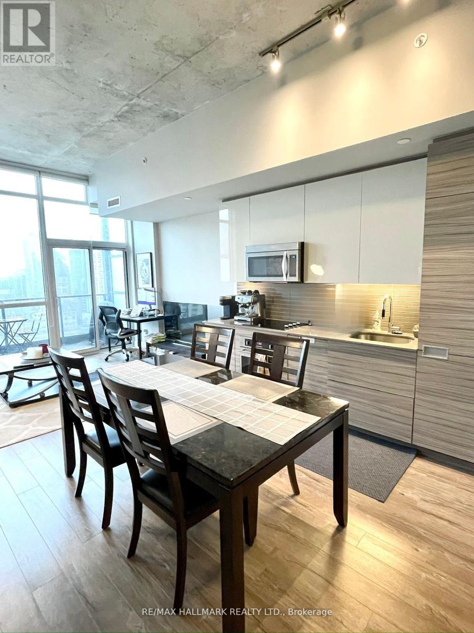
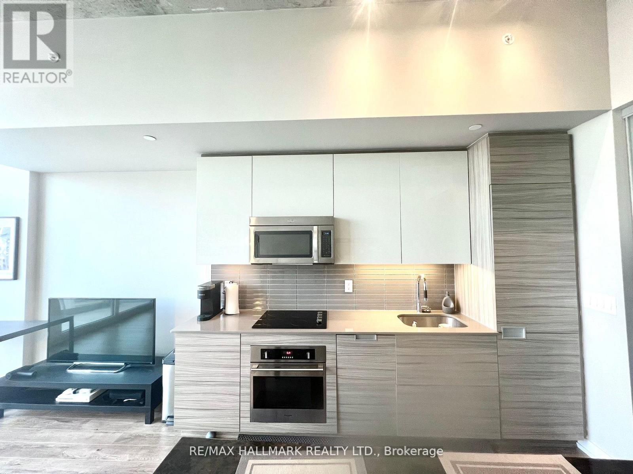
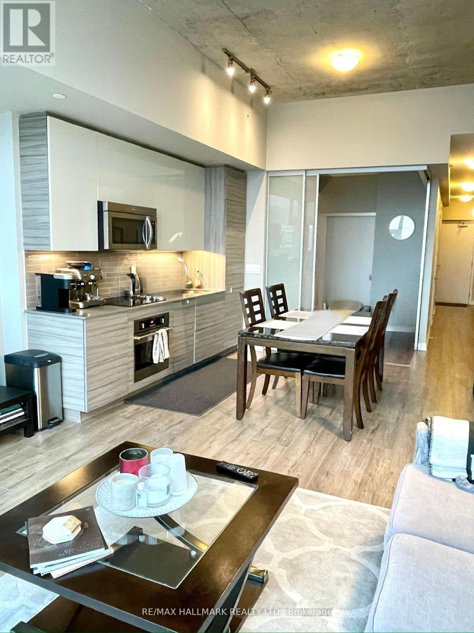
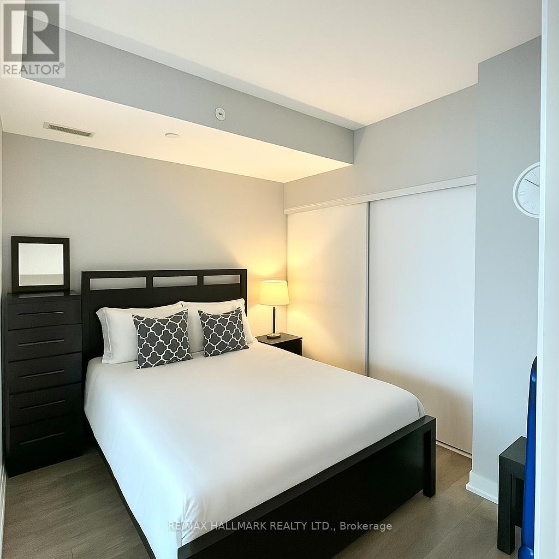
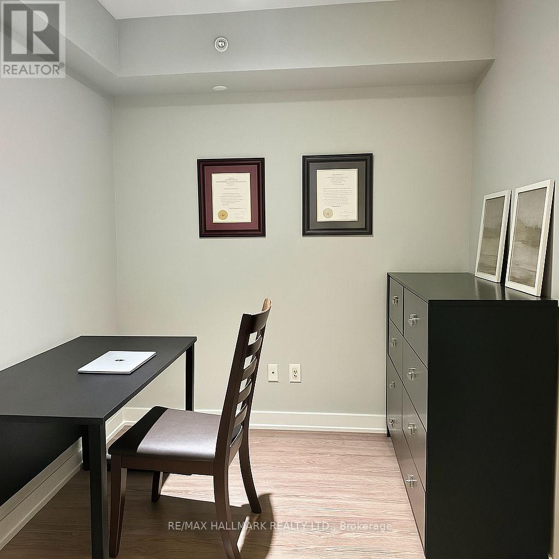
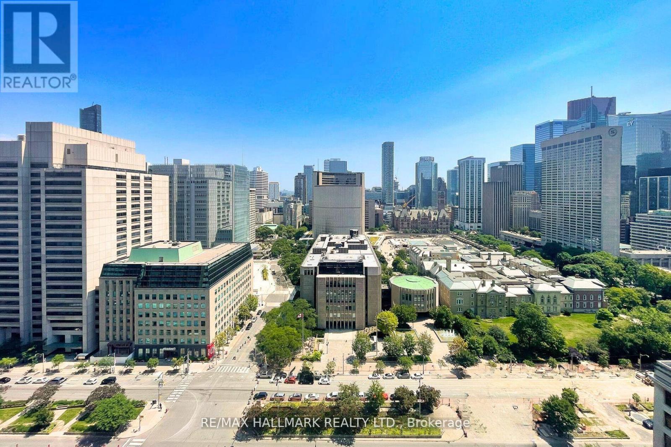
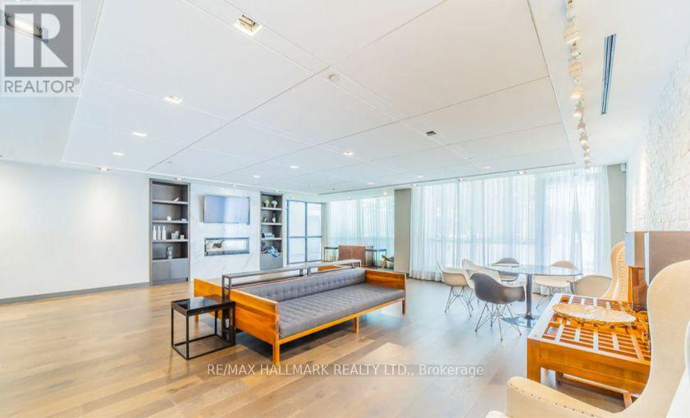
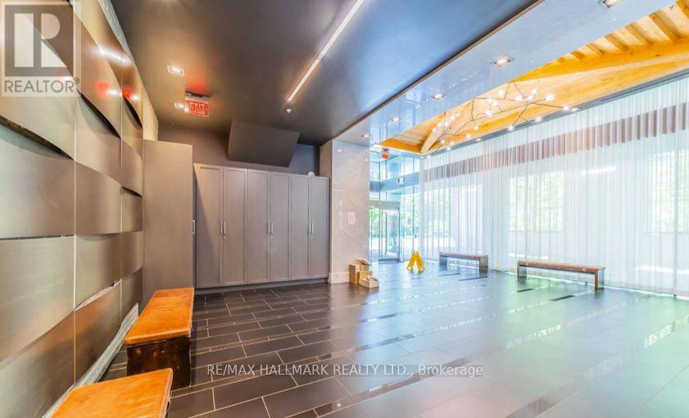
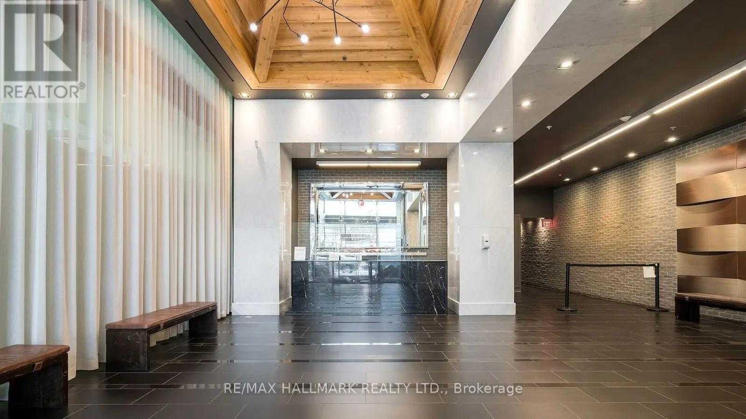
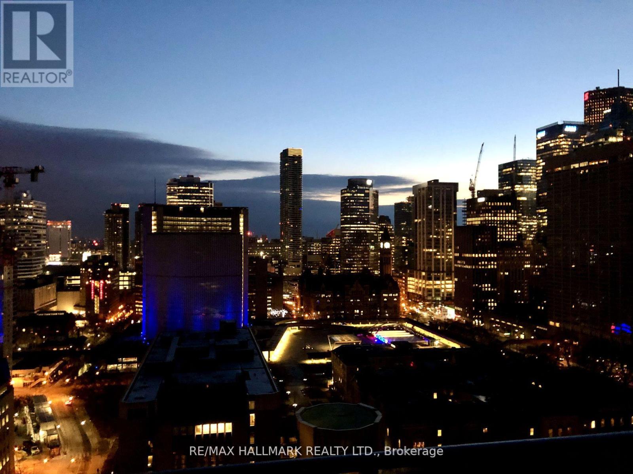
Gorgeous sun drenched penthouse unit with a stunning unobstructed view of the Toronto skyline. This 1 br + den unit boasts soaring 10 1/2 ft ceilings, floor to ceiling windows leading to a large balcony, functional open concept floor plan with a separate den, modern kitchen and laminate floors throughout. Convenient location with a walk and transit score of 100!! Just steps to two subway stations (St. Patrick and Osgoode), 5 major hospitals, U of T, OCAD, City Hall, financial district, restaurants, banks, trendy Queens Street west shops, Eaton Centre and much more. 1 Parking spot included (Rare in this building and valued around $200-250 per month). (id:60365)
Property Details
| MLS® Number | C13591650 |
| Property Type | Single Family |
| Community Name | Kensington-Chinatown |
| AmenitiesNearBy | Hospital, Public Transit |
| CommunityFeatures | Pets Allowed With Restrictions |
| Features | Balcony, Carpet Free |
| ParkingSpaceTotal | 1 |
Building
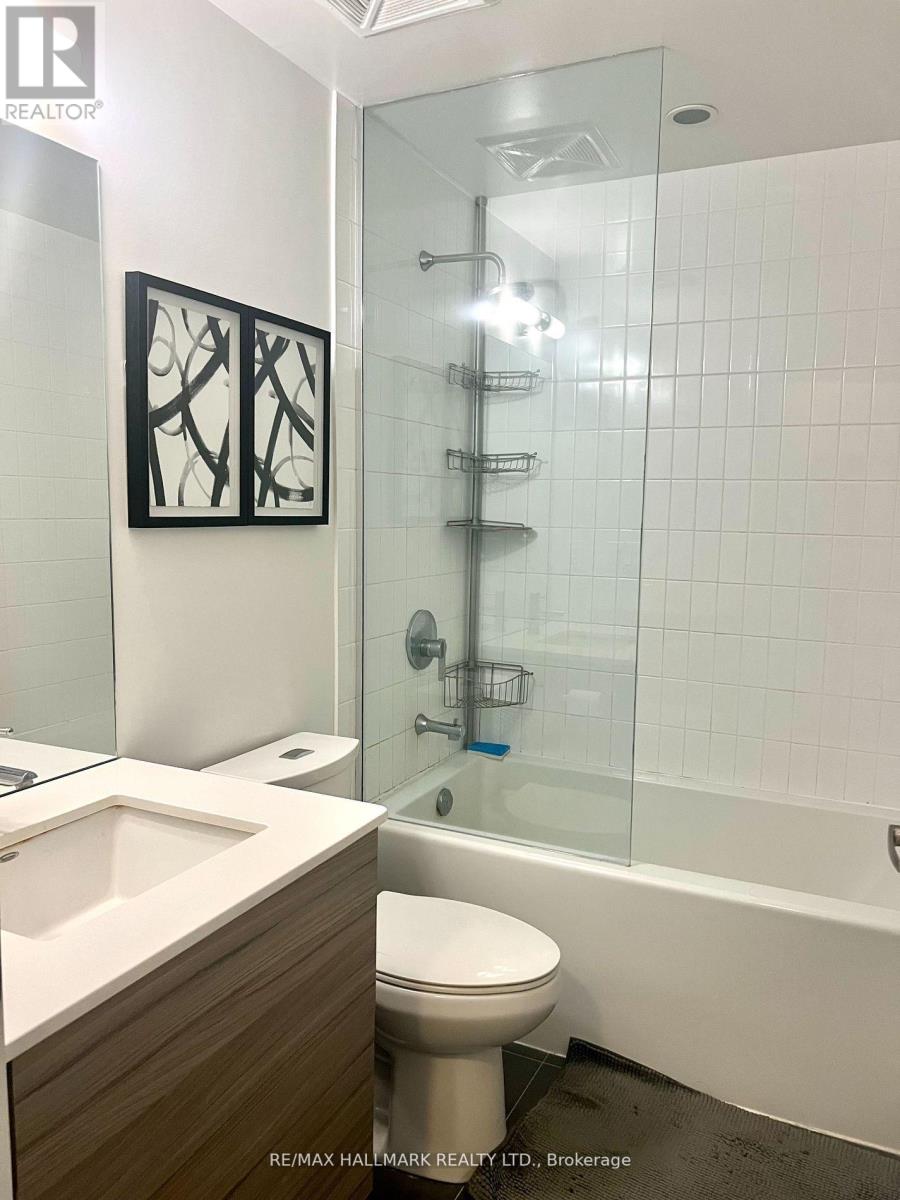
| BathroomTotal | 1 |
| BedroomsAboveGround | 1 |
| BedroomsBelowGround | 1 |
| BedroomsTotal | 2 |
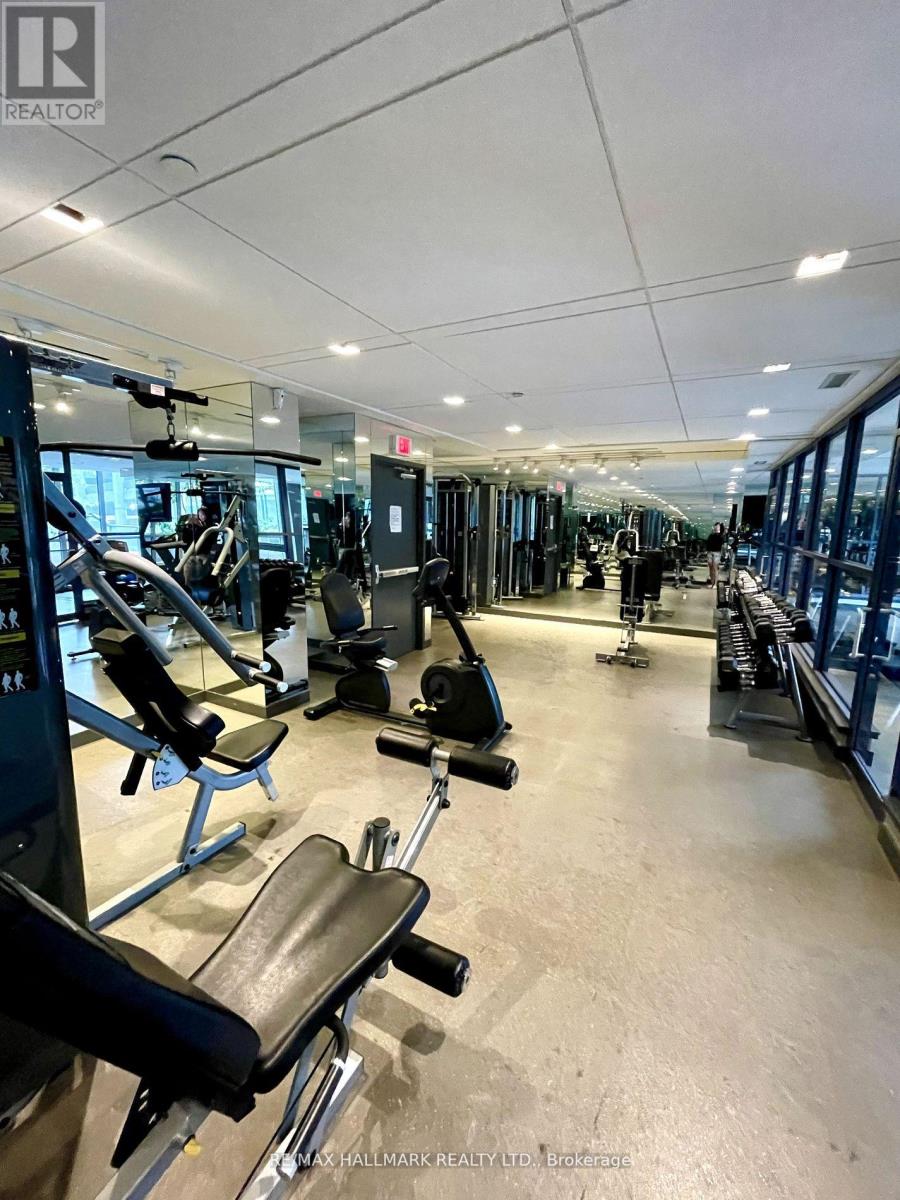
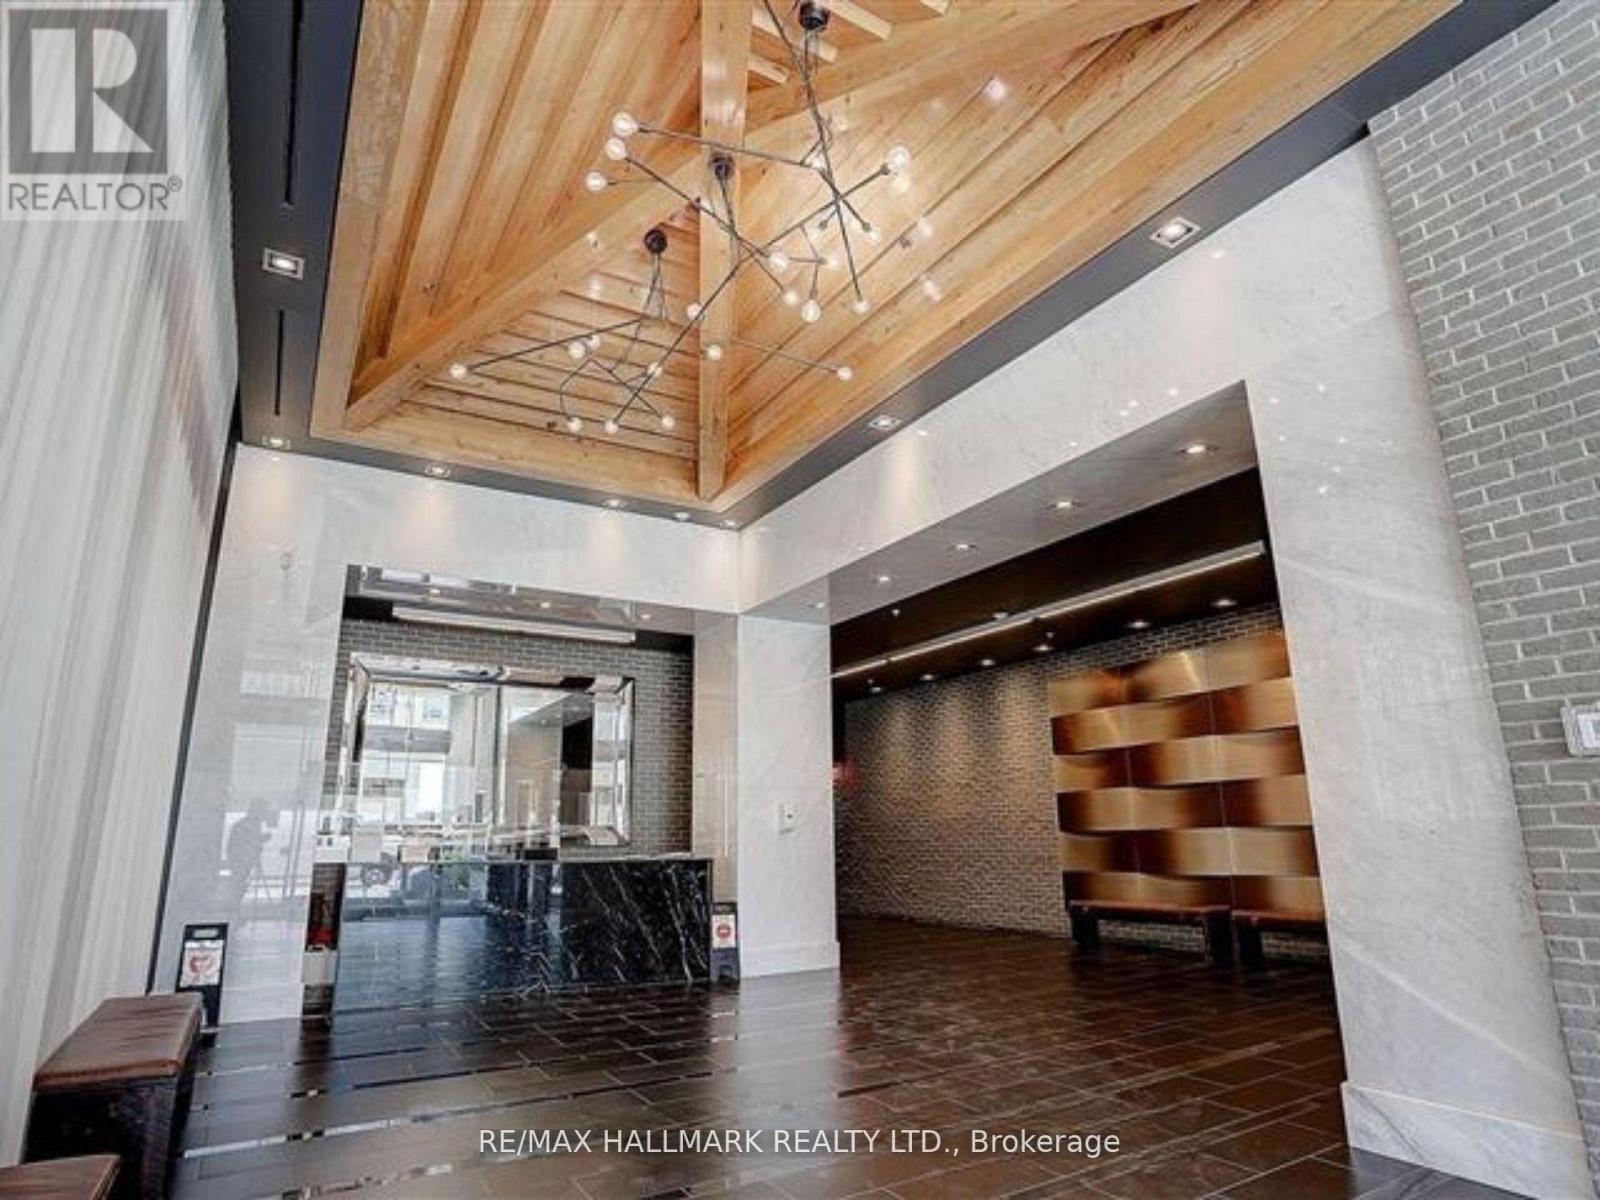
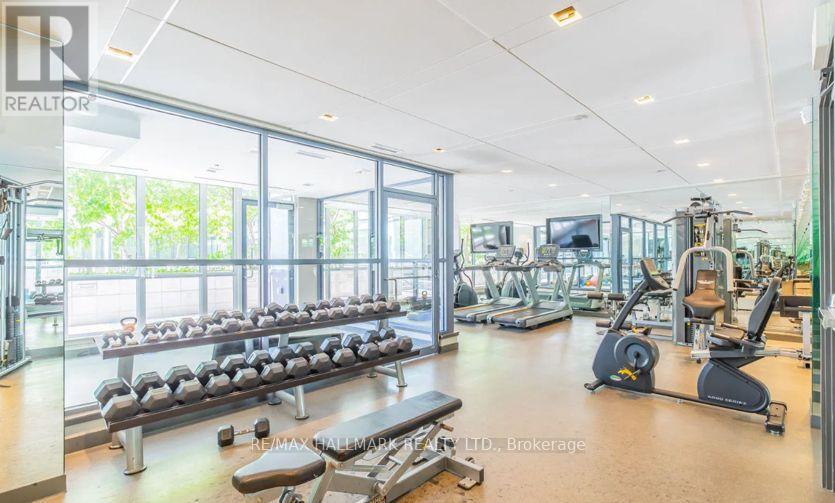
| Amenities | Security/concierge, Exercise Centre, Party Room, Visitor Parking |
| BasementType | None |
| CoolingType | Central Air Conditioning |
| ExteriorFinish | Concrete |
| FlooringType | Laminate |
| HeatingFuel | Natural Gas |
| HeatingType | Forced Air |
| SizeInterior | 600 - 699 Sqft |
| Type | Apartment |
Parking
| Underground | |
| Garage |
Land
| Acreage | No |
| LandAmenities | Hospital, Public Transit |
Rooms
| Level | Type | Length | Width | Dimensions |
|---|---|---|---|---|
| Flat | Living Room | 3.24 m | 4.2 m | 3.24 m x 4.2 m |
| Flat | Dining Room | 3.24 m | 3.95 m | 3.24 m x 3.95 m |
| Flat | Kitchen | 3.24 m | 3.95 m | 3.24 m x 3.95 m |
| Flat | Primary Bedroom | 3.24 m | 2.88 m | 3.24 m x 2.88 m |
| Flat | Den | 2.24 m | 2.78 m | 2.24 m x 2.78 m |
Justin Wu
Salesperson
685 Sheppard Ave E #401
Toronto, Ontario M2K 1B6
Jenny Wu
Broker
685 Sheppard Ave E #401
Toronto, Ontario M2K 1B6

The trademarks REALTOR®, REALTORS®, and the REALTOR® logo are controlled by The Canadian Real Estate Association (CREA) and identify real estate professionals who are members of CREA. The trademarks MLS®, Multiple Listing Service® and the associated logos are owned by The Canadian Real Estate Association (CREA) and identify the quality of services provided by real estate professionals who are members of CREA. The trademark DDF® is owned by The Canadian Real Estate Association (CREA) and identifies CREA's Data Distribution Facility (DDF®)
July 22 2026 12:30:20
Toronto Real Estate Board
RE/MAX Hallmark Realty Ltd.

© 2026 Proptech Realty Inc., Brokerage.