
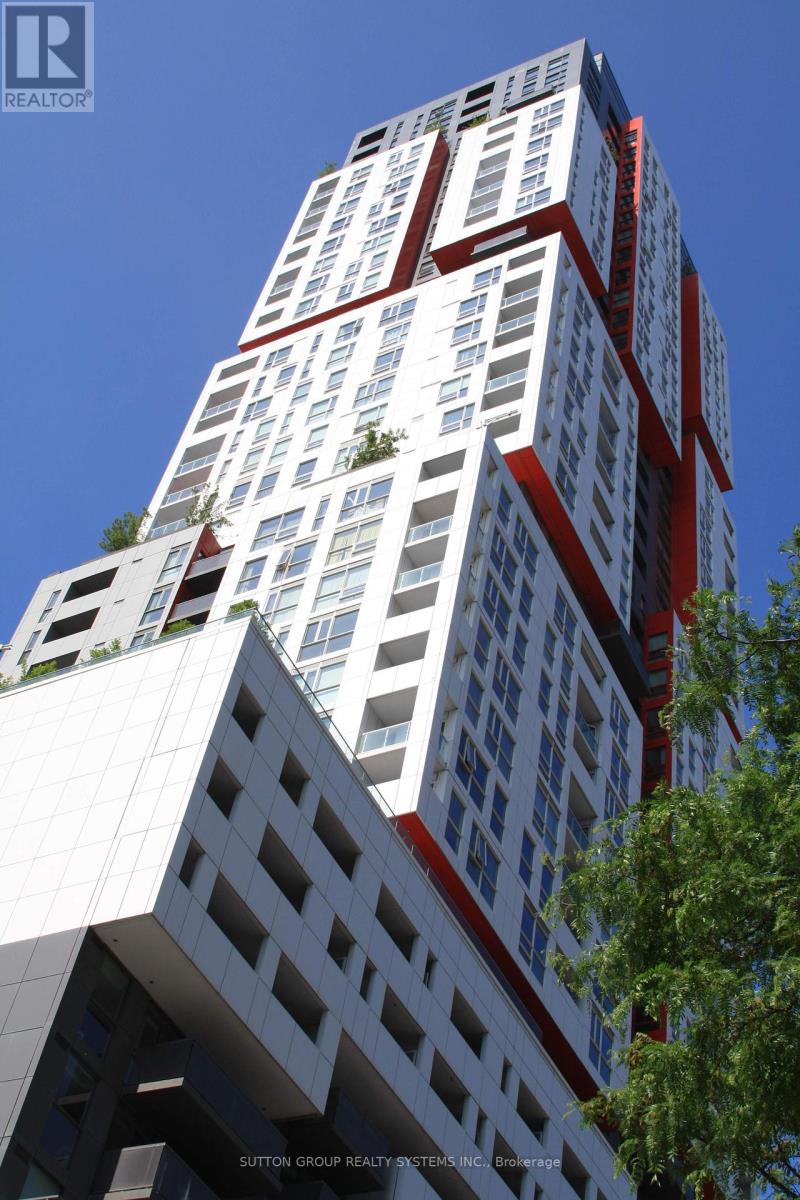
2503 - 318 Richmond Street W Toronto, Ontario M5V 1X2

$2,500 Monthly
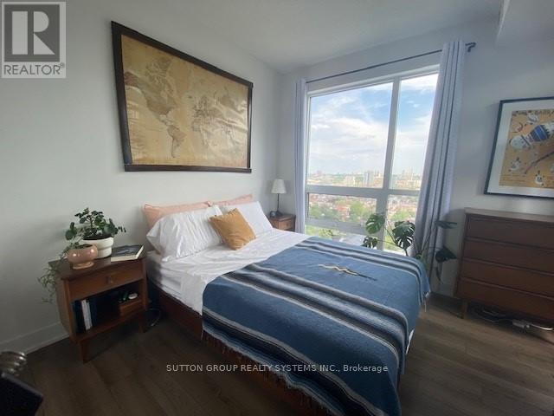
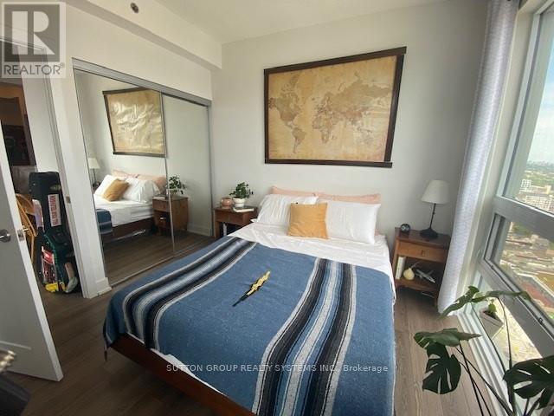
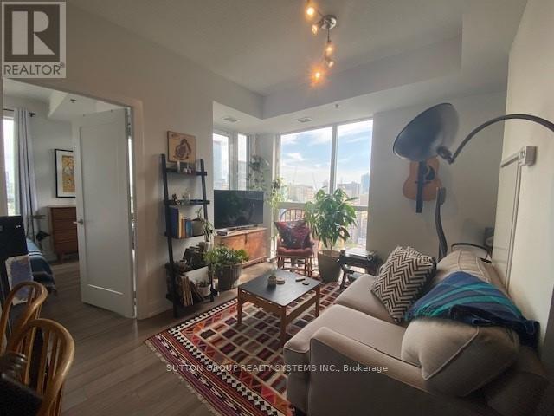
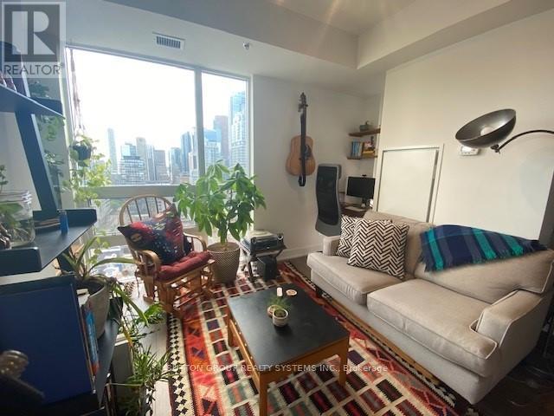
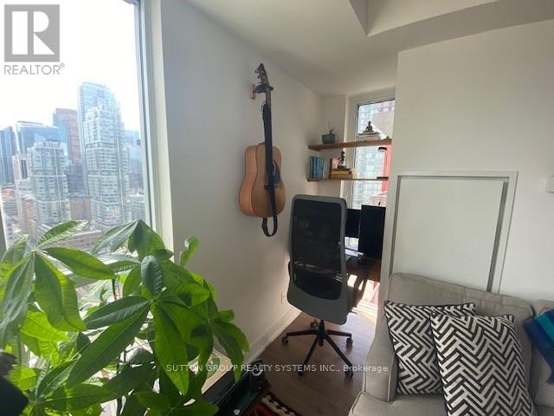
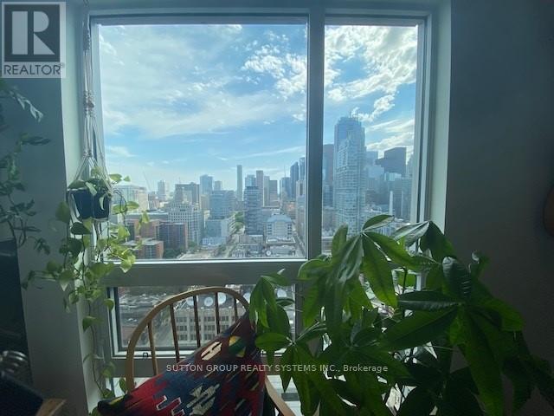
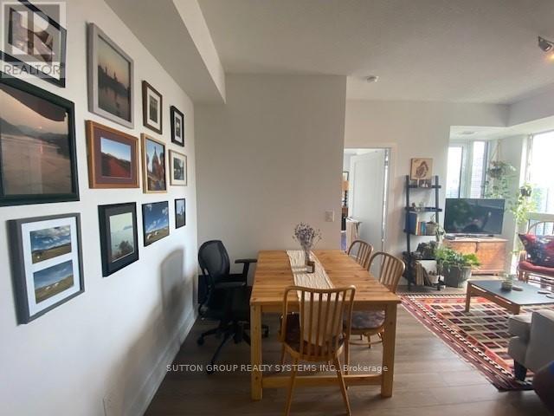
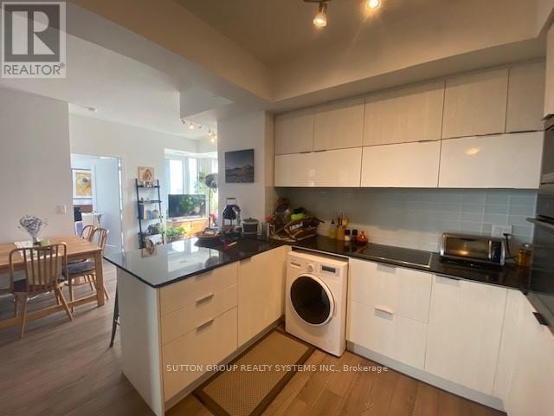
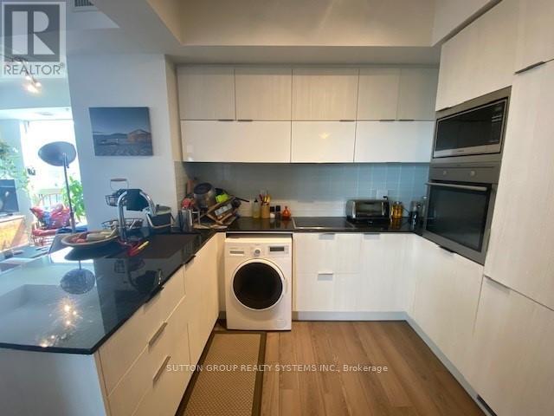
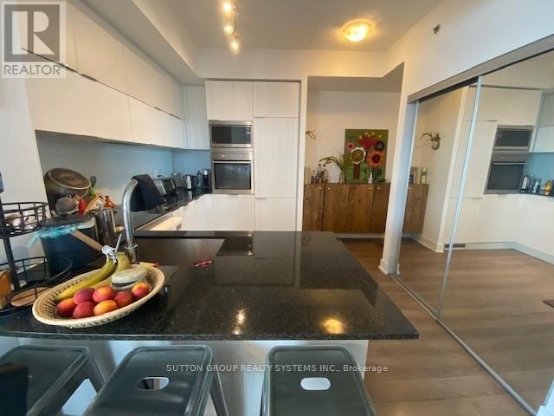
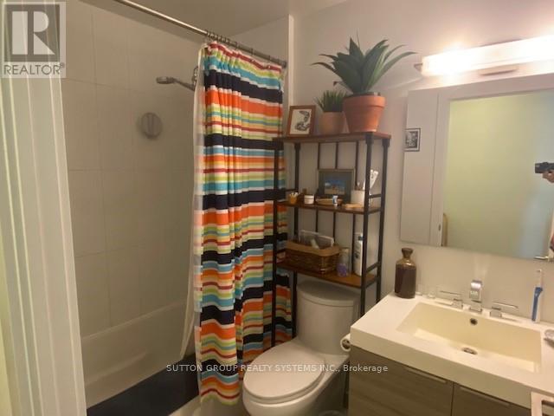
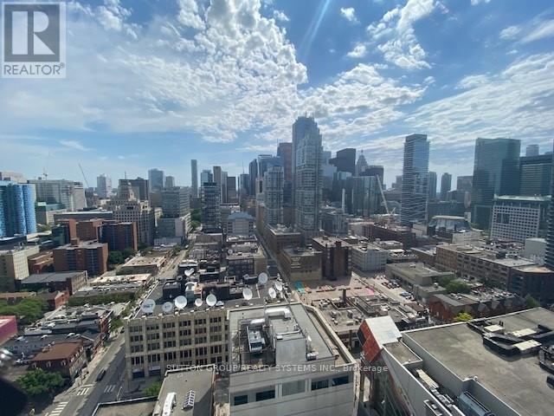
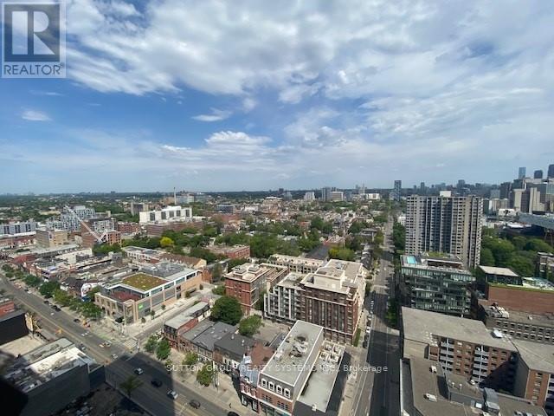
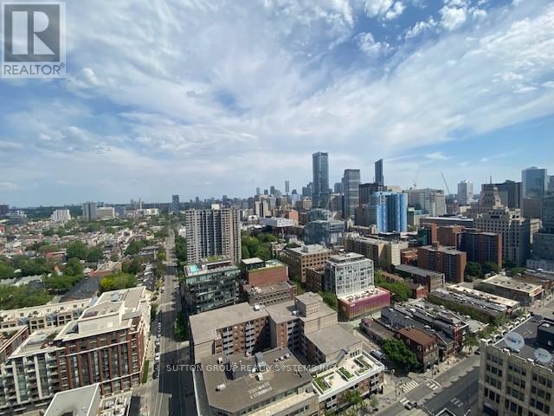
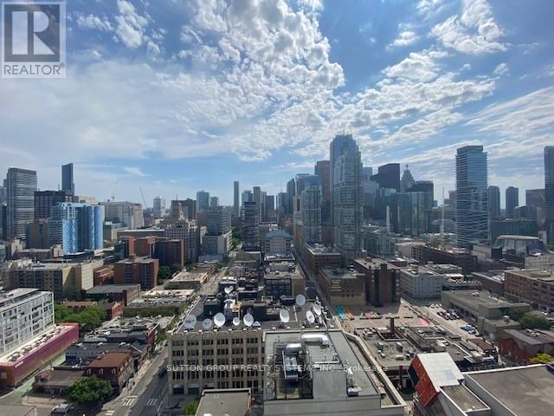
Great Corner Condo With Sweeping North West Views! 1 Bed, 1 Bath Condo On A High Floor With Lots Of Windows and natural light, Fantastic Layout W/ Functional And Separate Living, Dining, and Kitchen Areas. Built-In Desk Nook, Lots Of Closet Space, A Good Size Bedroom With Windows, And In Great Condition! Wonderful Area Close To Two Streetcar Lines (Spadina And Queen) And A Short Walk To Subway Station. Across The Street From Theatres And Grocery Stores, All In The Heart Of Queen West And Downtown Core! Photos of the previous occupant. - Floor colour has changed. (id:60365)
Property Details
| MLS® Number | C13100296 |
| Property Type | Single Family |
| Community Name | Waterfront Communities C1 |
| AmenitiesNearBy | Public Transit |
| CommunityFeatures | Pets Not Allowed |
| Features | Balcony |
| ViewType | View |
Building
| BathroomTotal | 1 |
| BedroomsAboveGround | 1 |
| BedroomsTotal | 1 |
| Amenities | Security/concierge, Exercise Centre, Party Room |
| Appliances | Dishwasher, Dryer, Microwave, Stove, Washer, Window Coverings, Refrigerator |
| BasementType | None |
| CoolingType | Central Air Conditioning |
| ExteriorFinish | Steel |
| FlooringType | Laminate |
| HeatingFuel | Natural Gas |
| HeatingType | Heat Pump |
| SizeInterior | 600 - 699 Sqft |
| Type | Apartment |
Parking
| No Garage |
Land
| Acreage | No |
| LandAmenities | Public Transit |
Rooms
| Level | Type | Length | Width | Dimensions |
|---|---|---|---|---|
| Main Level | Kitchen | 3.04 m | 2.13 m | 3.04 m x 2.13 m |
| Main Level | Living Room | 3.35 m | 2.75 m | 3.35 m x 2.75 m |
| Main Level | Dining Room | 1.82 m | 2.13 m | 1.82 m x 2.13 m |
| Main Level | Bedroom | 3.04 m | 2.75 m | 3.04 m x 2.75 m |
Gaelen Patrick
Salesperson
2186 Bloor St. West
Toronto, Ontario M6S 1N3

The trademarks REALTOR®, REALTORS®, and the REALTOR® logo are controlled by The Canadian Real Estate Association (CREA) and identify real estate professionals who are members of CREA. The trademarks MLS®, Multiple Listing Service® and the associated logos are owned by The Canadian Real Estate Association (CREA) and identify the quality of services provided by real estate professionals who are members of CREA. The trademark DDF® is owned by The Canadian Real Estate Association (CREA) and identifies CREA's Data Distribution Facility (DDF®)
May 24 2026 11:23:38
Toronto Real Estate Board
Sutton Group Realty Systems Inc.

© 2026 Proptech Realty Inc., Brokerage.