
25 Skylar Circle Brampton, Ontario L6P 0Z4

$887,777
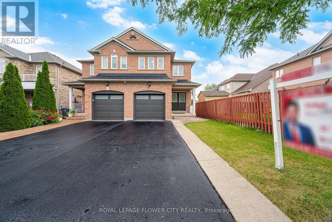
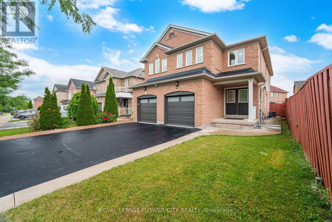
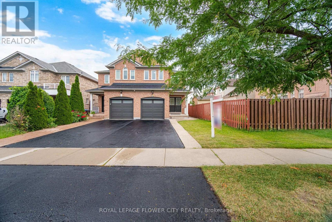
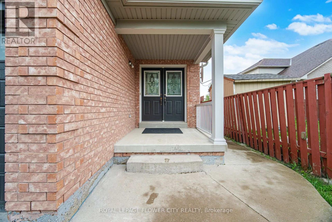
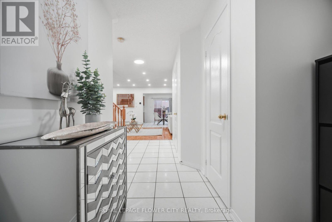
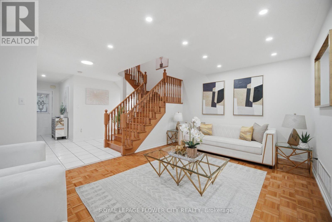
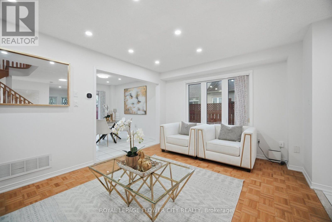
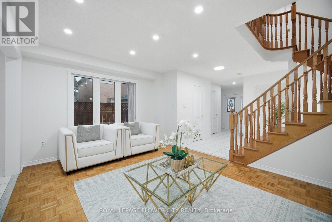
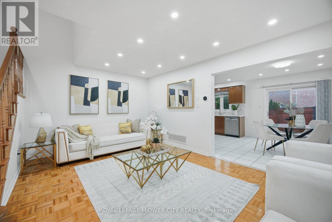
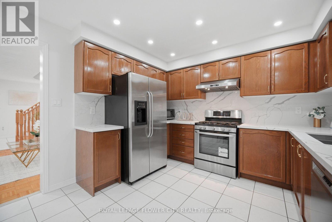
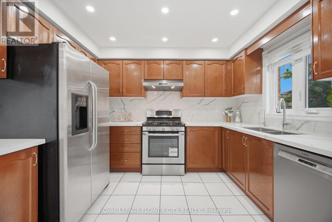
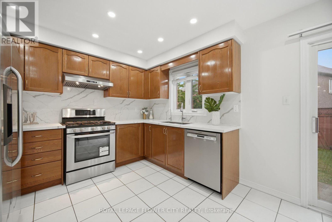
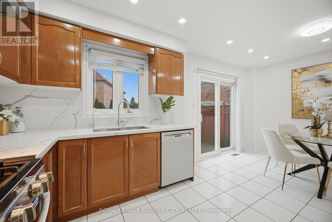
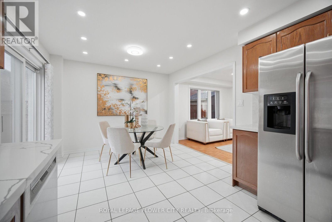
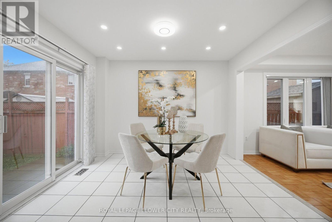
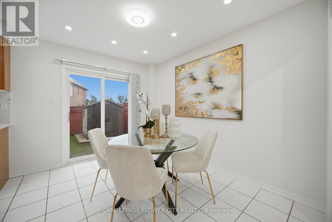
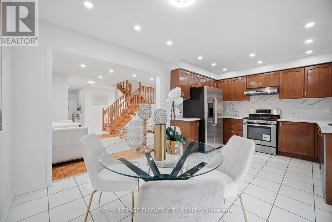
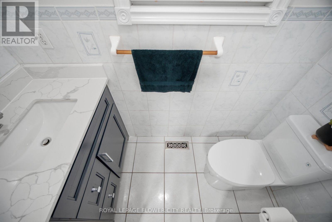
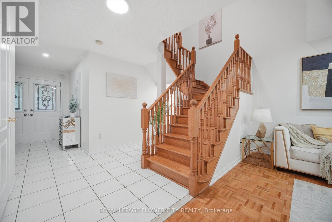
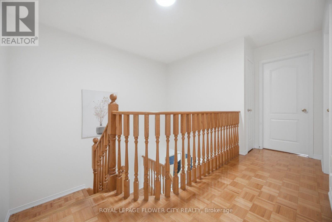
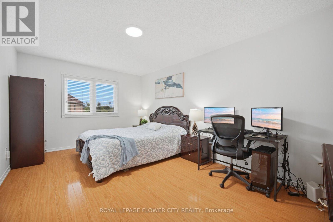
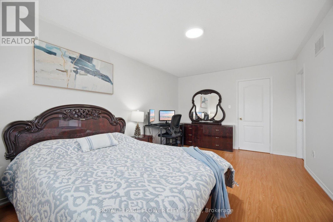
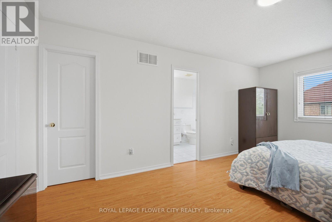
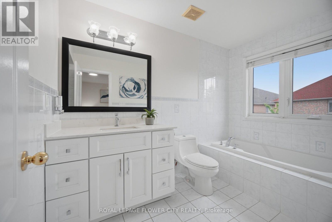
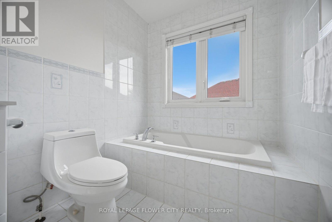
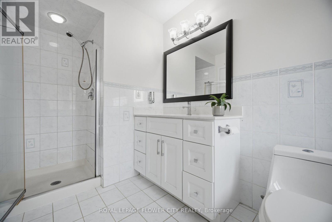
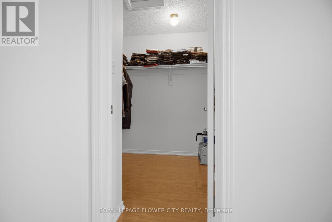
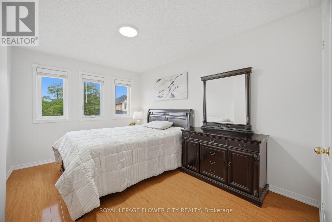
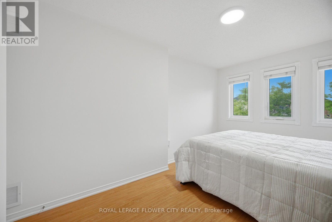
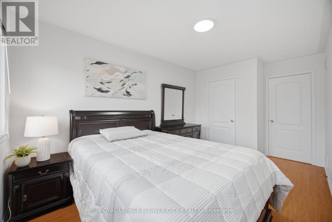
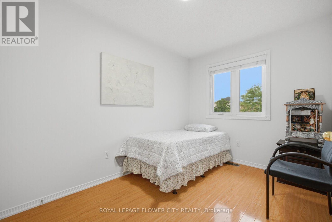
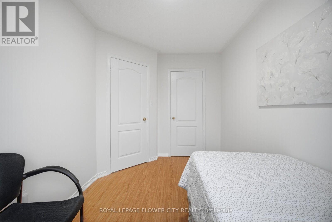
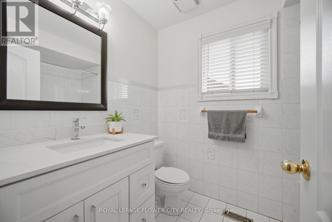
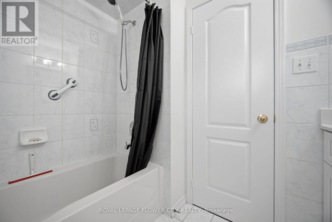
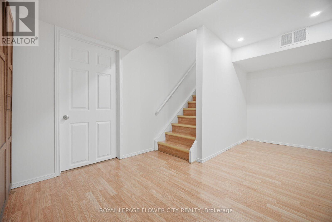
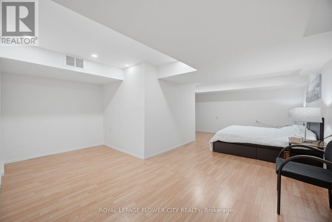
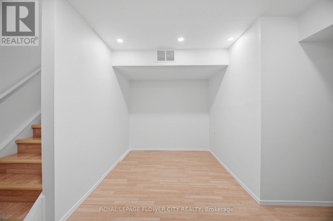
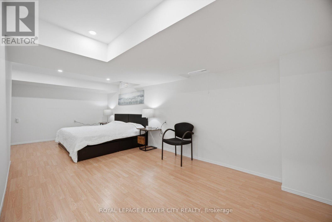
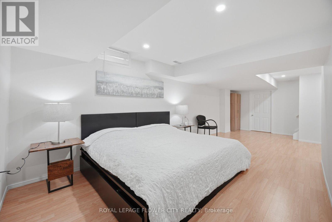
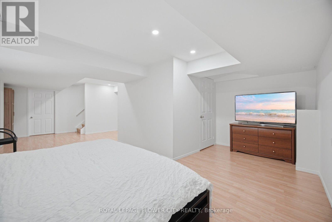
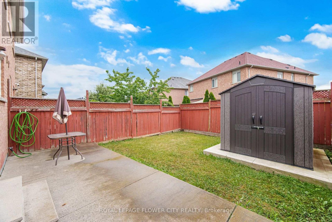
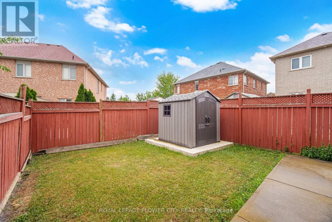
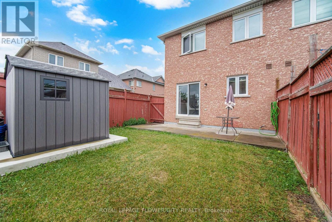
Beautiful Move-in-Ready Semi-Detached Home built by Starlane Homes with an elegant double-door entry in a highly sought-after family-friendly neighbourhood. This spacious 3-bedroom, 3-bathroom home features a bright open-concept layout, no carpet throughout, and fresh paint. New Windows & Garage Door. The oversized primary bedroom offers a walk-in closet and a 5-piece ensuite. Direct garage access with a separate entrance to the finished basement adds extra versatility. Enjoy an extended driveway with Concrete and a fully fenced private backyard. Pride of ownership is evident throughout. Conveniently located close to Gore Meadows Community Centre, Schools, Parks, Shopping, Public Transit, and Major Highways. A fantastic opportunity for families of first-time buyers... (id:60365)
Open House
This property has open houses!
1:00 pm
Ends at:4:00 pm
1:00 pm
Ends at:4:00 pm
Property Details
| MLS® Number | W13582456 |
| Property Type | Single Family |
| Community Name | Bram East |
| AmenitiesNearBy | Hospital, Park, Public Transit |
| EquipmentType | Water Heater - Gas |
| Features | Carpet Free |
| ParkingSpaceTotal | 3 |
| RentalEquipmentType | Water Heater - Gas |
Building
| BathroomTotal | 3 |
| BedroomsAboveGround | 3 |
| BedroomsBelowGround | 1 |
| BedroomsTotal | 4 |
| Appliances | Water Meter, Dishwasher, Dryer, Stove, Washer, Window Coverings, Refrigerator |
| BasementDevelopment | Finished |
| BasementFeatures | Separate Entrance |
| BasementType | N/a (finished), N/a |
| ConstructionStyleAttachment | Semi-detached |
| CoolingType | Central Air Conditioning |
| ExteriorFinish | Brick |
| FireProtection | Alarm System, Smoke Detectors |
| FlooringType | Hardwood, Ceramic, Laminate |
| FoundationType | Poured Concrete |
| HalfBathTotal | 1 |
| HeatingFuel | Natural Gas |
| HeatingType | Forced Air |
| StoriesTotal | 2 |
| SizeInterior | 1500 - 2000 Sqft |
| Type | House |
| UtilityWater | Municipal Water |
Parking
| Attached Garage | |
| Garage |
Land
| Acreage | No |
| FenceType | Fenced Yard |
| LandAmenities | Hospital, Park, Public Transit |
| Sewer | Sanitary Sewer |
| SizeDepth | 109 Ft ,10 In |
| SizeFrontage | 22 Ft ,3 In |
| SizeIrregular | 22.3 X 109.9 Ft |
| SizeTotalText | 22.3 X 109.9 Ft |
| SurfaceWater | Lake/pond |
| ZoningDescription | Residential... |
Rooms
| Level | Type | Length | Width | Dimensions |
|---|---|---|---|---|
| Second Level | Bedroom 2 | 3.96 m | 2.99 m | 3.96 m x 2.99 m |
| Second Level | Bedroom 3 | 3.6 m | 2.5 m | 3.6 m x 2.5 m |
| Basement | Great Room | 8 m | 3 m | 8 m x 3 m |
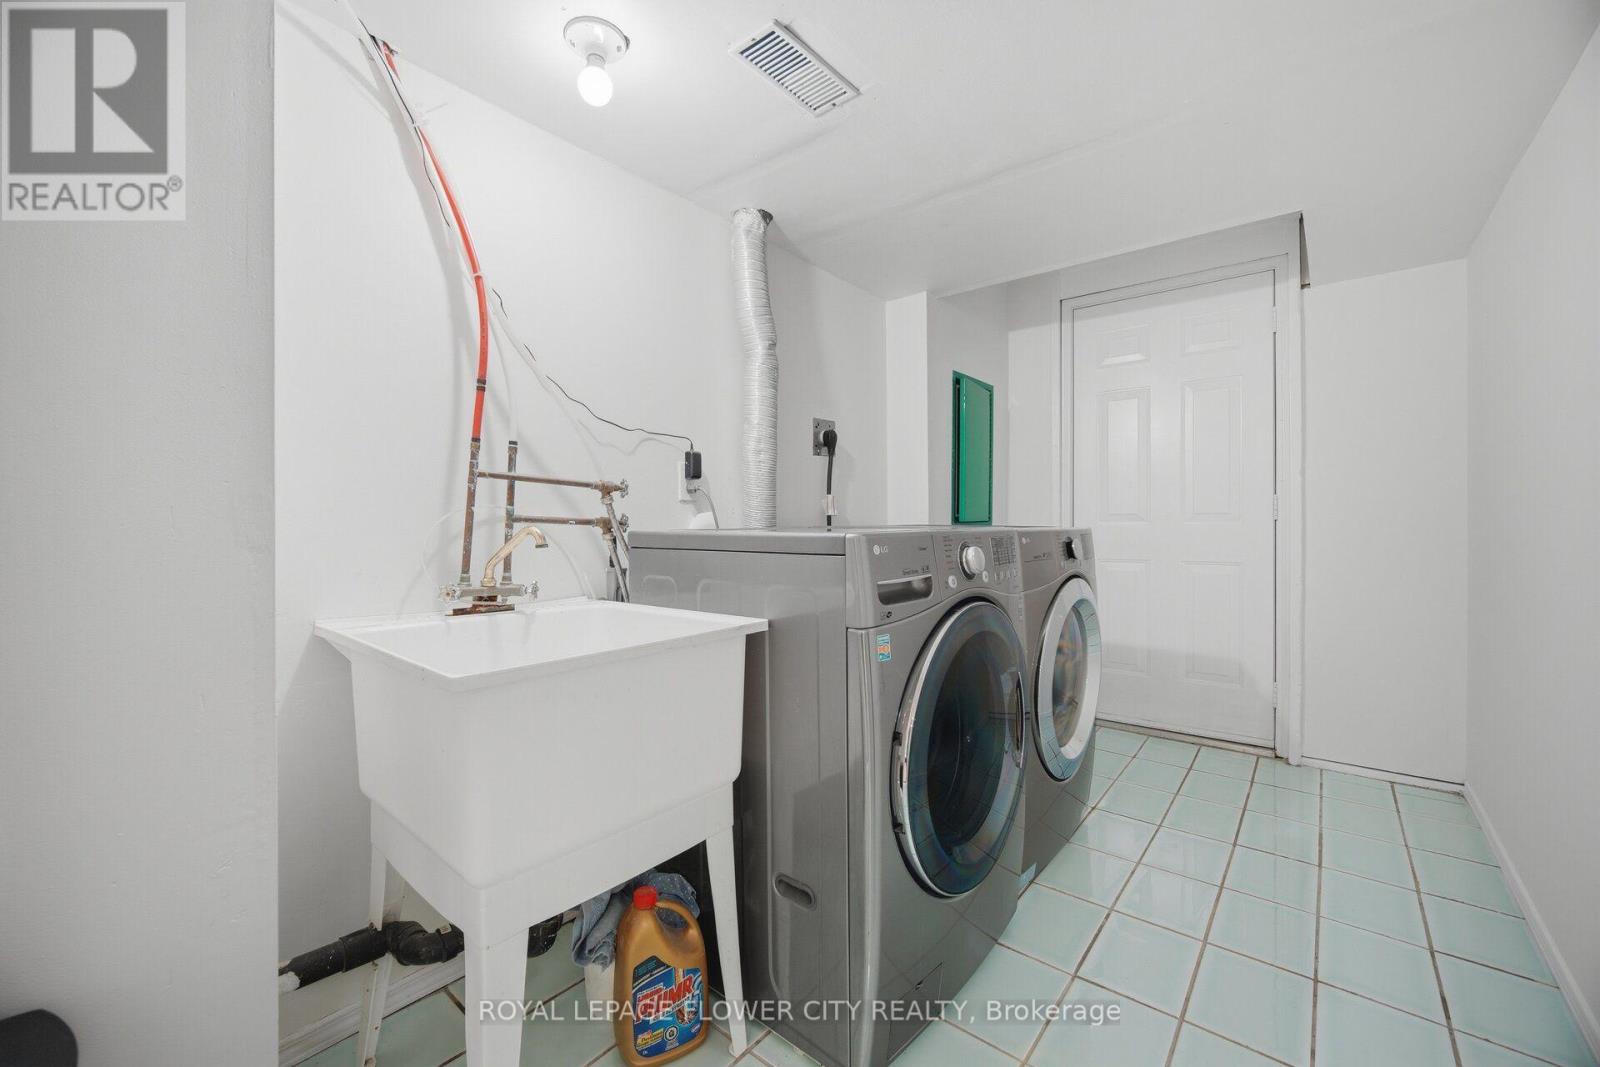
| Basement | Laundry Room | 3.35 m | 4 m | 3.35 m x 4 m |
| Main Level | Living Room | 5.3 m | 3.41 m | 5.3 m x 3.41 m |
| Main Level | Dining Room | 5.3 m | 3.41 m | 5.3 m x 3.41 m |
| Main Level | Kitchen | 3.35 m | 2.44 m | 3.35 m x 2.44 m |
| Main Level | Eating Area | 3.35 m | 2.87 m | 3.35 m x 2.87 m |
| Main Level | Primary Bedroom | 5.18 m | 3.35 m | 5.18 m x 3.35 m |
Utilities
| Cable | Available |
| Electricity | Available |
| Sewer | Available |
https://www.realtor.ca/real-estate/30054074/25-skylar-circle-brampton-bram-east-bram-east
Vishav Tatla
Broker
10 Cottrelle Blvd #302
Brampton, Ontario L6S 0E2
Simar Sekhon
Broker
10 Cottrelle Blvd #302
Brampton, Ontario L6S 0E2

The trademarks REALTOR®, REALTORS®, and the REALTOR® logo are controlled by The Canadian Real Estate Association (CREA) and identify real estate professionals who are members of CREA. The trademarks MLS®, Multiple Listing Service® and the associated logos are owned by The Canadian Real Estate Association (CREA) and identify the quality of services provided by real estate professionals who are members of CREA. The trademark DDF® is owned by The Canadian Real Estate Association (CREA) and identifies CREA's Data Distribution Facility (DDF®)
July 21 2026 12:36:26
Toronto Real Estate Board
Royal LePage Flower City Realty

© 2026 Proptech Realty Inc., Brokerage.