
25 Kenworthy Avenue Toronto, Ontario M1L 3B1

$3,500 Monthly
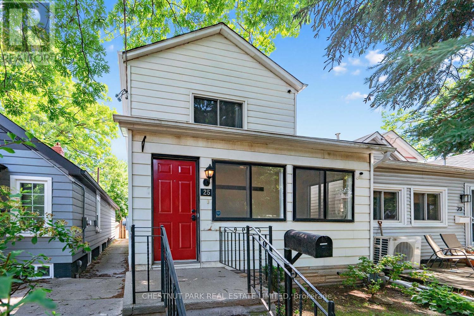
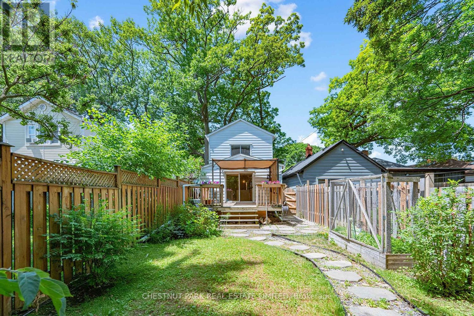
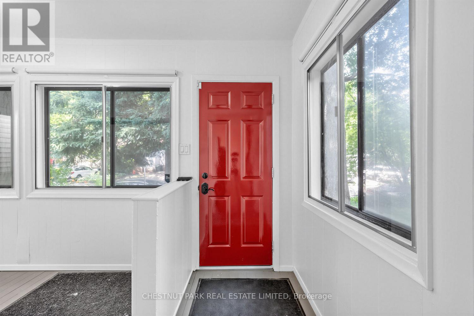
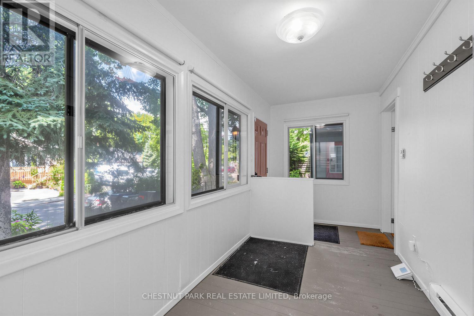
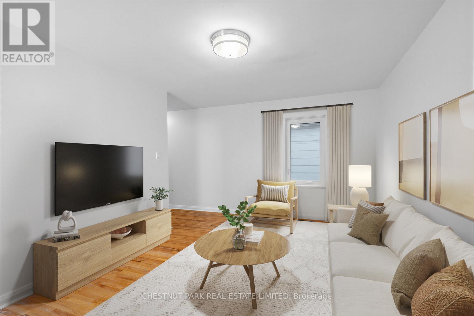
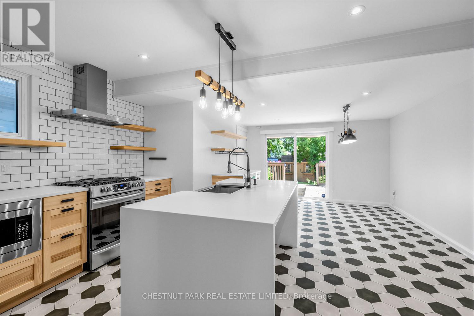
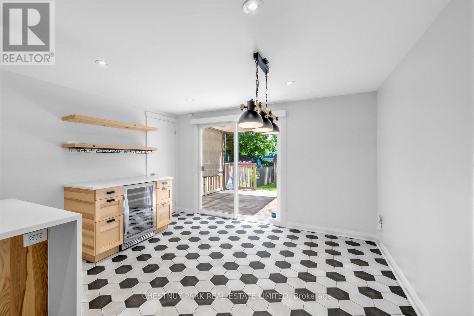
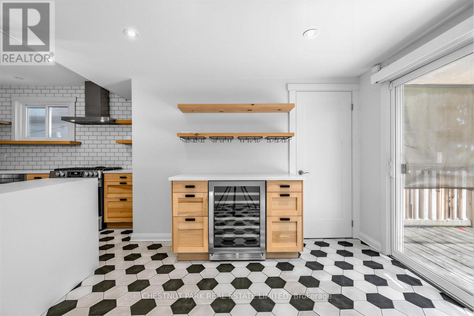
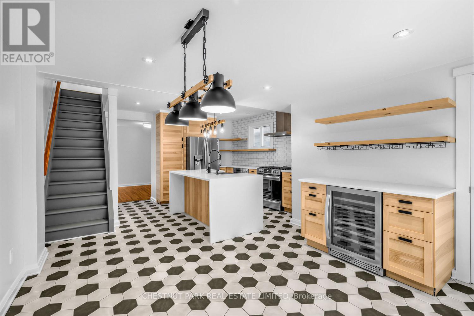
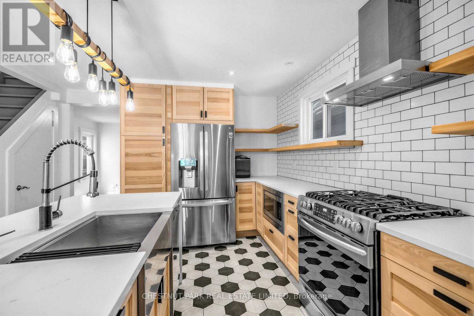
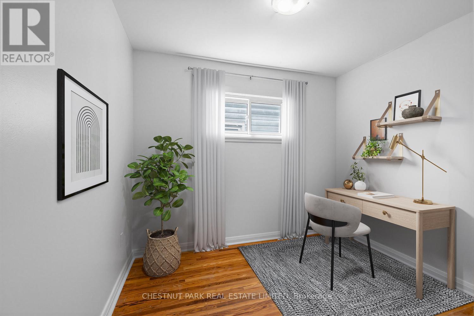
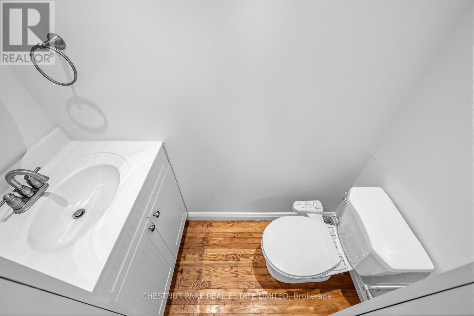
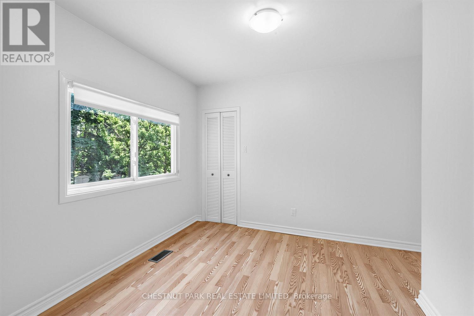
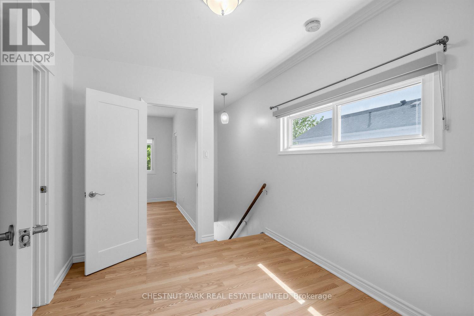
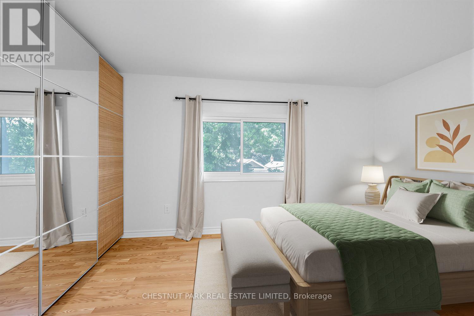
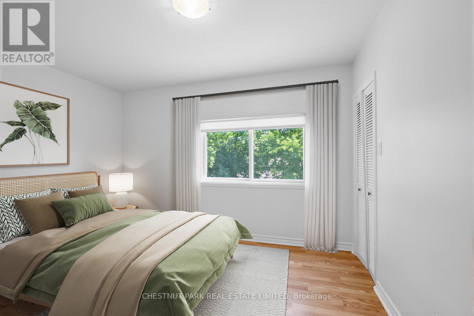
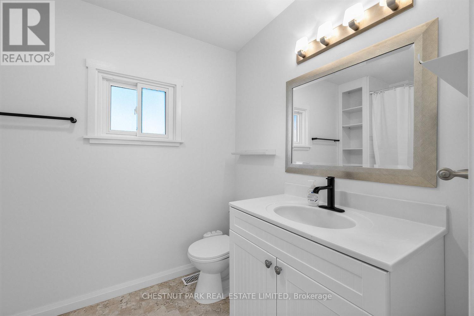
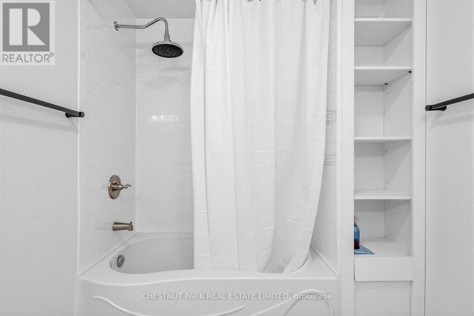
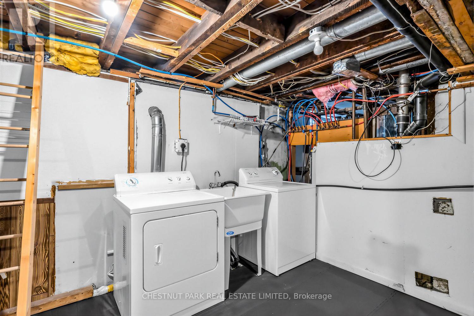
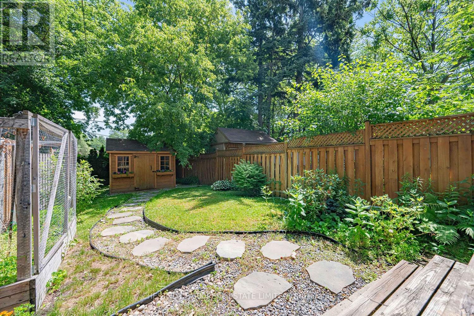
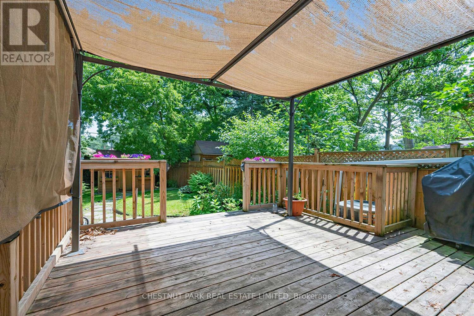
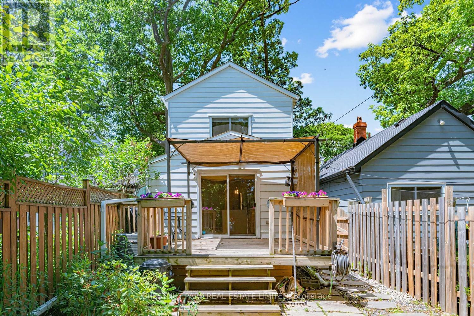
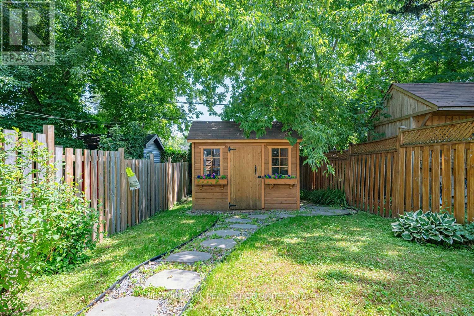
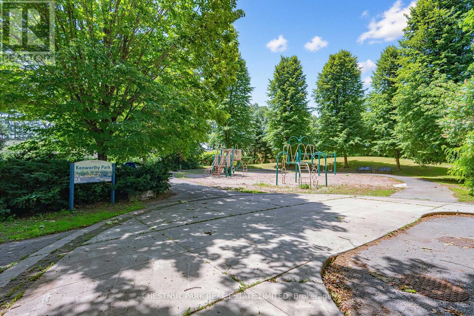
Updated 2 storey home located in peaceful cul-de-sac with park at end. Kenworthy provides a great sense of community within a less than 10 minute walk to Victoria Park subway and 10 minute bike ride to the Beach boardwalk. Danforth Village offers the convenience of grocers, shops and restaurants and free gym at Oakridge Community Centre. Main floor features large enclosed porch (baseboard heated), 3rd bedroom/office with ensuite powder room, large living space and entertainer's kitchen with island and separate dining space, tons of storage, built-in bar and walk-out to deck with BBQ and yard. Second floor features open den that leads to updated 4 piece bathroom with split bedrooms, including east-facing, king-size primary bedroom with wall-to-wall closet organizers and large window. All modern conveniences including central AC, dishwasher, and laundry in spacious unfinished basement for storage. Large, tranquil fenced in yard includes wood deck with pergola cover, lovely gardening plot and newer shed. Lawnmowing is included. Parking available via neighbour's driveway for an additional $100/month. (id:60365)
Property Details
| MLS® Number | E13520684 |
| Property Type | Single Family |
| Community Name | Oakridge |
| AmenitiesNearBy | Public Transit, Park, Golf Nearby |
| CommunityFeatures | Community Centre |
| Features | Cul-de-sac, Carpet Free, In Suite Laundry |
| ParkingSpaceTotal | 1 |
| Structure | Deck, Porch, Shed |
Building
| BathroomTotal | 2 |
| BedroomsAboveGround | 3 |
| BedroomsBelowGround | 1 |
| BedroomsTotal | 4 |
| Appliances | Window Coverings |
| BasementDevelopment | Unfinished |
| BasementType | N/a (unfinished) |
| ConstructionStyleAttachment | Detached |
| CoolingType | Central Air Conditioning |
| ExteriorFinish | Vinyl Siding |
| FlooringType | Hardwood, Laminate |
| FoundationType | Block |
| HalfBathTotal | 1 |
| HeatingFuel | Natural Gas |
| HeatingType | Baseboard Heaters, Forced Air |
| StoriesTotal | 2 |
| SizeInterior | 1100 - 1500 Sqft |
| Type | House |
| UtilityWater | Municipal Water |
Parking
| No Garage |
Land
| Acreage | No |
| FenceType | Fenced Yard |
| LandAmenities | Public Transit, Park, Golf Nearby |
| LandscapeFeatures | Landscaped |
| Sewer | Sanitary Sewer |
| SizeDepth | 137 Ft |
| SizeFrontage | 20 Ft |
| SizeIrregular | 20 X 137 Ft |
| SizeTotalText | 20 X 137 Ft |
Rooms
| Level | Type | Length | Width | Dimensions |
|---|---|---|---|---|
| Second Level | Den | 2.5908 m | 2.9464 m | 2.5908 m x 2.9464 m |
| Second Level | Primary Bedroom | 4.0894 m | 3.0226 m | 4.0894 m x 3.0226 m |
| Second Level | Bedroom 2 | 3.6576 m | 3.1496 m | 3.6576 m x 3.1496 m |
| Basement | Laundry Room | 5.9182 m | 4.191 m | 5.9182 m x 4.191 m |
| Ground Level | Mud Room | 4.7244 m | 2.032 m | 4.7244 m x 2.032 m |
| Ground Level | Bedroom 3 | 2.8702 m | 2.3876 m | 2.8702 m x 2.3876 m |
| Ground Level | Living Room | 4.6482 m | 3.1496 m | 4.6482 m x 3.1496 m |
| Ground Level | Kitchen | 4.7752 m | 3.556 m | 4.7752 m x 3.556 m |
| Ground Level | Dining Room | 3.5814 m | 3.1242 m | 3.5814 m x 3.1242 m |
https://www.realtor.ca/real-estate/29987191/25-kenworthy-avenue-toronto-oakridge-oakridge
Sara Rowshanbin
Broker
1300 Yonge St Ground Flr
Toronto, Ontario M4T 1X3

The trademarks REALTOR®, REALTORS®, and the REALTOR® logo are controlled by The Canadian Real Estate Association (CREA) and identify real estate professionals who are members of CREA. The trademarks MLS®, Multiple Listing Service® and the associated logos are owned by The Canadian Real Estate Association (CREA) and identify the quality of services provided by real estate professionals who are members of CREA. The trademark DDF® is owned by The Canadian Real Estate Association (CREA) and identifies CREA's Data Distribution Facility (DDF®)
July 04 2026 12:56:18
Toronto Real Estate Board
Chestnut Park Real Estate Limited

© 2026 Proptech Realty Inc., Brokerage.