
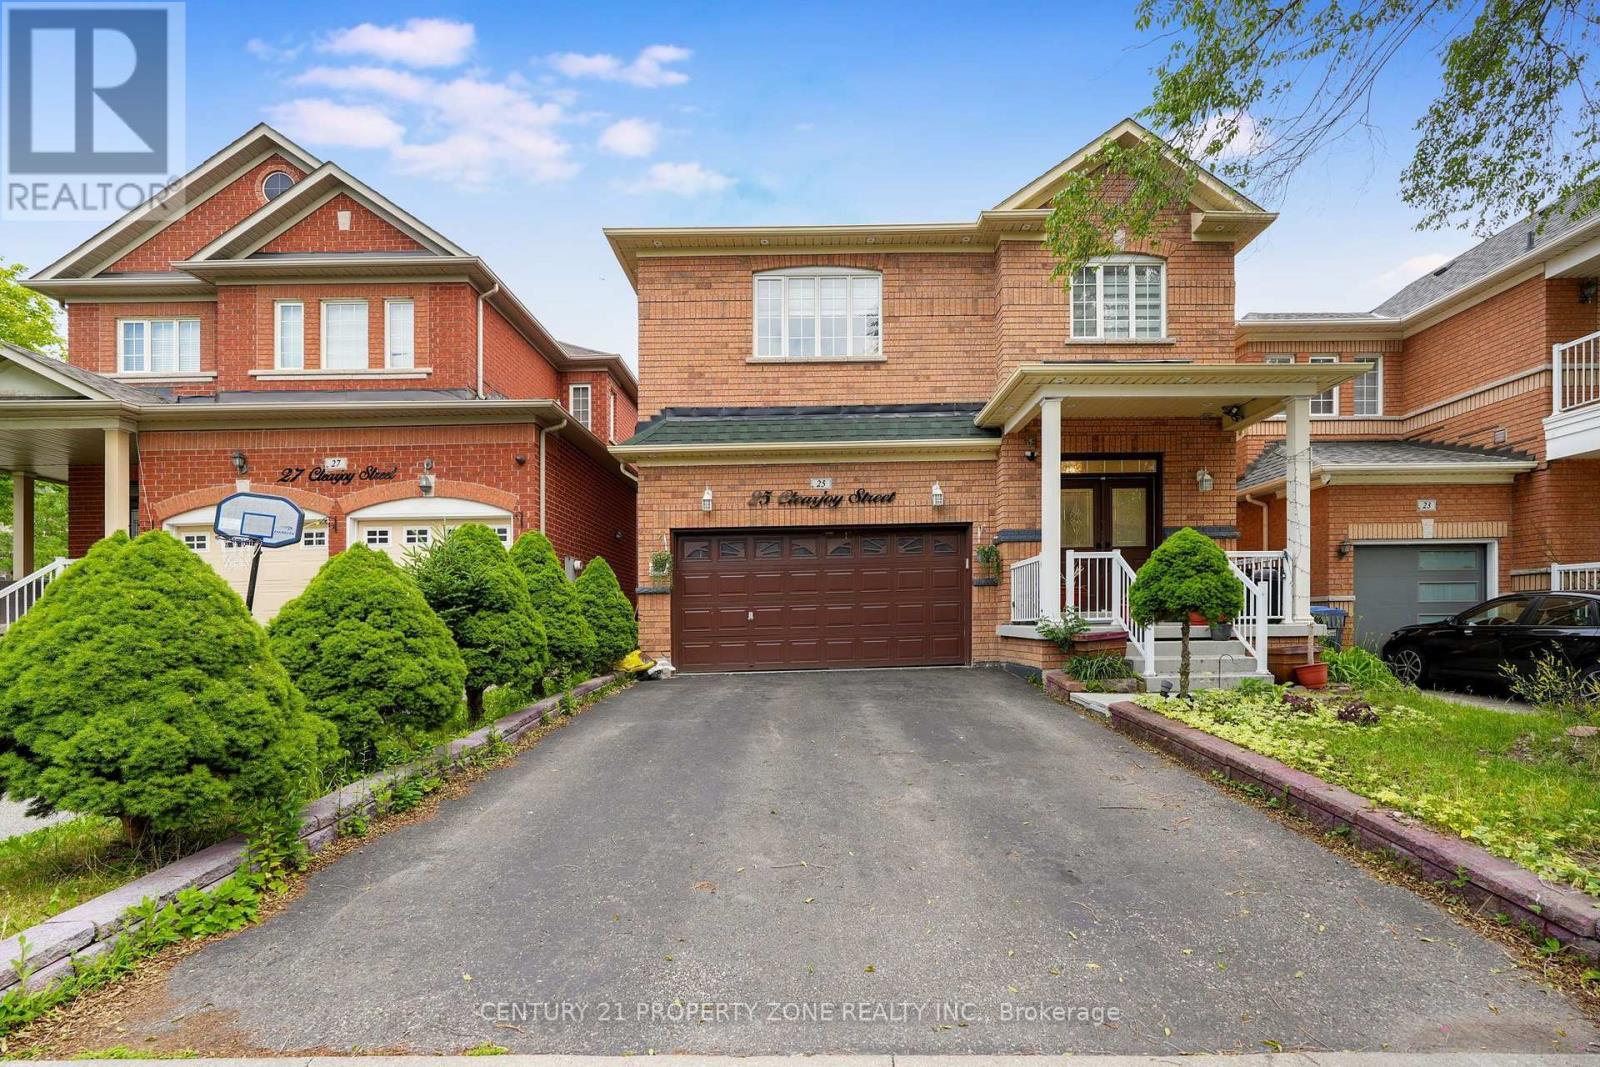
25 Clearjoy Street Brampton, Ontario L6V 4N6

$1,065,000
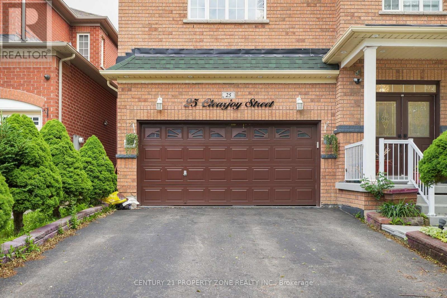
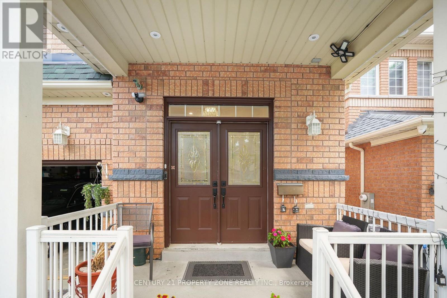
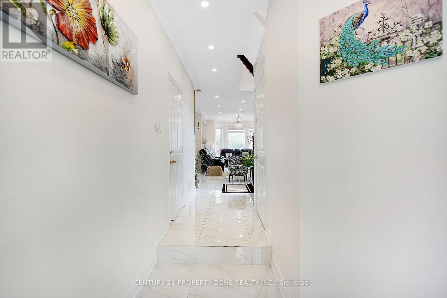
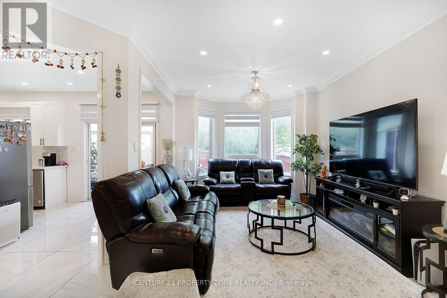
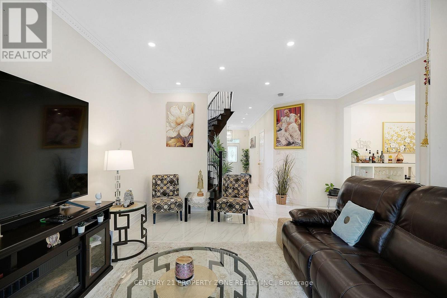
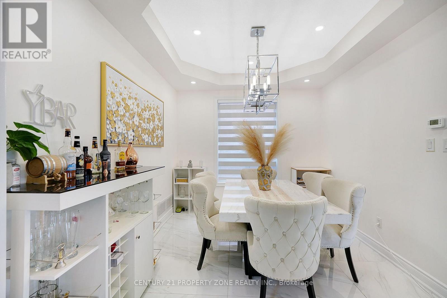
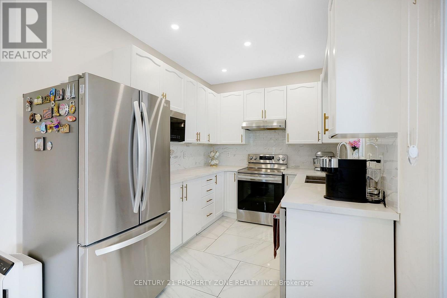
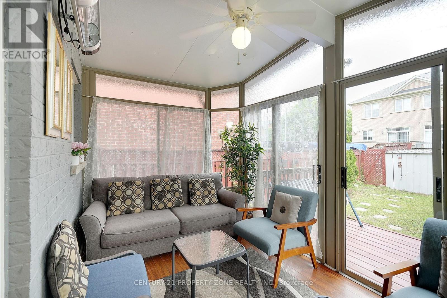
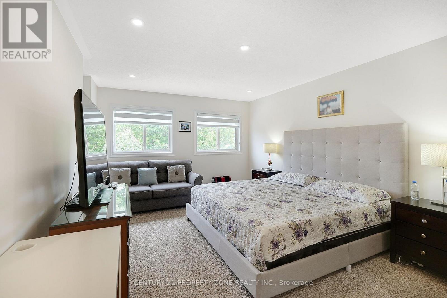
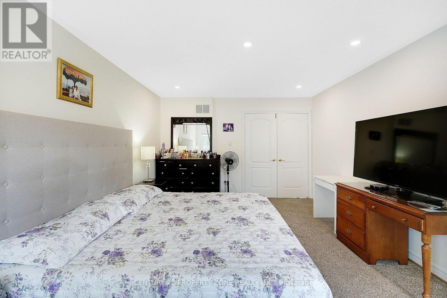
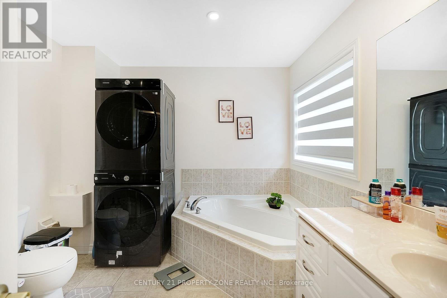
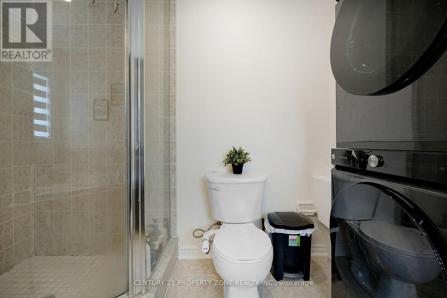
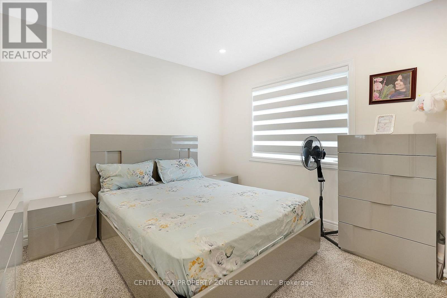
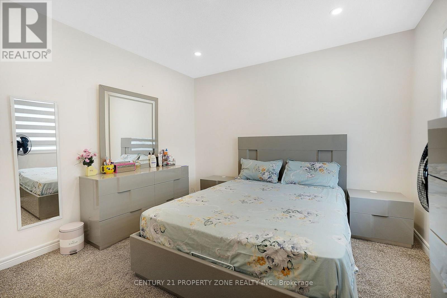
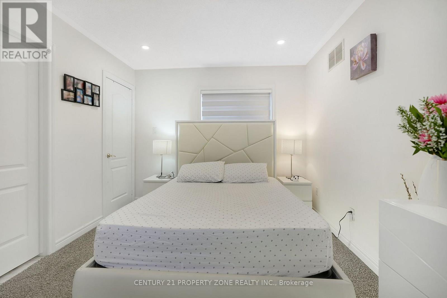
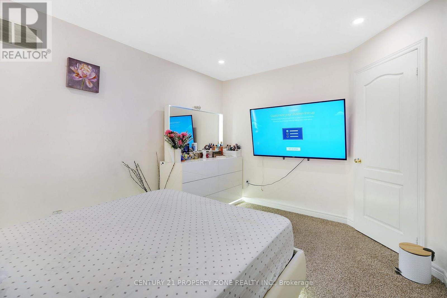
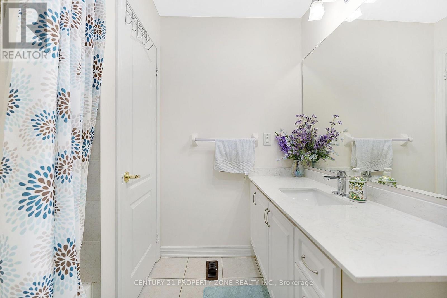
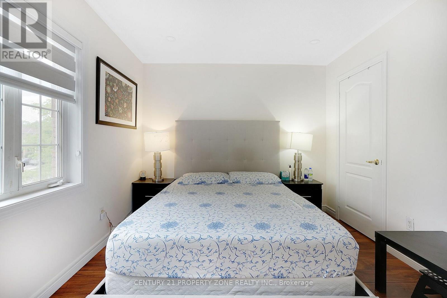
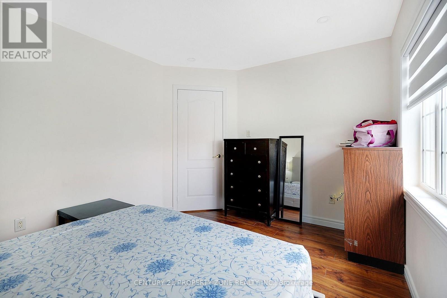
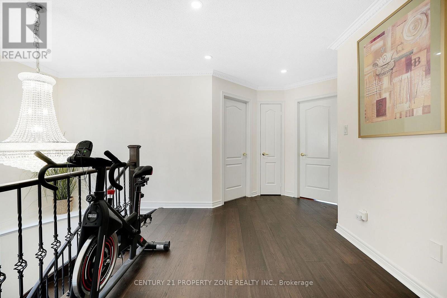
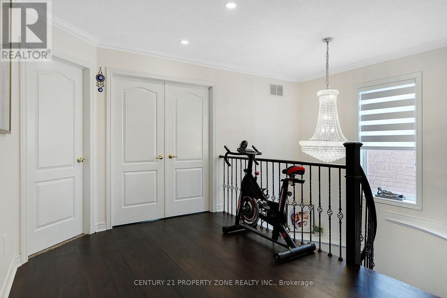
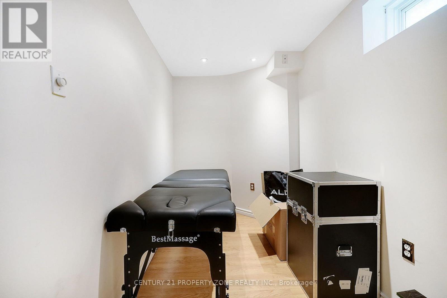
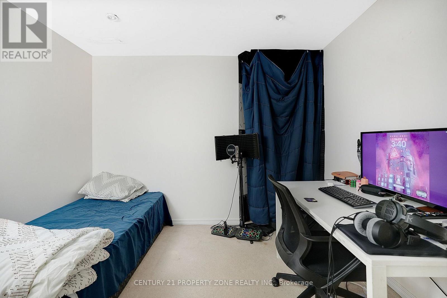
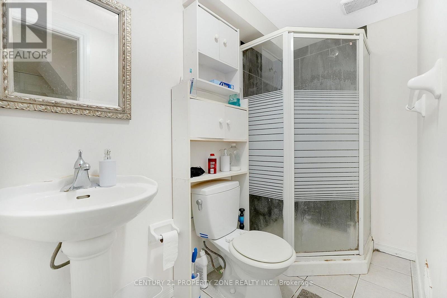
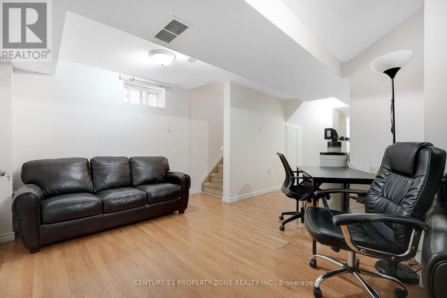
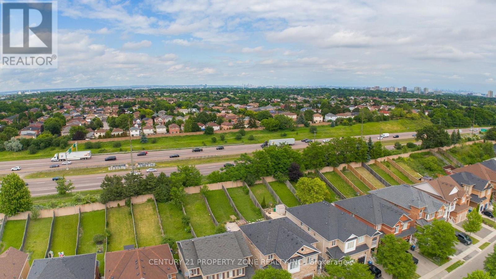
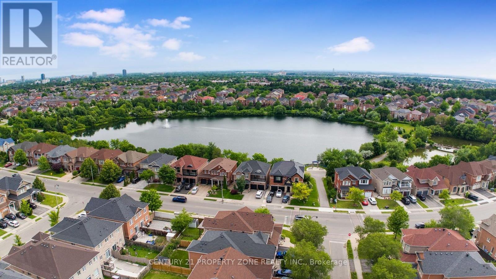
Beautifully Fully Renovated Double Car Garage Detached Home Featuring 4 Spacious Bedrooms Plus A Finished 2-Bedroom Basement WithSeparate Entrance-Perfect For Extended Family Or Excellent Rental Income Potential. This Well-Maintained, Move-In Ready Home Offers FreshPaint, New Light Fixtures, New A/C, New Tiles, A Bright Open-Concept Layout, Spacious Living & Dining Areas, An Eat-In Kitchen With ModernFinishes, And Updated Bathrooms. Enjoy The Comfort Of A 4-Season Solarium And A Fully Fenced Private Backyard, Ideal For Family GatheringsAnd Entertaining. Located In A Highly Desirable Family-Friendly Neighbourhood Close To Brampton Civic Hospital, Top-Rated Schools, Hwy 410,Trinity Common Mall, Cinema, Parks, Public Transit, And All Major Amenities. A Perfect Opportunity For Families And Investors. (id:60365)
Property Details
| MLS® Number | W13606876 |
| Property Type | Single Family |
| Community Name | Madoc |
| Features | In-law Suite |
| ParkingSpaceTotal | 6 |
Building
| BathroomTotal | 4 |
| BedroomsAboveGround | 4 |
| BedroomsBelowGround | 2 |
| BedroomsTotal | 6 |
| BasementDevelopment | Finished |
| BasementFeatures | Separate Entrance |
| BasementType | N/a (finished), N/a |
| ConstructionStyleAttachment | Detached |
| CoolingType | Central Air Conditioning |
| ExteriorFinish | Brick |
| FireplacePresent | Yes |
| FlooringType | Hardwood, Ceramic, Laminate |
| FoundationType | Concrete |
| HalfBathTotal | 1 |
| HeatingFuel | Natural Gas |
| HeatingType | Forced Air |
| StoriesTotal | 2 |
| SizeInterior | 2000 - 2500 Sqft |
| Type | House |
| UtilityWater | Municipal Water |
Parking
| Attached Garage | |
| Garage |
Land
| Acreage | No |
| Sewer | Sanitary Sewer |
| SizeDepth | 109 Ft ,10 In |
| SizeFrontage | 36 Ft ,1 In |
| SizeIrregular | 36.1 X 109.9 Ft |
| SizeTotalText | 36.1 X 109.9 Ft |
Rooms
| Level | Type | Length | Width | Dimensions |
|---|---|---|---|---|
| Second Level | Primary Bedroom | 3.64 m | 4.56 m | 3.64 m x 4.56 m |
| Second Level | Bedroom 2 | 3.34 m | 3.04 m | 3.34 m x 3.04 m |
| Second Level | Bedroom 3 | 3.01 m | 3.64 m | 3.01 m x 3.64 m |
| Second Level | Bedroom 4 | 3.01 m | 3.01 m | 3.01 m x 3.01 m |
| Main Level | Dining Room | 3.49 m | 3.34 m | 3.49 m x 3.34 m |
| Main Level | Living Room | 3.49 m | 4.37 m | 3.49 m x 4.37 m |
| Main Level | Kitchen | 3.03 m | 3.65 m | 3.03 m x 3.65 m |
| Other | Solarium | 4.05 m | 3.65 m | 4.05 m x 3.65 m |
https://www.realtor.ca/real-estate/30080563/25-clearjoy-street-brampton-madoc-madoc
Vipul Verma
Salesperson
8975 Mcclaughlin Rd #6
Brampton, Ontario L6Y 0Z6

The trademarks REALTOR®, REALTORS®, and the REALTOR® logo are controlled by The Canadian Real Estate Association (CREA) and identify real estate professionals who are members of CREA. The trademarks MLS®, Multiple Listing Service® and the associated logos are owned by The Canadian Real Estate Association (CREA) and identify the quality of services provided by real estate professionals who are members of CREA. The trademark DDF® is owned by The Canadian Real Estate Association (CREA) and identifies CREA's Data Distribution Facility (DDF®)
July 26 2026 06:05:24
Toronto Real Estate Board
Century 21 Property Zone Realty Inc.

© 2026 Proptech Realty Inc., Brokerage.