
25 Ascot Avenue Brampton, Ontario L6T 2P3

$828,000
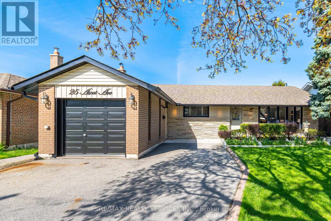
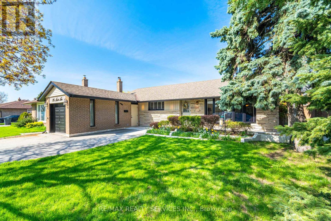
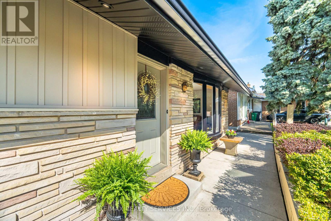
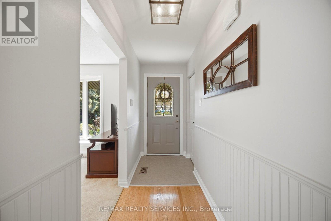
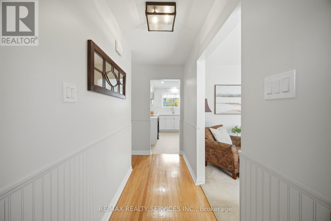
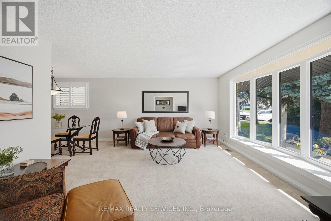
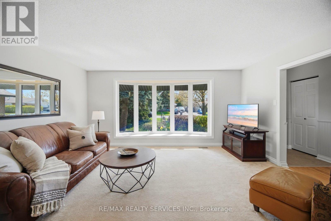
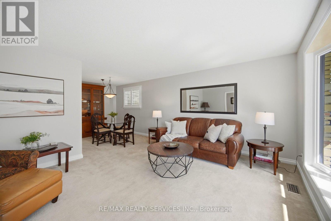
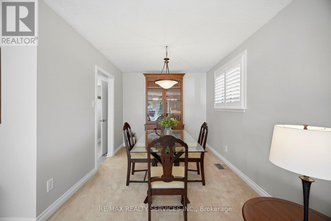
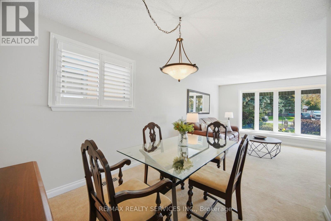
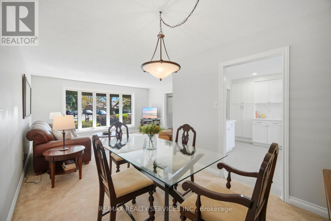
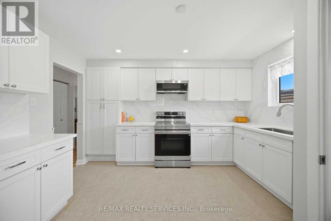
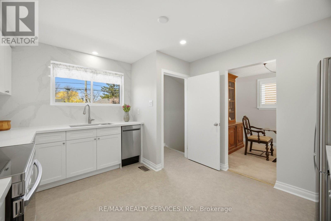
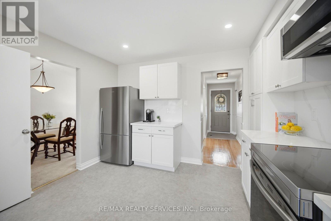
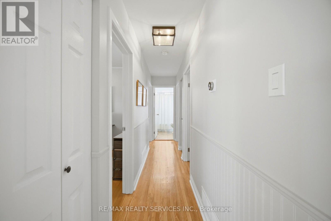
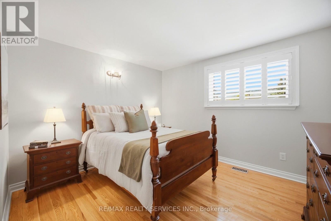
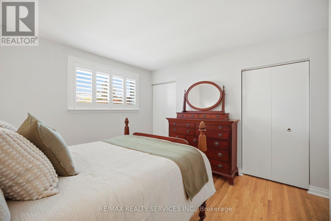
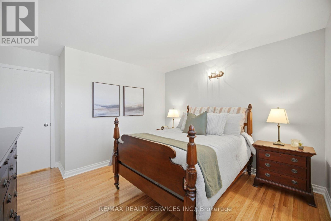
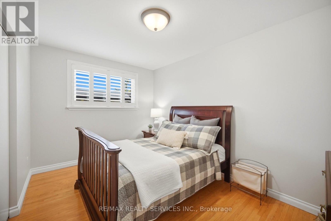
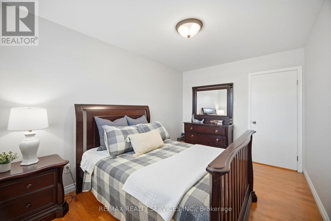
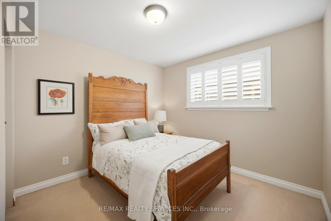
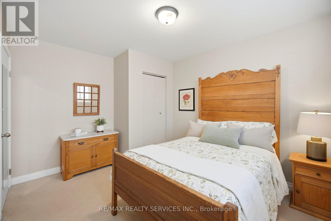
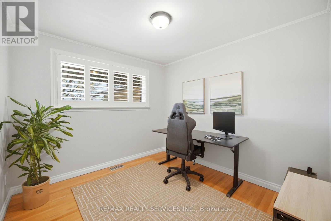
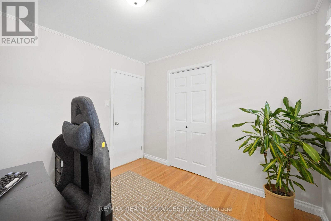
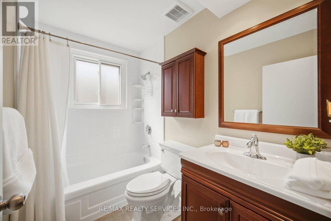
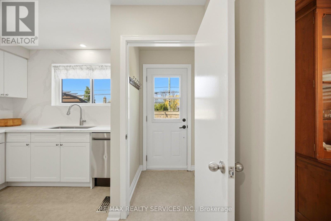
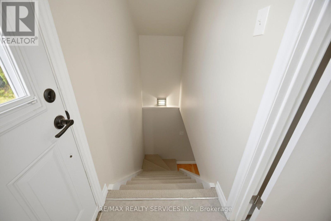
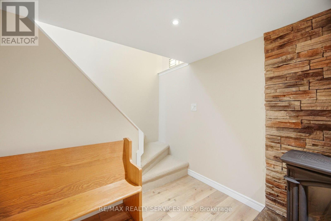
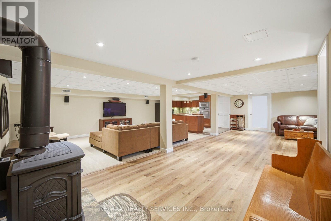
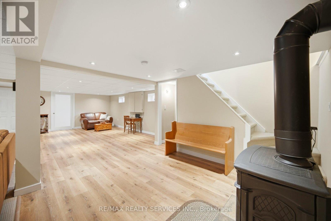
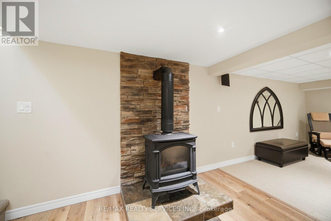
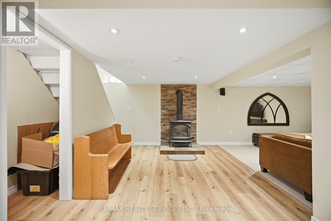
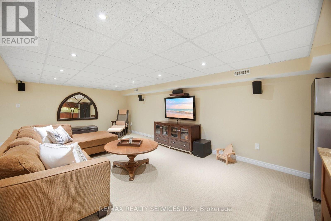
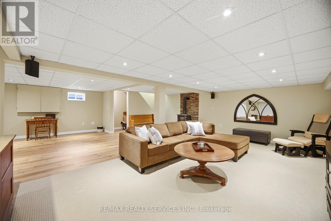
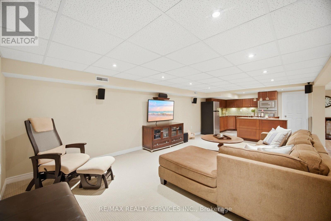
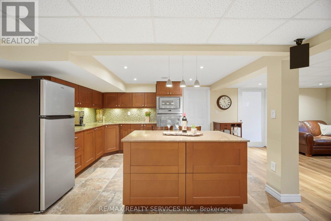
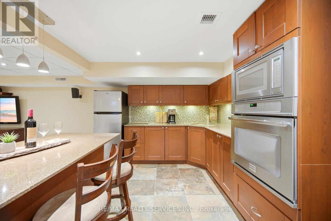
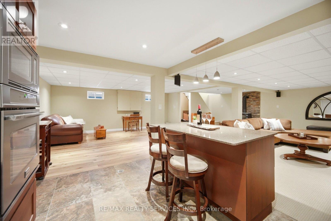
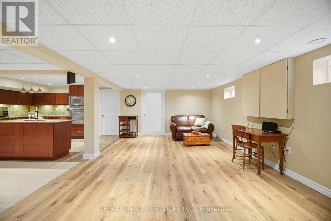
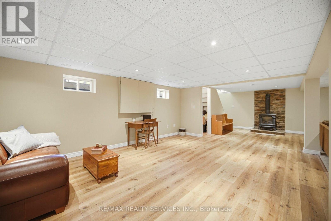
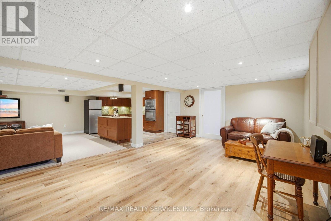
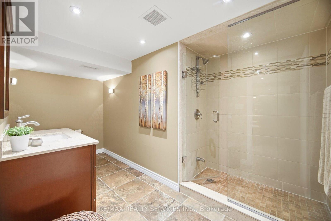
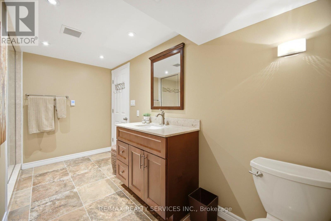
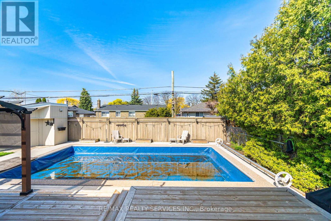
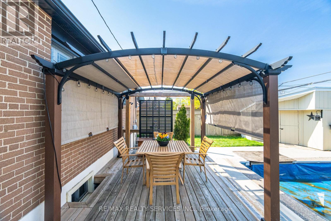
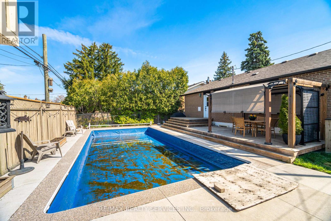
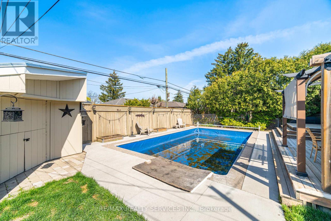
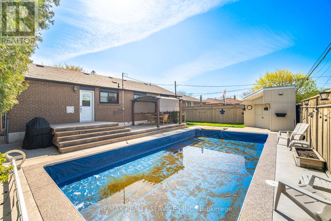
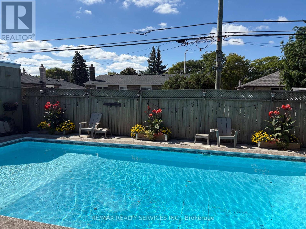
Looking for a Multigenerational Home **Basement Apartment for Income Potential **Family Home ** 2 Entrances into Basement ** 2 Kitchens **Hardwood in Main Floor Rooms, Living, Dining, Bdrms & Halls (Liv, Din and 1 bdrm still protected with Carpet) *2026 Kitchen Reno with Soft Close Cabinets/ Drawers, Quartz Counters/Backsplash, Pot Lights. **Don't need 4 bdrms on Main level- Easy Convert to 3 for larger Primary and add Ensuite and W/I Closet **This Bungalow impresses with plenty of Updates Inside & Out. Beginning with Great Curb Appeal, Newer windows, Doors, Soffits, Facia, French Curbs, Porch, Perennial Gardens, Exterior Pot Lights. **2 Entrances to Finished Basement featuring a 2nd Family sized Kitchen w/Island, Huge Family Room, Free Standing Gas FP & Open Finished Space for your family needs- (future Bedrooms, Office, Fitness, Games Room) **Both Bathrooms updated..... you'll love the Heated Flooring **Spacious lot with Inground Salt water pool -Income Potential??- Did you know you can rent your yard and pool - there's an App for that - SWIMPLY -Check rules-Great Yard for summer BBQ's, lovely Deck and Patio includes Pergola with Sun Shade- Fully Fenced Yard With Gated Accesses from both sides ***See inclusions for all updates on big ticket items. (id:60365)
Property Details
| MLS® Number | W13213598 |
| Property Type | Single Family |
| Community Name | Avondale |
| AmenitiesNearBy | Park, Place Of Worship, Public Transit, Schools |
| CommunityFeatures | Community Centre |
| Features | Conservation/green Belt, Lighting |
| ParkingSpaceTotal | 4 |
| PoolFeatures | Salt Water Pool |
| PoolType | Inground Pool |
| Structure | Deck, Porch, Shed |
Building
| BathroomTotal | 2 |
| BedroomsAboveGround | 4 |
| BedroomsTotal | 4 |
| Age | 51 To 99 Years |
| Appliances | Oven - Built-in, Water Heater - Tankless, Water Heater, Dishwasher, Dryer, Microwave, Oven, Stove, Washer, Refrigerator |
| ArchitecturalStyle | Bungalow |
| BasementDevelopment | Finished |
| BasementFeatures | Separate Entrance, Walk-up |
| BasementType | N/a, Full, N/a, N/a (finished) |
| ConstructionStatus | Insulation Upgraded |
| ConstructionStyleAttachment | Detached |
| CoolingType | Central Air Conditioning |
| ExteriorFinish | Brick |
| FireplacePresent | Yes |
| FlooringType | Hardwood, Vinyl, Carpeted |
| FoundationType | Concrete |
| HeatingFuel | Natural Gas |
| HeatingType | Forced Air |
| StoriesTotal | 1 |
| SizeInterior | 1100 - 1500 Sqft |
| Type | House |
| UtilityWater | Municipal Water |
Parking
| Attached Garage | |
| Garage |
Land
| Acreage | No |
| FenceType | Fully Fenced |
| LandAmenities | Park, Place Of Worship, Public Transit, Schools |
| LandscapeFeatures | Landscaped |
| Sewer | Sanitary Sewer |
| SizeDepth | 110 Ft |
| SizeFrontage | 55 Ft |
| SizeIrregular | 55 X 110 Ft |
| SizeTotalText | 55 X 110 Ft |
Rooms
| Level | Type | Length | Width | Dimensions |
|---|---|---|---|---|
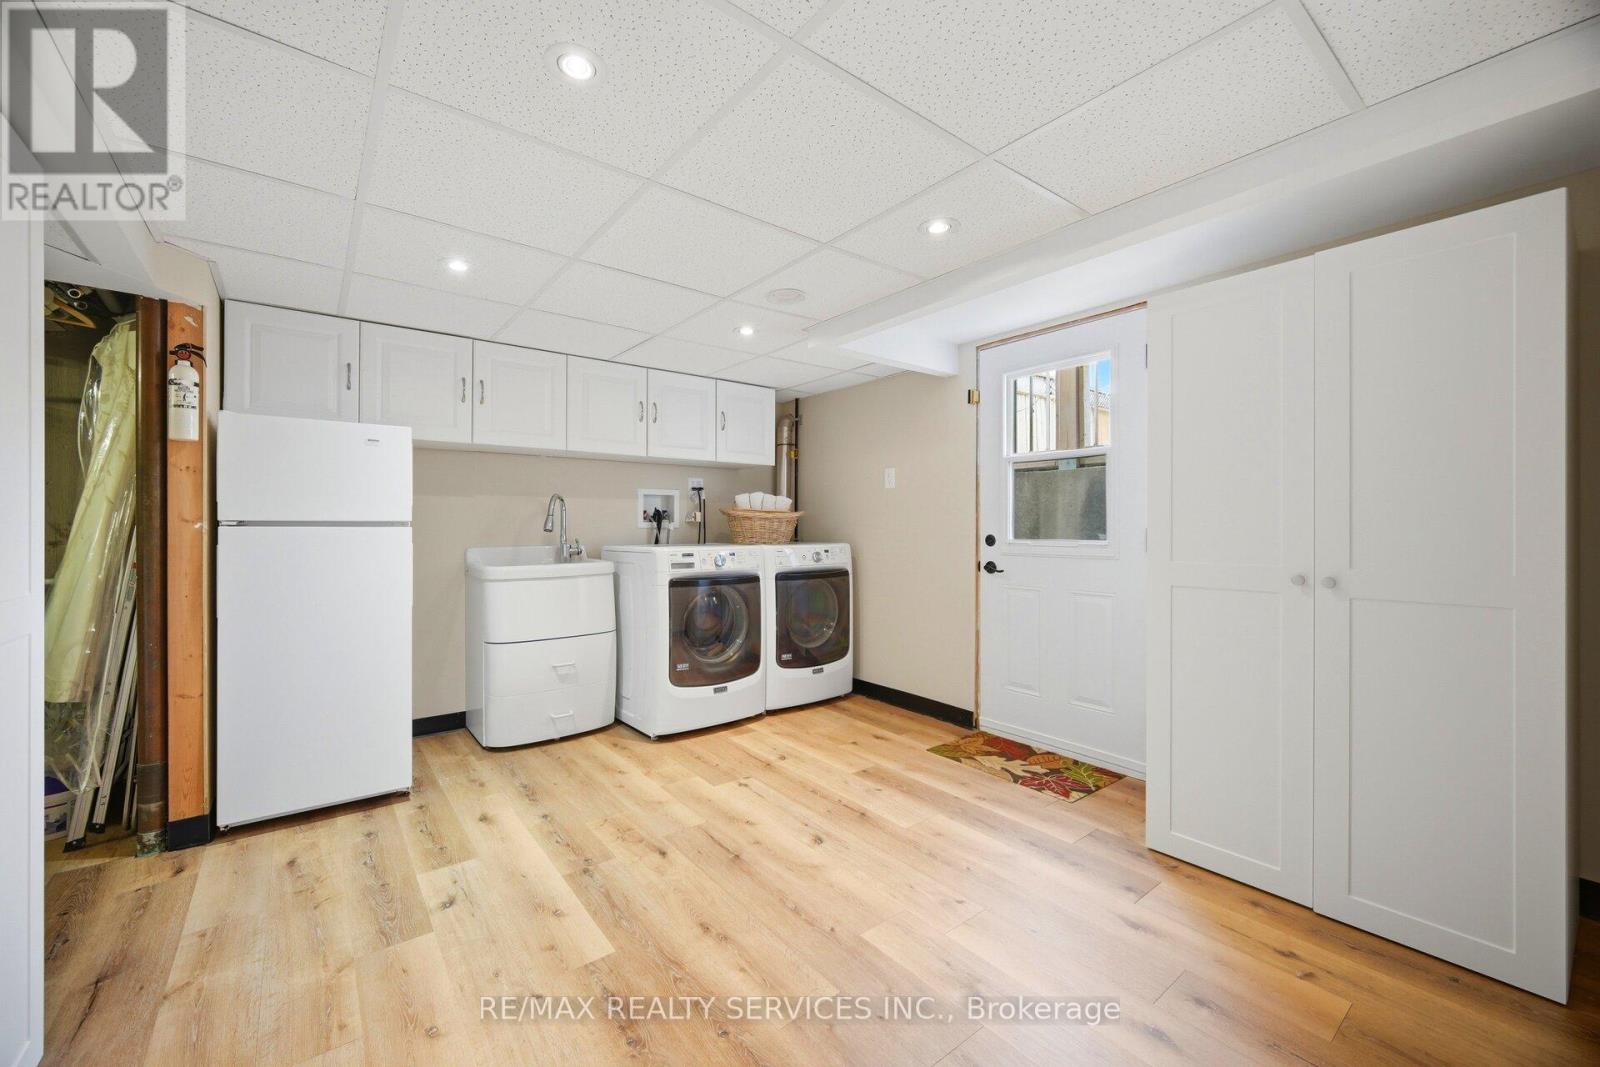
| Basement | Laundry Room | 4.22 m | 4.19 m | 4.22 m x 4.19 m |
| Basement | Utility Room | 3.89 m | 2.41 m | 3.89 m x 2.41 m |
| Basement | Kitchen | 4.01 m | 2.92 m | 4.01 m x 2.92 m |
| Basement | Recreational, Games Room | 4.09 m | 9.22 m | 4.09 m x 9.22 m |
| Basement | Family Room | 4.01 m | 6.3 m | 4.01 m x 6.3 m |
| Main Level | Living Room | 4.52 m | 4.88 m | 4.52 m x 4.88 m |
| Main Level | Dining Room | 2.82 m | 2.72 m | 2.82 m x 2.72 m |
| Main Level | Kitchen | 3.99 m | 3.48 m | 3.99 m x 3.48 m |
| Main Level | Primary Bedroom | 3.99 m | 3.61 m | 3.99 m x 3.61 m |
| Main Level | Bedroom 2 | 2.97 m | 2.74 m | 2.97 m x 2.74 m |
| Main Level | Bedroom 3 | 2.97 m | 3.61 m | 2.97 m x 3.61 m |
| Main Level | Bedroom 4 | 3.99 m | 2.67 m | 3.99 m x 2.67 m |
Utilities
| Cable | Installed |
| Electricity | Installed |
| Sewer | Installed |
https://www.realtor.ca/real-estate/29824291/25-ascot-avenue-brampton-avondale-avondale
Kimberley Anne Asanin
Salesperson
295 Queen Street East
Brampton, Ontario L6W 3R1

The trademarks REALTOR®, REALTORS®, and the REALTOR® logo are controlled by The Canadian Real Estate Association (CREA) and identify real estate professionals who are members of CREA. The trademarks MLS®, Multiple Listing Service® and the associated logos are owned by The Canadian Real Estate Association (CREA) and identify the quality of services provided by real estate professionals who are members of CREA. The trademark DDF® is owned by The Canadian Real Estate Association (CREA) and identifies CREA's Data Distribution Facility (DDF®)
May 29 2026 03:51:03
Toronto Real Estate Board
RE/MAX Realty Services Inc.

© 2026 Proptech Realty Inc., Brokerage.