
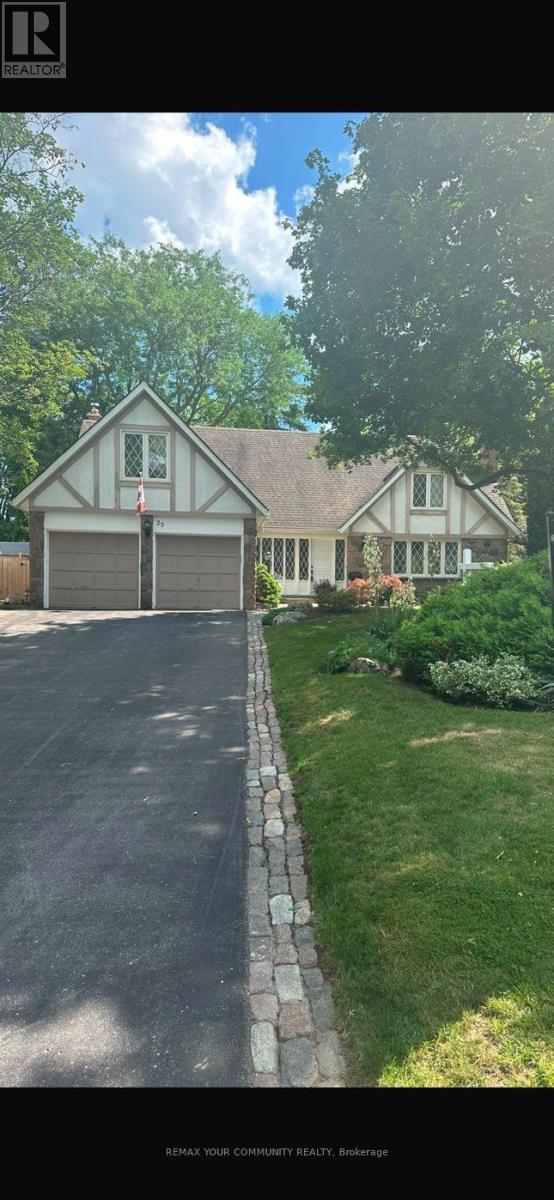
25 Alcaine Court Markham, Ontario L3T 2G8

$2,288,888
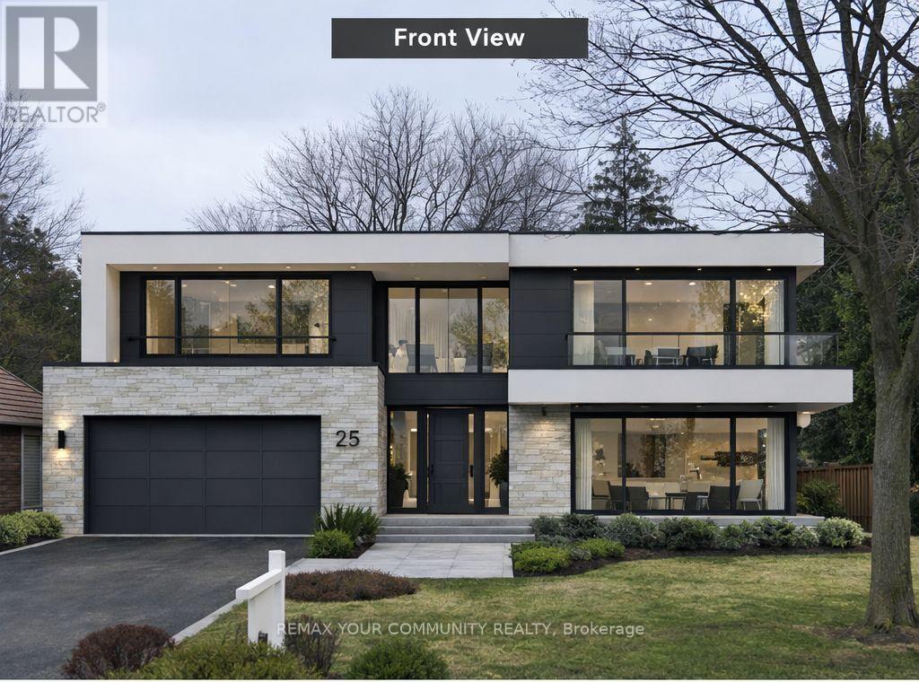
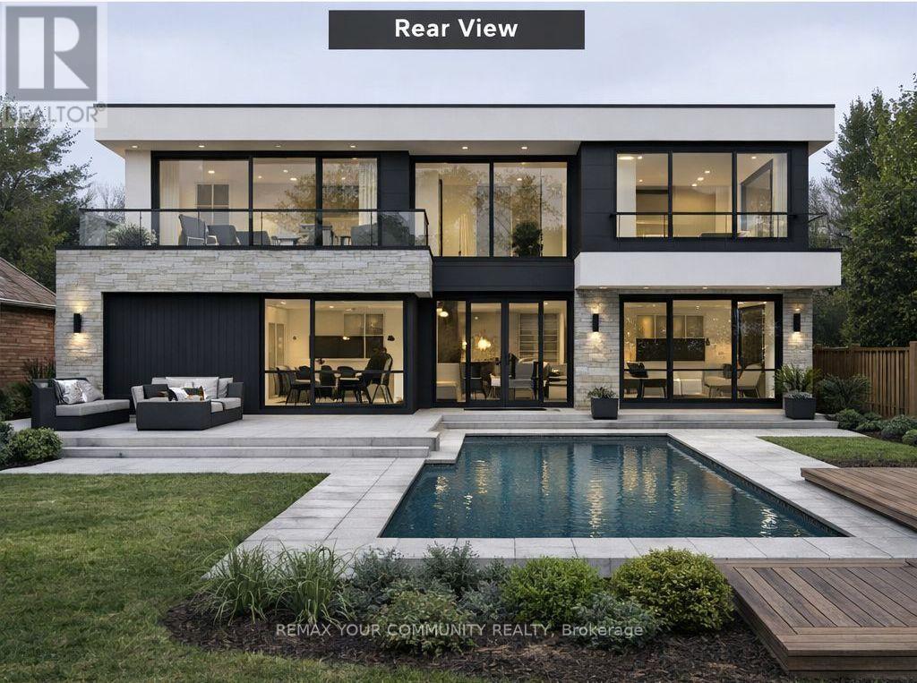
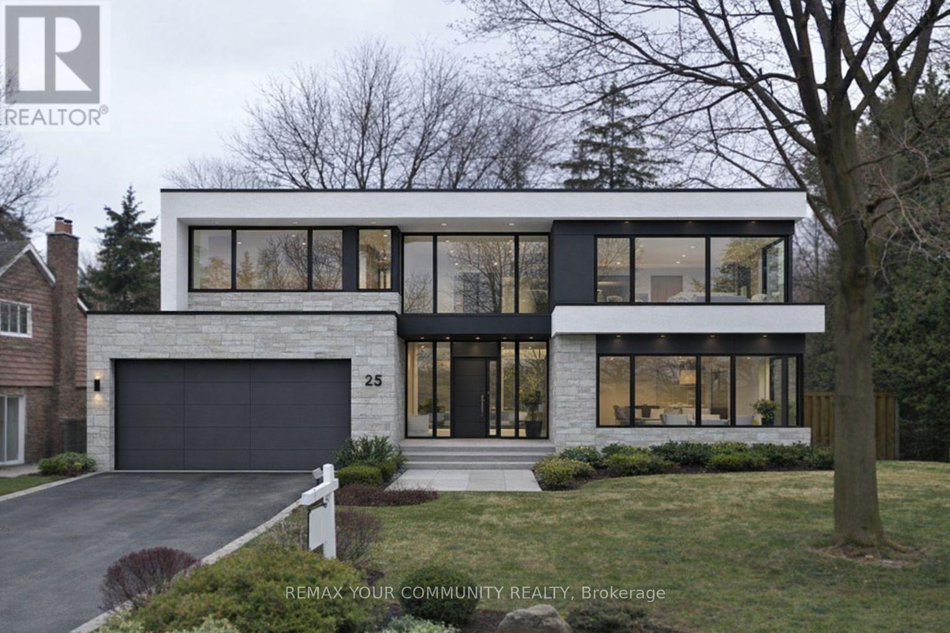
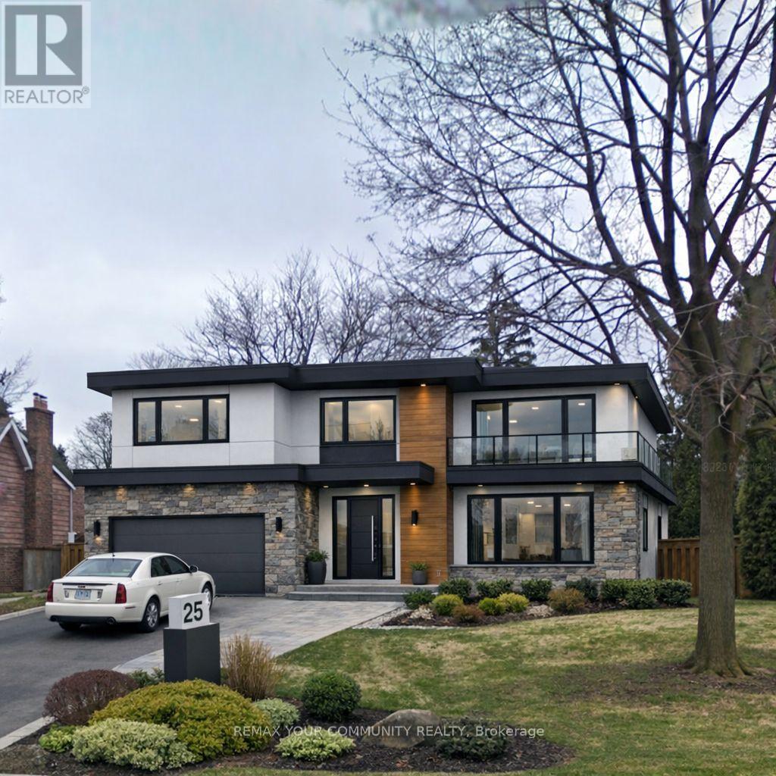
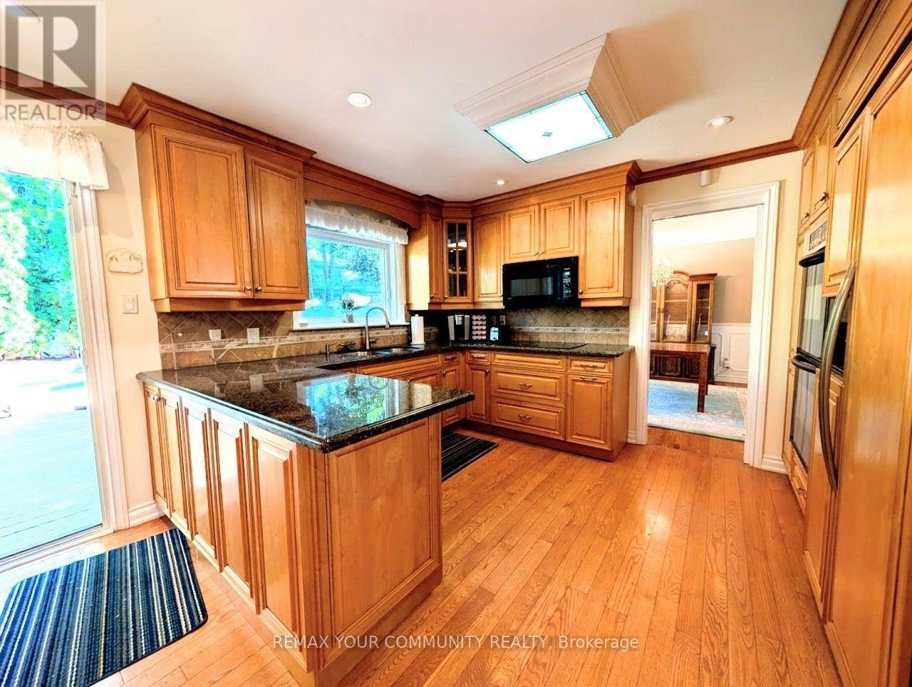
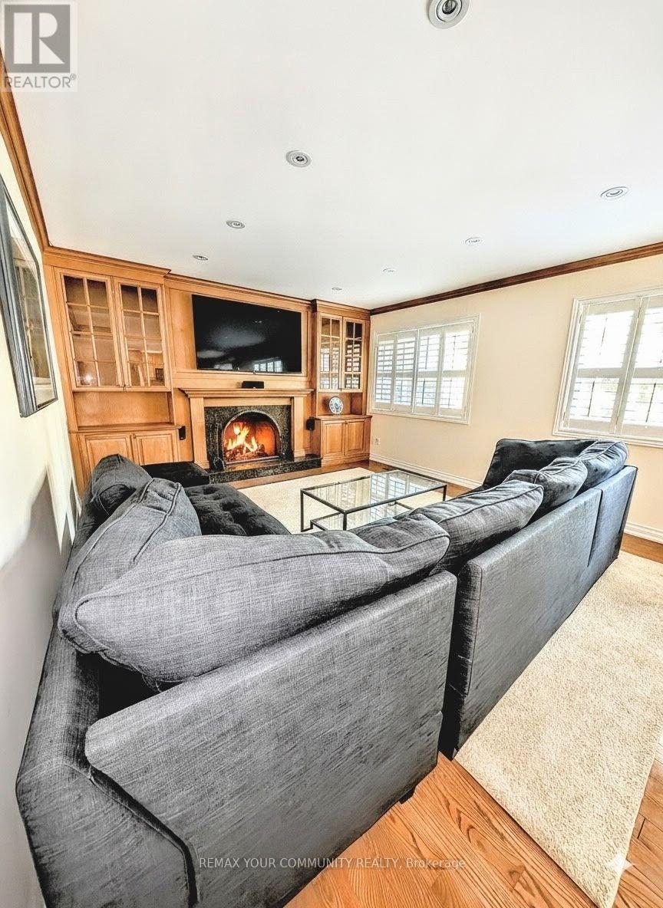
Nestled on a quiet, family-friendly court in the heart of Old Thornhill Village, this charming home sits on one of the larger lots on the street, offering exceptional outdoor space and privacy. The bright, functional layout is warm and inviting, creating the perfect setting for comfortable everyday living. Step outside to your own private backyard oasis featuring a sparkling pool, a brand-new deck, and mature landscaping-an idyllic retreat for entertaining, relaxing, or enjoying peaceful summer evenings. Combined with access to top-rated schools, shopping, dining, transit, and major commuter routes, this rare offering delivers the perfect balance of tranquility, recreation, and convenience in one of Thornhill's most desirable communities. This house can easily be rented while you wait for your application to the city for a tear down and rebuild (id:60365)
Property Details
| MLS® Number | N13576858 |
| Property Type | Single Family |
| Community Name | Thornhill |
| Features | Irregular Lot Size |
| ParkingSpaceTotal | 6 |
| PoolType | Inground Pool |
Building
| BathroomTotal | 6 |
| BedroomsAboveGround | 4 |
| BedroomsBelowGround | 1 |
| BedroomsTotal | 5 |
| Age | 51 To 99 Years |
| Amenities | Fireplace(s) |
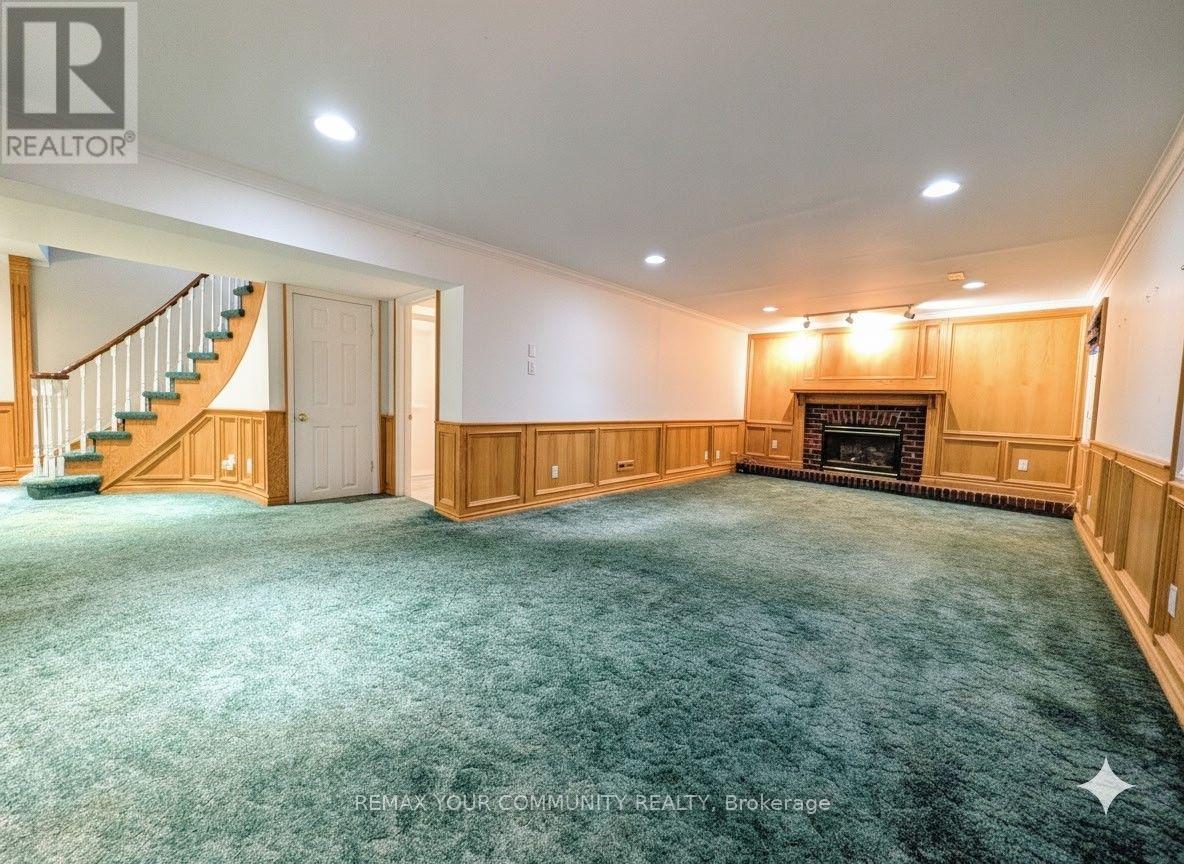
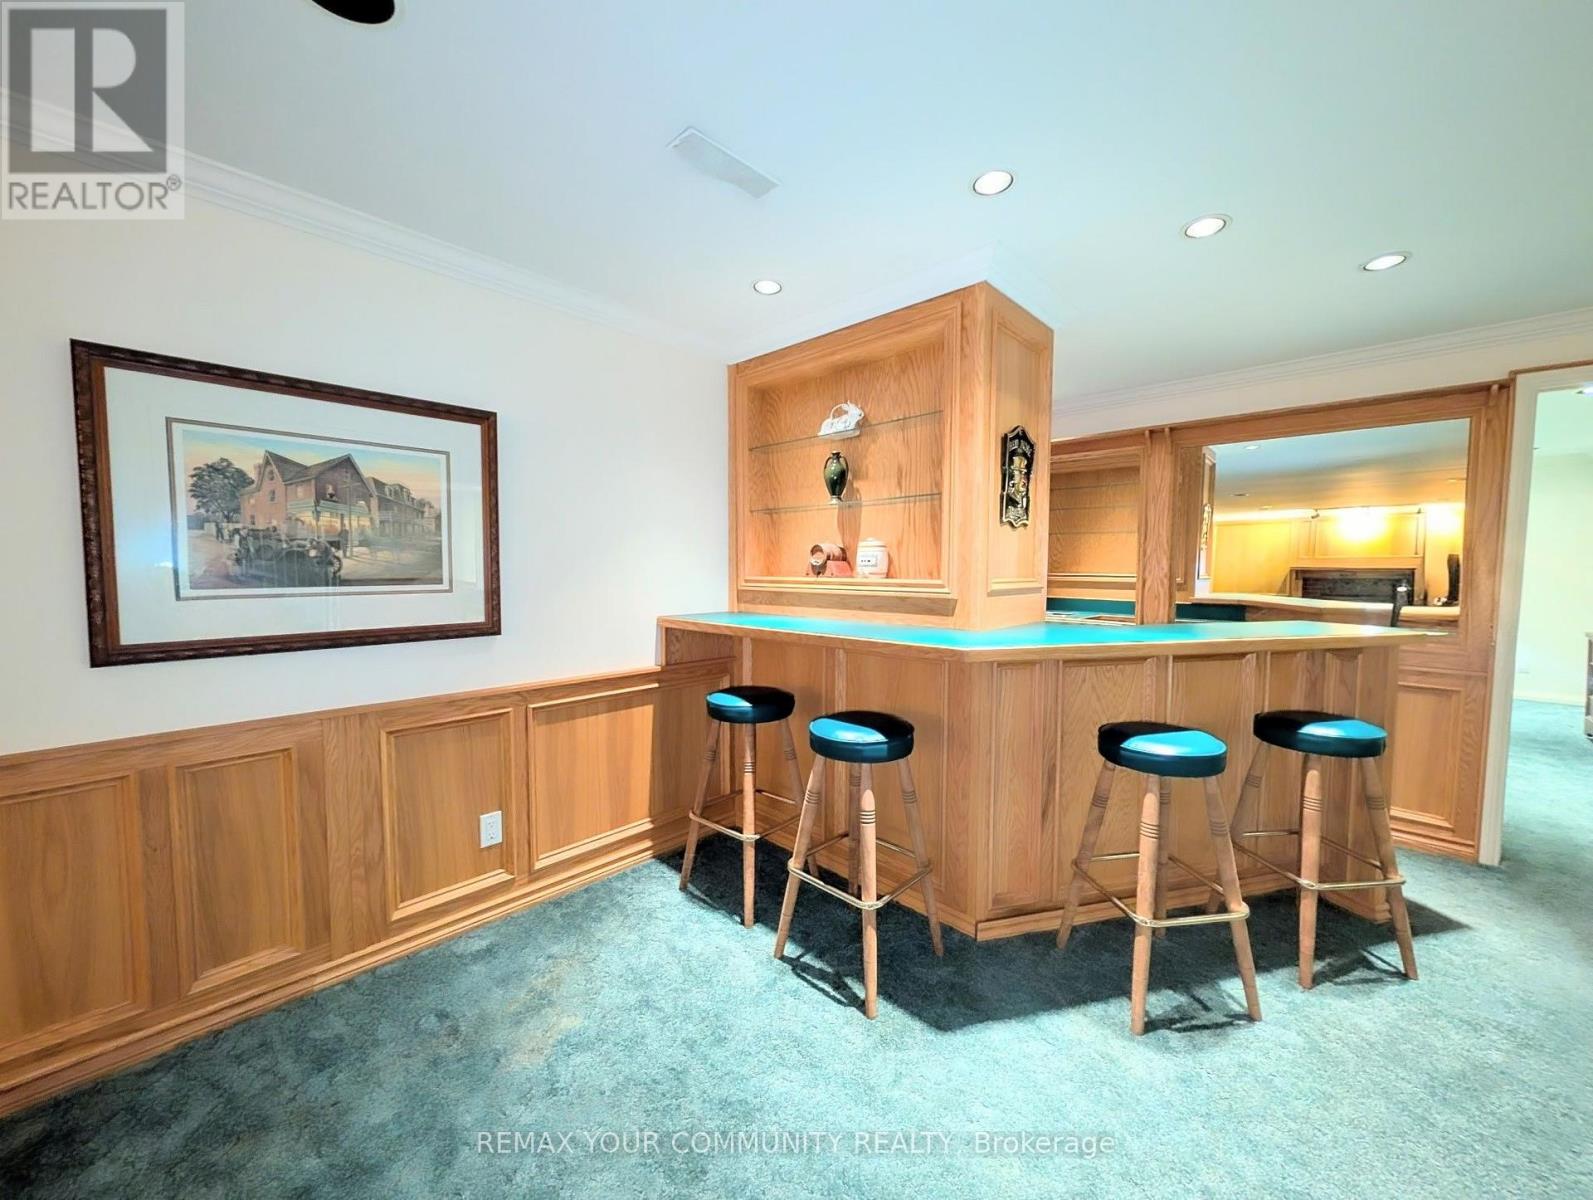
| BasementDevelopment | Finished |
| BasementType | N/a (finished) |
| ConstructionStyleAttachment | Detached |
| CoolingType | Central Air Conditioning |
| ExteriorFinish | Brick |
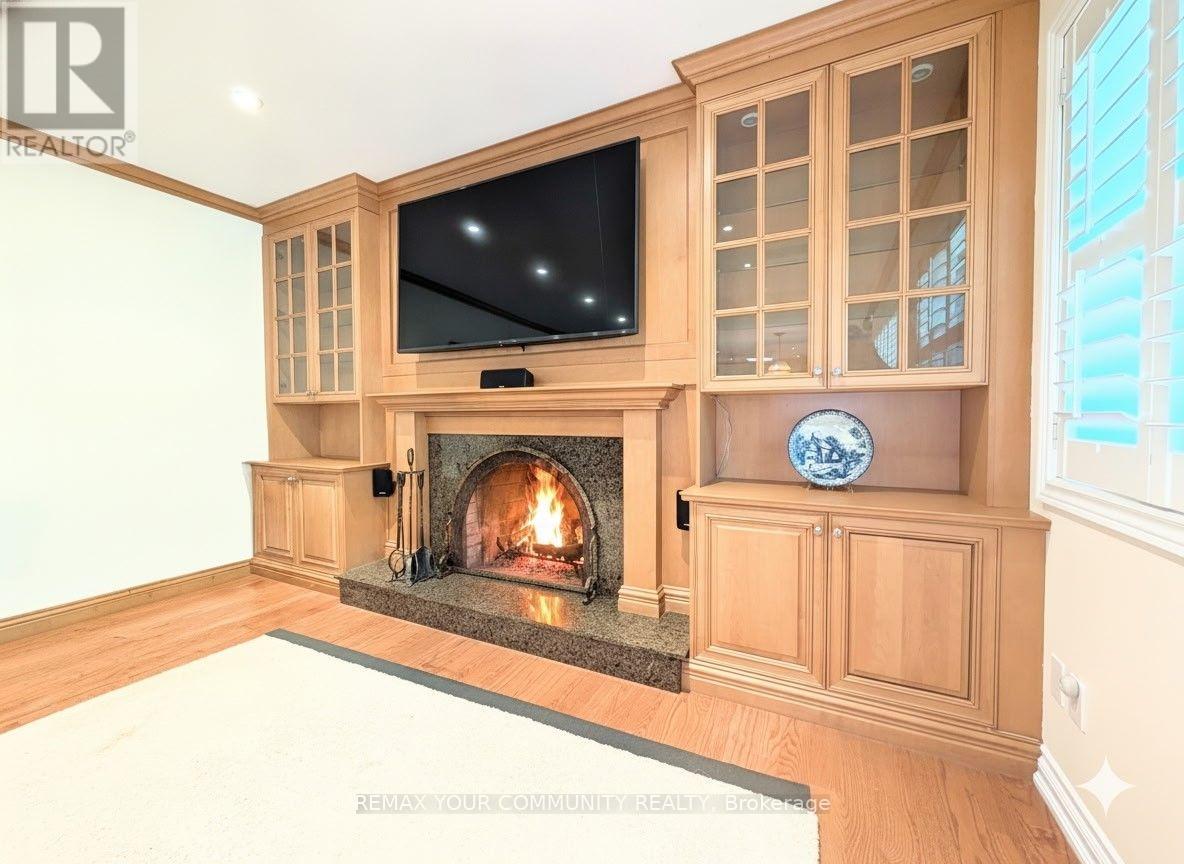
| FireplacePresent | Yes |
| FlooringType | Hardwood, Tile |
| FoundationType | Concrete |
| HalfBathTotal | 2 |
| HeatingFuel | Natural Gas |
| HeatingType | Forced Air |
| StoriesTotal | 2 |
| SizeInterior | 2000 - 2500 Sqft |
| Type | House |
| UtilityWater | Municipal Water |
Parking
| Attached Garage | |
| Garage |
Land
| Acreage | No |
| Sewer | Sanitary Sewer |
| SizeDepth | 128 Ft |
| SizeFrontage | 89 Ft ,1 In |
| SizeIrregular | 89.1 X 128 Ft |
| SizeTotalText | 89.1 X 128 Ft|under 1/2 Acre |
Rooms
| Level | Type | Length | Width | Dimensions |
|---|---|---|---|---|
| Second Level | Primary Bedroom | 6.85 m | 4.9 m | 6.85 m x 4.9 m |
| Second Level | Bedroom 2 | 7.52 m | 3.1 m | 7.52 m x 3.1 m |
| Second Level | Bedroom 3 | 3.76 m | 3.1 m | 3.76 m x 3.1 m |
| Second Level | Bedroom 4 | 3.35 m | 4.47 m | 3.35 m x 4.47 m |
| Basement | Bedroom 5 | 3.85 m | 4.7 m | 3.85 m x 4.7 m |
| Basement | Great Room | 7.9 m | 9.9 m | 7.9 m x 9.9 m |
| Main Level | Kitchen | 3.83 m | 3.03 m | 3.83 m x 3.03 m |
| Main Level | Family Room | 4.06 m | 5.51 m | 4.06 m x 5.51 m |
| Main Level | Dining Room | 4.72 m | 3.83 m | 4.72 m x 3.83 m |
| Main Level | Living Room | Measurements not available | ||
| Main Level | Foyer | 3.98 m | 4.11 m | 3.98 m x 4.11 m |
Utilities
| Cable | Available |
| Electricity | Installed |
| Sewer | Installed |
https://www.realtor.ca/real-estate/30048062/25-alcaine-court-markham-thornhill-thornhill
Andrew Mcnab
Salesperson
8854 Yonge Street
Richmond Hill, Ontario L4C 0T4

The trademarks REALTOR®, REALTORS®, and the REALTOR® logo are controlled by The Canadian Real Estate Association (CREA) and identify real estate professionals who are members of CREA. The trademarks MLS®, Multiple Listing Service® and the associated logos are owned by The Canadian Real Estate Association (CREA) and identify the quality of services provided by real estate professionals who are members of CREA. The trademark DDF® is owned by The Canadian Real Estate Association (CREA) and identifies CREA's Data Distribution Facility (DDF®)
July 17 2026 05:33:54
Toronto Real Estate Board
RE/MAX Your Community Realty

© 2026 Proptech Realty Inc., Brokerage.