
25 - 83 Lillian Street Toronto, Ontario M4S 2H7

$599,000Maintenance, Common Area Maintenance, Insurance, Parking, Water
$741.64 Monthly
Maintenance, Common Area Maintenance, Insurance, Parking, Water
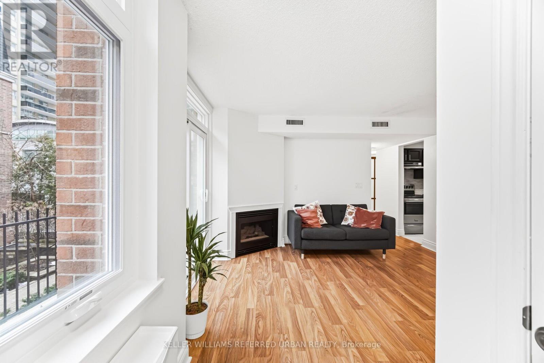
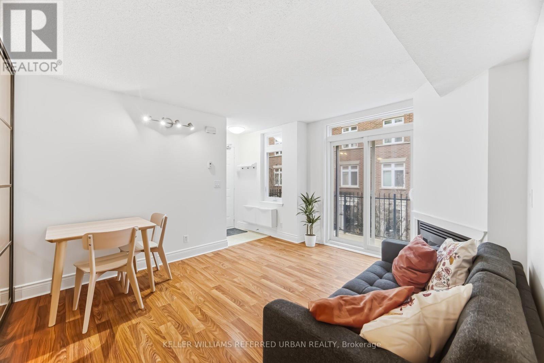
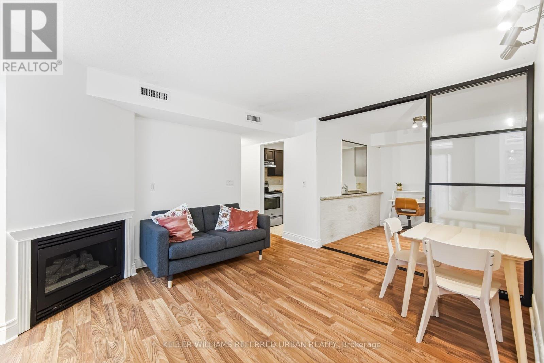
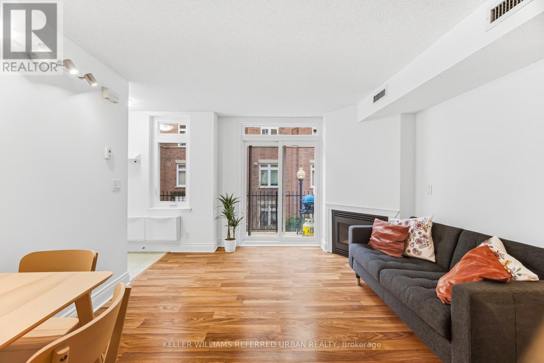
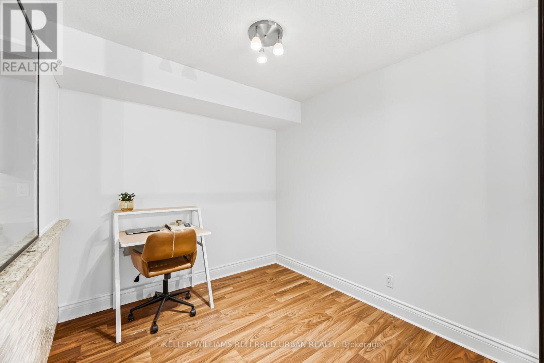
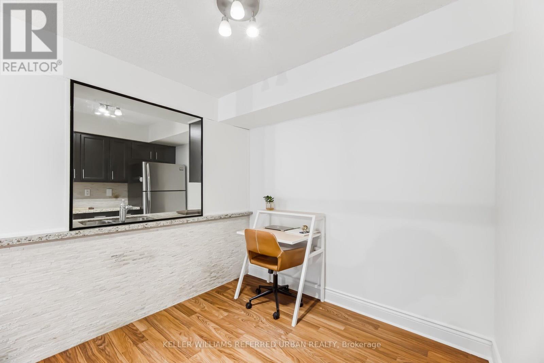
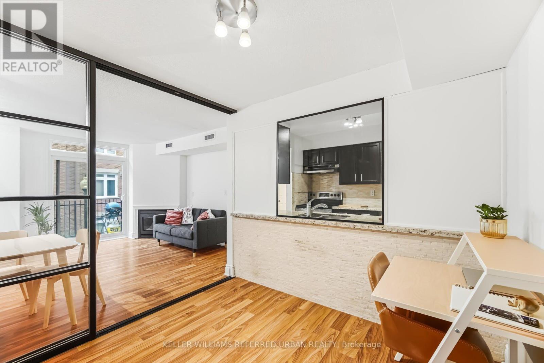
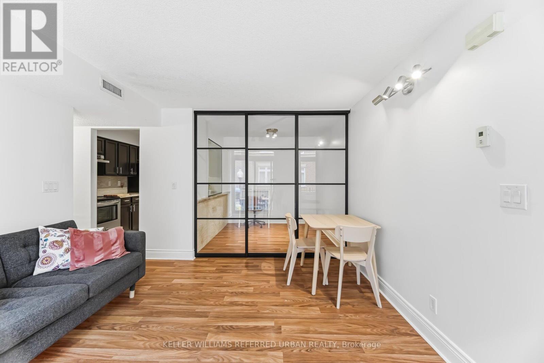
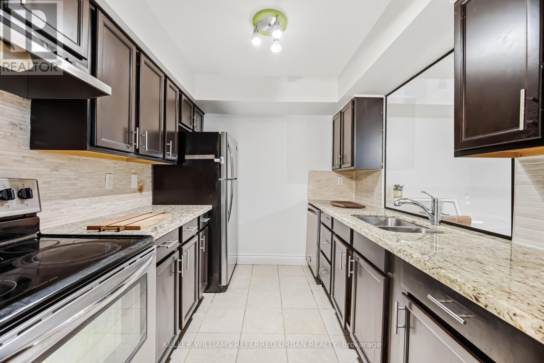
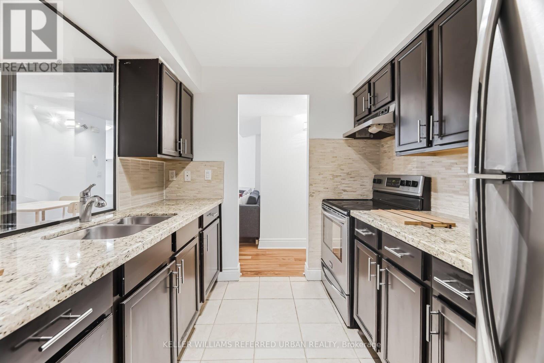
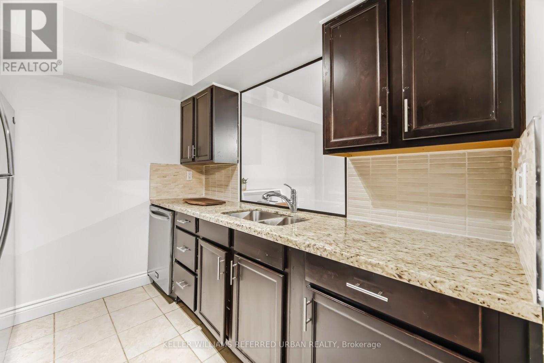
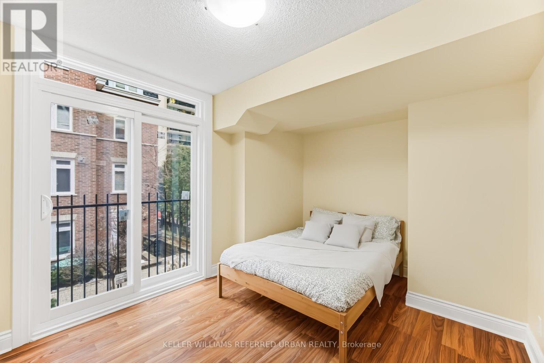
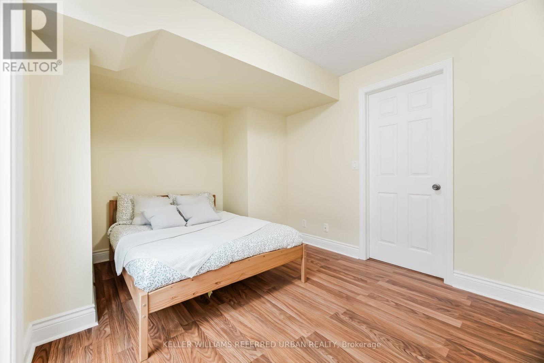
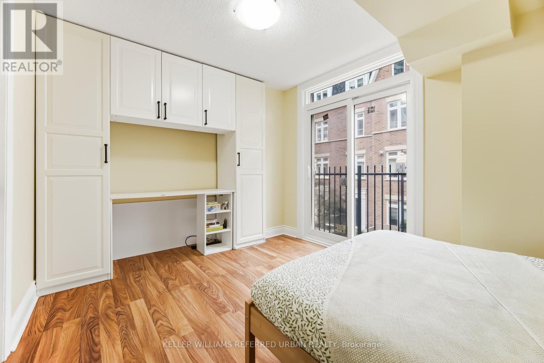
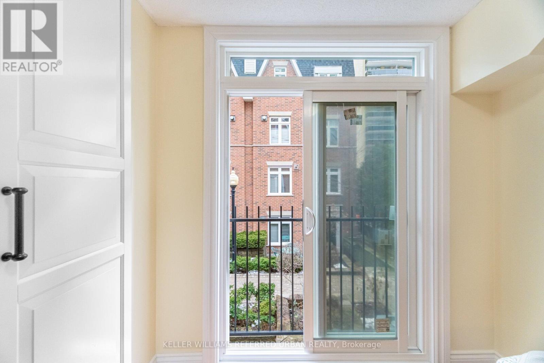
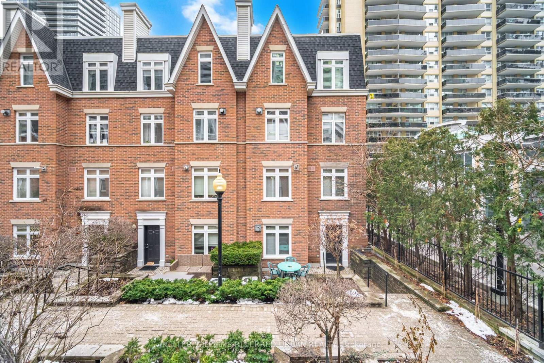
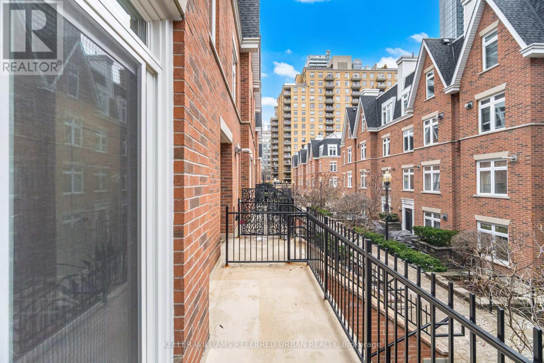
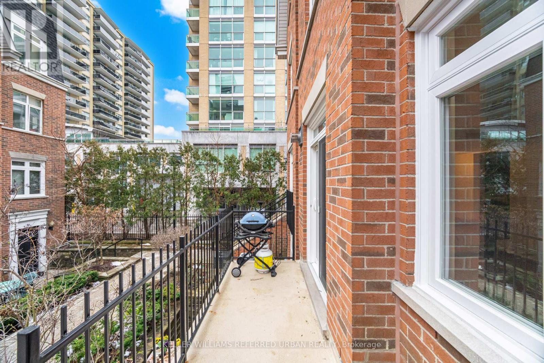
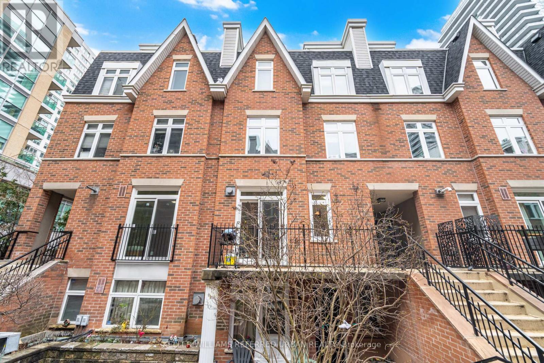
$741.64 MonthlyTop 5 Reasons You Will Love 83 Lillian St Unit 25 - 1. Unique Condo Living: Rarely available in this sought-after Midtown community, this townhouse-inspired 1-bedroom plus den offers the perfect combination of condo convenience and the feel of a private home. Thoughtfully designed for comfortable, low-maintenance living in the heart of the city. 2. Airy & Functional Main Living Area: Step inside to an inviting open-concept layout filled with natural light. The spacious living and dining area features a cozy gas fireplace and walkout to a private balcony - an ideal spot to enjoy your morning coffee or unwind at the end of the day. Designed with both comfort and functionality in mind, the space flows seamlessly throughout. 3. Versatile Den & Well-Designed Kitchen: The generous den provides excellent flexibility and can easily function as a home office, formal dining space, or guest area, depending on your lifestyle needs. The kitchen offers ample cabinetry, plenty of prep space, and a sleek, timeless design that connects effortlessly to the main living area, making entertaining easy. 4. Parking & Large Storage: Complete with underground parking and a spacious locker, this unit offers the added convenience and storage every city homeowner appreciates. 5. Prime Midtown Toronto Location: Enjoy everything Midtown has to offer just outside your door. Surrounded by popular restaurants, cafes, fitness studios, shopping, and everyday essentials, this location delivers exceptional walkability and convenience. With quick access to transit and the subway, commuting across the city is simple while still enjoying the charm and energy of one of Toronto's most desirable neighbourhoods. (id:60365)
Property Details
| MLS® Number | C13142948 |
| Property Type | Single Family |
| Community Name | Mount Pleasant West |
| AmenitiesNearBy | Park, Public Transit, Schools |
| CommunityFeatures | Pets Allowed With Restrictions, Community Centre |
| Features | Balcony |
| ParkingSpaceTotal | 1 |
Building
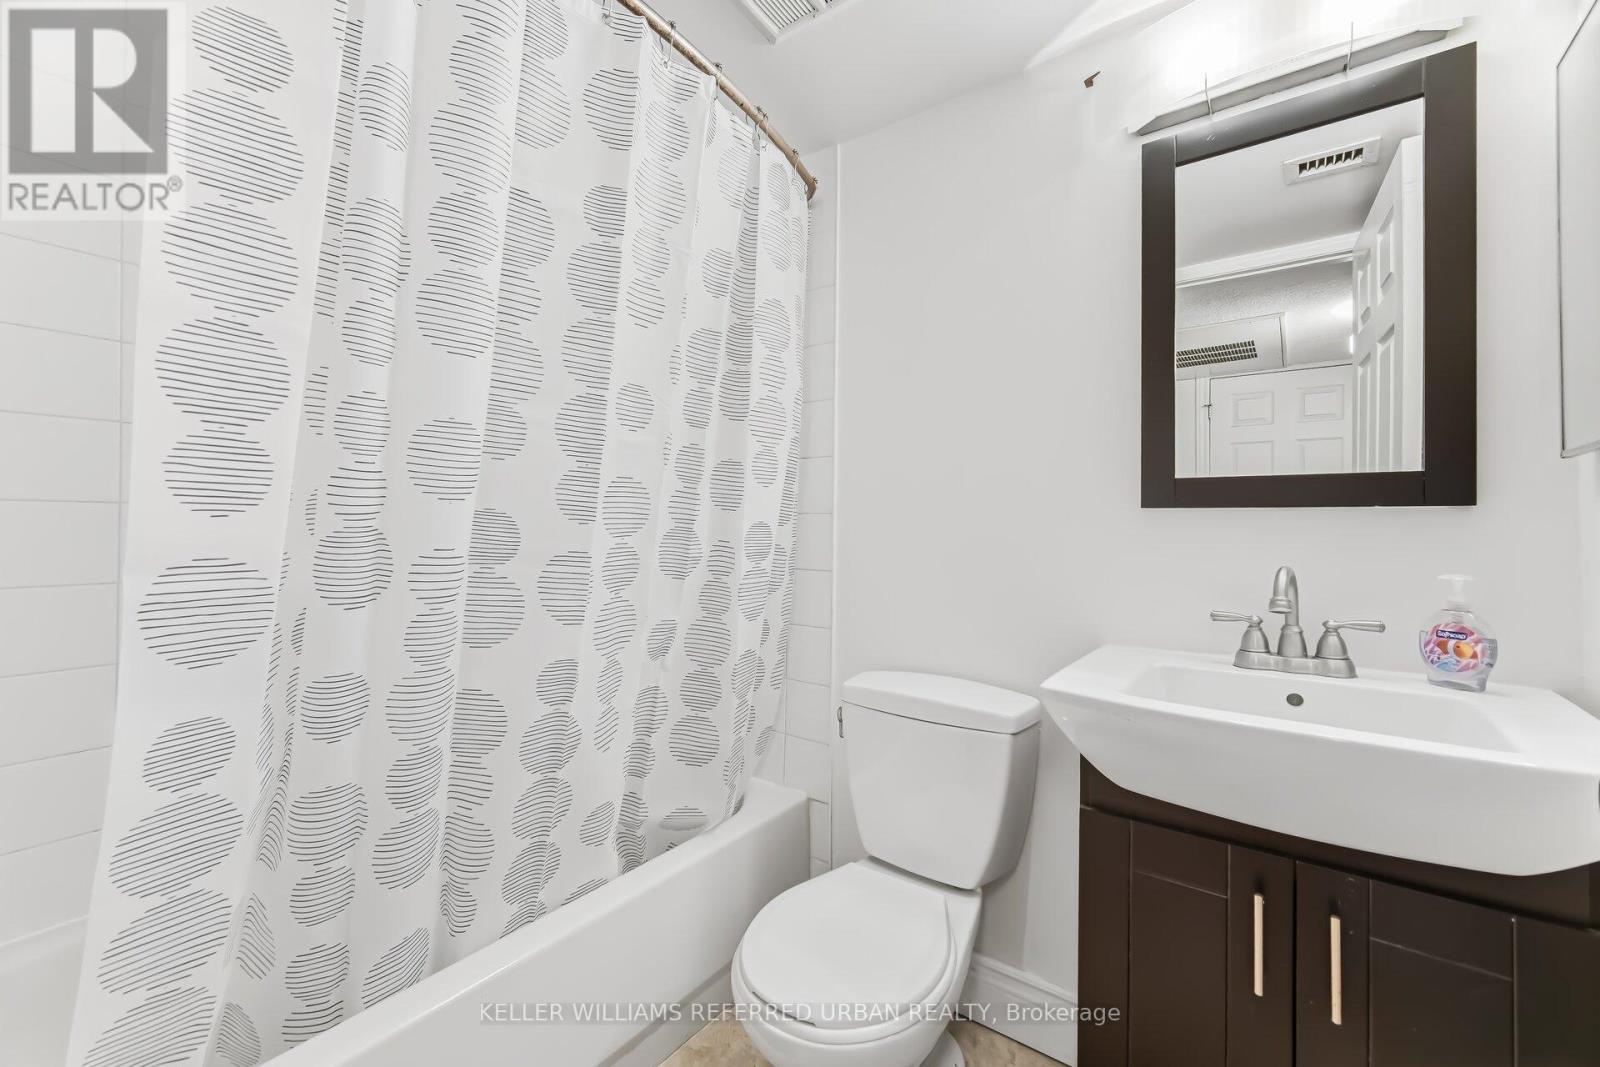
| BathroomTotal | 1 |
| BedroomsAboveGround | 1 |
| BedroomsBelowGround | 1 |
| BedroomsTotal | 2 |
| Age | 16 To 30 Years |
| Amenities | Visitor Parking, Car Wash, Storage - Locker |
| Appliances | Dishwasher, Dryer, Hood Fan, Stove, Washer, Window Coverings, Refrigerator |
| BasementType | None |
| CoolingType | Central Air Conditioning |
| ExteriorFinish | Brick |
| FireplacePresent | Yes |
| FlooringType | Ceramic, Laminate |
| HeatingFuel | Natural Gas |
| HeatingType | Heat Pump |
| SizeInterior | 600 - 699 Sqft |
| Type | Row / Townhouse |
Parking
| Underground | |
| Garage |
Land
| Acreage | No |
| LandAmenities | Park, Public Transit, Schools |
| ZoningDescription | Residential |
Rooms
| Level | Type | Length | Width | Dimensions |
|---|---|---|---|---|
| Main Level | Kitchen | 2.7 m | 2.45 m | 2.7 m x 2.45 m |
| Main Level | Family Room | 3.56 m | 3.93 m | 3.56 m x 3.93 m |
| Main Level | Den | 2.82 m | 2.47 m | 2.82 m x 2.47 m |
| Main Level | Bedroom | 4.27 m | 2.87 m | 4.27 m x 2.87 m |
Gillian Leigh Petcoff
Salesperson
156 Duncan Mill Rd Unit 1
Toronto, Ontario M3B 3N2
Andrew Doumont
Salesperson
156 Duncan Mill Rd Unit 1
Toronto, Ontario M3B 3N2

The trademarks REALTOR®, REALTORS®, and the REALTOR® logo are controlled by The Canadian Real Estate Association (CREA) and identify real estate professionals who are members of CREA. The trademarks MLS®, Multiple Listing Service® and the associated logos are owned by The Canadian Real Estate Association (CREA) and identify the quality of services provided by real estate professionals who are members of CREA. The trademark DDF® is owned by The Canadian Real Estate Association (CREA) and identifies CREA's Data Distribution Facility (DDF®)
May 29 2026 12:02:58
Toronto Real Estate Board
Keller Williams Referred Urban Realty

© 2026 Proptech Realty Inc., Brokerage.