
25 - 1128 Dundas Street W Mississauga, Ontario L5C 1E1

$3,250 Monthly
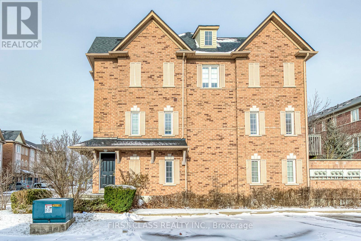
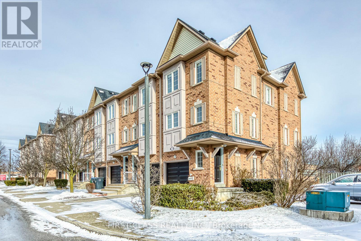
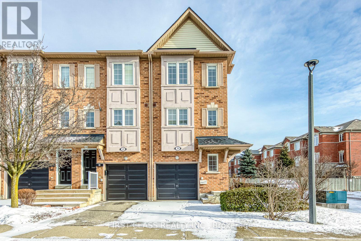
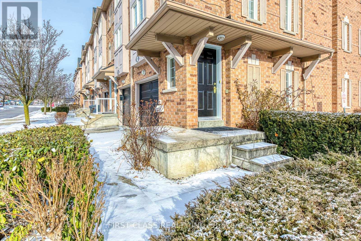
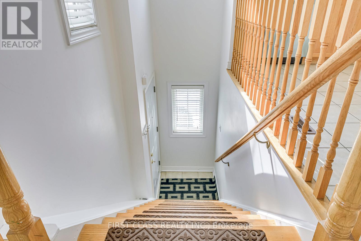
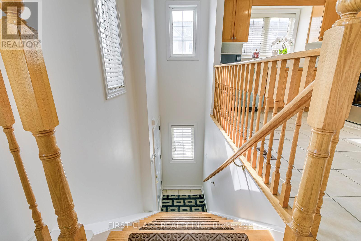
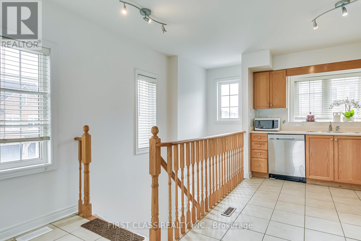
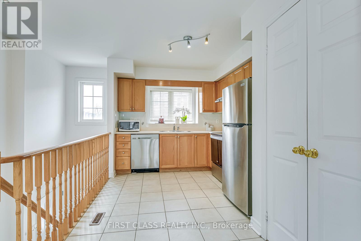
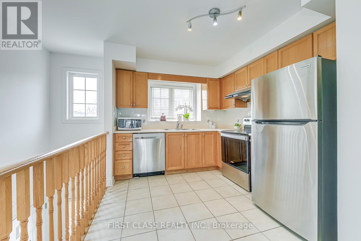
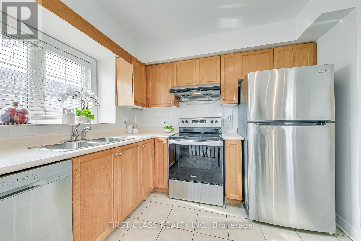
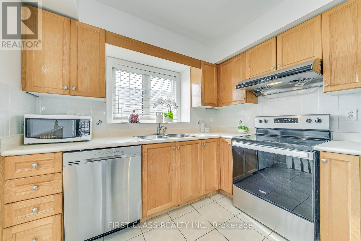
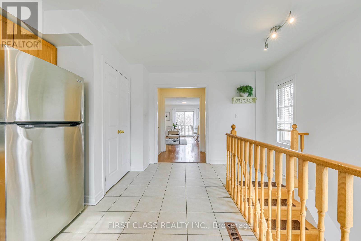
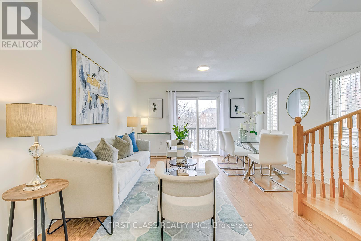
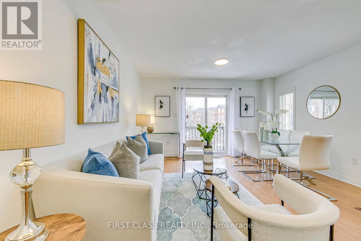
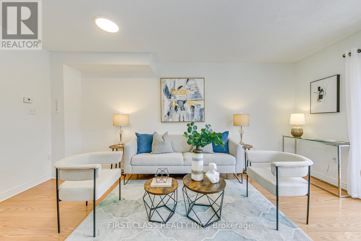
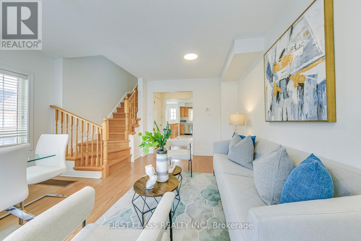
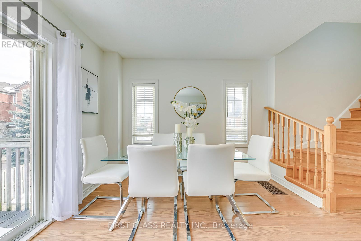
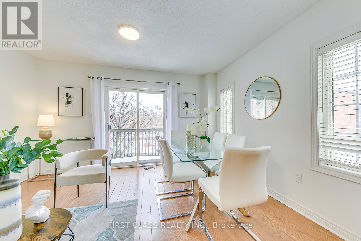
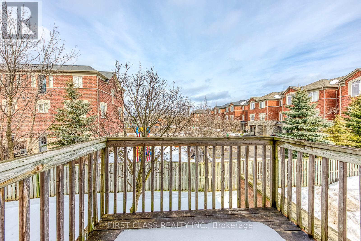
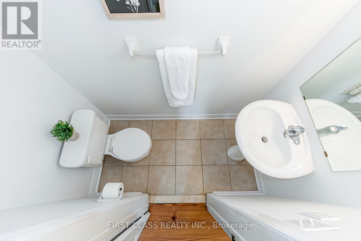
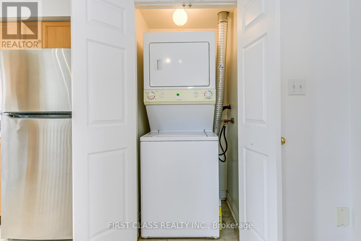
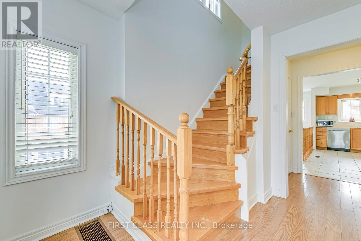
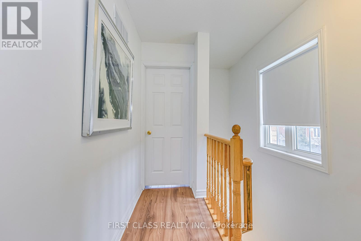
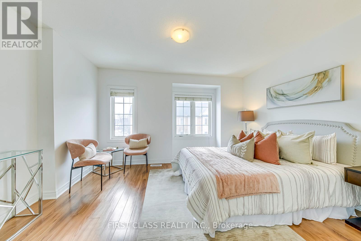
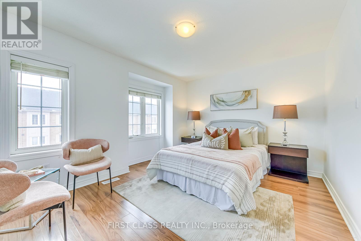
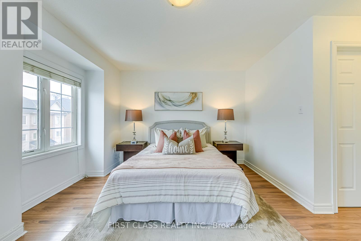
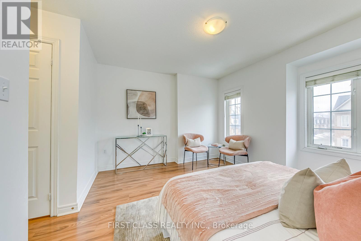
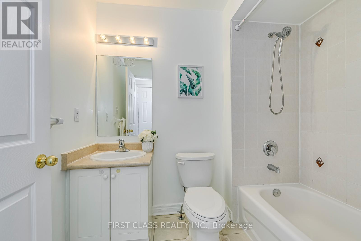
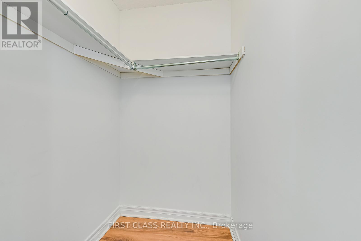
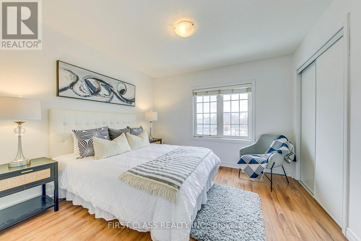
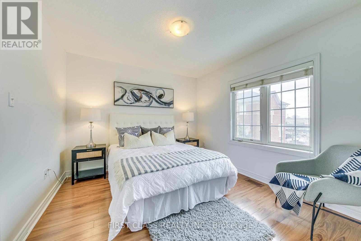
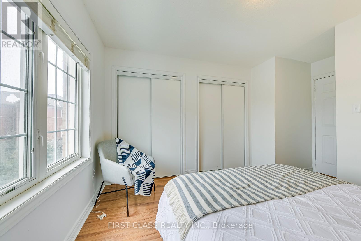
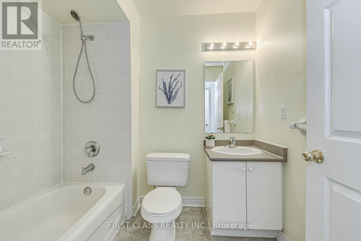
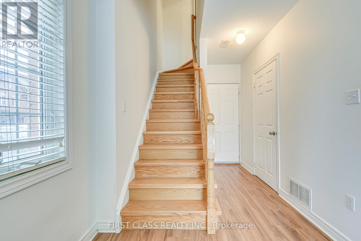
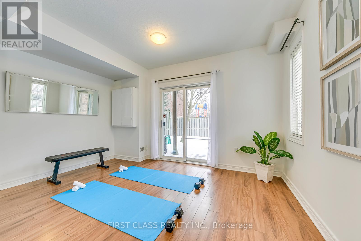
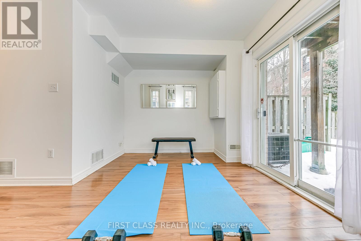
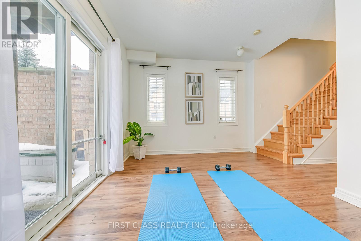
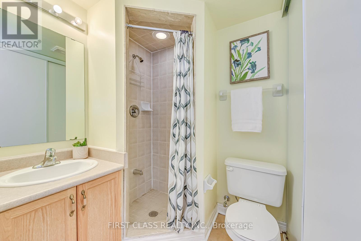
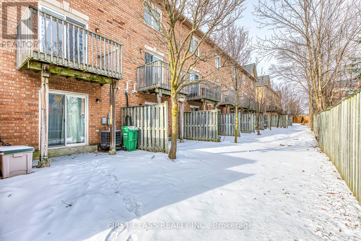
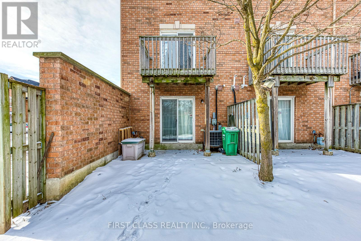
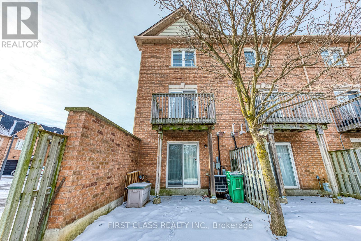
Beautiful end-unit condo townhouse in a prime, convenient neighborhood. This home features two well-appointed bedrooms on the 2ndfloor, each with a private en-suite 4-piece bathroom. The main floor boasts a bright and spacious living room with a balcony, perfect forrelaxing or entertaining. The ground floor offers a cozy family room with a walkout to the backyard, providing additional living space andoutdoor access. Family room can also function as an additional bedroom, complete with its own 3-piece en-suite bathroom. Recent updatesinclude: Hot water tank (2025), Front door/Garage door (2024), Roof/Furnace/AC/Fridge/Dishwasher/Stove (2022). Close to all amenities: 1)Public Transit: MiWay, Cooksville/Port Credit GO. 2) Highways: QEW & 403. 3) Top-rated Schools: Hawthorn PS (8.1) and Woodlands SS (8.2). 4)Community Centres: Erindale Community Hall and Huron Park Recreation Centre. 5) Grocery Stores: FreshCO, Real Canadian Superstore, T&T,Adonis, Costco, and etc. 6) Hospitals: Credit Valley Hospital and Mississauga Hospital. (id:60365)
Property Details
| MLS® Number | W13168242 |
| Property Type | Single Family |
| Community Name | Erindale |
| CommunityFeatures | Pets Allowed With Restrictions |
| EquipmentType | Water Heater |
| Features | Balcony, In Suite Laundry |
| ParkingSpaceTotal | 2 |
| RentalEquipmentType | Water Heater |
Building
| BathroomTotal | 4 |
| BedroomsAboveGround | 2 |
| BedroomsBelowGround | 1 |
| BedroomsTotal | 3 |
| Age | 16 To 30 Years |
| Appliances | Dishwasher, Dryer, Stove, Washer, Window Coverings, Refrigerator |
| BasementType | None |
| CoolingType | Central Air Conditioning |
| ExteriorFinish | Brick |
| FlooringType | Laminate, Ceramic |
| HalfBathTotal | 1 |
| HeatingFuel | Natural Gas |
| HeatingType | Forced Air |
| StoriesTotal | 3 |
| SizeInterior | 1400 - 1599 Sqft |
| Type | Row / Townhouse |
Parking
| Garage |
Land
| Acreage | No |
Rooms
| Level | Type | Length | Width | Dimensions |
|---|---|---|---|---|
| Second Level | Primary Bedroom | 4.17 m | 3.35 m | 4.17 m x 3.35 m |
| Second Level | Bedroom 2 | 4.11 m | 3.2 m | 4.11 m x 3.2 m |
| Main Level | Living Room | 4.16 m | 3.33 m | 4.16 m x 3.33 m |
| Main Level | Dining Room | 3.05 m | 2 m | 3.05 m x 2 m |
| Main Level | Kitchen | 3.45 m | 4.7 m | 3.45 m x 4.7 m |
| Ground Level | Family Room | 4.19 m | 3.2 m | 4.19 m x 3.2 m |
https://www.realtor.ca/real-estate/29798560/25-1128-dundas-street-w-mississauga-erindale-erindale
Dongsheng Qiu
Salesperson
7481 Woodbine Ave #203
Markham, Ontario L3R 2W1

The trademarks REALTOR®, REALTORS®, and the REALTOR® logo are controlled by The Canadian Real Estate Association (CREA) and identify real estate professionals who are members of CREA. The trademarks MLS®, Multiple Listing Service® and the associated logos are owned by The Canadian Real Estate Association (CREA) and identify the quality of services provided by real estate professionals who are members of CREA. The trademark DDF® is owned by The Canadian Real Estate Association (CREA) and identifies CREA's Data Distribution Facility (DDF®)
May 25 2026 12:43:29
Toronto Real Estate Board
First Class Realty Inc.

© 2026 Proptech Realty Inc., Brokerage.