
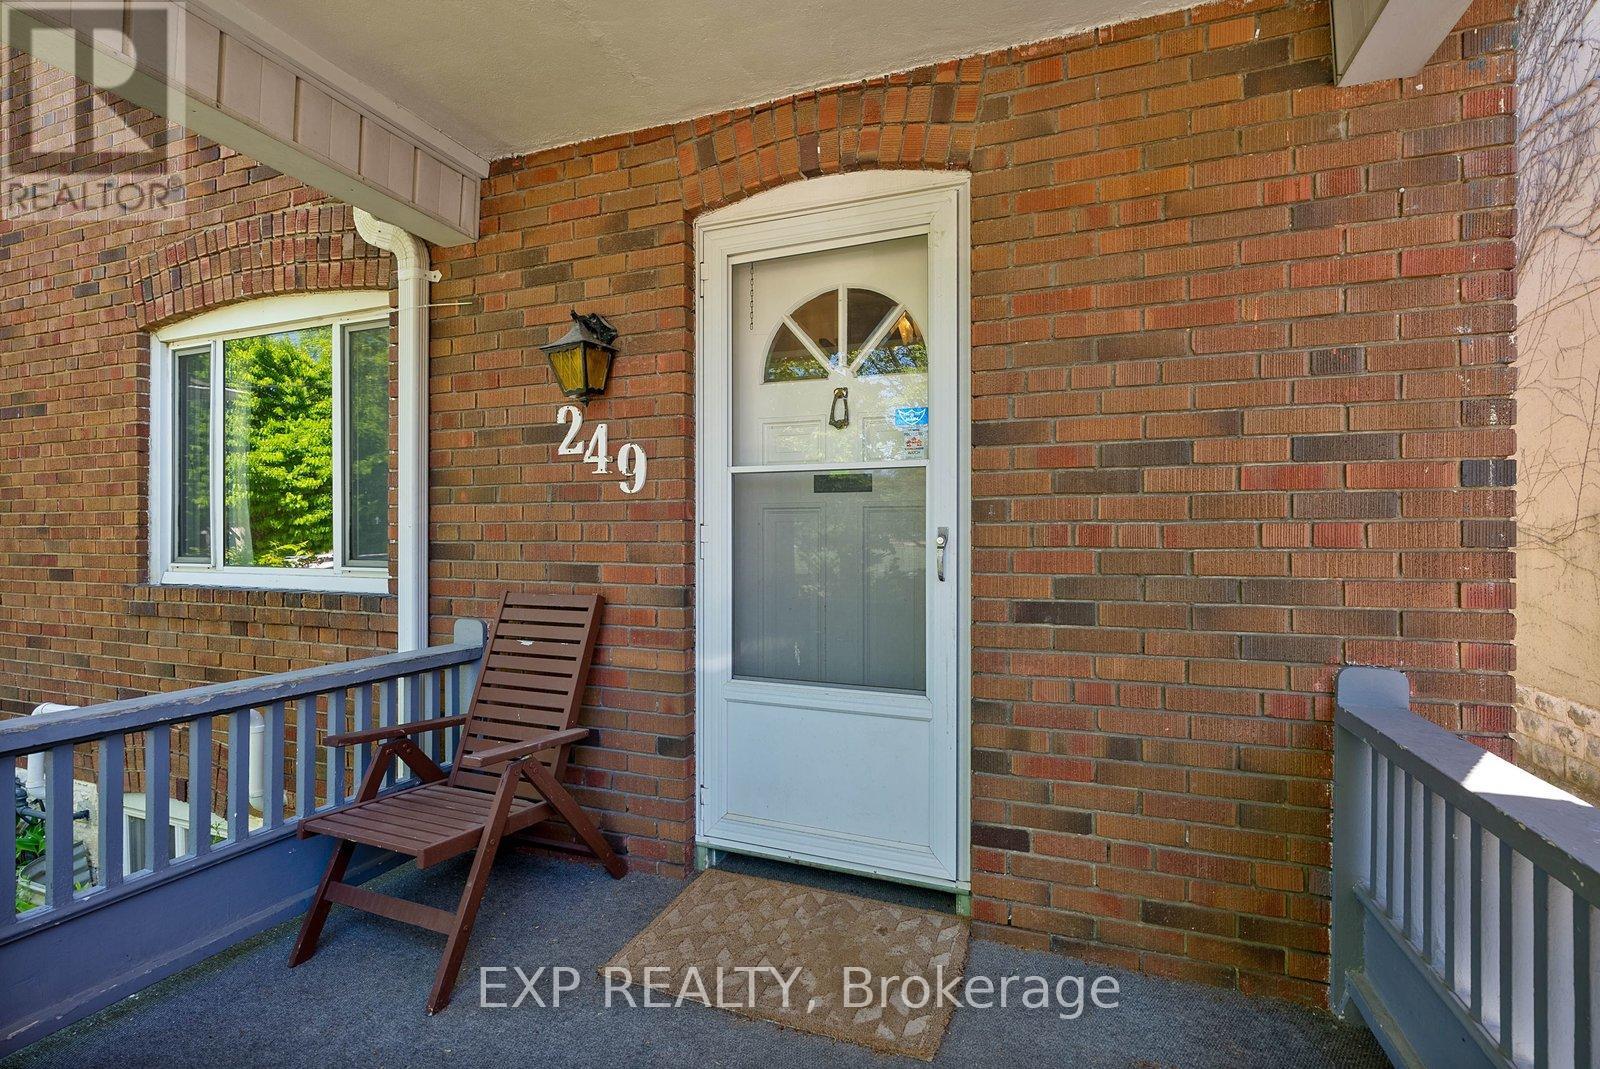
249 Brookdale Avenue Toronto, Ontario M5M 1P6

$4,500 Monthly
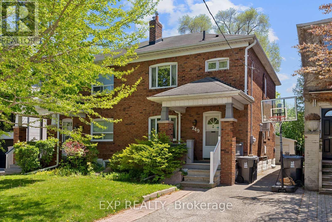
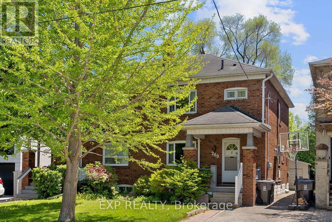
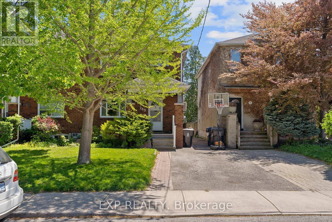
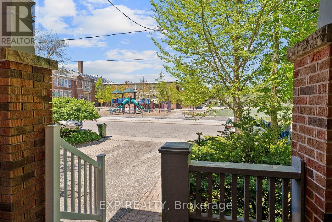
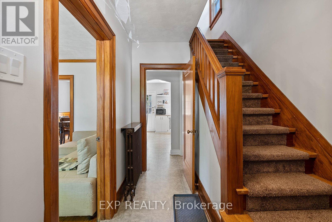
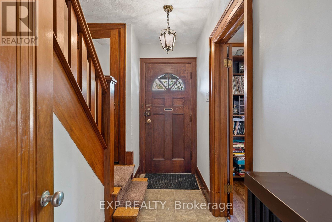
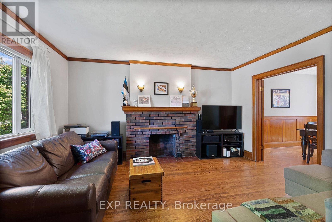
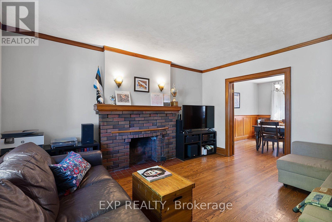
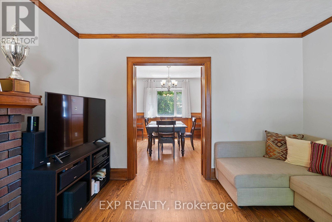
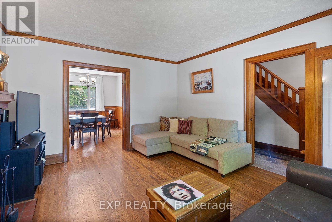
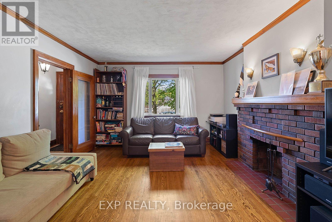
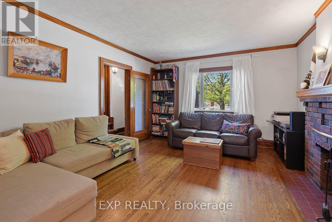
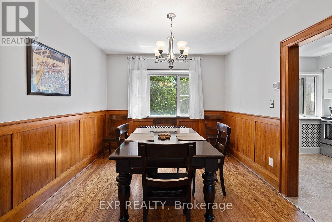
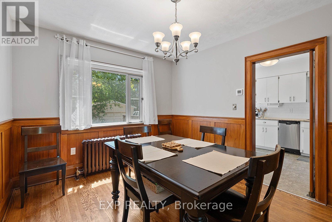
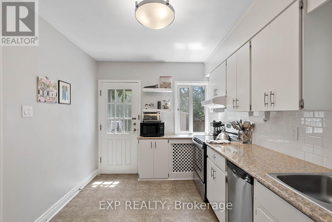
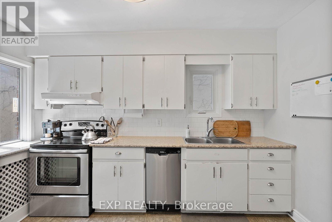
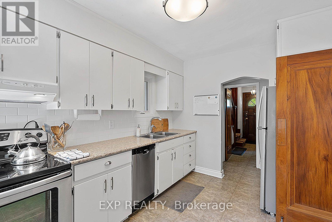
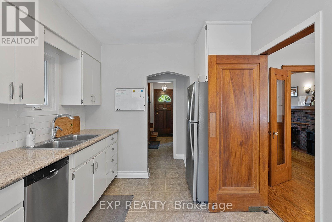
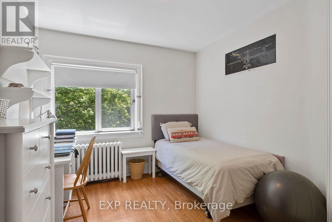
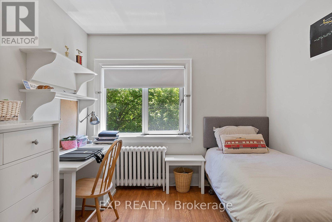
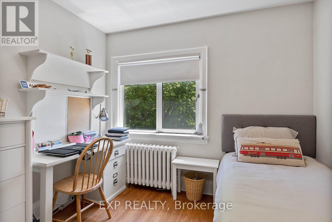
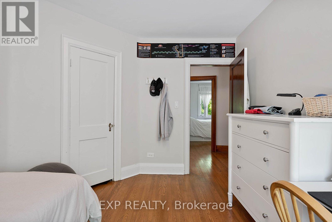
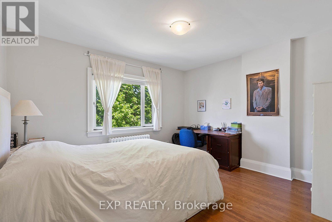
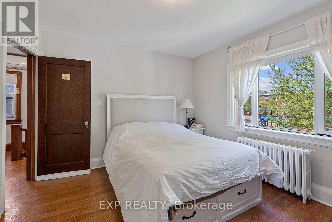
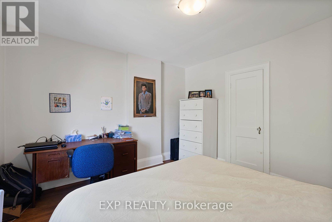
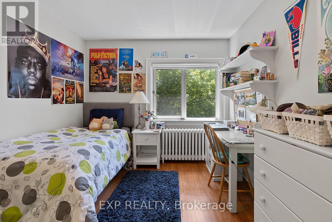
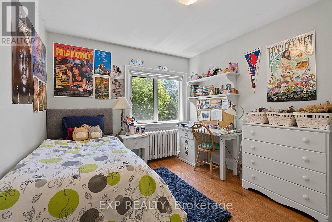
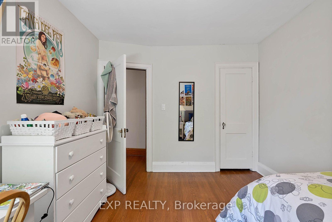
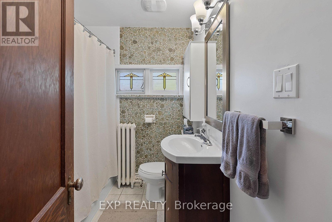
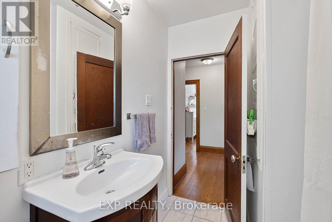
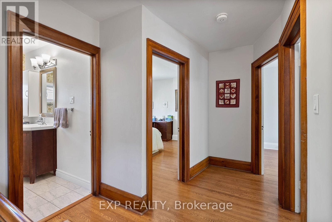
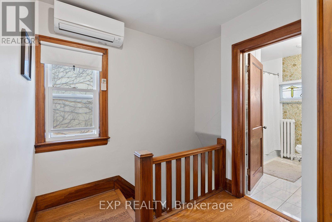
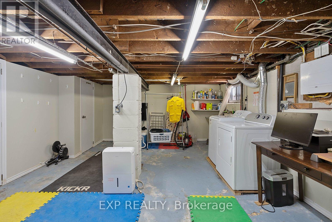
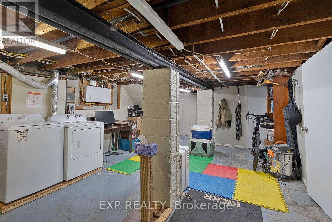
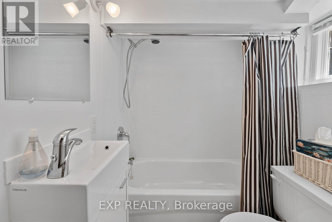
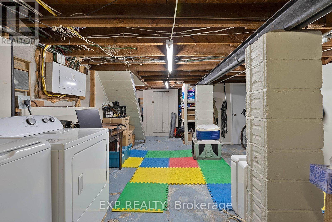
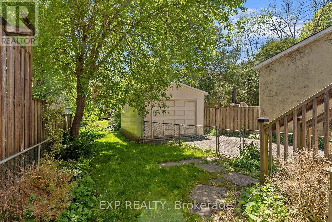
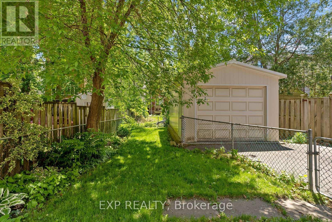
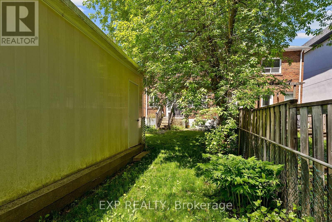
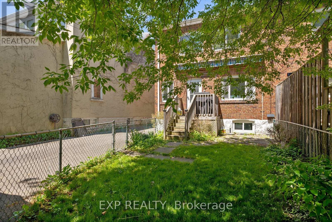
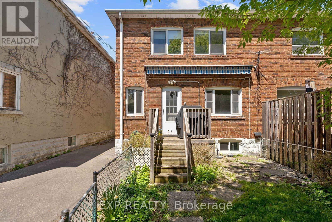
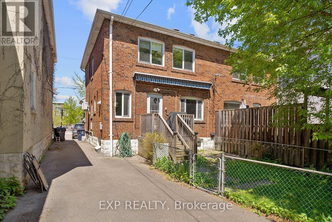
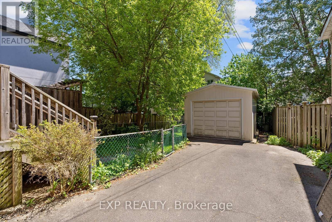
Beautifully situated in prestigious Lawrence Park, this spacious 3-bedroom, 2-bathroom home offers the entire house for lease on a 2,895 sq ft lot, ideal for a family seeking move-in-ready comfort in one of Toronto's most sought-after neighborhoods. Lovingly maintained by only its second owner since the home was built, this property reflects true pride of ownership. Located directly across from highly-rated John Wanless Junior Public School, this home is perfect for families prioritizing education and convenience. The partially finished basement offers extra living space and flexibility, ideal as an office, rec room, or additional storage. Enjoy 3 parking spots, generous living and dining spaces, and the charm of tree-lined Lawrence Park streets. Steps to Yonge Street shops, restaurants, and transit, minutes to Lawrence subway station , with easy highway access for commuters. Close to great shops, dining, and everyday amenities. A rare opportunity to lease a full home in this premier community - don't miss it! (id:60365)
Property Details
| MLS® Number | C13515642 |
| Property Type | Single Family |
| Community Name | Lawrence Park North |
| ParkingSpaceTotal | 2 |
Building
| BathroomTotal | 2 |
| BedroomsAboveGround | 3 |
| BedroomsBelowGround | 1 |
| BedroomsTotal | 4 |
| BasementDevelopment | Partially Finished |
| BasementType | N/a (partially Finished) |
| ConstructionStyleAttachment | Semi-detached |
| CoolingType | Wall Unit |
| ExteriorFinish | Brick, Concrete |
| FireplacePresent | Yes |
| FlooringType | Tile, Hardwood |
| FoundationType | Concrete |
| HeatingFuel | Natural Gas |
| HeatingType | Forced Air |
| StoriesTotal | 2 |
| SizeInterior | 700 - 1100 Sqft |
| Type | House |
| UtilityWater | Municipal Water |
Parking
| Detached Garage | |
| Garage |
Land
| Acreage | No |
| Sewer | Sanitary Sewer |
Rooms
| Level | Type | Length | Width | Dimensions |
|---|---|---|---|---|
| Second Level | Primary Bedroom | 3.99 m | 3.57 m | 3.99 m x 3.57 m |
| Second Level | Bedroom 2 | 3.68 m | 2.98 m | 3.68 m x 2.98 m |
| Second Level | Bedroom 3 | 3.39 m | 2.97 m | 3.39 m x 2.97 m |
| Basement | Recreational, Games Room | 8 m | 4.39 m | 8 m x 4.39 m |
| Main Level | Foyer | 3.39 m | 2 m | 3.39 m x 2 m |
| Main Level | Living Room | 4.47 m | 3.89 m | 4.47 m x 3.89 m |
| Main Level | Dining Room | 3.68 m | 3.14 m | 3.68 m x 3.14 m |
| Main Level | Kitchen | 3.69 m | 2.75 m | 3.69 m x 2.75 m |
Helen Moshis
Salesperson
4711 Yonge St 10th Flr, 106430
Toronto, Ontario M2N 6K8

The trademarks REALTOR®, REALTORS®, and the REALTOR® logo are controlled by The Canadian Real Estate Association (CREA) and identify real estate professionals who are members of CREA. The trademarks MLS®, Multiple Listing Service® and the associated logos are owned by The Canadian Real Estate Association (CREA) and identify the quality of services provided by real estate professionals who are members of CREA. The trademark DDF® is owned by The Canadian Real Estate Association (CREA) and identifies CREA's Data Distribution Facility (DDF®)
July 08 2026 05:59:23
Toronto Real Estate Board
Exp Realty

© 2026 Proptech Realty Inc., Brokerage.