
248 James Street E Orillia, Ontario L3V 8K9







$665,000
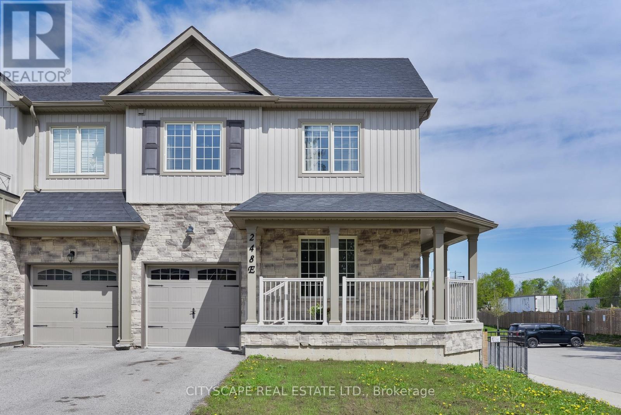
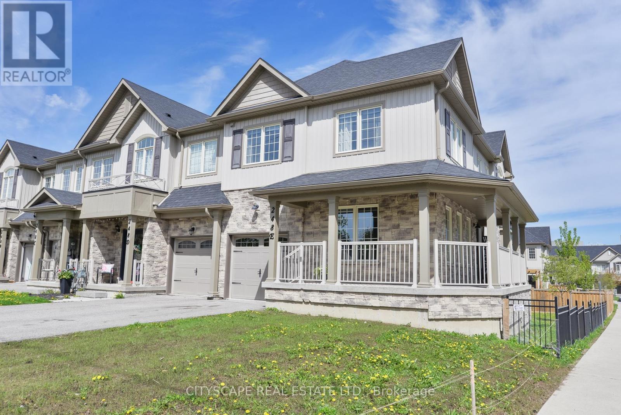
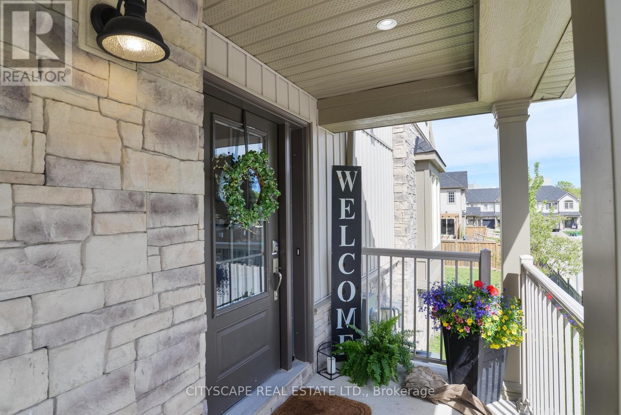
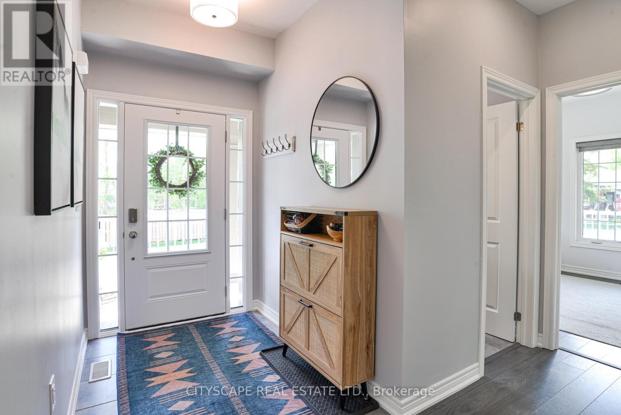
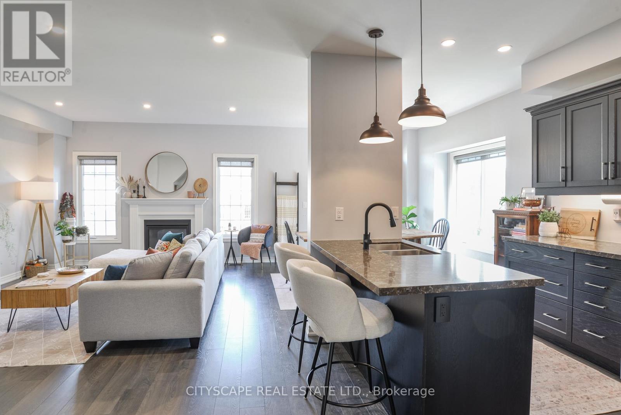
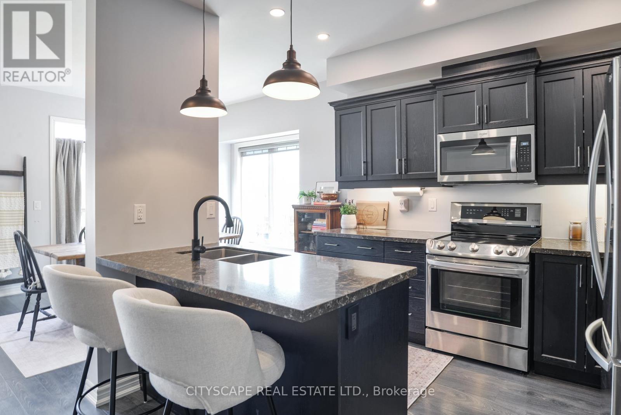
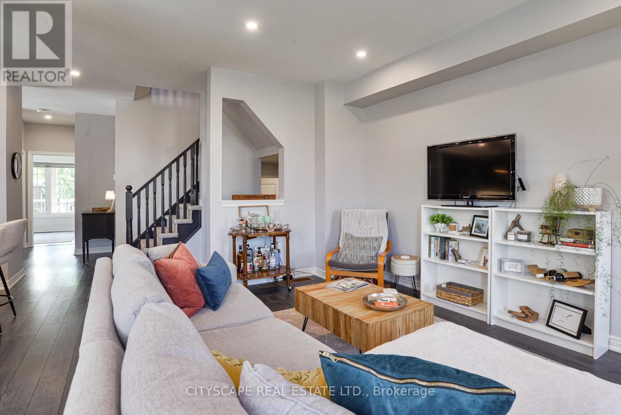
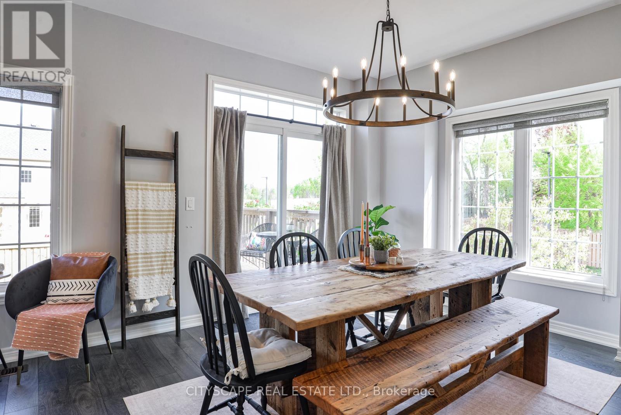
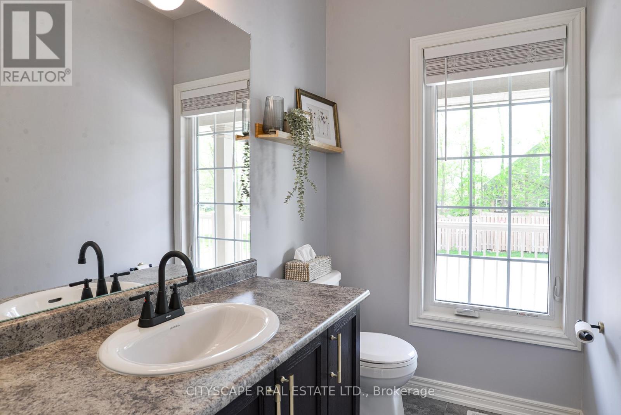
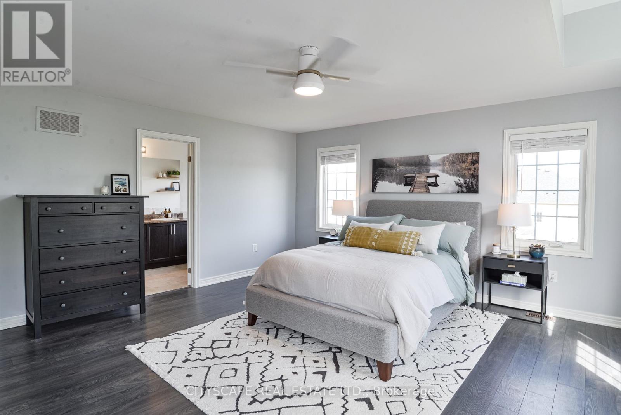
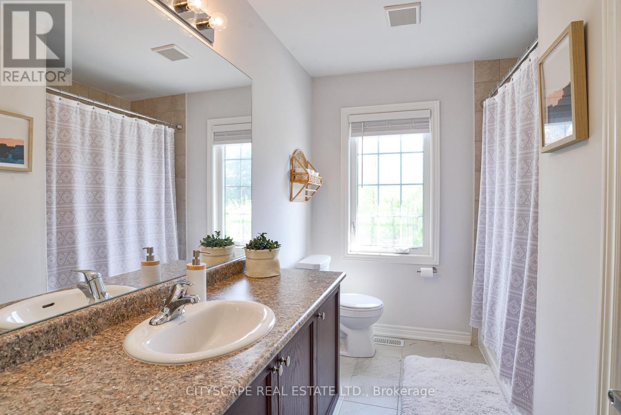
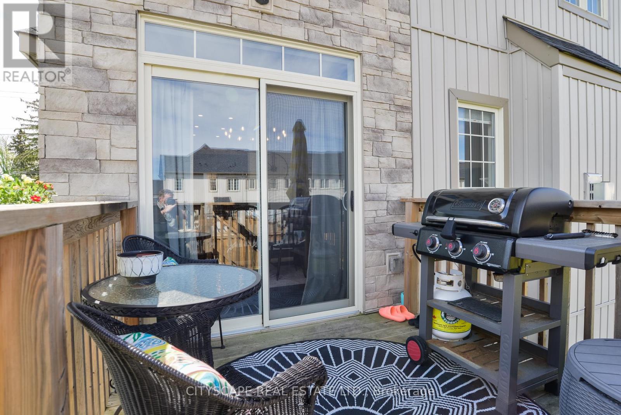
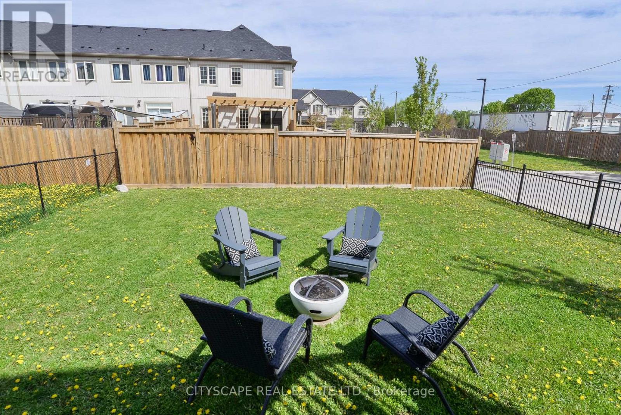
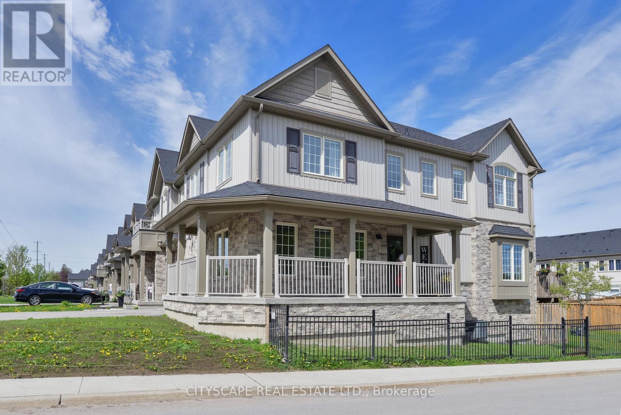
Welcome to 248e James St E! This home is a beautifully maintained freehold end-unit townhouse in the heart of Orillia's growing east end community. Just minutes from the waterfront, beaches, parks, trails and downtown amenities, this home offers the perfect blend of convenience and lifestyle. Inside, you'll find a bright and functional layout featuring a versatile main floor den, ideal for a home office, playroom or additional living space. This home also features a spacious primary bedroom complete with a large walk-in closet and a 5-piece ensuite. The walk-out basement offers excellent additional living space potential and includes a rough-in for a 4th bathroom, making it ideal for future customization. With a large backyard, added privacy as an end unit, and close proximity to Lakehead University, shopping, transit routes, Lake Simcoe and Lake Couchiching, this is a fantastic opportunity to enjoy all that Orillia has to offer. (id:60365)
Property Details
| MLS® Number | S13170658 |
| Property Type | Single Family |
| Community Name | Orillia |
| AmenitiesNearBy | Beach, Hospital |
| CommunityFeatures | Community Centre |
| EquipmentType | Water Heater |
| Features | Sump Pump |
| ParkingSpaceTotal | 3 |
| RentalEquipmentType | Water Heater |
Building
| BathroomTotal | 3 |
| BedroomsAboveGround | 3 |
| BedroomsTotal | 3 |
| Appliances | Water Heater, Dishwasher, Dryer, Microwave, Stove, Washer, Refrigerator |
| BasementDevelopment | Unfinished |
| BasementFeatures | Separate Entrance, Walk Out |
| BasementType | N/a, Full, N/a (unfinished), N/a |
| ConstructionStyleAttachment | Attached |
| CoolingType | Central Air Conditioning, Air Exchanger, Ventilation System |
| ExteriorFinish | Brick |
| FireplacePresent | Yes |
| FoundationType | Poured Concrete |
| HalfBathTotal | 1 |
| HeatingFuel | Natural Gas |
| HeatingType | Forced Air |
| StoriesTotal | 2 |
| SizeInterior | 1500 - 2000 Sqft |
| Type | Row / Townhouse |
| UtilityWater | Municipal Water |
Parking
| Attached Garage | |
| Garage |
Land
| Acreage | No |
| FenceType | Fenced Yard |
| LandAmenities | Beach, Hospital |
| Sewer | Sanitary Sewer |
| SizeDepth | 127 Ft ,1 In |
| SizeFrontage | 31 Ft ,8 In |
| SizeIrregular | 31.7 X 127.1 Ft |
| SizeTotalText | 31.7 X 127.1 Ft |
| SurfaceWater | Lake/pond |
Rooms
| Level | Type | Length | Width | Dimensions |
|---|---|---|---|---|
| Second Level | Primary Bedroom | 5.1 m | 4.9 m | 5.1 m x 4.9 m |
| Second Level | Bedroom 2 | 4.7 m | 3.7 m | 4.7 m x 3.7 m |
| Second Level | Bedroom 3 | 3.7 m | 3.8 m | 3.7 m x 3.8 m |
| Second Level | Bathroom | 2.7 m | 1.4 m | 2.7 m x 1.4 m |
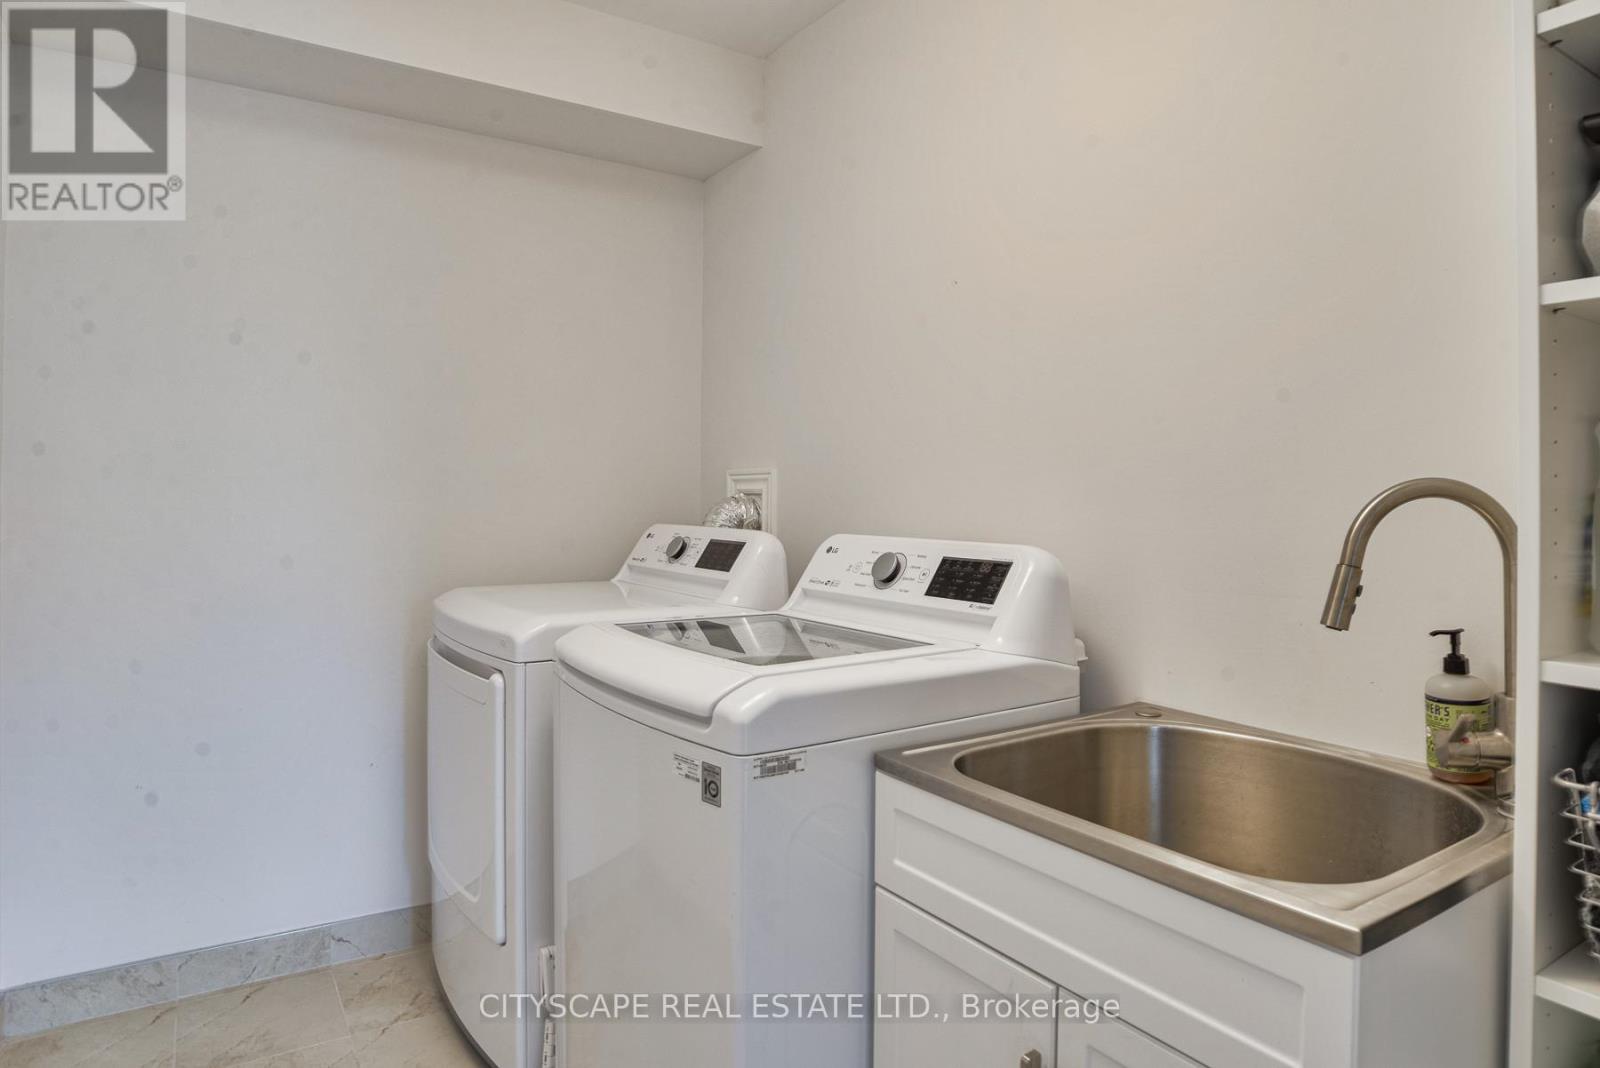
| Second Level | Laundry Room | 2.4 m | 1.7 m | 2.4 m x 1.7 m |
| Basement | Other | 10.6 m | 10.9 m | 10.6 m x 10.9 m |
| Main Level | Kitchen | 2.7 m | 3 m | 2.7 m x 3 m |
| Main Level | Living Room | 7.2 m | 3 m | 7.2 m x 3 m |
| Main Level | Den | 3 m | 3 m | 3 m x 3 m |
| Main Level | Partial Bathroom | 1.8 m | 1.5 m | 1.8 m x 1.5 m |
https://www.realtor.ca/real-estate/29801132/248-james-street-e-orillia-orillia
Justin Farias Medeiros
Salesperson
885 Plymouth Dr #2
Mississauga, Ontario L5V 0B5

The trademarks REALTOR®, REALTORS®, and the REALTOR® logo are controlled by The Canadian Real Estate Association (CREA) and identify real estate professionals who are members of CREA. The trademarks MLS®, Multiple Listing Service® and the associated logos are owned by The Canadian Real Estate Association (CREA) and identify the quality of services provided by real estate professionals who are members of CREA. The trademark DDF® is owned by The Canadian Real Estate Association (CREA) and identifies CREA's Data Distribution Facility (DDF®)
May 25 2026 06:48:23
Toronto Real Estate Board
Cityscape Real Estate Ltd.

© 2026 Proptech Realty Inc., Brokerage.