
246 Burnett Avenue Toronto, Ontario M2N 1V8

$1,249,000
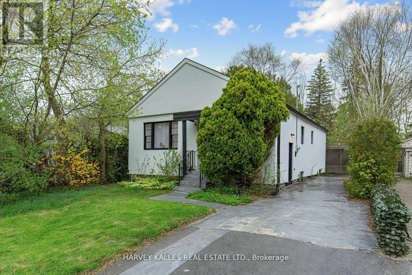
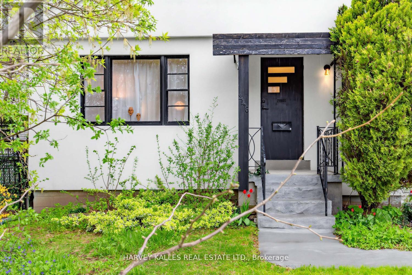
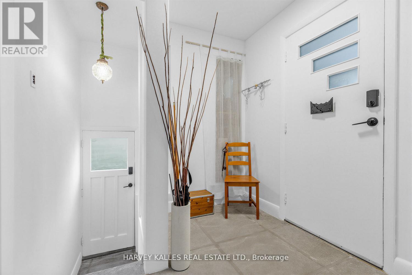
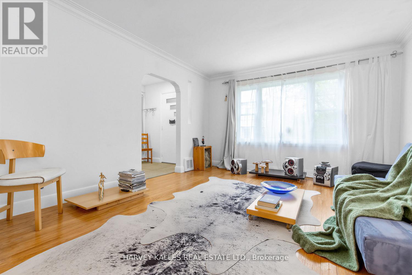
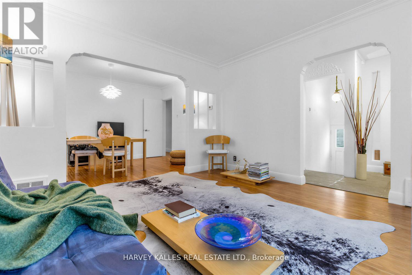
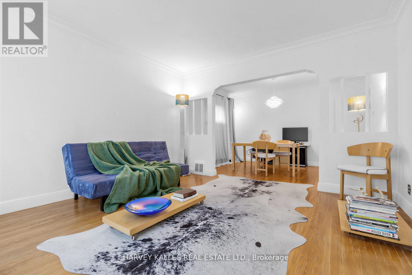
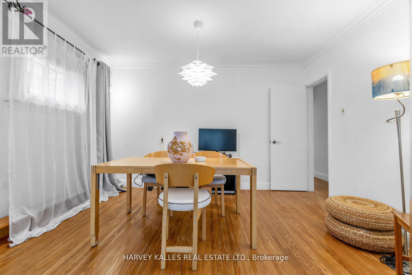
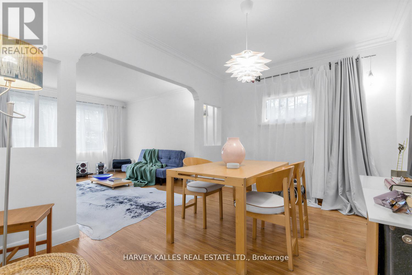
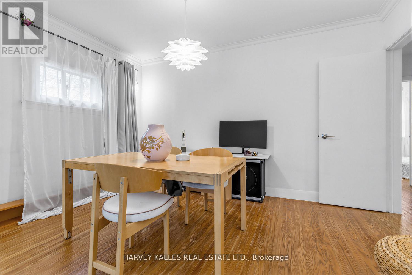
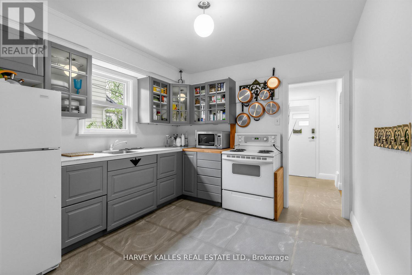
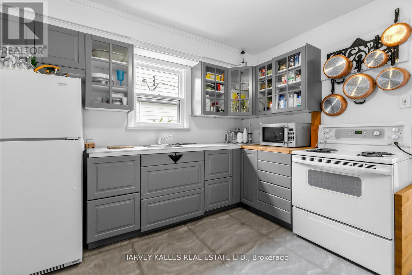
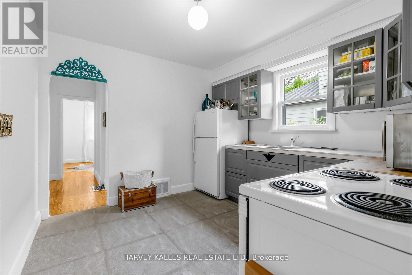
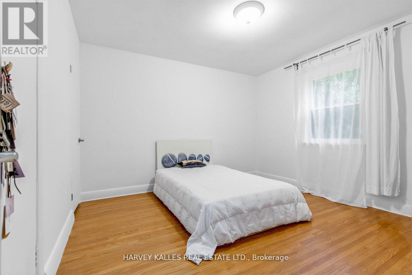
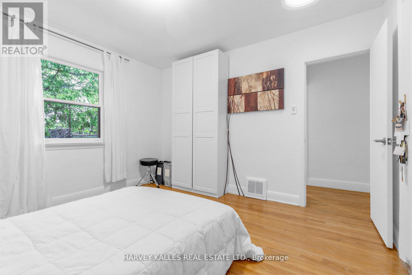
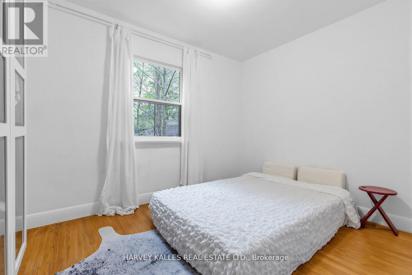
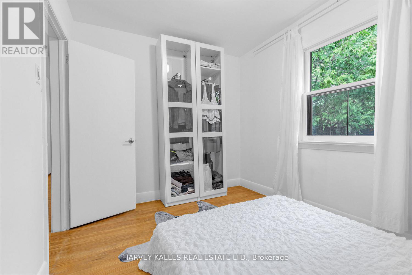
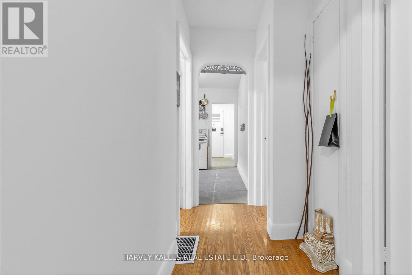
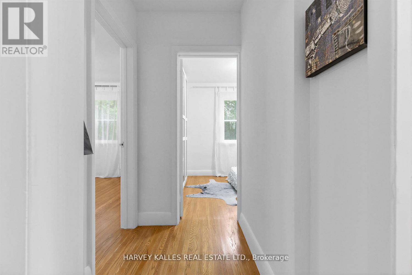
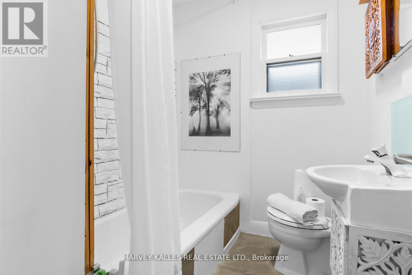
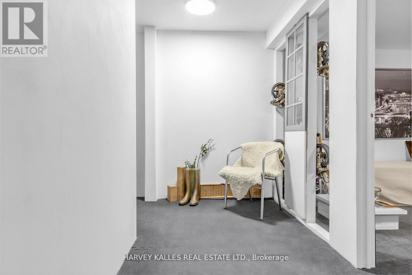
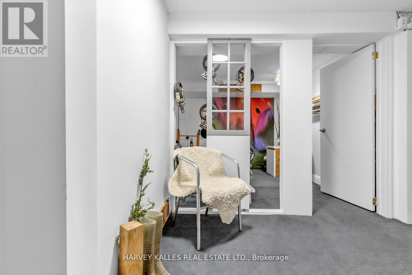
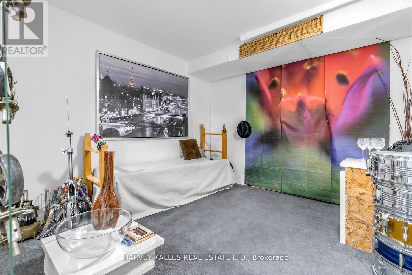
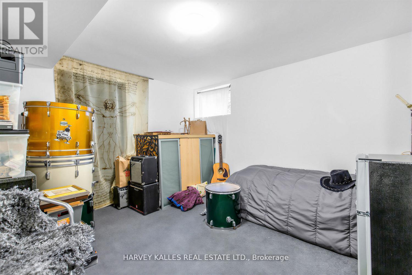
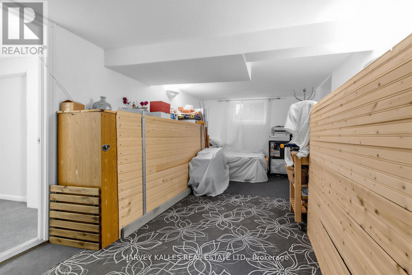
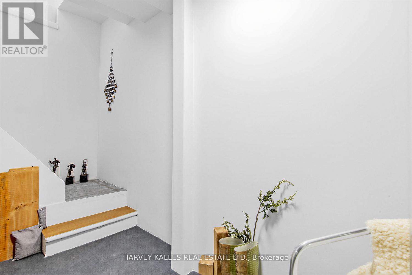
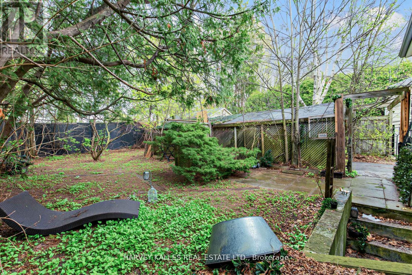
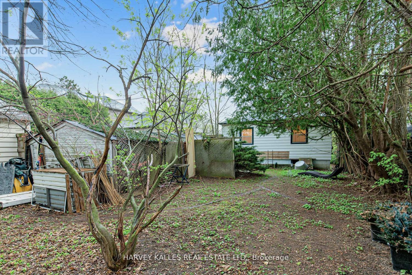
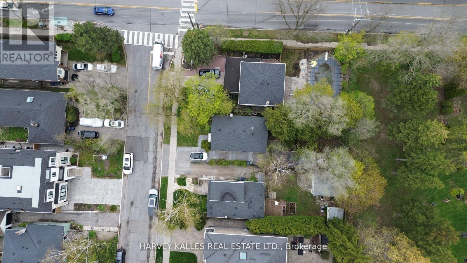
Welcome to 246 Burnett Avenue, located in a vibrant neighbourhood in the heart of the Lansing-Westgate community. This solid updated bungalow sits on a premium 40 x 115 ft lot surrounded by multi-million dollar homes. In the last 6 years many interior and mechanical upgrades have been done, including a new furnace, roof, eavestroughs and air conditioning. This home features a back garden providing an inviting space for outdoor relaxation or entertaining. Whether you're looking to move in, generate income, or explore future development possibilities, this property presents outstanding value in a prime location. Ideally located just a short walk to Yonge & Sheppard, with convenient access to TTC, schools, shopping, restaurants, Highway 401, and parks. (id:60365)
Property Details
| MLS® Number | C13148476 |
| Property Type | Single Family |
| Community Name | Lansing-Westgate |
| AmenitiesNearBy | Golf Nearby, Hospital, Park, Schools |
| EquipmentType | Water Heater |
| ParkingSpaceTotal | 4 |
| RentalEquipmentType | Water Heater |
Building
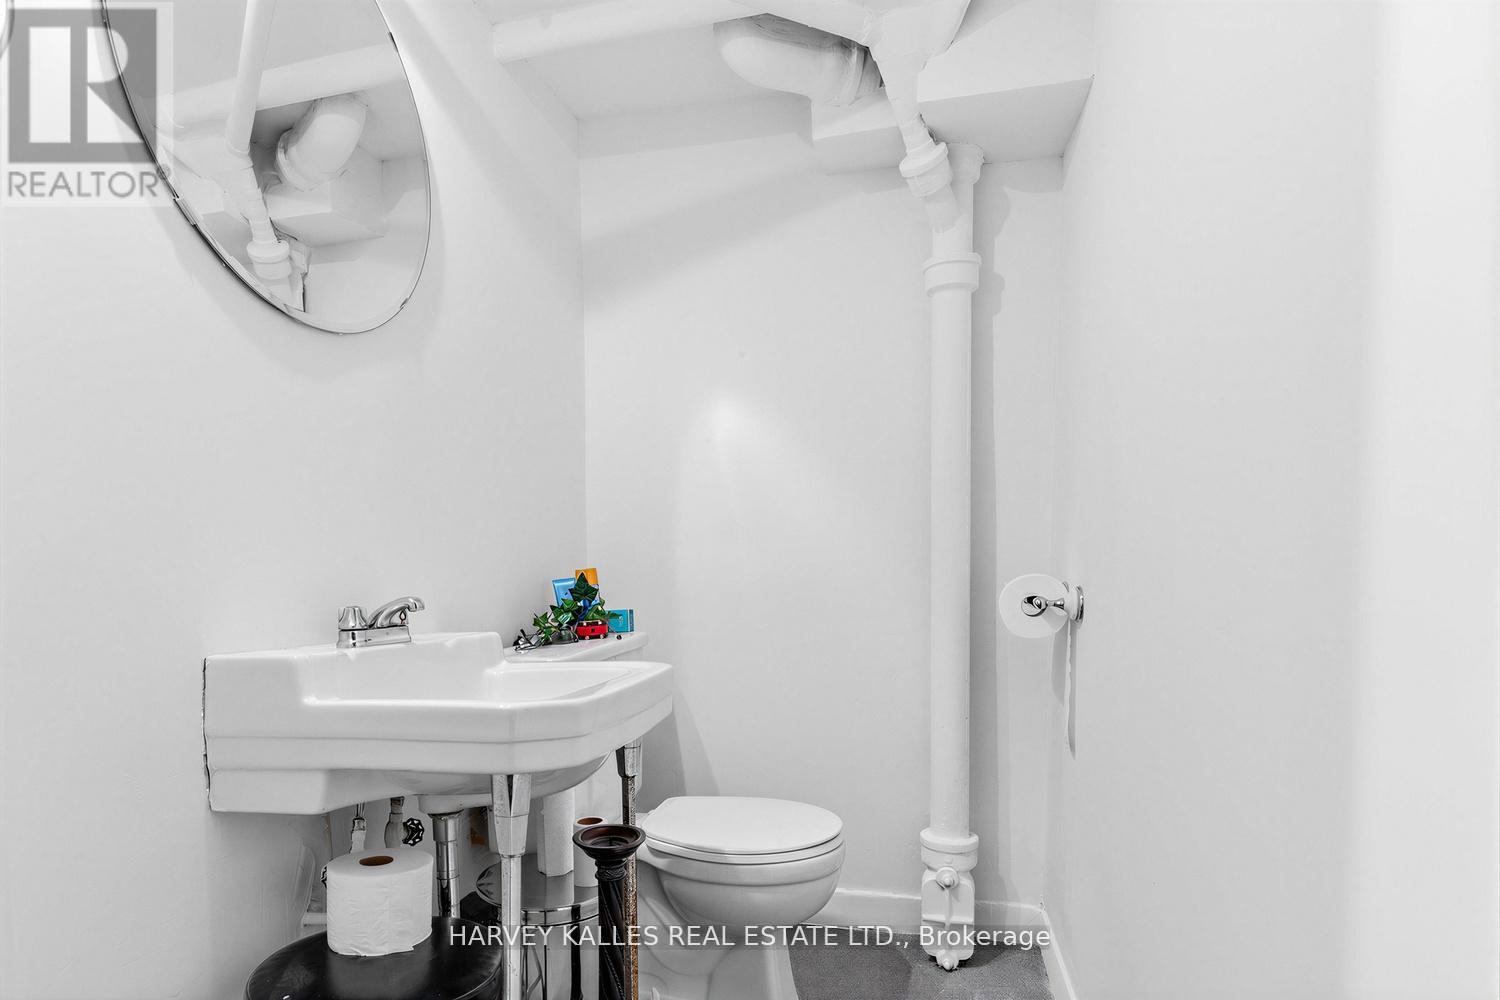
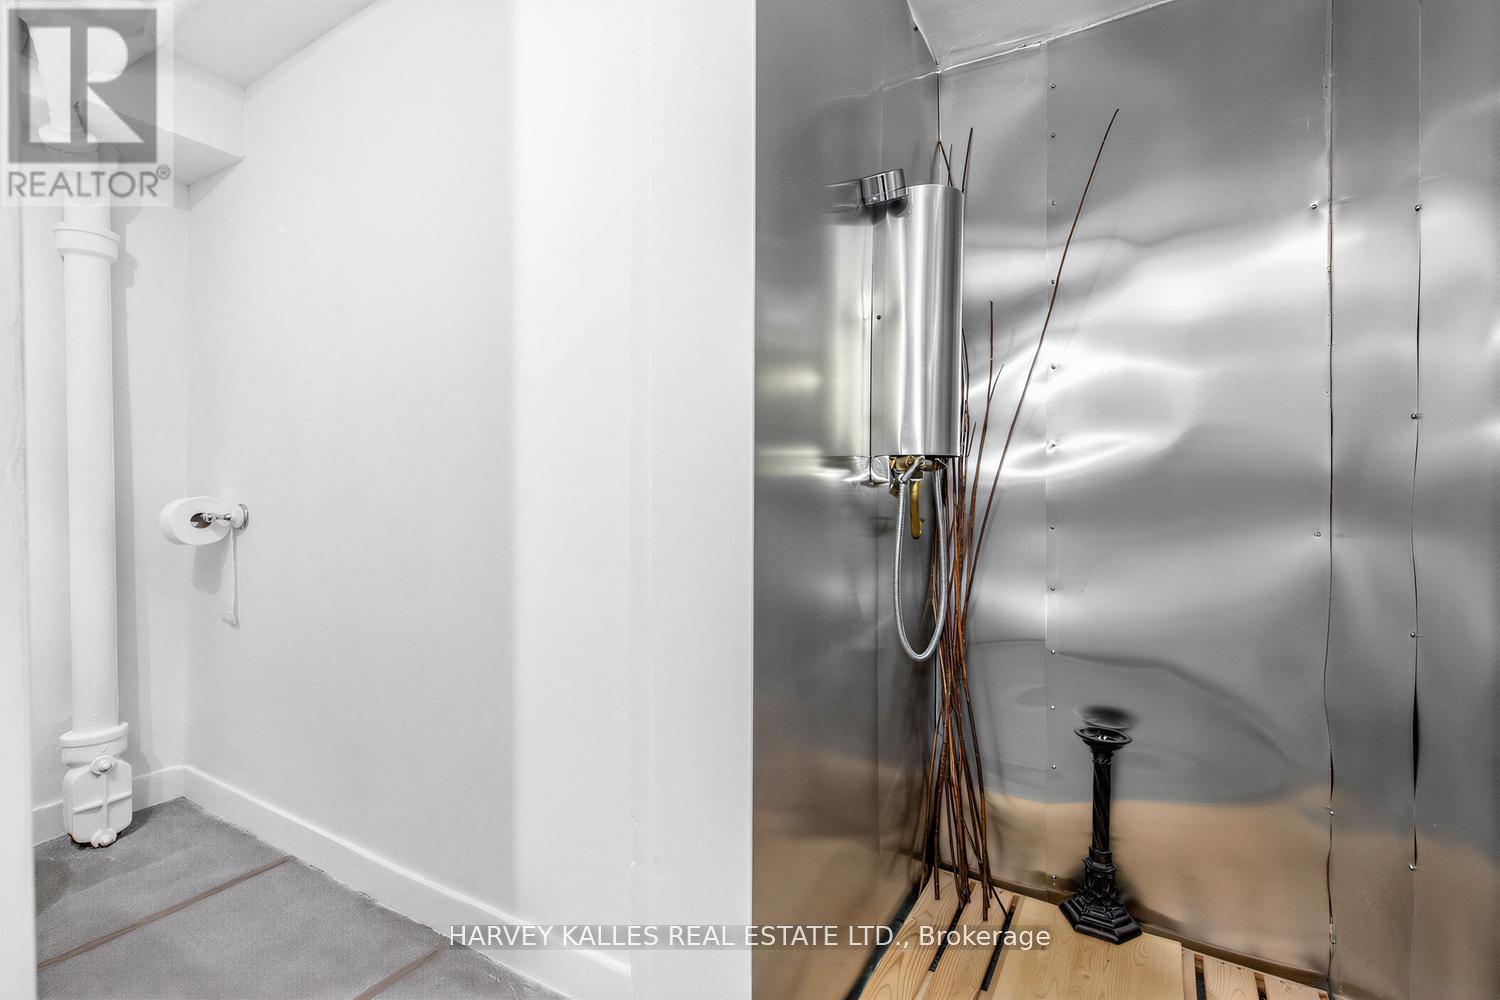
| BathroomTotal | 2 |
| BedroomsAboveGround | 2 |
| BedroomsBelowGround | 1 |
| BedroomsTotal | 3 |
| Appliances | Dryer, Stove, Washer, Window Coverings, Refrigerator |
| ArchitecturalStyle | Bungalow |
| BasementDevelopment | Finished |
| BasementFeatures | Walk Out, Separate Entrance |
| BasementType | N/a (finished), N/a |
| ConstructionStyleAttachment | Detached |
| CoolingType | Central Air Conditioning |
| ExteriorFinish | Stucco |
| FlooringType | Hardwood, Concrete, Carpeted |
| FoundationType | Unknown |
| HeatingFuel | Natural Gas |
| HeatingType | Forced Air |
| StoriesTotal | 1 |
| SizeInterior | 700 - 1100 Sqft |
| Type | House |
| UtilityWater | Municipal Water |
Parking
| Detached Garage | |
| Garage |
Land
| Acreage | No |
| LandAmenities | Golf Nearby, Hospital, Park, Schools |
| Sewer | Sanitary Sewer |
| SizeDepth | 115 Ft |
| SizeFrontage | 40 Ft ,1 In |
| SizeIrregular | 40.1 X 115 Ft |
| SizeTotalText | 40.1 X 115 Ft |
Rooms
| Level | Type | Length | Width | Dimensions |
|---|---|---|---|---|
| Basement | Bedroom | 3.12 m | 3.31 m | 3.12 m x 3.31 m |
| Basement | Recreational, Games Room | 6.61 m | 2.86 m | 6.61 m x 2.86 m |
| Basement | Den | 2.75 m | 2.74 m | 2.75 m x 2.74 m |
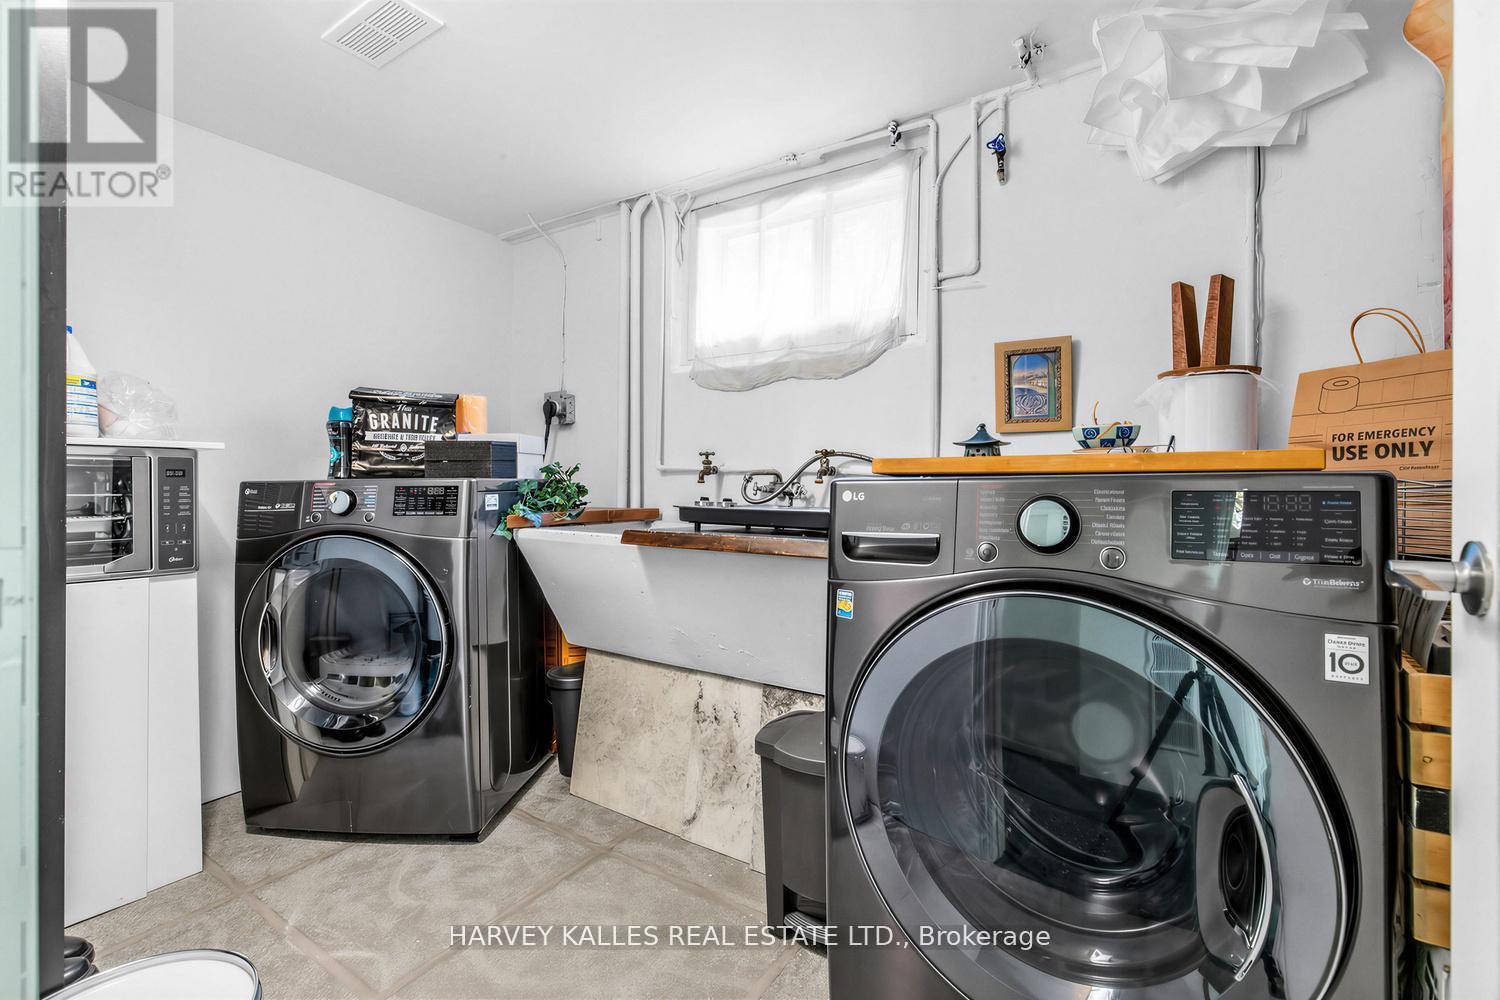
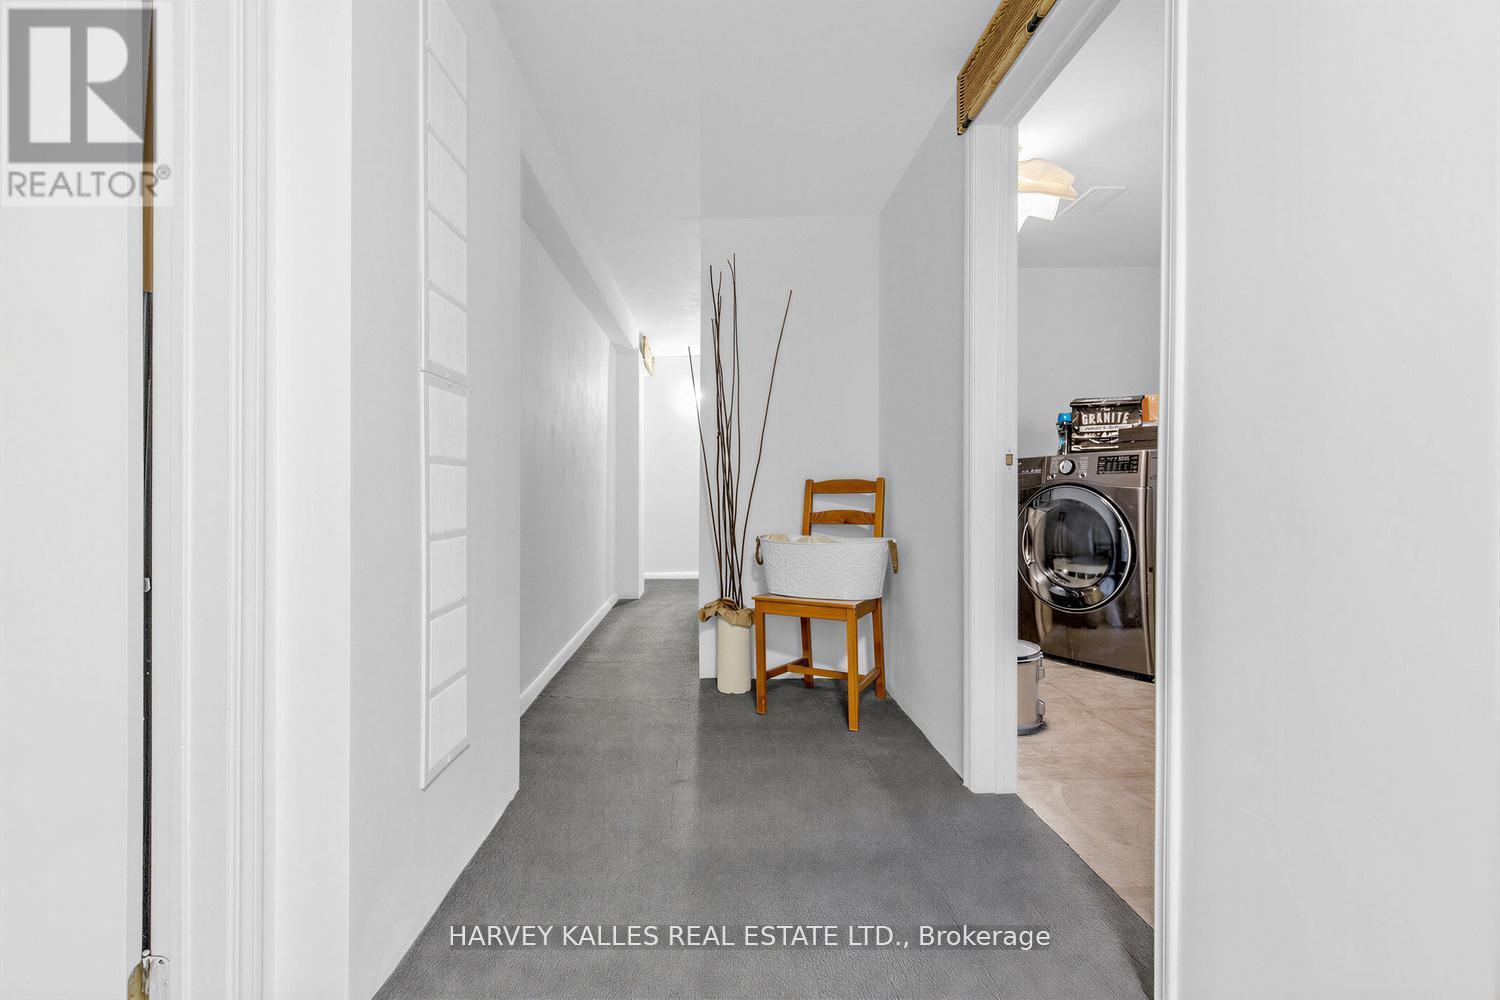
| Basement | Laundry Room | 1.82 m | 2.89 m | 1.82 m x 2.89 m |
| Main Level | Living Room | 3.82 m | 4.2 m | 3.82 m x 4.2 m |
| Main Level | Dining Room | 3.82 m | 2.78 m | 3.82 m x 2.78 m |
| Main Level | Kitchen | 3.1 m | 3.28 m | 3.1 m x 3.28 m |
| Main Level | Primary Bedroom | 3.46 m | 3.64 m | 3.46 m x 3.64 m |
| Main Level | Bedroom 2 | 3.46 m | 2.6 m | 3.46 m x 2.6 m |
Jaime Goldman
Broker
2145 Avenue Road
Toronto, Ontario M5M 4B2
Cathy Goldman
Salesperson
2145 Avenue Road
Toronto, Ontario M5M 4B2

The trademarks REALTOR®, REALTORS®, and the REALTOR® logo are controlled by The Canadian Real Estate Association (CREA) and identify real estate professionals who are members of CREA. The trademarks MLS®, Multiple Listing Service® and the associated logos are owned by The Canadian Real Estate Association (CREA) and identify the quality of services provided by real estate professionals who are members of CREA. The trademark DDF® is owned by The Canadian Real Estate Association (CREA) and identifies CREA's Data Distribution Facility (DDF®)
May 20 2026 02:39:51
Toronto Real Estate Board
Harvey Kalles Real Estate Ltd.

© 2026 Proptech Realty Inc., Brokerage.