
2452 Steeplechase Street Oshawa, Ontario L1L 0J6

$2,900 Monthly
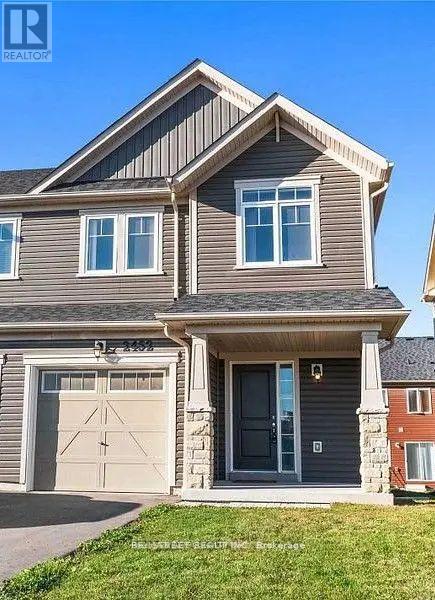
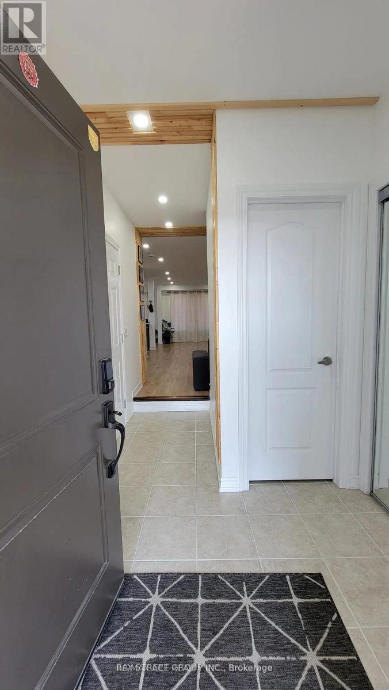
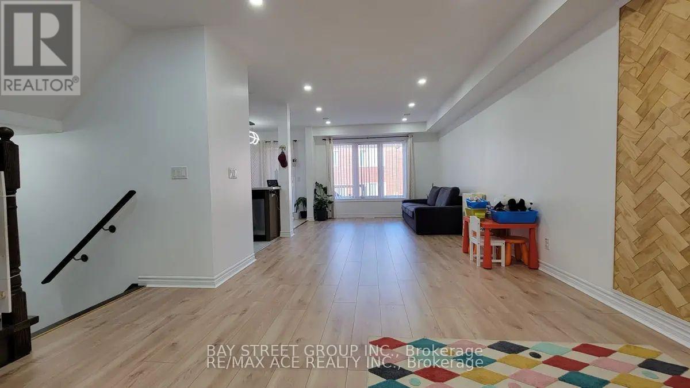
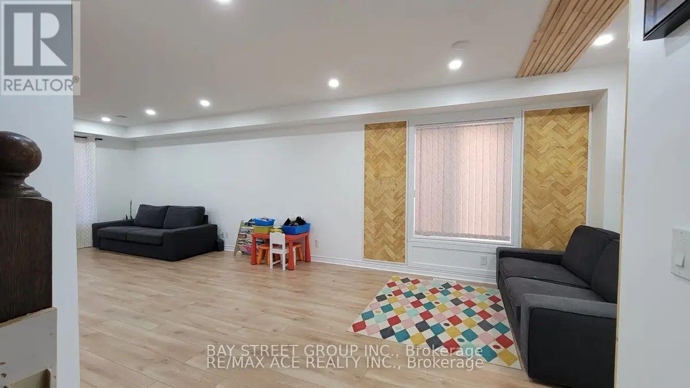
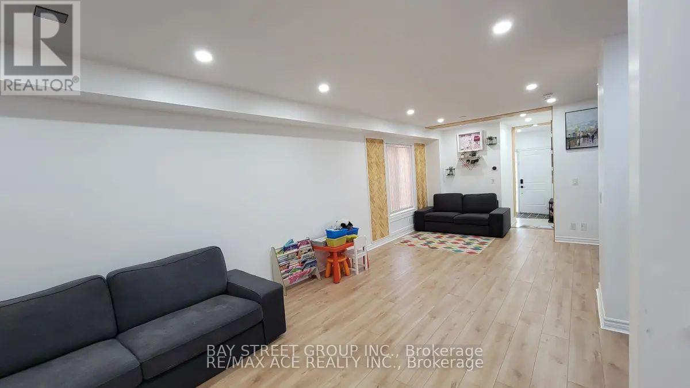
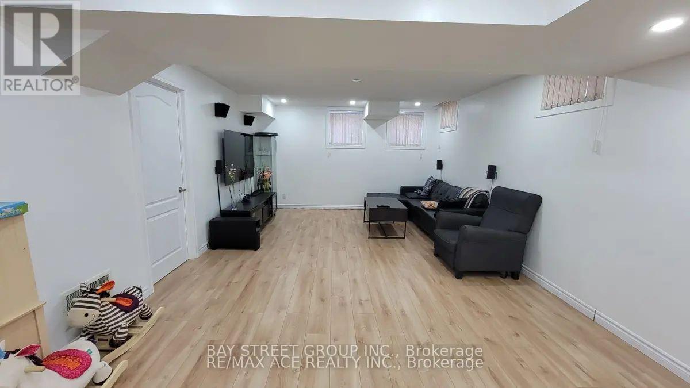
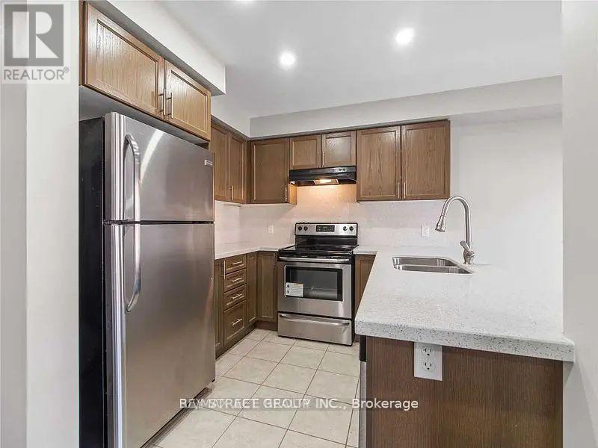
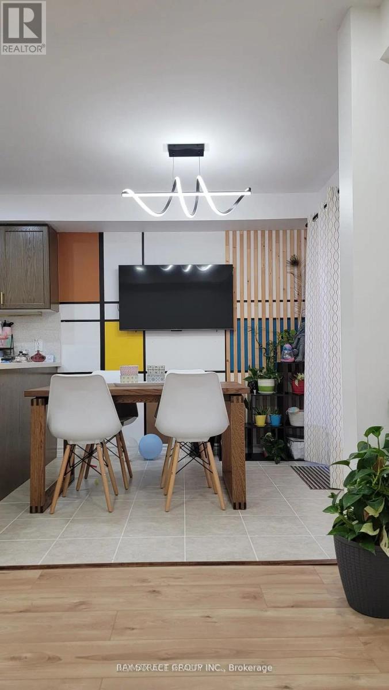
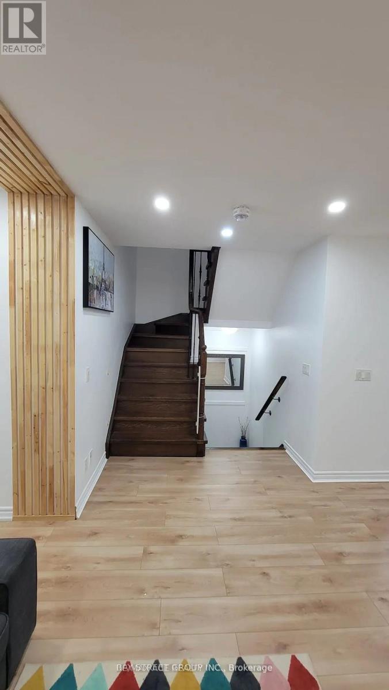
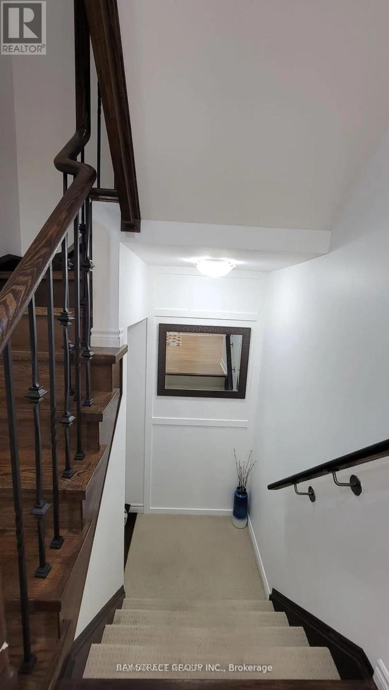
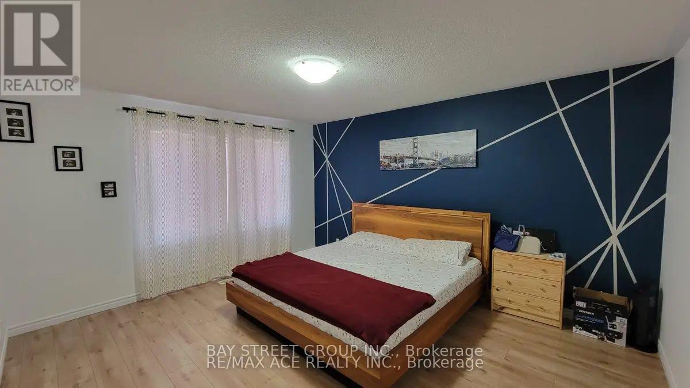
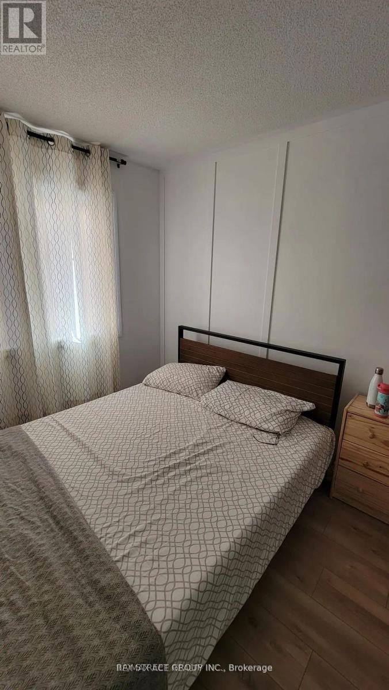
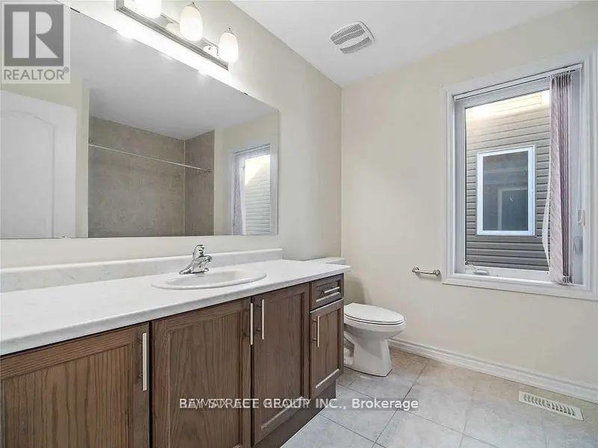
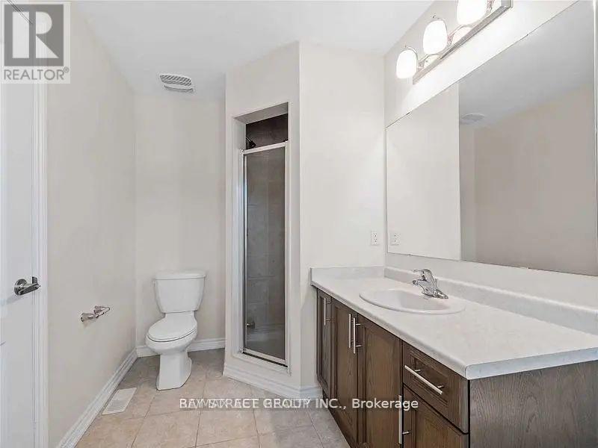
Welcome to this beautiful and cozy end-unit townhouse available for lease in the highly sought-after Windfields community of North Oshawa. Offering a bright and functional open-concept layout, this well-maintained home is freshly cleaned and move-in ready - perfect for families seeking comfort, convenience, and long-term living.The second level features 3 spacious bedrooms filled with natural sunlight, along with 2 full bathrooms, while the main floor includes a convenient powder room. Large windows throughout the home create a warm and sun-filled atmosphere that makes every space feel inviting and comfortable.The partially finished basement adds valuable extra living space, ideal for a home office, kids' play area, entertainment room, or workout setup - giving you the flexibility to suit your lifestyle needs.Located in one of Oshawa's most booming and family-friendly neighbourhoods, this home is just steps to Costco, restaurants, banks, grocery stores, and all daily amenities, with easy access to schools, parks, transit, and major highways. A perfect opportunity to enjoy practical and convenient living in a thriving community. (id:60365)
Property Details
| MLS® Number | E13214720 |
| Property Type | Single Family |
| Community Name | Windfields |
| EquipmentType | Water Heater |
| ParkingSpaceTotal | 2 |
| RentalEquipmentType | Water Heater |
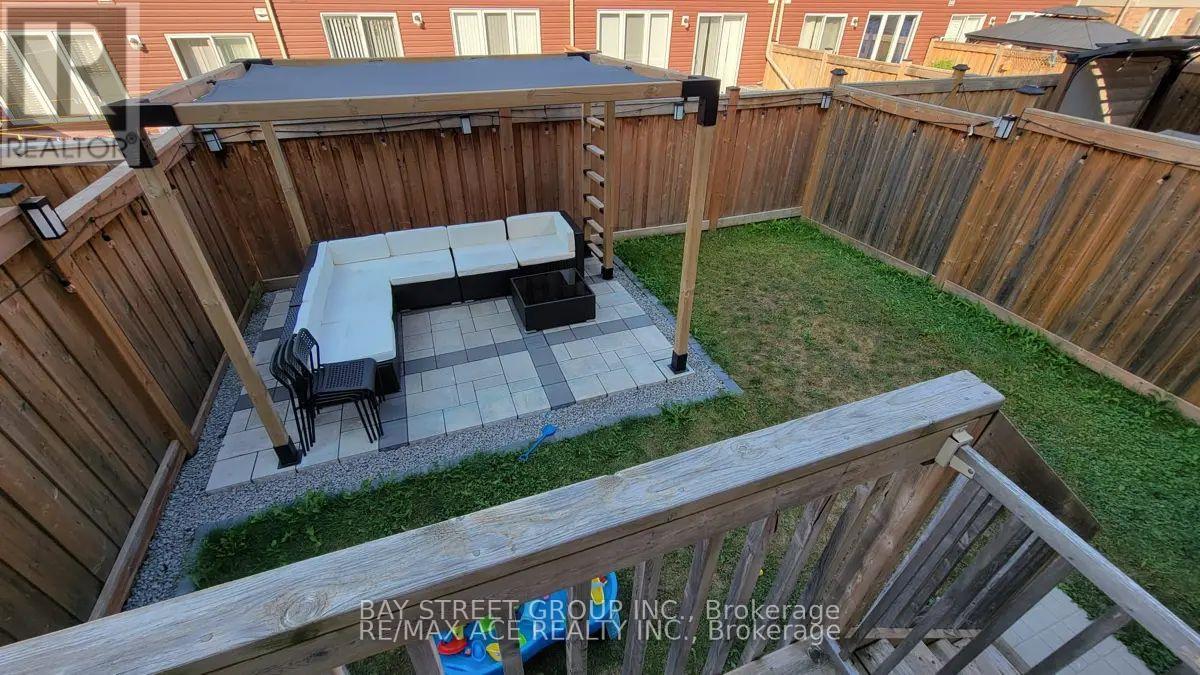
| Structure | Patio(s) |
Building
| BathroomTotal | 3 |
| BedroomsAboveGround | 3 |
| BedroomsBelowGround | 1 |
| BedroomsTotal | 4 |
| Age | 6 To 15 Years |
| Appliances | All, Window Coverings |
| BasementDevelopment | Partially Finished |
| BasementType | N/a (partially Finished) |
| ConstructionStyleAttachment | Attached |
| CoolingType | Central Air Conditioning |
| ExteriorFinish | Vinyl Siding |
| FoundationType | Concrete |
| HalfBathTotal | 1 |
| HeatingFuel | Natural Gas |
| HeatingType | Forced Air |
| StoriesTotal | 2 |
| SizeInterior | 1500 - 2000 Sqft |
| Type | Row / Townhouse |
| UtilityWater | Municipal Water |
Parking
| Garage |
Land
| Acreage | No |
| Sewer | Sanitary Sewer |
| SizeDepth | 95 Ft ,1 In |
| SizeFrontage | 25 Ft ,7 In |
| SizeIrregular | 25.6 X 95.1 Ft |
| SizeTotalText | 25.6 X 95.1 Ft|under 1/2 Acre |
Rooms
| Level | Type | Length | Width | Dimensions |
|---|---|---|---|---|
| Second Level | Primary Bedroom | 4.59 m | 3.91 m | 4.59 m x 3.91 m |
| Second Level | Bedroom 3 | 3.17 m | 3.82 m | 3.17 m x 3.82 m |
| Basement | Recreational, Games Room | 7.02 m | 3.33 m | 7.02 m x 3.33 m |
| Main Level | Living Room | 8.39 m | 3.18 m | 8.39 m x 3.18 m |
| Main Level | Kitchen | 2.48 m | 2.55 m | 2.48 m x 2.55 m |
https://www.realtor.ca/real-estate/29825364/2452-steeplechase-street-oshawa-windfields-windfields
Arjit Kapila
Salesperson
8300 Woodbine Ave Ste 500
Markham, Ontario L3R 9Y7

The trademarks REALTOR®, REALTORS®, and the REALTOR® logo are controlled by The Canadian Real Estate Association (CREA) and identify real estate professionals who are members of CREA. The trademarks MLS®, Multiple Listing Service® and the associated logos are owned by The Canadian Real Estate Association (CREA) and identify the quality of services provided by real estate professionals who are members of CREA. The trademark DDF® is owned by The Canadian Real Estate Association (CREA) and identifies CREA's Data Distribution Facility (DDF®)
May 29 2026 05:42:53
Toronto Real Estate Board
Bay Street Group Inc.

© 2026 Proptech Realty Inc., Brokerage.