
244 Johnson Drive Shelburne, Ontario L9V 3V7

$799,000
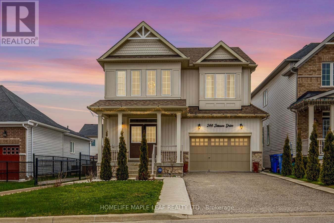
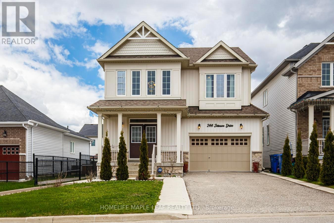
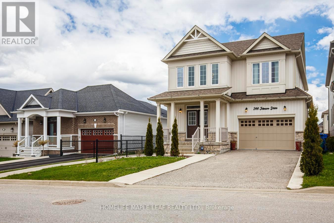
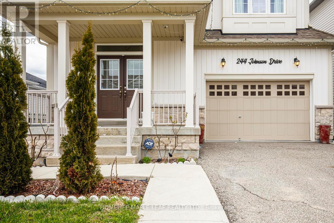
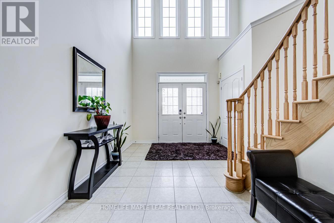
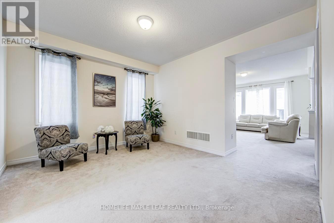
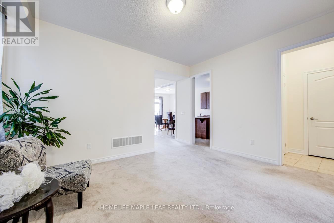
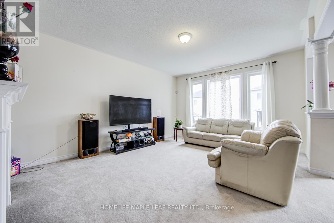
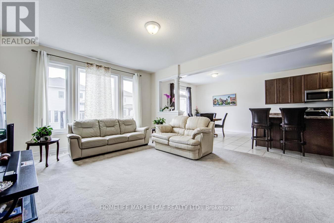
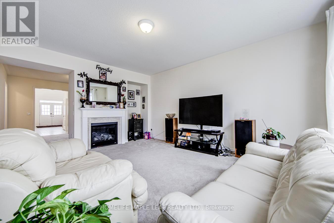
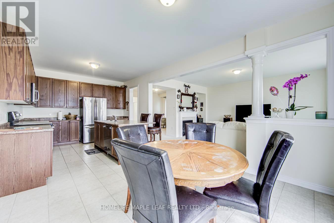
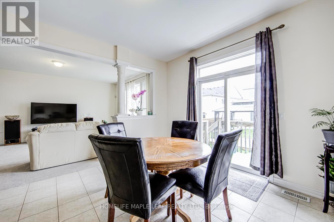
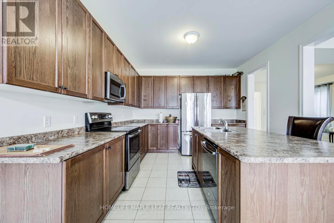
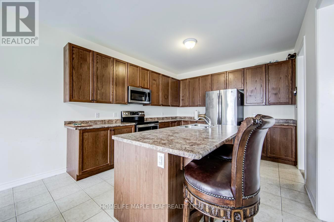
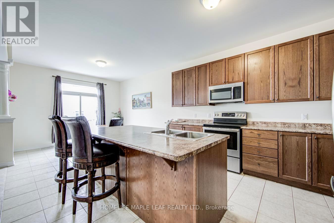
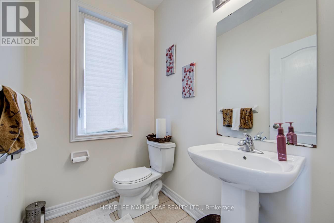
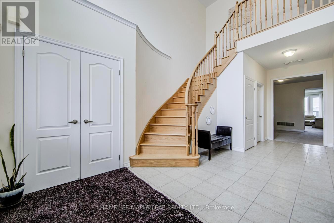
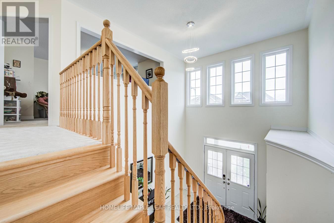
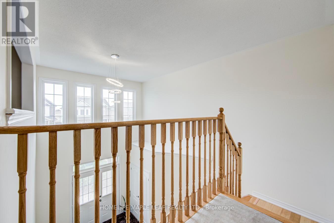
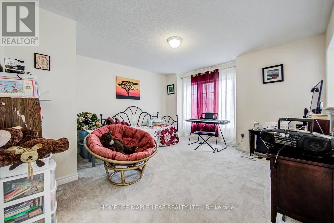
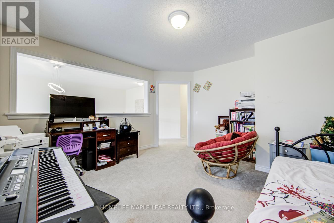
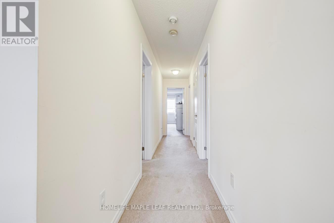
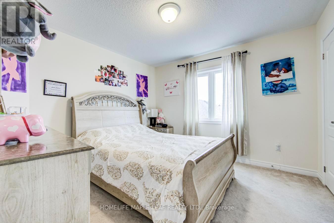
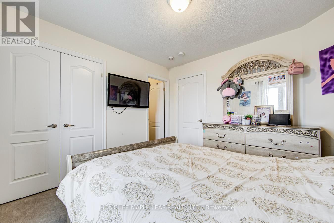
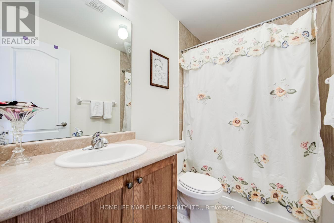
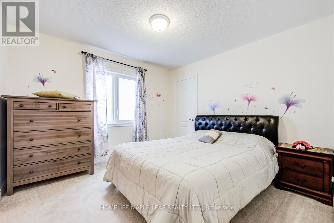
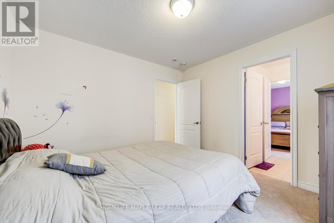
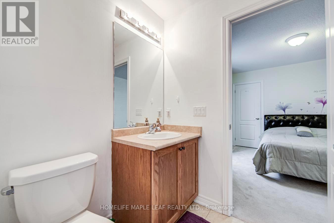
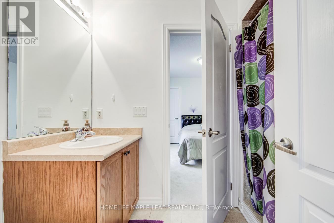
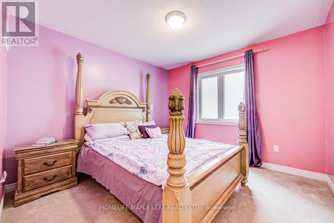
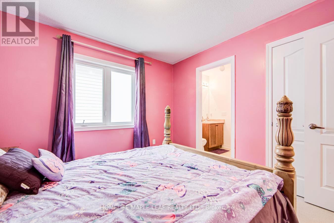
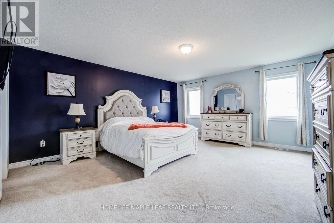
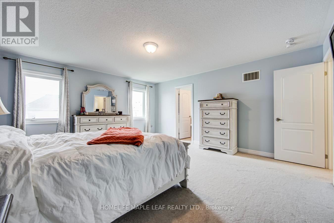
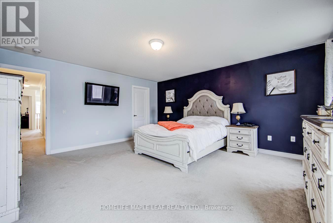
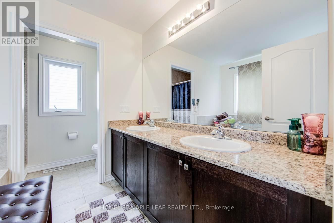
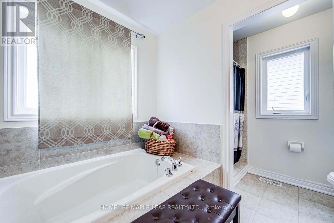
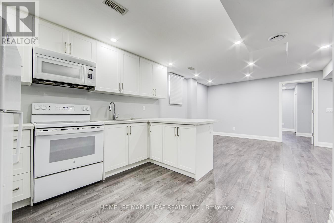
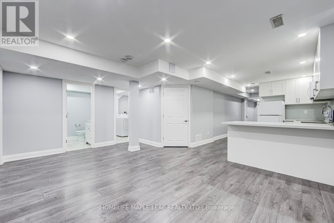
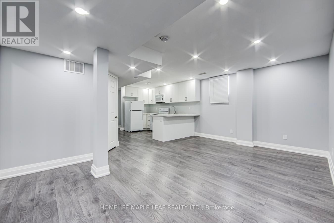
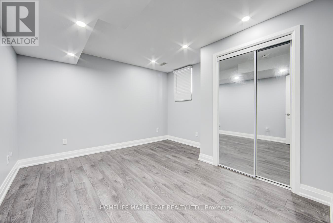
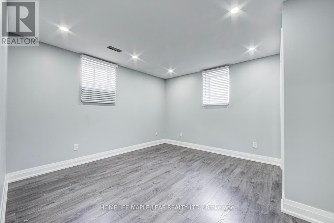
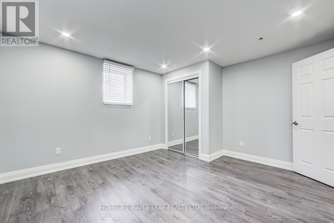
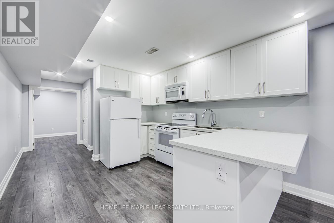
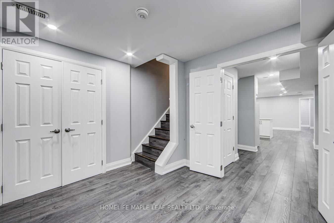
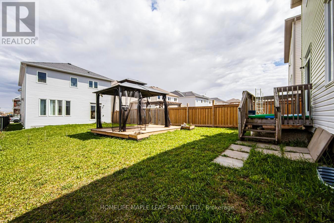
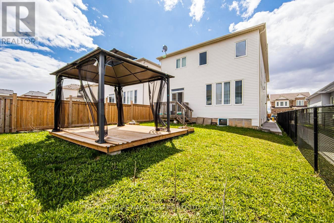
Gorgeous 4-bedroom detached house with 2,600 sq. ft. on the upper level and nearly 900 sq. ft. downstairs, featuring a 2-bedroom finished basement with a separate entrance. Beautiful and spacious home located in one of Shelburne's most sought-after neighbourhoods. The property includes a separate media/entertainment room. This home offers comfort, flexibility, and room for everyone. Prime location close to schools, parks, and all other amenities. A must-see beautiful property. Please show and sell. (id:60365)
Property Details
| MLS® Number | X13111370 |
| Property Type | Single Family |
| Community Name | Shelburne |
| EquipmentType | Water Heater |
| ParkingSpaceTotal | 5 |
| RentalEquipmentType | Water Heater |
Building
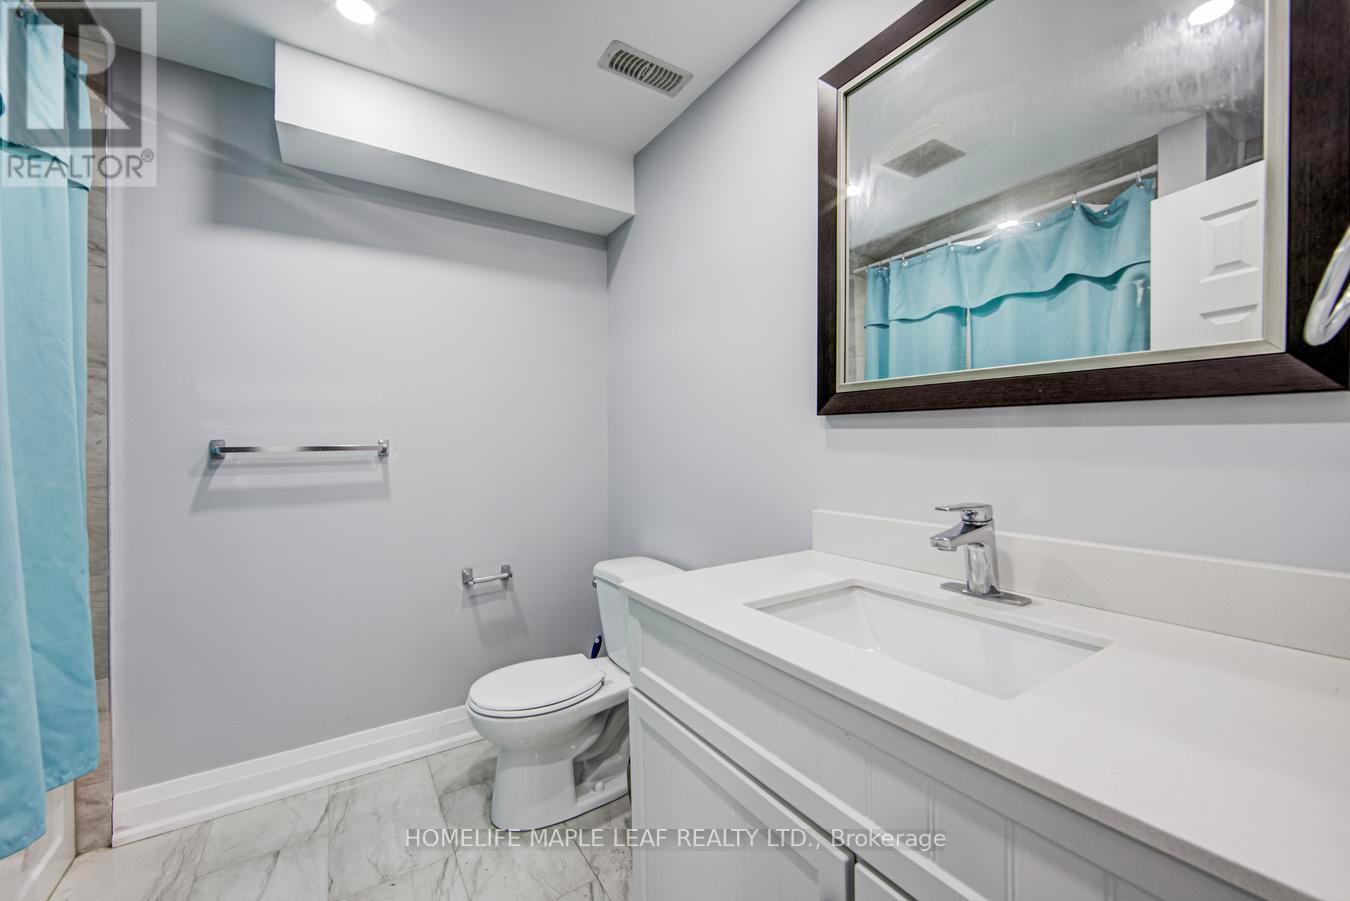
| BathroomTotal | 5 |
| BedroomsAboveGround | 4 |
| BedroomsBelowGround | 2 |
| BedroomsTotal | 6 |
| Age | 6 To 15 Years |
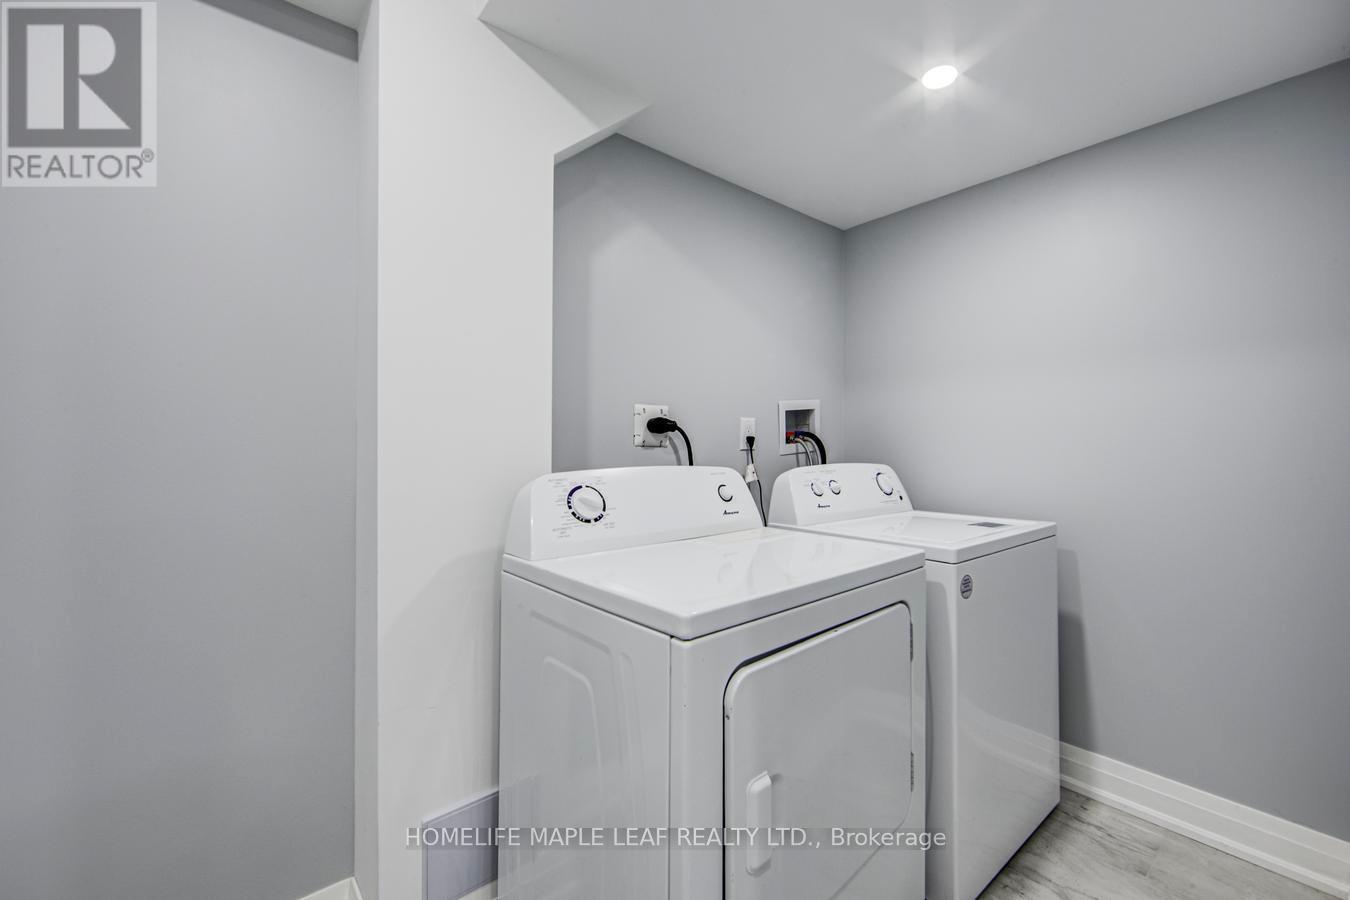
| Appliances | Dishwasher, Dryer, Microwave, Two Stoves, Two Washers, Two Refrigerators |
| BasementDevelopment | Finished |
| BasementFeatures | Separate Entrance |
| BasementType | N/a (finished), N/a |
| ConstructionStyleAttachment | Detached |
| CoolingType | Central Air Conditioning |
| ExteriorFinish | Vinyl Siding |
| FireplacePresent | Yes |
| FoundationType | Concrete |
| HalfBathTotal | 1 |
| HeatingFuel | Natural Gas |
| HeatingType | Forced Air |
| StoriesTotal | 2 |
| SizeInterior | 2500 - 3000 Sqft |
| Type | House |
| UtilityWater | Municipal Water |
Parking
| Attached Garage | |
| Garage |
Land
| Acreage | No |
| Sewer | Sanitary Sewer |
| SizeDepth | 108 Ft ,3 In |
| SizeFrontage | 36 Ft ,1 In |
| SizeIrregular | 36.1 X 108.3 Ft |
| SizeTotalText | 36.1 X 108.3 Ft |
Rooms
| Level | Type | Length | Width | Dimensions |
|---|---|---|---|---|
| Second Level | Primary Bedroom | 4.8 m | 5.8 m | 4.8 m x 5.8 m |
| Second Level | Bedroom 2 | 3.3 m | 3.3 m | 3.3 m x 3.3 m |
| Second Level | Bedroom 3 | 3.3 m | 3.3 m | 3.3 m x 3.3 m |
| Second Level | Bedroom 4 | 3.3 m | 3.3 m | 3.3 m x 3.3 m |
| Second Level | Media | 4 m | 3.3 m | 4 m x 3.3 m |
| Basement | Bedroom 2 | 3.3 m | 3.3 m | 3.3 m x 3.3 m |
| Basement | Kitchen | 3 m | 4 m | 3 m x 4 m |
| Basement | Bedroom | 3.3 m | 3.3 m | 3.3 m x 3.3 m |
| Main Level | Family Room | 4.3 m | 5.19 m | 4.3 m x 5.19 m |
| Main Level | Dining Room | 4.3 m | 3.7 m | 4.3 m x 3.7 m |
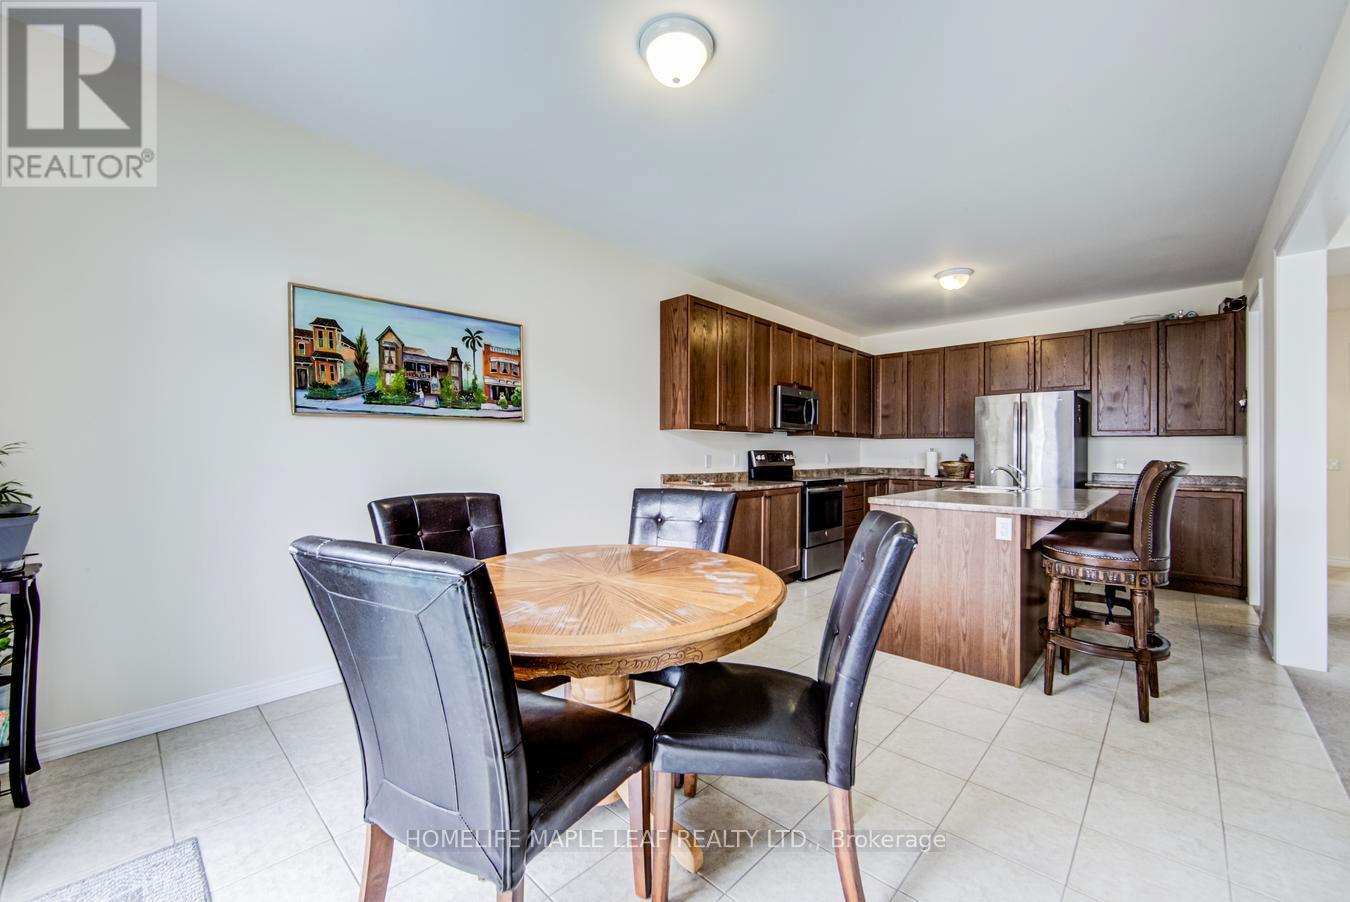
| Main Level | Kitchen | 3.8 m | 3.8 m | 3.8 m x 3.8 m |
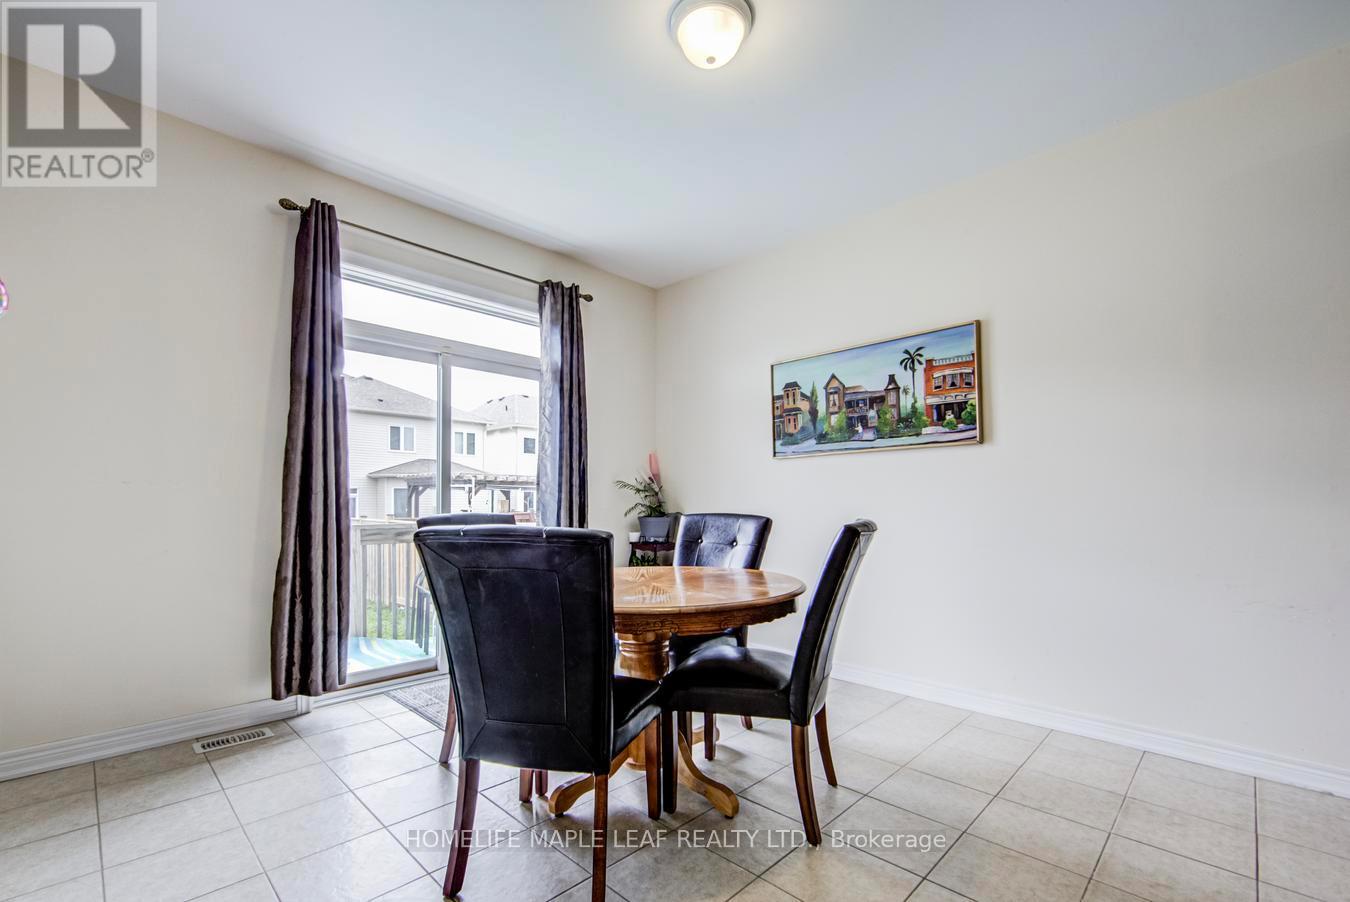
| Main Level | Eating Area | 5.3 m | 3.7 m | 5.3 m x 3.7 m |
https://www.realtor.ca/real-estate/29732549/244-johnson-drive-shelburne-shelburne
Kiritpal Grewal
Salesperson
80 Eastern Avenue #3
Brampton, Ontario L6W 1X9

The trademarks REALTOR®, REALTORS®, and the REALTOR® logo are controlled by The Canadian Real Estate Association (CREA) and identify real estate professionals who are members of CREA. The trademarks MLS®, Multiple Listing Service® and the associated logos are owned by The Canadian Real Estate Association (CREA) and identify the quality of services provided by real estate professionals who are members of CREA. The trademark DDF® is owned by The Canadian Real Estate Association (CREA) and identifies CREA's Data Distribution Facility (DDF®)
May 11 2026 06:29:50
Toronto Real Estate Board
Homelife Maple Leaf Realty Ltd.

© 2026 Proptech Realty Inc., Brokerage.