
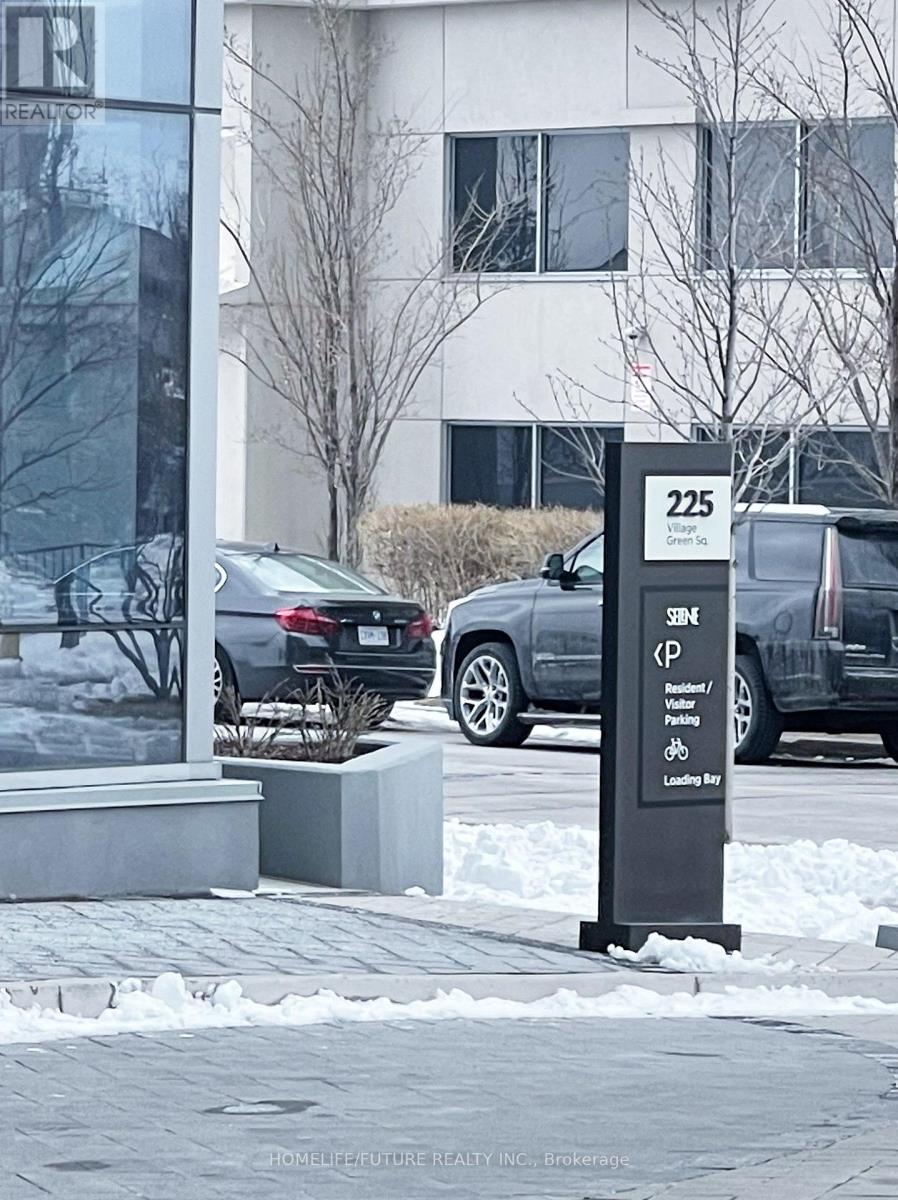
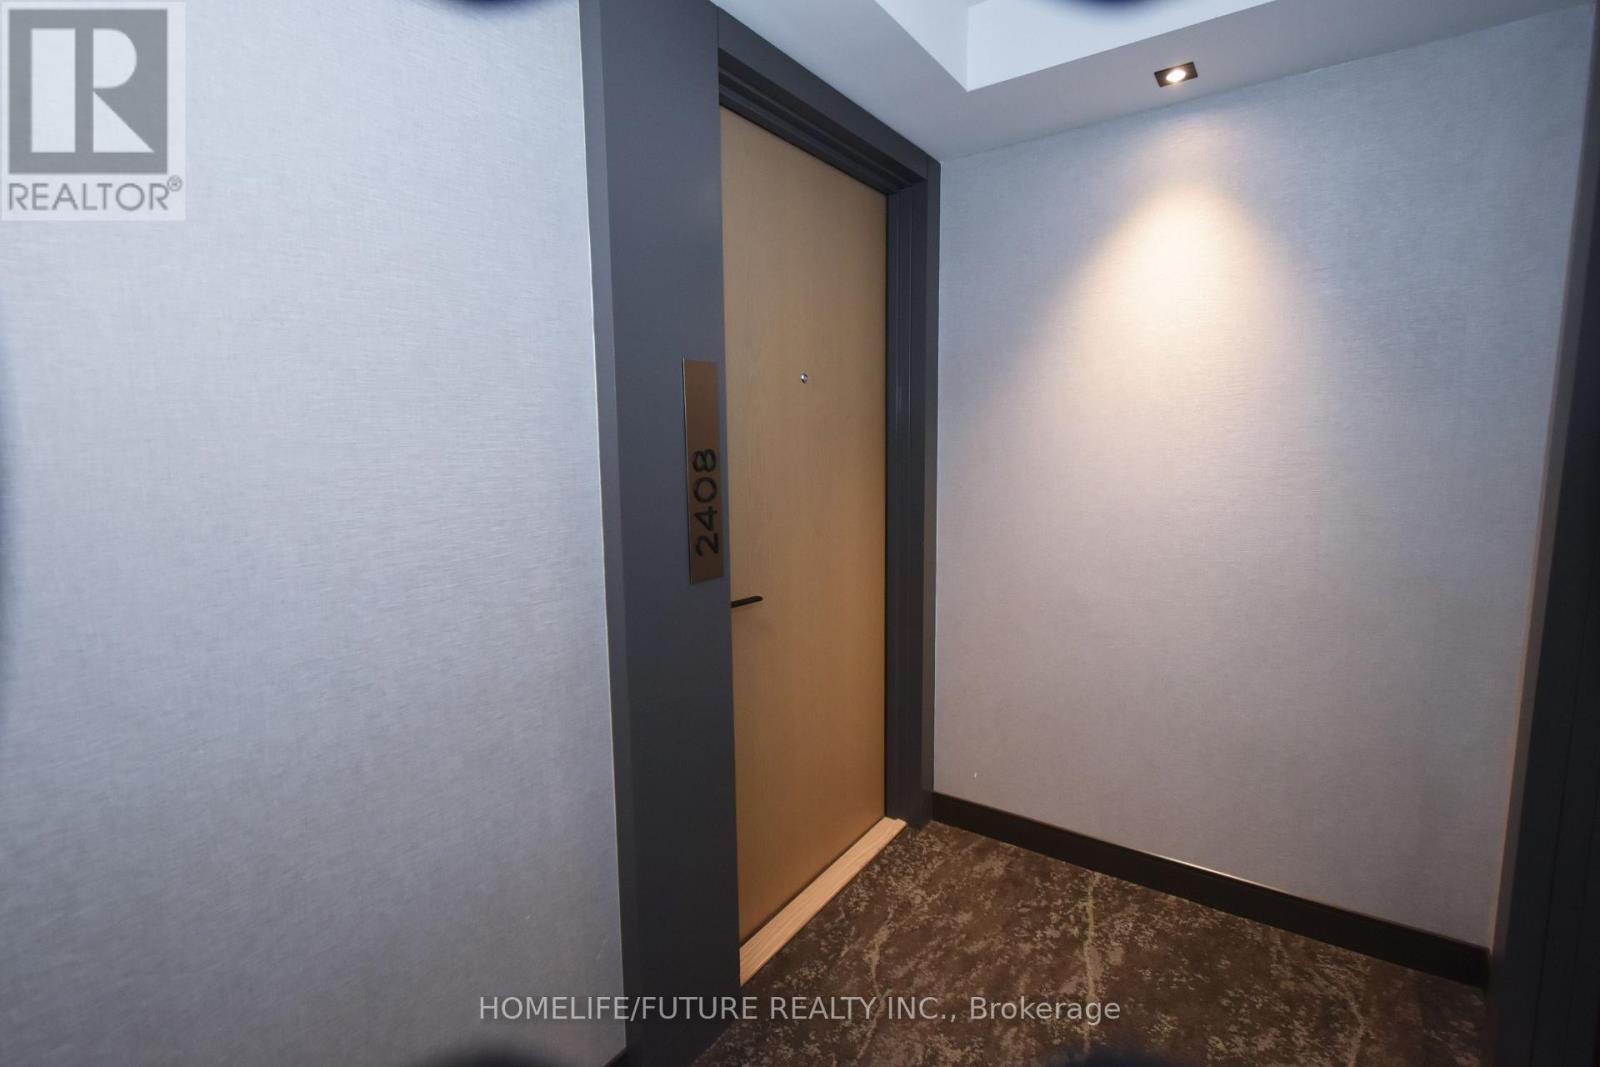
2408 - 225 Village Green Square Toronto, Ontario M1S 0L7

$2,795 Monthly
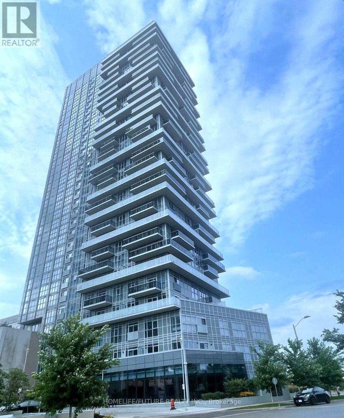
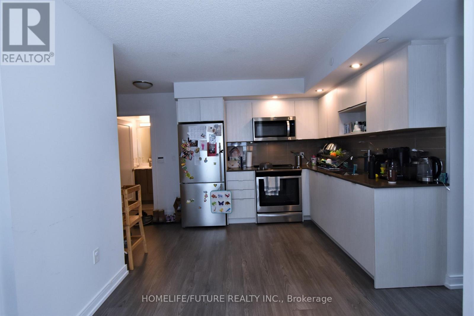
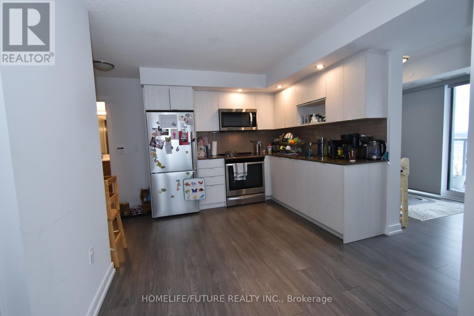
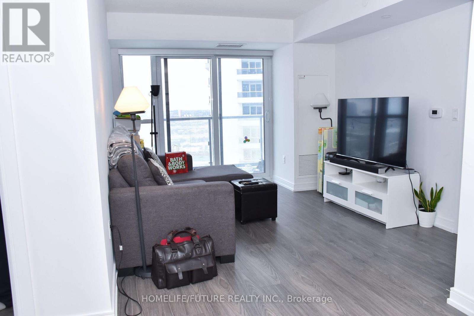
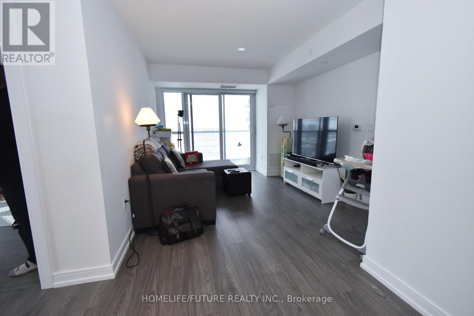
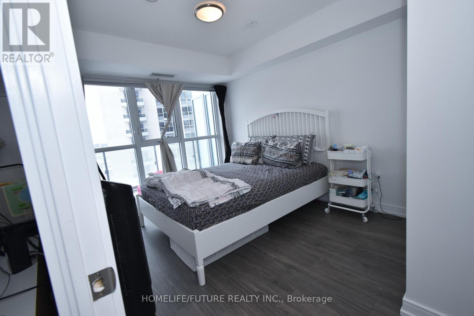
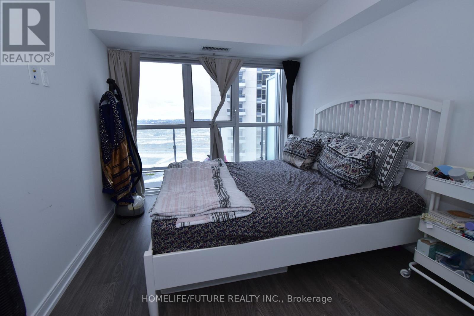
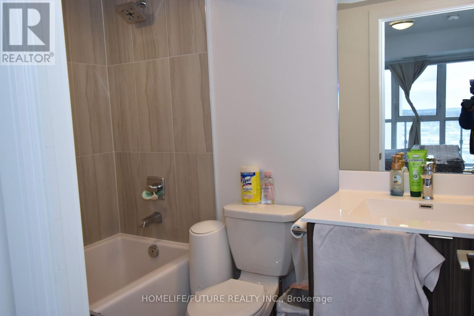
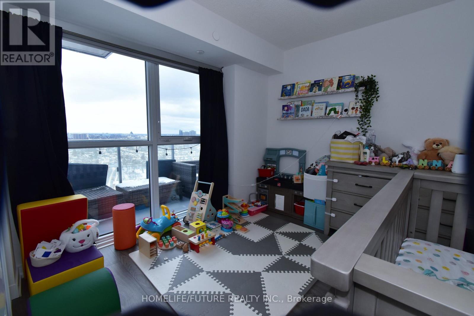
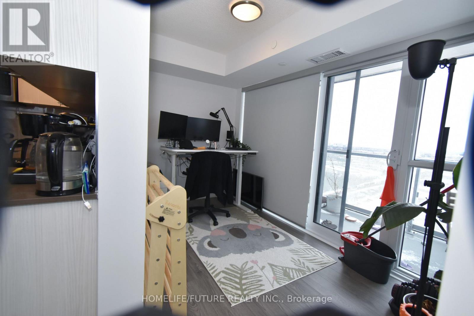
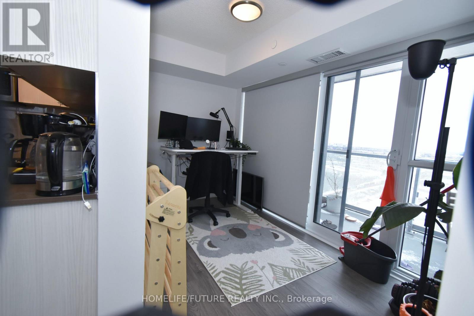
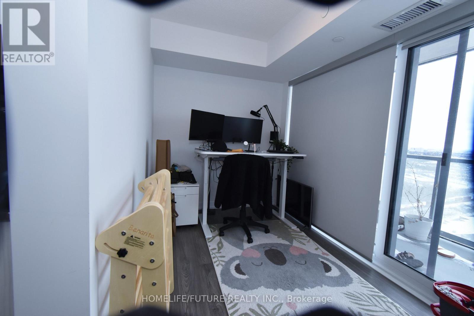
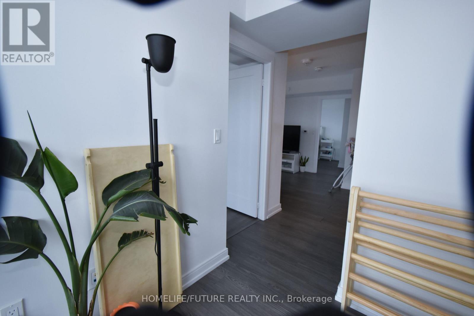
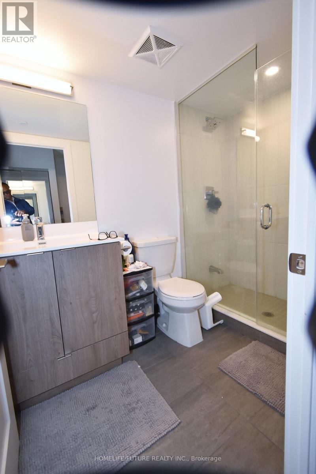
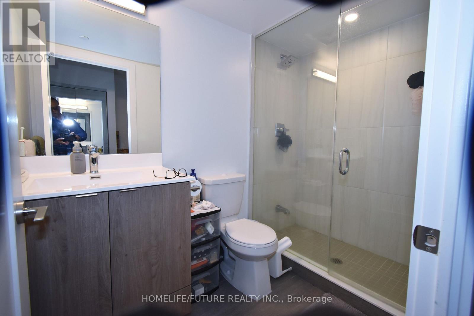
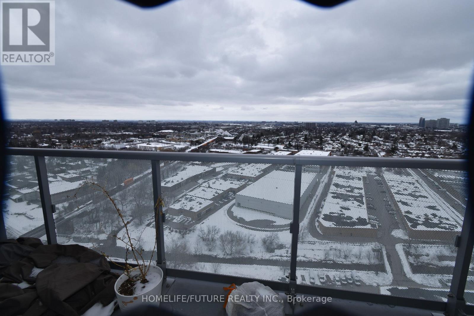
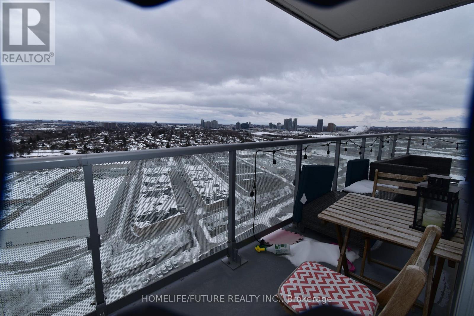
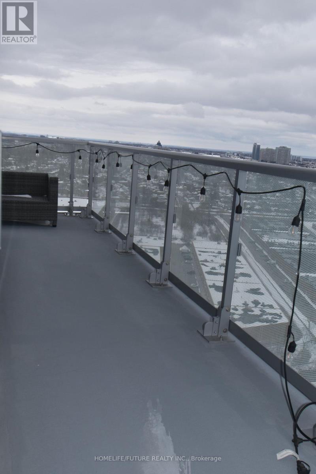
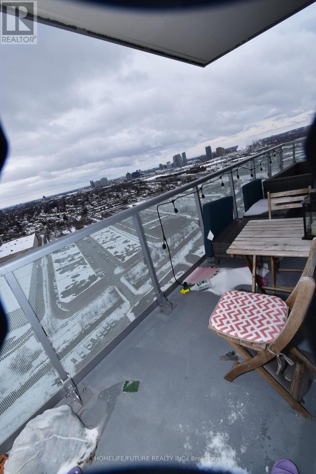
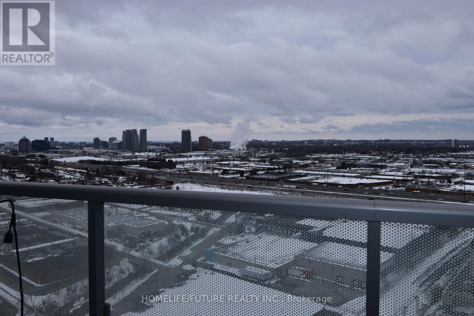
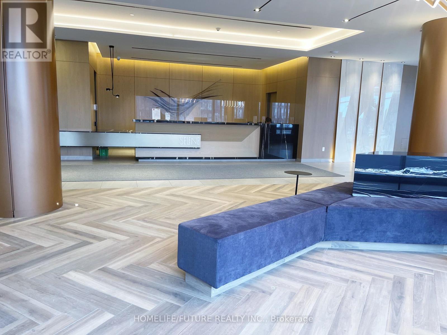
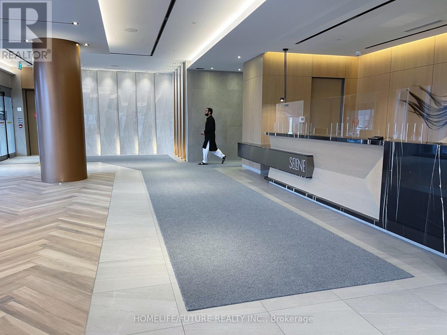
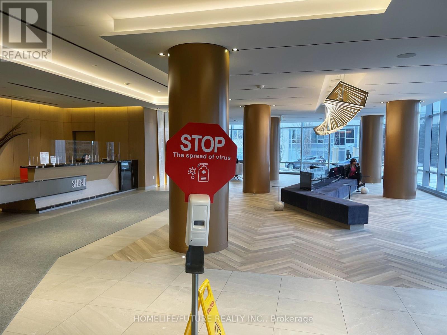
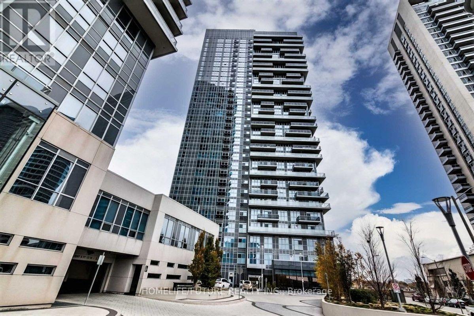
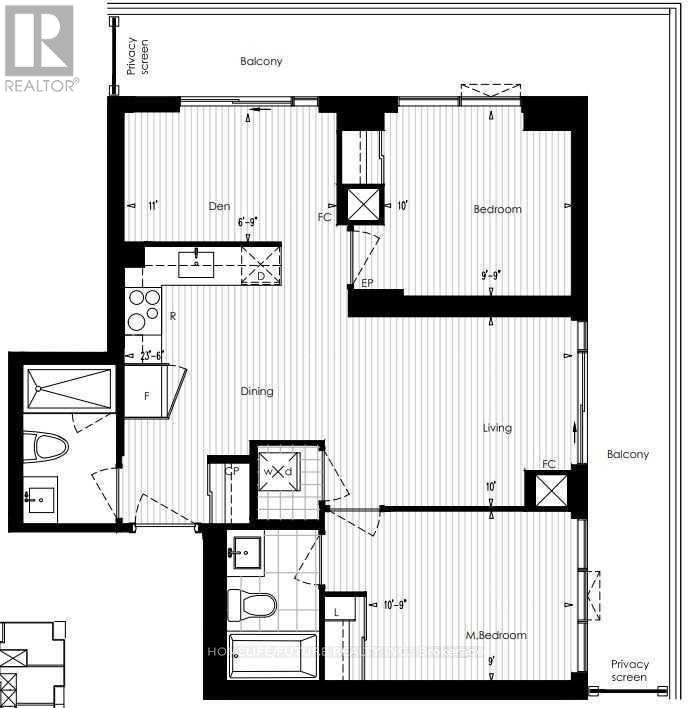
Stunning 2 Bedroom + Den, 2 Bathroom Corner Unit With Wraparound Balcony | Sq. Ft.This Beautifully Designed Unit Offers Breathtaking Views And An Abundance Of Natural Light Through Floor-To-Ceiling Windows. Featuring A Spacious Open-Concept Layout With A Large Living Room, This Home Perfectly Blends Modern Elegance With Everyday Comfort.Enjoy A Gourmet Kitchen With Quartz Countertops, Premium Finishes, And Wide-Plank Laminate Flooring Throughout. Smooth Ceilings Add A Sophisticated Touch, While The Expansive Wraparound Balcony Provides The Perfect Space To Relax Or Entertain.The Unit Also Includes 1 Parking Space And 1 Locker For Added Convenience.Ideally Located Just Steps To TTC, With Easy Access To Highways 401 And 404, The GO Station, Grocery Stores, Scarborough Town Centre, Restaurants, Parks, Schools, And Many Other Everyday Amenities.Perfect For Professionals Or Families Seeking Style, Convenience, And Connectivity. (id:60365)
Property Details
| MLS® Number | E13551978 |
| Property Type | Single Family |
| Community Name | Agincourt South-Malvern West |
| AmenitiesNearBy | Hospital, Park, Place Of Worship, Public Transit |
| CommunityFeatures | Pets Allowed With Restrictions |
| Features | Elevator, Balcony, Carpet Free |
| ParkingSpaceTotal | 1 |
| ViewType | View |
Building
| BathroomTotal | 2 |
| BedroomsAboveGround | 2 |
| BedroomsBelowGround | 1 |
| BedroomsTotal | 3 |
| Age | 6 To 10 Years |
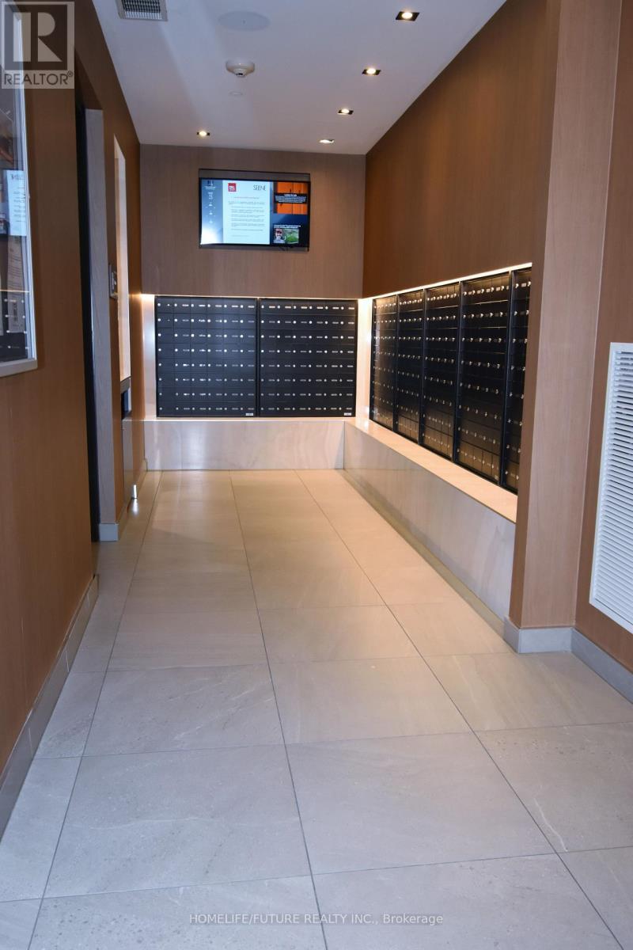
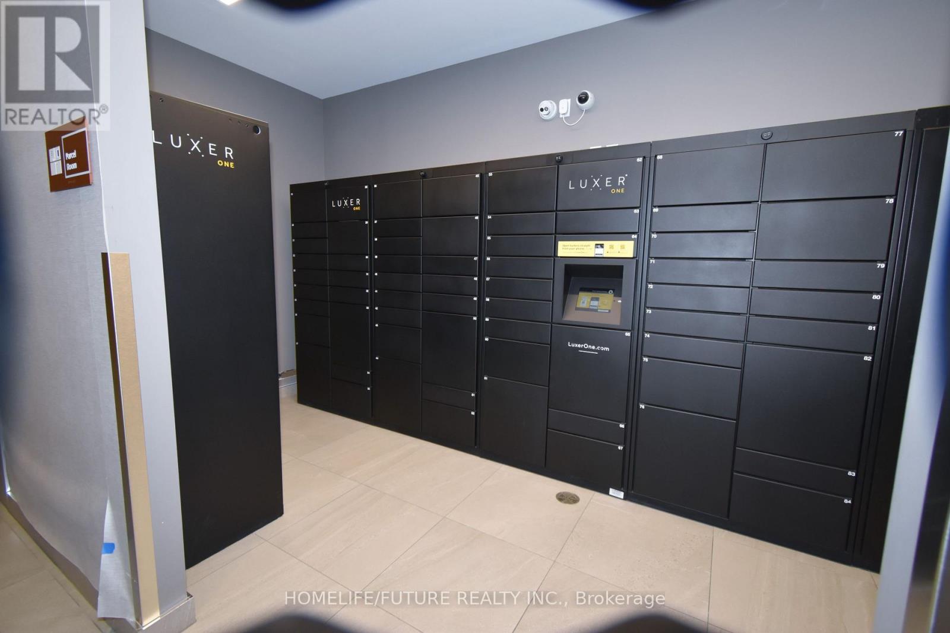
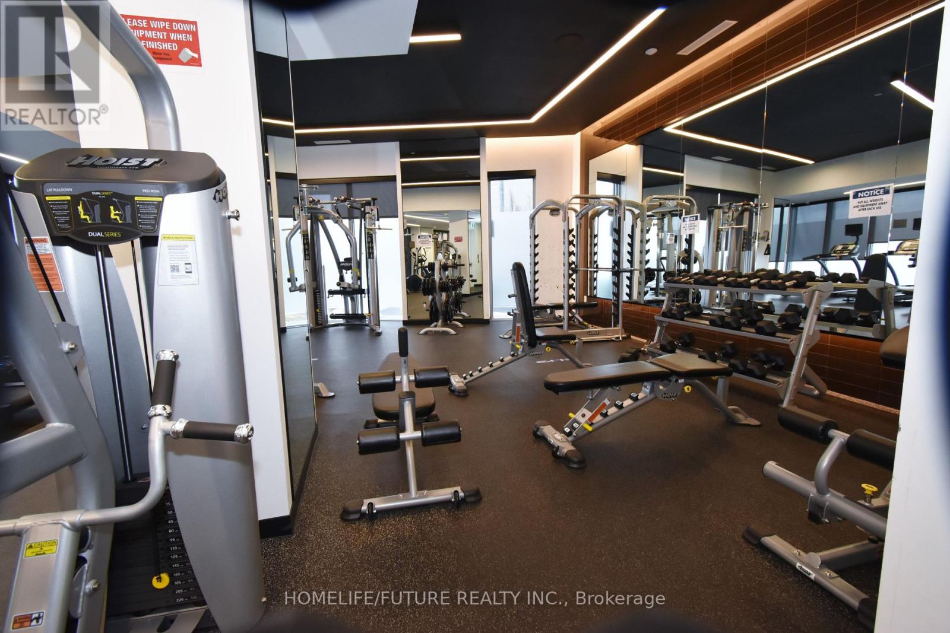
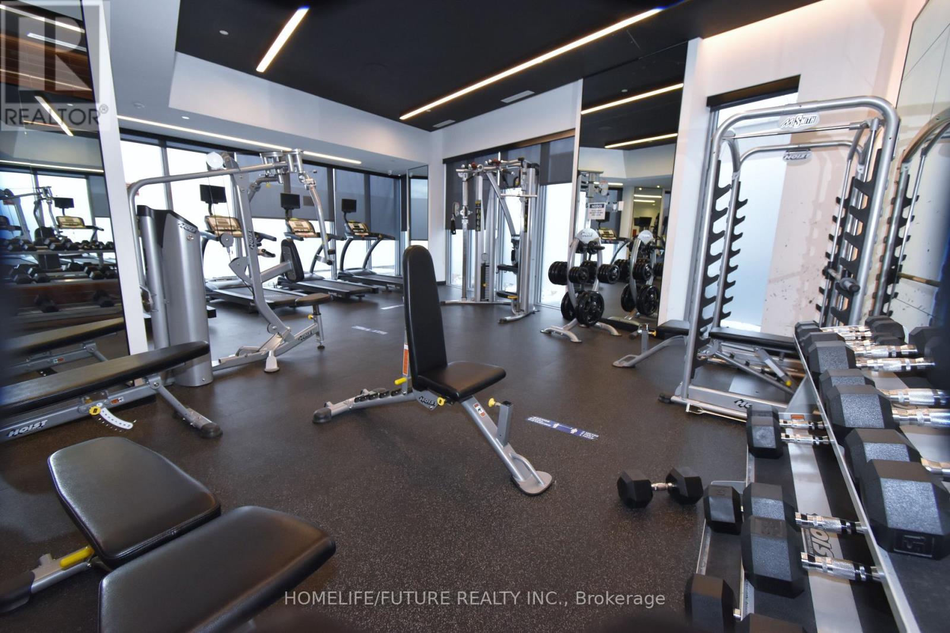
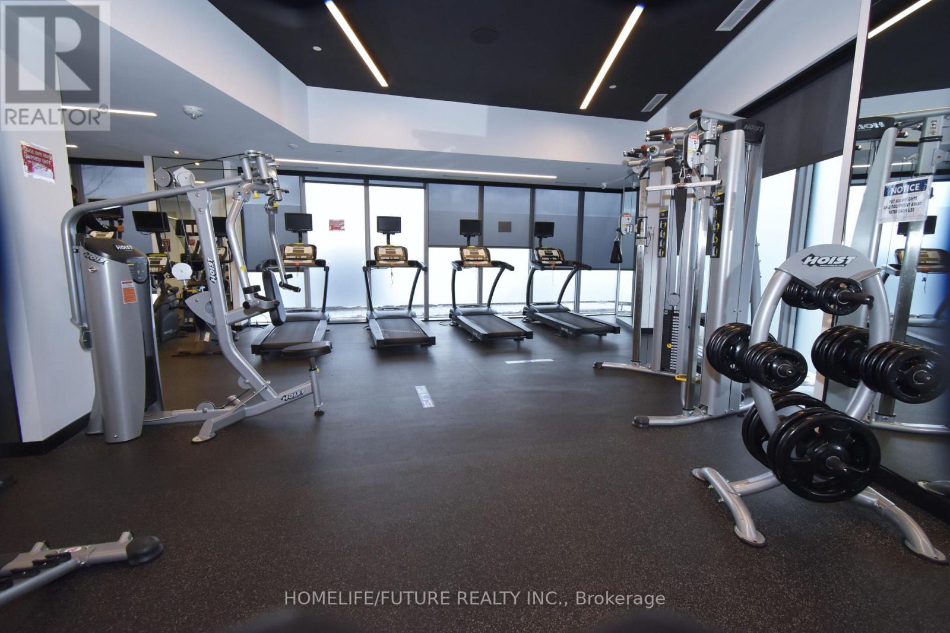
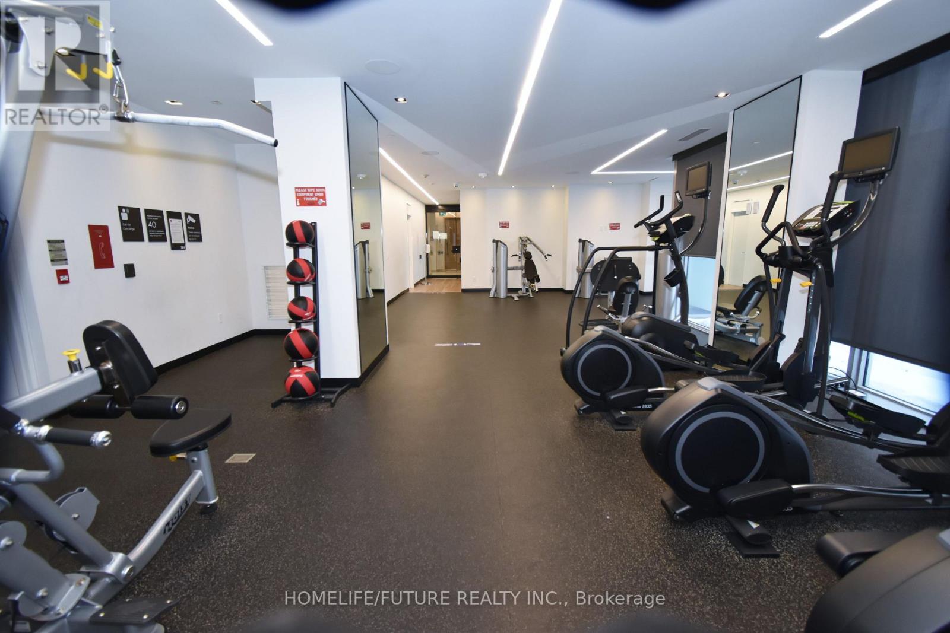
| Amenities | Security/concierge, Exercise Centre, Separate Heating Controls, Separate Electricity Meters, Storage - Locker |
| Appliances | Oven - Built-in, Range, Intercom, Blinds, Dishwasher, Dryer, Stove, Washer, Refrigerator |
| ArchitecturalStyle | Multi-level |
| BasementType | None |
| CoolingType | Central Air Conditioning, Ventilation System |
| ExteriorFinish | Brick, Concrete |
| FireProtection | Monitored Alarm, Smoke Detectors |
| FlooringType | Laminate |
| FoundationType | Concrete |
| HeatingFuel | Natural Gas |
| HeatingType | Coil Fan |
| SizeInterior | 800 - 899 Sqft |
Parking
| Underground | |
| Garage |
Land
| Acreage | No |
| LandAmenities | Hospital, Park, Place Of Worship, Public Transit |
Rooms
| Level | Type | Length | Width | Dimensions |
|---|---|---|---|---|
| Main Level | Living Room | 5.15 m | 3.05 m | 5.15 m x 3.05 m |
| Main Level | Dining Room | 5.15 m | 3.05 m | 5.15 m x 3.05 m |
| Main Level | Kitchen | 2.5 m | 1.7 m | 2.5 m x 1.7 m |
| Main Level | Primary Bedroom | 3.32 m | 2.74 m | 3.32 m x 2.74 m |
| Main Level | Bedroom | 3.05 m | 3.02 m | 3.05 m x 3.02 m |
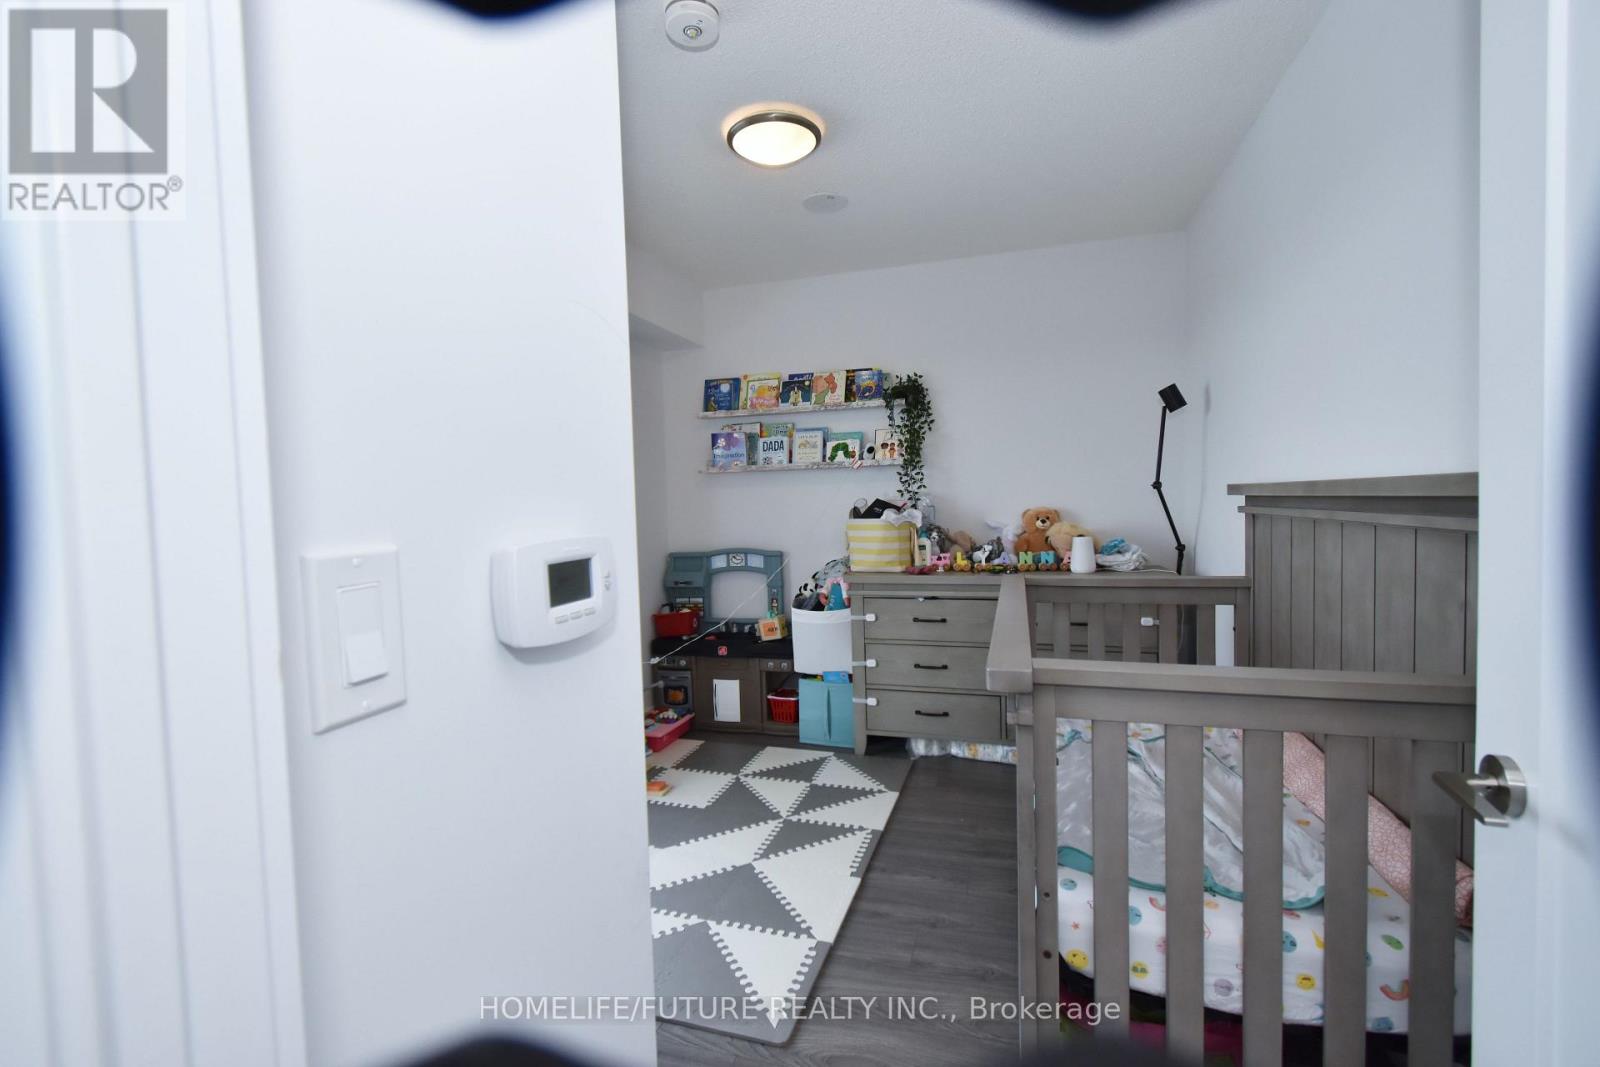
| Main Level | Den | 3.35 m | 2.1 m | 3.35 m x 2.1 m |
Vela Subramaniam
Salesperson
7 Eastvale Drive Unit 205
Markham, Ontario L3S 4N8

The trademarks REALTOR®, REALTORS®, and the REALTOR® logo are controlled by The Canadian Real Estate Association (CREA) and identify real estate professionals who are members of CREA. The trademarks MLS®, Multiple Listing Service® and the associated logos are owned by The Canadian Real Estate Association (CREA) and identify the quality of services provided by real estate professionals who are members of CREA. The trademark DDF® is owned by The Canadian Real Estate Association (CREA) and identifies CREA's Data Distribution Facility (DDF®)
July 11 2026 03:01:24
Toronto Real Estate Board
Homelife/future Realty Inc.

© 2026 Proptech Realty Inc., Brokerage.