
2407 - 10 Oak Street Toronto, Ontario M5A 0Z1

$2,500 Monthly
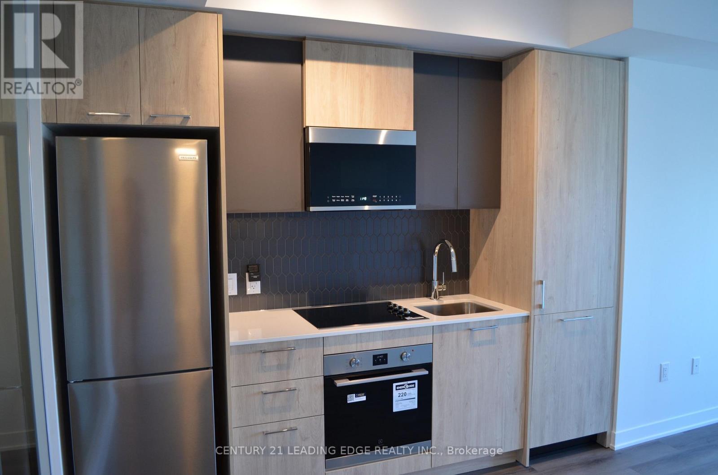
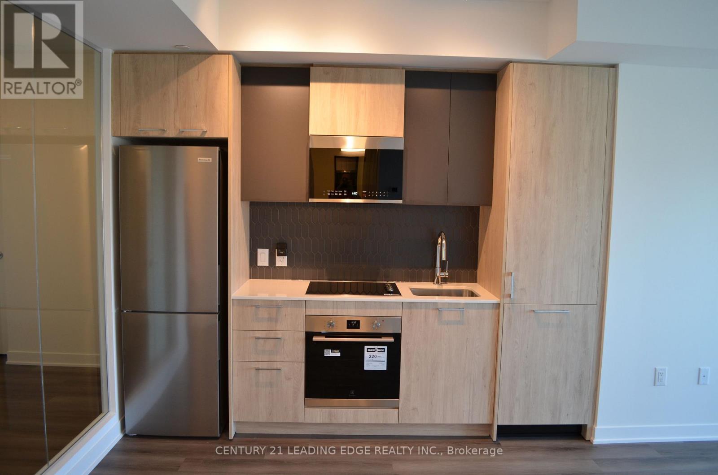
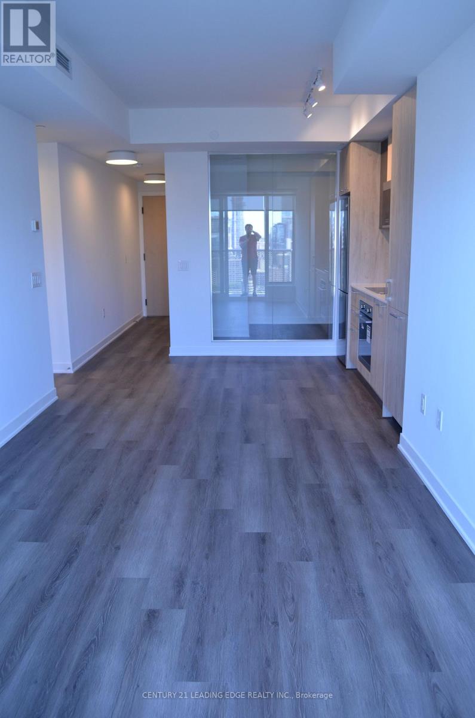
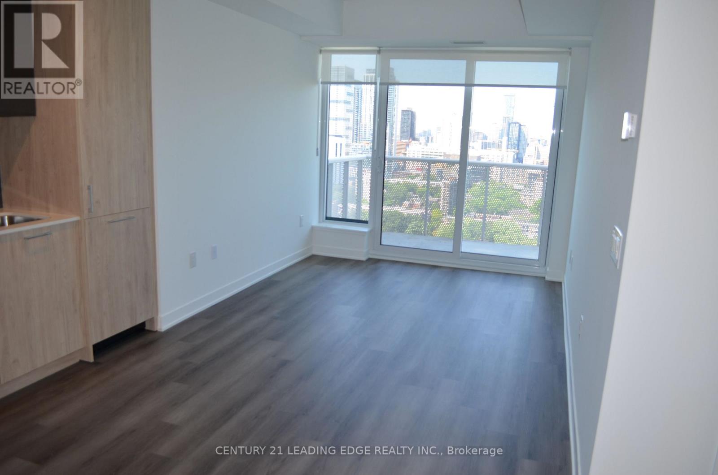
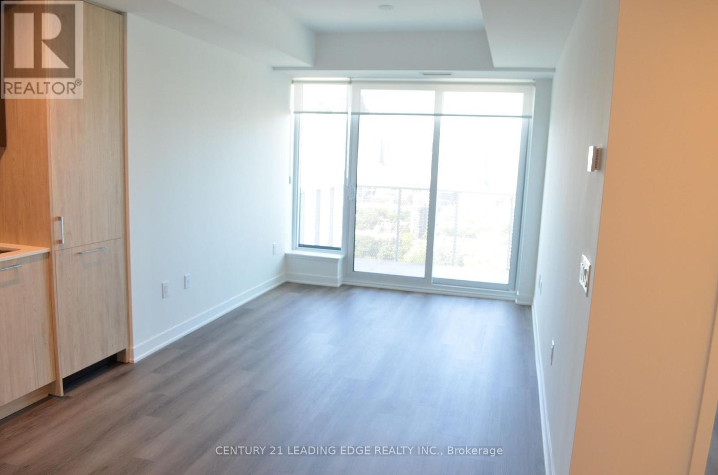
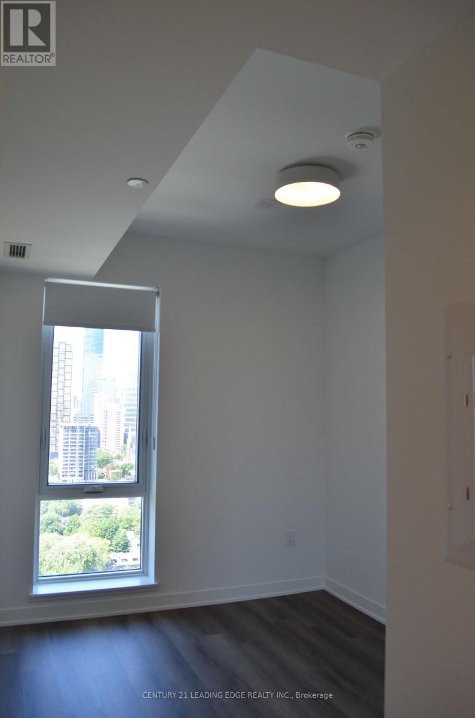
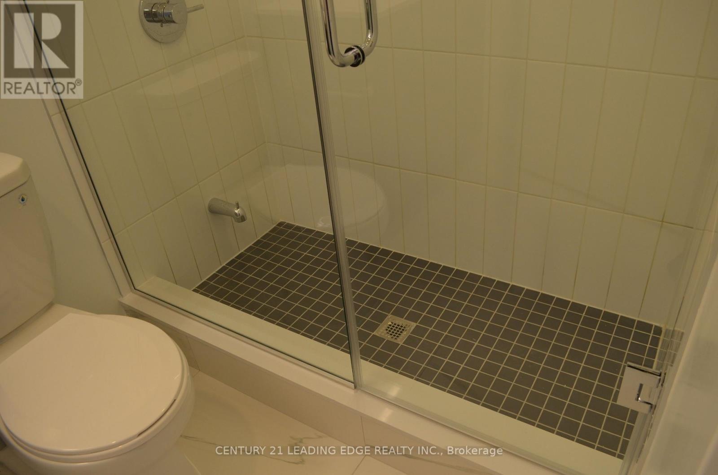
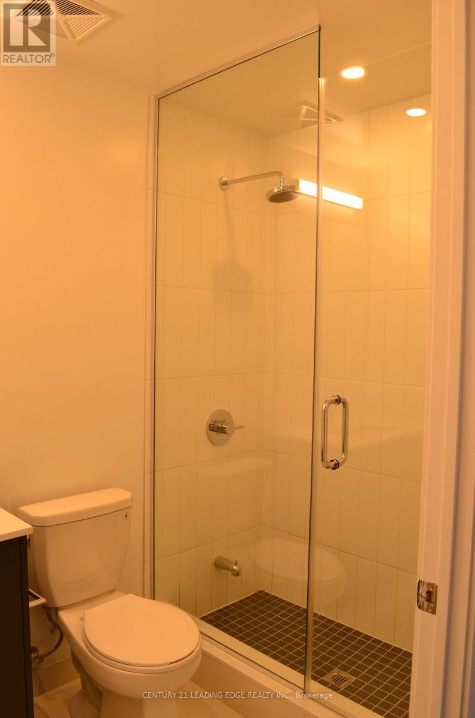
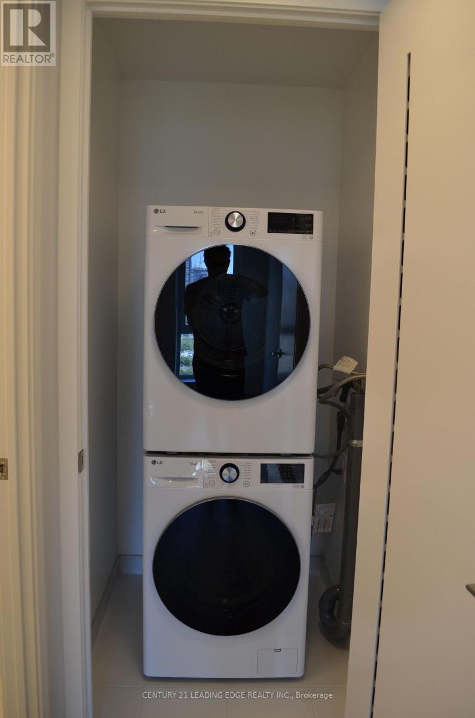
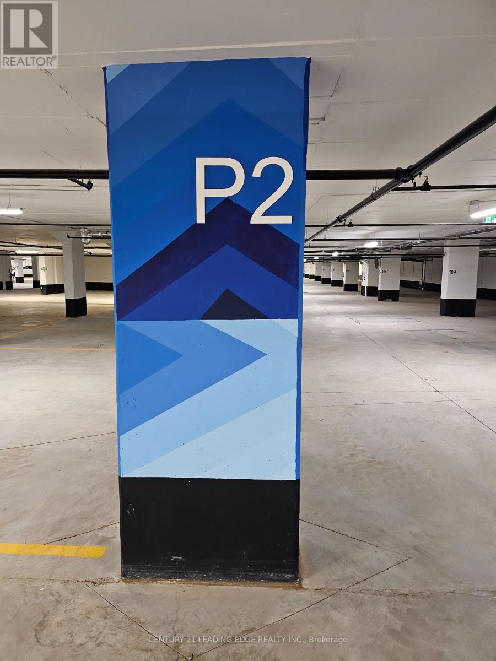
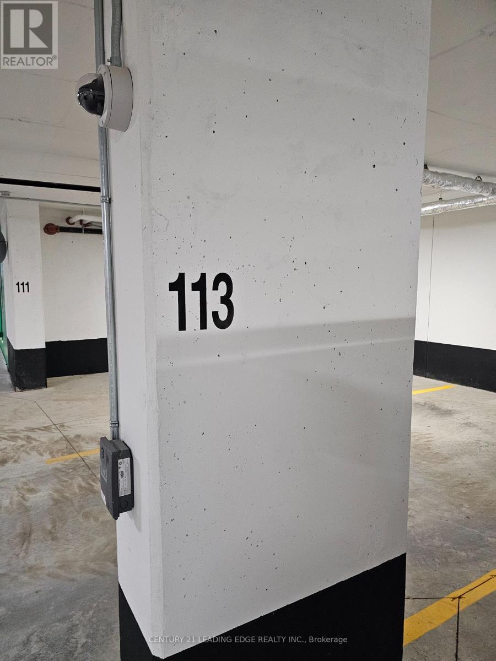
"Discover unparalleled elegance at Daniels on Parliament, South Tower. This brand-new, never-before-occupied, spacious, and luminous two-bedroom residence boasts modern, open-concept design with unobstructed city and lake vistas. Revel in premium laminate flooring, a sophisticated kitchen with stainless steel appliances, a designer backsplash, and soaring 9-foot ceilings. Custom blinds throughout add a refined touch. Step onto your private balcony and take in the breathtaking panorama. With a walk score of 99 and a bike score of 100, every convenience is at your doorstep-just moments from parks, grocery stores, the Pam McConnell Aquatic Centre, and the Distillery District. Ideally located near the Don Valley Parkway and Gardiner Expressway, commuting is effortless. Plus, visitors will enjoy convenient visitor parking. Exceptional amenities await: a party room, 24-hour concierge, co-work space, maker studio, gym, kids' indoor area, outdoor barbecue terrace, landscaped courtyard, and a theater room. The suite also includes one parking spot and a locker. Please note: no pets and no smoking. This is luxury urban living, perfectly in balance." (id:60365)
Property Details
| MLS® Number | C13514306 |
| Property Type | Single Family |
| Community Name | Regent Park |
| AmenitiesNearBy | Park, Public Transit, Place Of Worship, Schools |
| CommunityFeatures | Pets Not Allowed, Community Centre |
| Features | Flat Site, Elevator, Balcony, Carpet Free |
| ParkingSpaceTotal | 1 |
| ViewType | City View |
Building
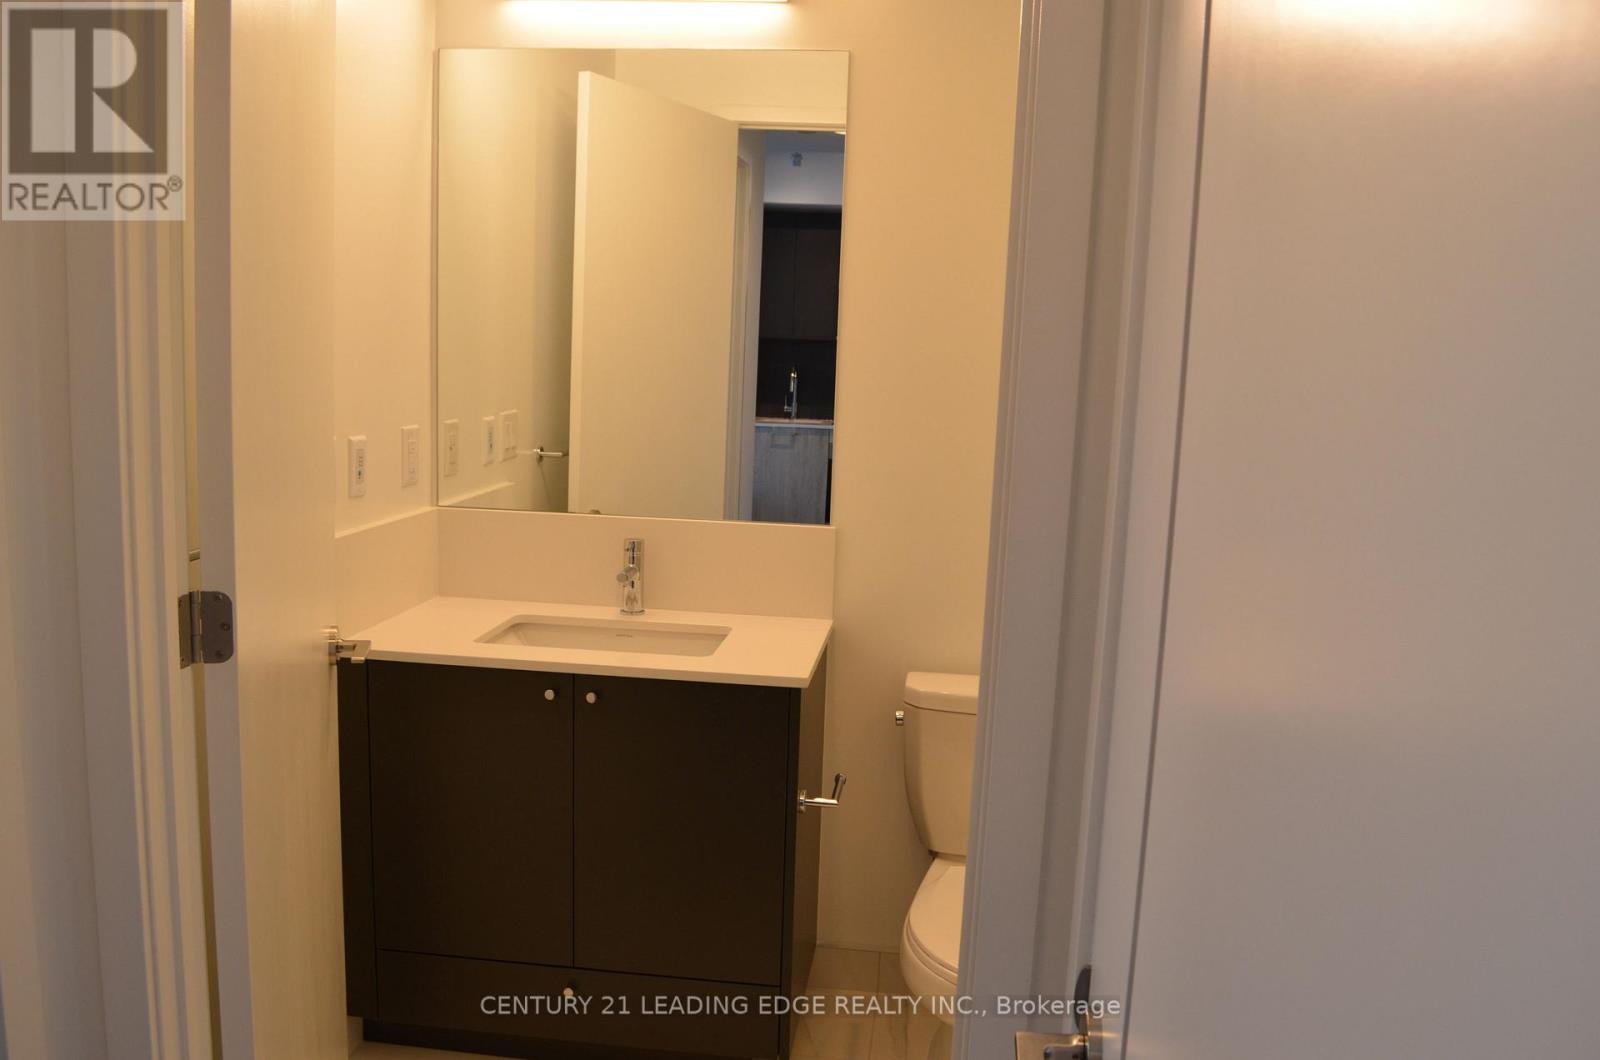
| BathroomTotal | 1 |
| BedroomsAboveGround | 1 |
| BedroomsTotal | 1 |
| Age | New Building |
| Amenities | Exercise Centre, Visitor Parking, Security/concierge, Party Room, Recreation Centre, Storage - Locker |
| BasementType | None |
| CoolingType | Central Air Conditioning |
| ExteriorFinish | Concrete |
| FireProtection | Alarm System, Security Guard, Smoke Detectors |
| FlooringType | Laminate |
| FoundationType | Concrete |
| HeatingFuel | Electric |
| HeatingType | Forced Air |
| SizeInterior | 600 - 699 Sqft |
| Type | Apartment |
Parking
| Underground | |
| Garage |
Land
| Acreage | No |
| LandAmenities | Park, Public Transit, Place Of Worship, Schools |
Rooms
| Level | Type | Length | Width | Dimensions |
|---|---|---|---|---|
| Main Level | Kitchen | 3 m | 2.8 m | 3 m x 2.8 m |
| Main Level | Living Room | 5.8 m | 2.9 m | 5.8 m x 2.9 m |
| Main Level | Bedroom | 3.44 m | 2.5 m | 3.44 m x 2.5 m |
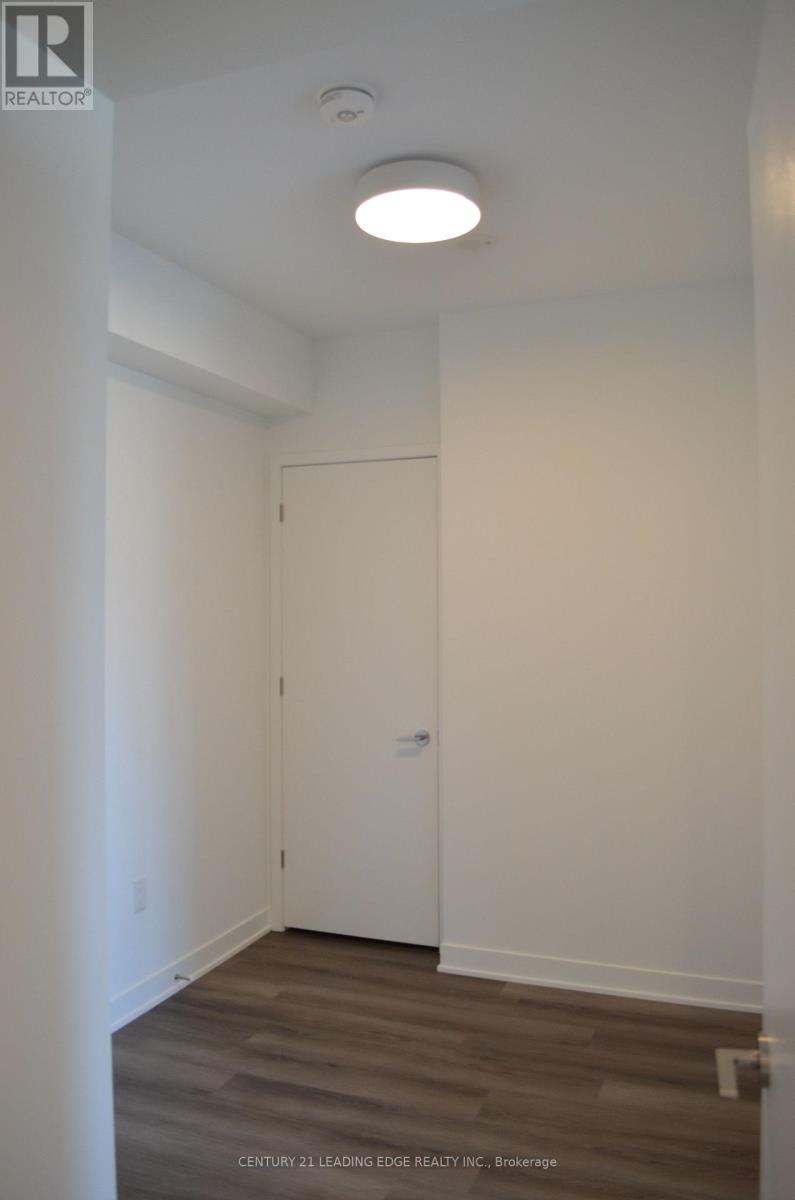
| Main Level | Bedroom 2 | 2.5 m | 2.4 m | 2.5 m x 2.4 m |
https://www.realtor.ca/real-estate/29980230/2407-10-oak-street-toronto-regent-park-regent-park
Rino Cara
Salesperson
18 Wynford Drive #214
Toronto, Ontario M3C 3S2

The trademarks REALTOR®, REALTORS®, and the REALTOR® logo are controlled by The Canadian Real Estate Association (CREA) and identify real estate professionals who are members of CREA. The trademarks MLS®, Multiple Listing Service® and the associated logos are owned by The Canadian Real Estate Association (CREA) and identify the quality of services provided by real estate professionals who are members of CREA. The trademark DDF® is owned by The Canadian Real Estate Association (CREA) and identifies CREA's Data Distribution Facility (DDF®)
July 02 2026 06:40:20
Toronto Real Estate Board
Century 21 Leading Edge Realty Inc.

© 2026 Proptech Realty Inc., Brokerage.