
2403 - 55 Ann O'reilly Road Toronto, Ontario M2J 0E1
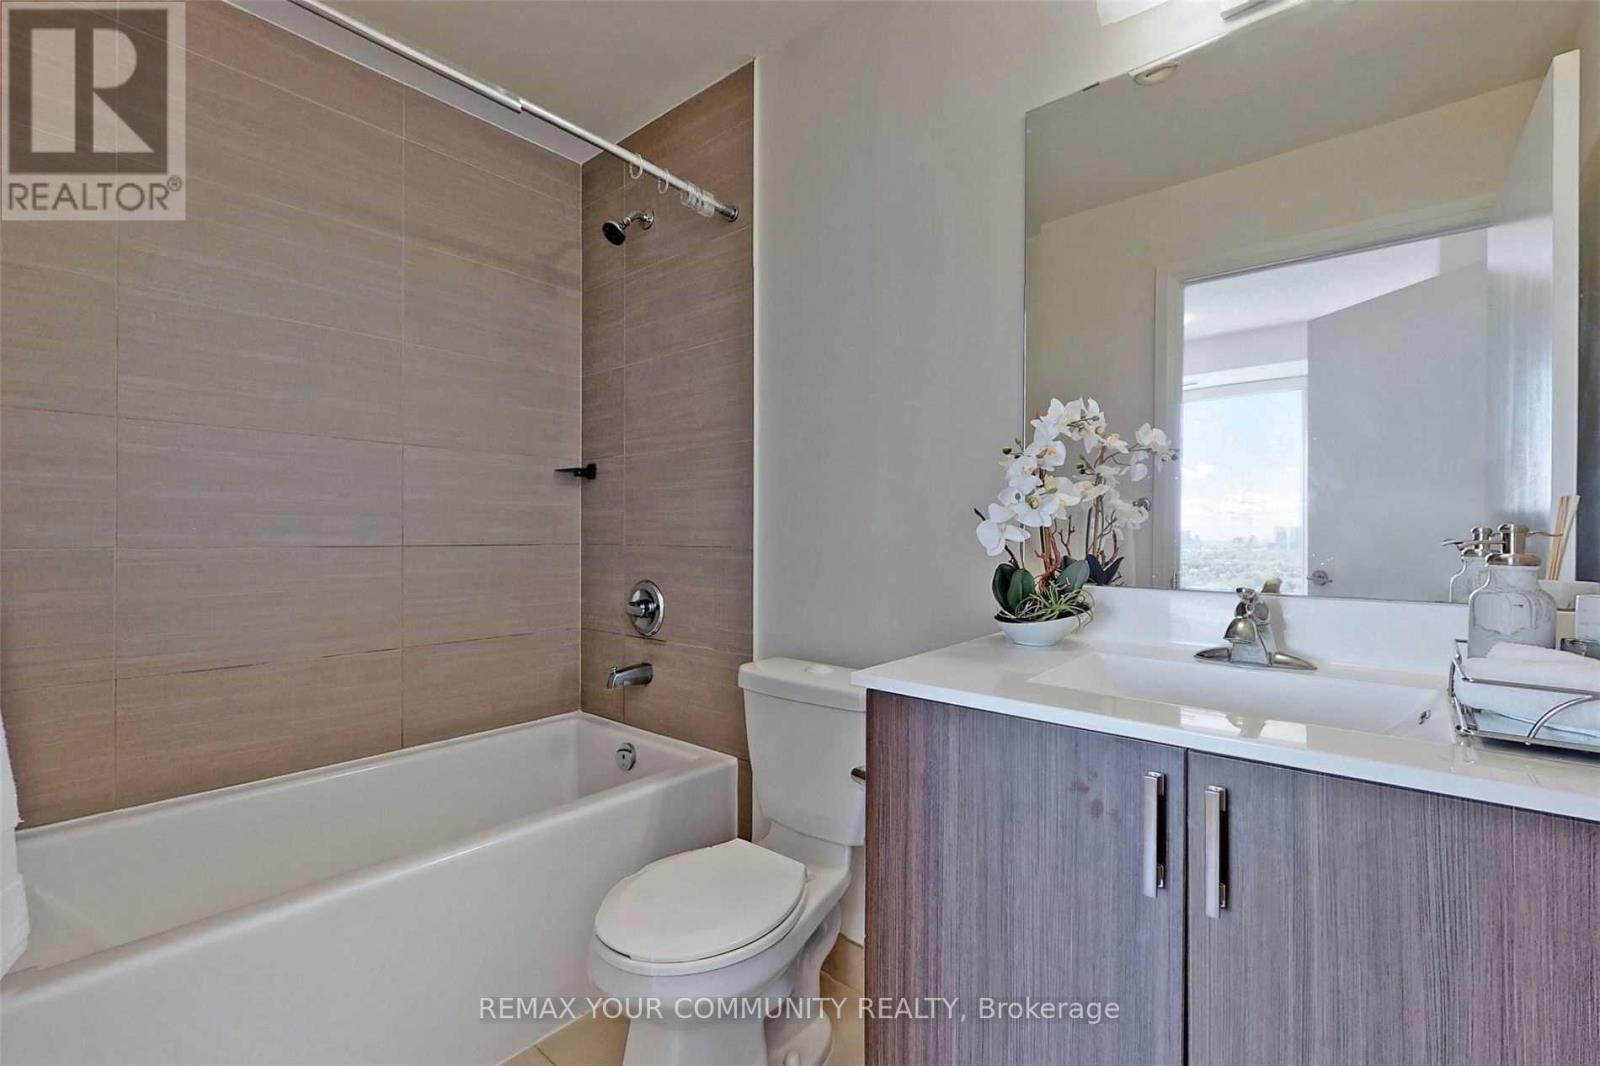
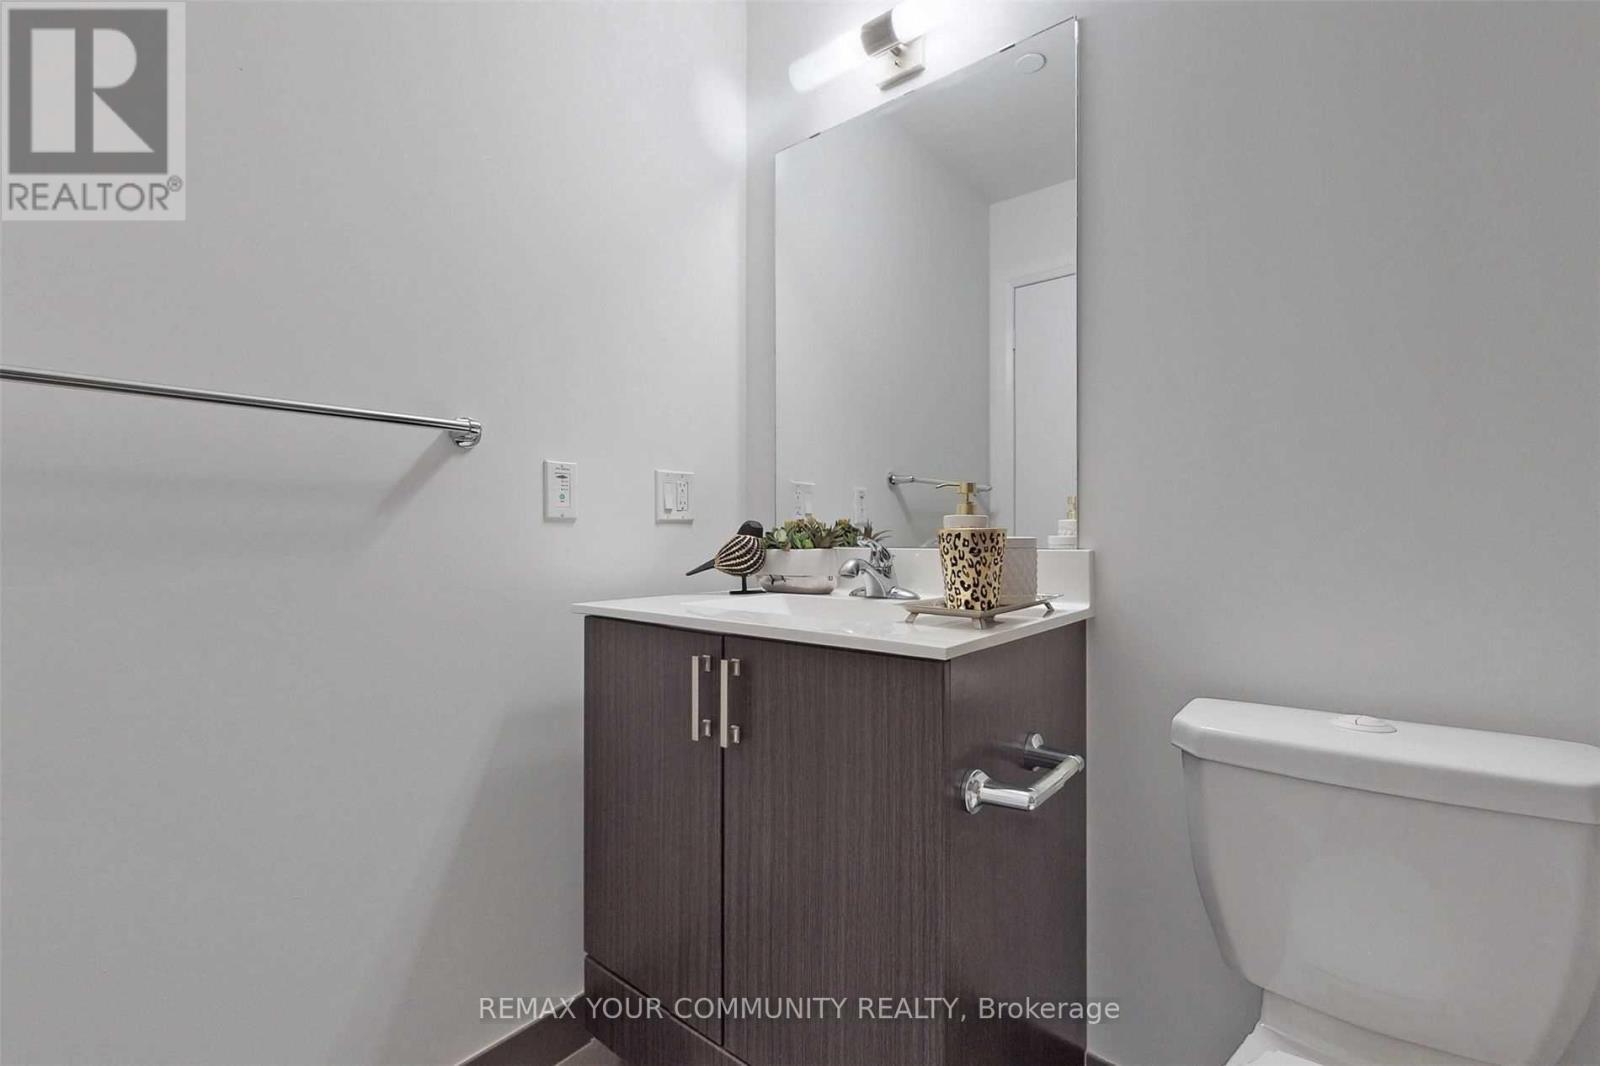

$2,700 Monthly
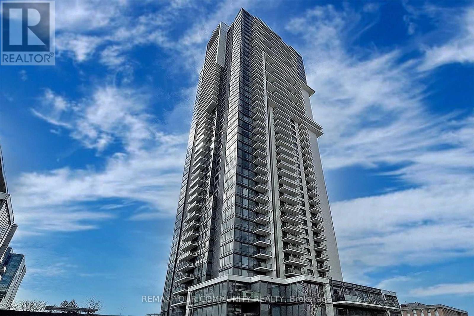
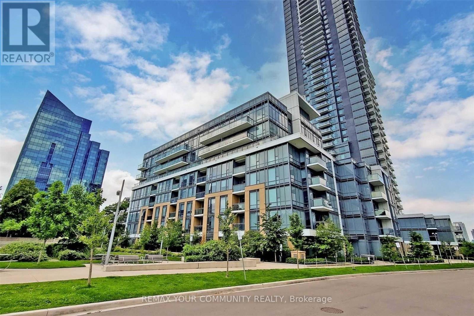
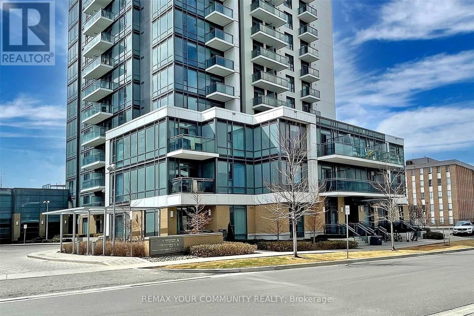
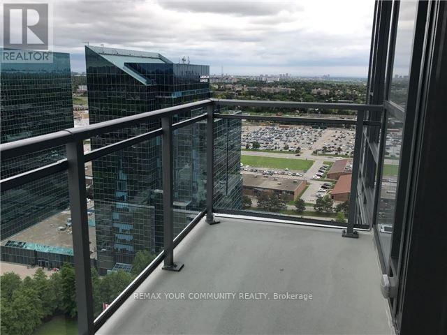
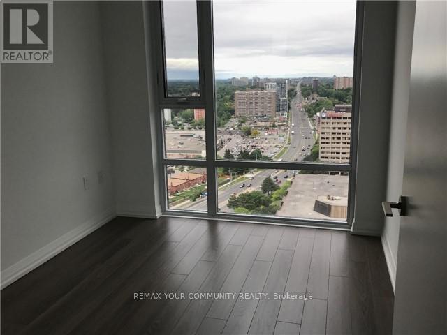
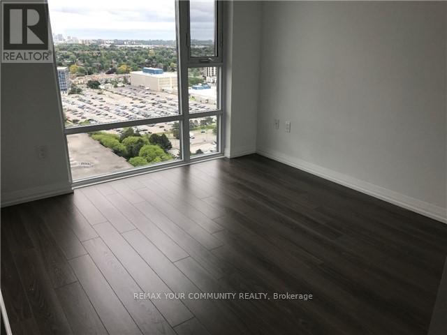
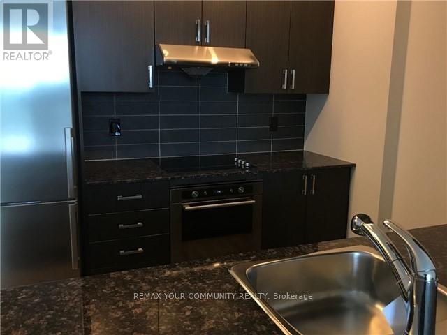
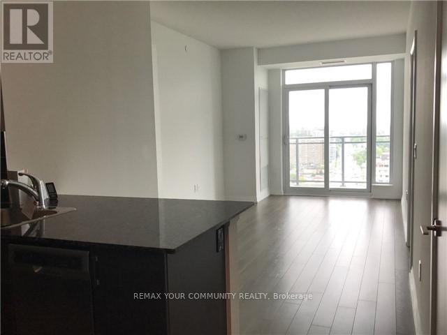
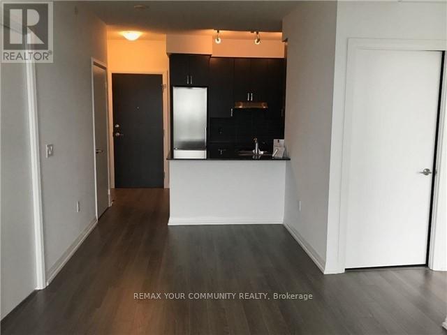
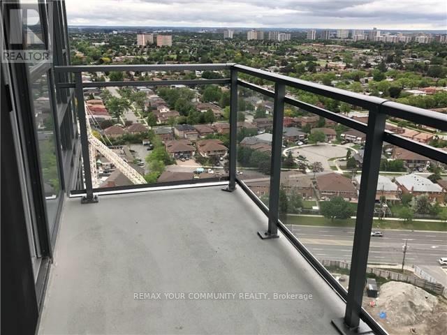
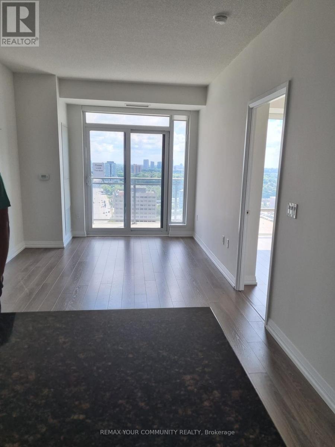
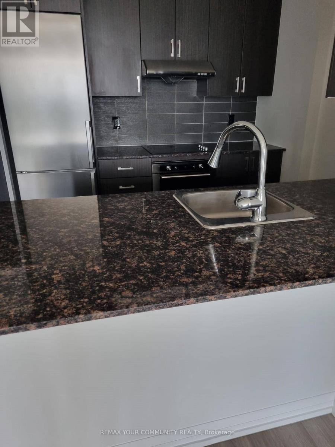
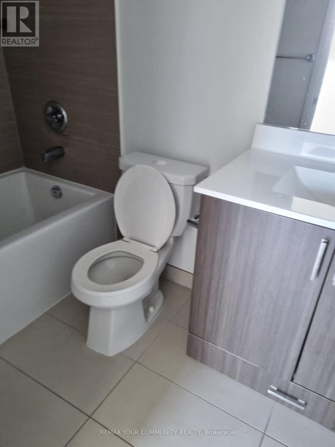
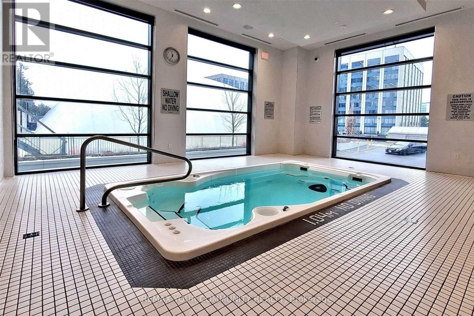
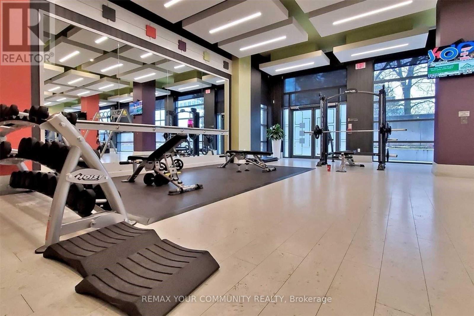
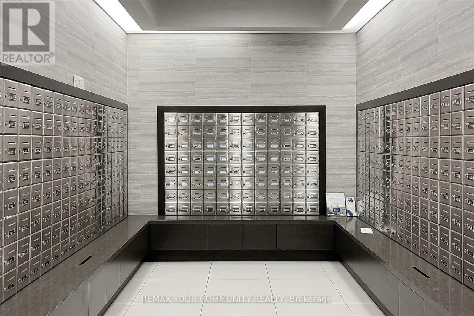
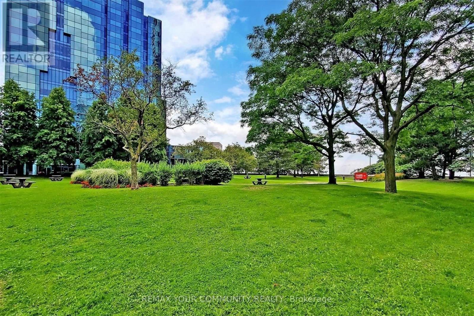
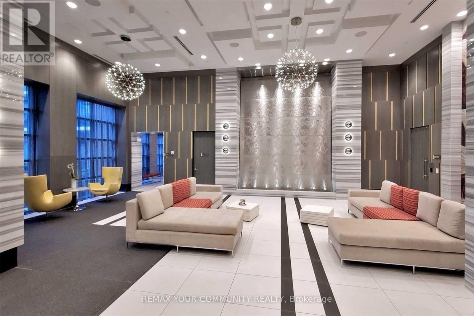
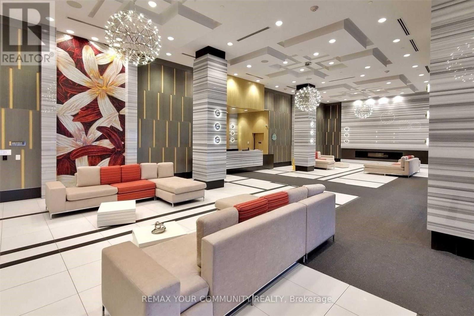
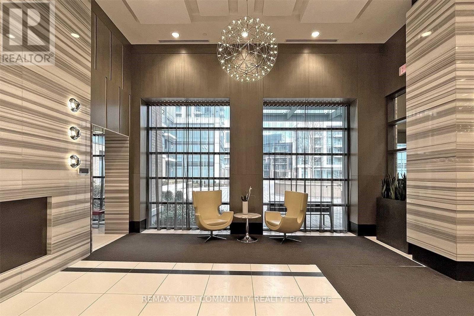
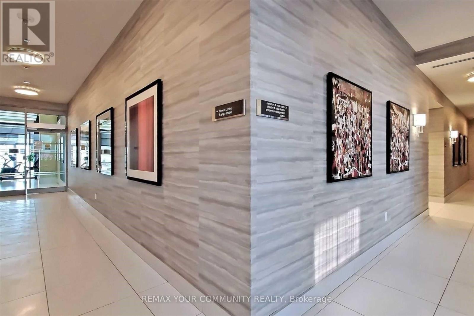
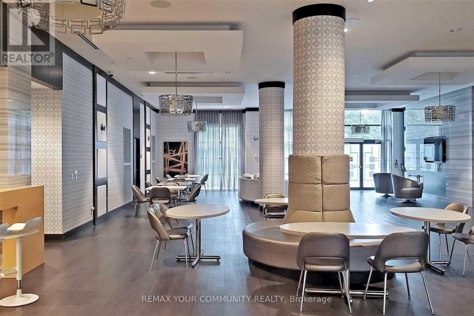
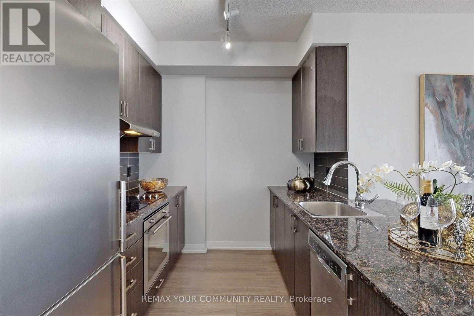
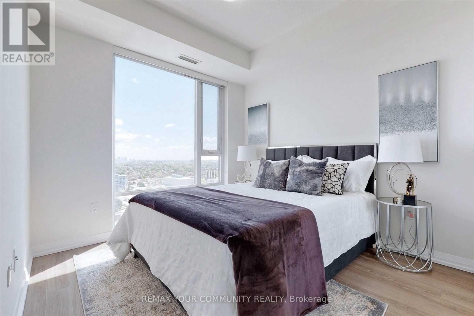
Welcome to "Alto at Atria by Tridel" , a highly sought-after community offering modern comfort and unbeatable convenience. Located on the 24th floor, this bright and inviting suite features breathtaking unobstructed east-facing views and an abundance of natural sunlight throughout the day. The thoughtfully upgraded kitchen includes granite countertops and ample space for everyday living and entertaining, while the 9-foot ceilings create an open, airy feel. Residents enjoy access to impressive amenities such as a fitness centre, training pool, and stylish party room. Conveniently located just moments from Highway 404, TTC Transit, Don Mills Subway Station, Fairview Mall, dining, and entertainment, this home is perfectly situated for both commuters and lifestyle seekers alike. An exceptional opportunity you won't want to miss. (id:60365)
Property Details
| MLS® Number | C13210036 |
| Property Type | Single Family |
| Community Name | Henry Farm |
| CommunityFeatures | Pets Allowed With Restrictions |
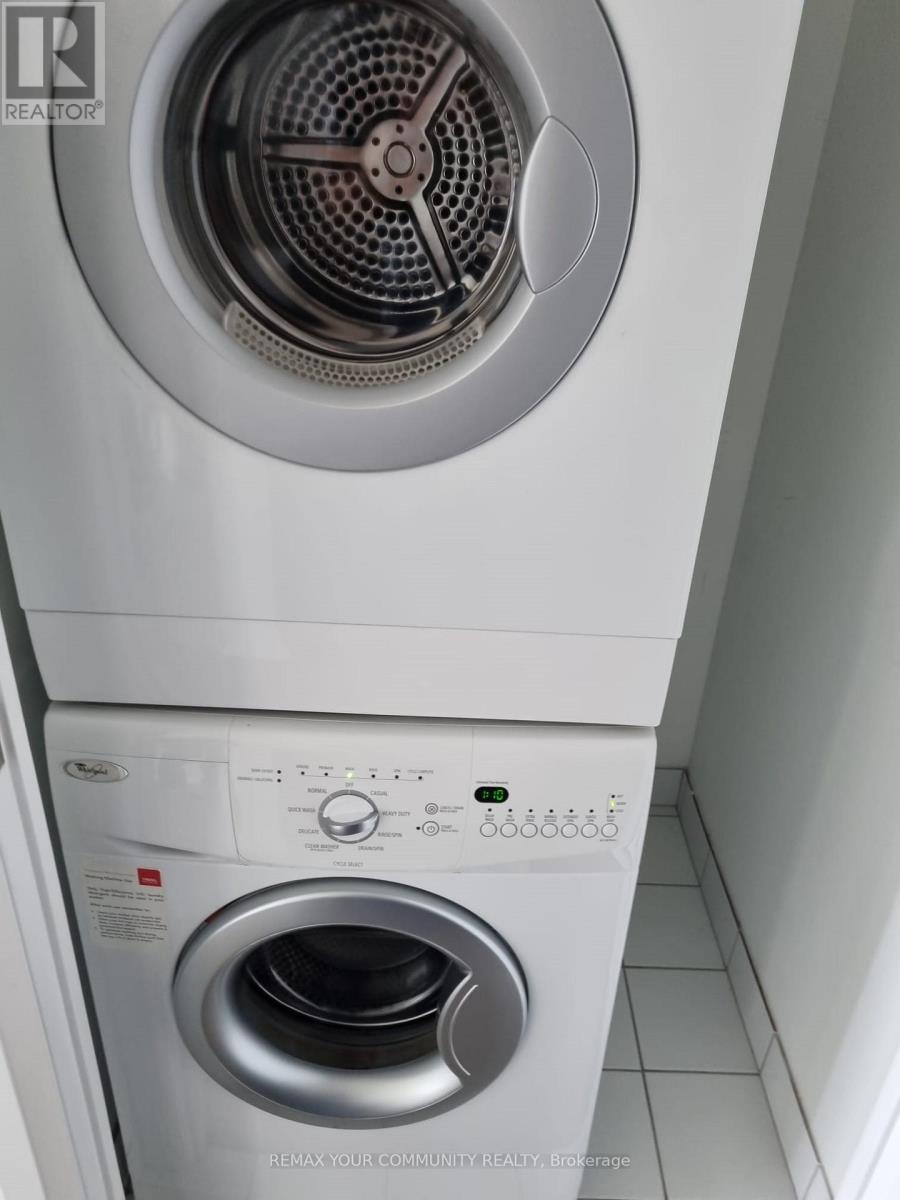
| Features | Balcony, Carpet Free, In Suite Laundry |
| ParkingSpaceTotal | 1 |
Building
| BathroomTotal | 2 |
| BedroomsAboveGround | 2 |
| BedroomsTotal | 2 |
| Age | 6 To 10 Years |
| BasementType | None |
| CoolingType | Central Air Conditioning |
| ExteriorFinish | Concrete |
| HeatingFuel | Natural Gas |
| HeatingType | Forced Air |
| SizeInterior | 700 - 799 Sqft |
| Type | Apartment |
Parking
| Underground | |
| Garage |
Land
| Acreage | No |
Rooms
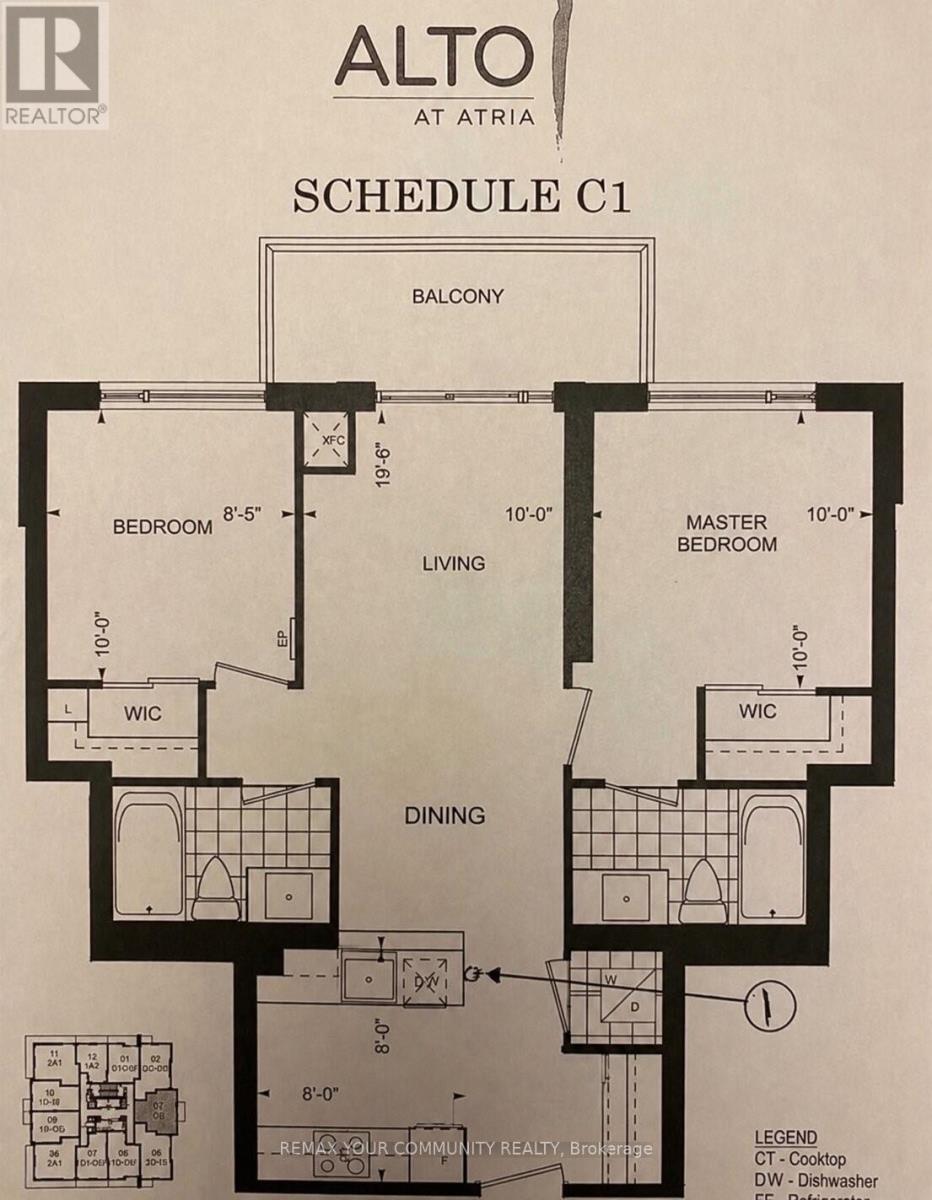
| Level | Type | Length | Width | Dimensions |
|---|---|---|---|---|
| Main Level | Living Room | 5.79 m | 3.04 m | 5.79 m x 3.04 m |
| Main Level | Dining Room | 5.79 m | 3.04 m | 5.79 m x 3.04 m |
| Main Level | Kitchen | 2.43 m | 2.43 m | 2.43 m x 2.43 m |
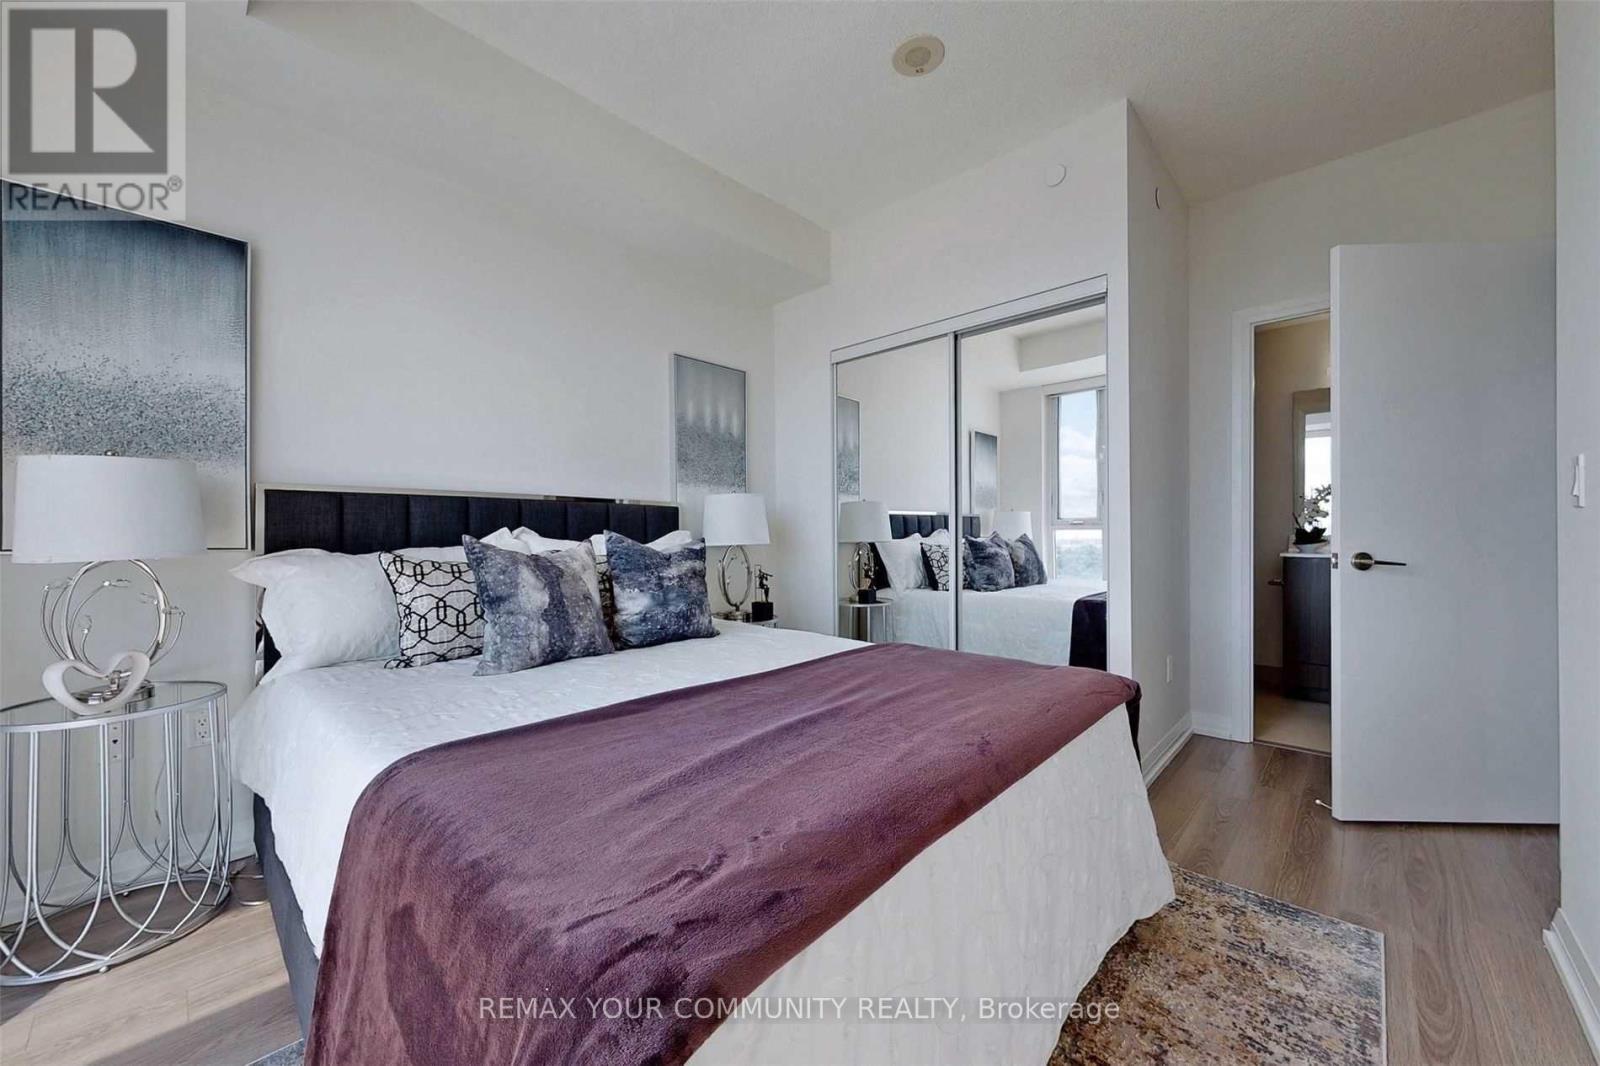
| Main Level | Primary Bedroom | 3.04 m | 3.04 m | 3.04 m x 3.04 m |
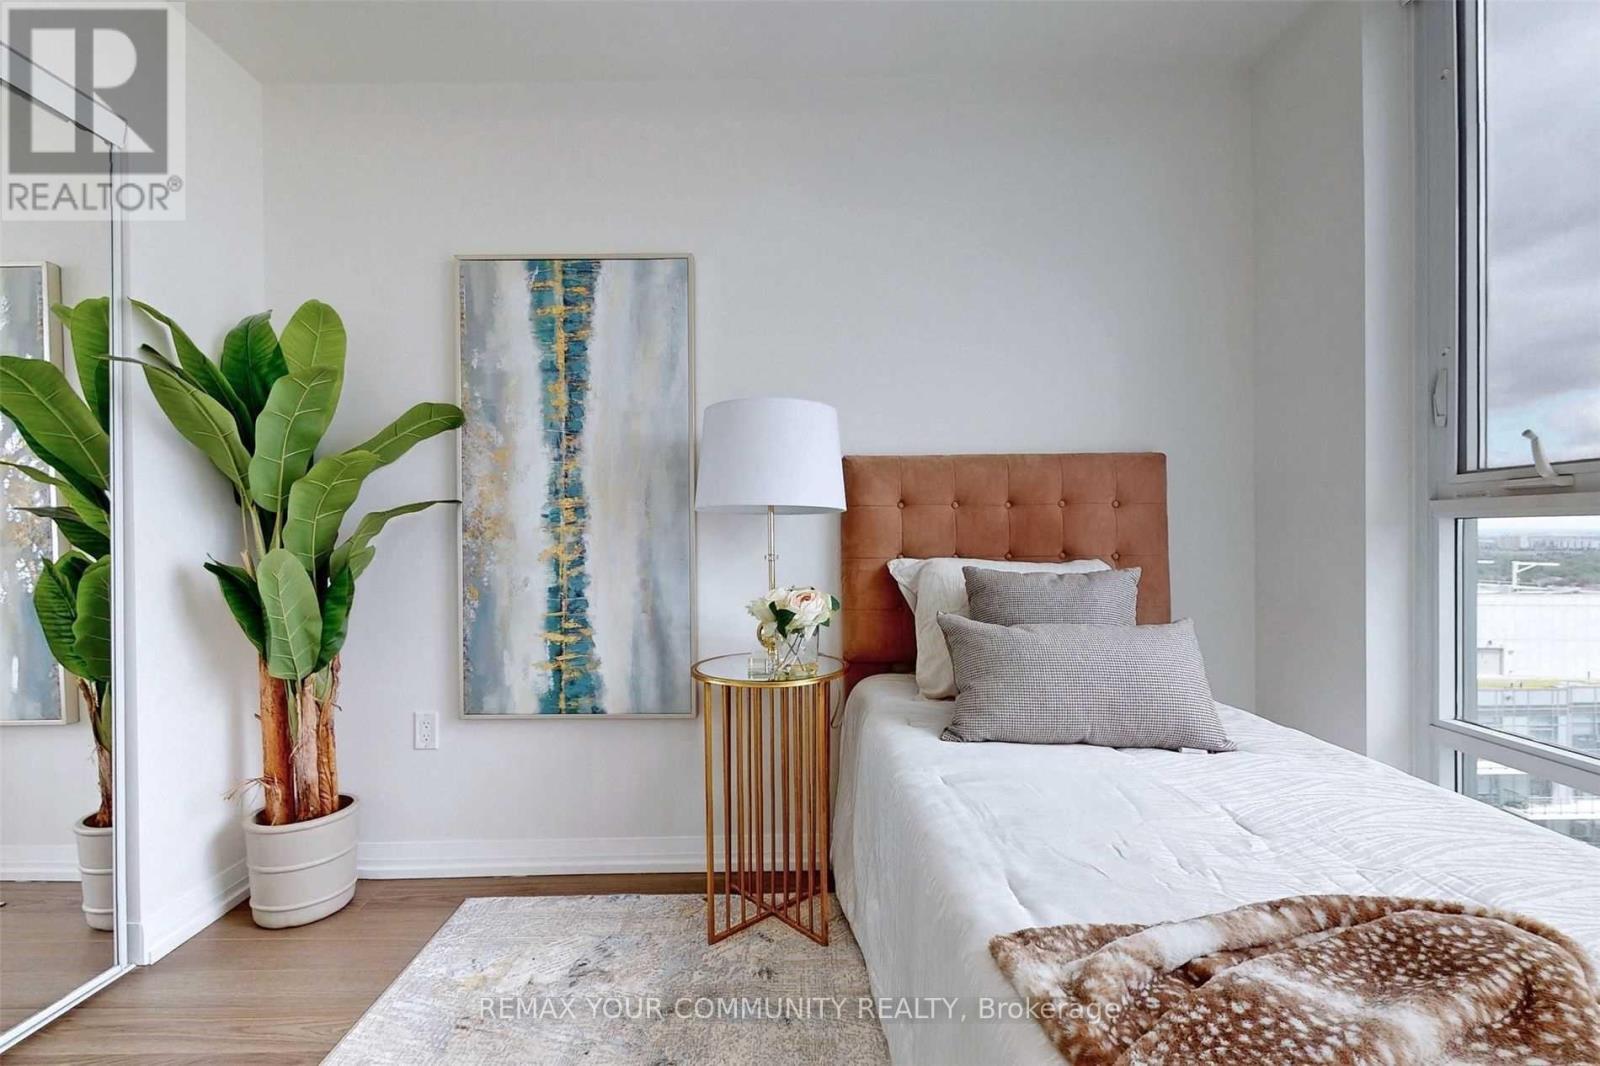
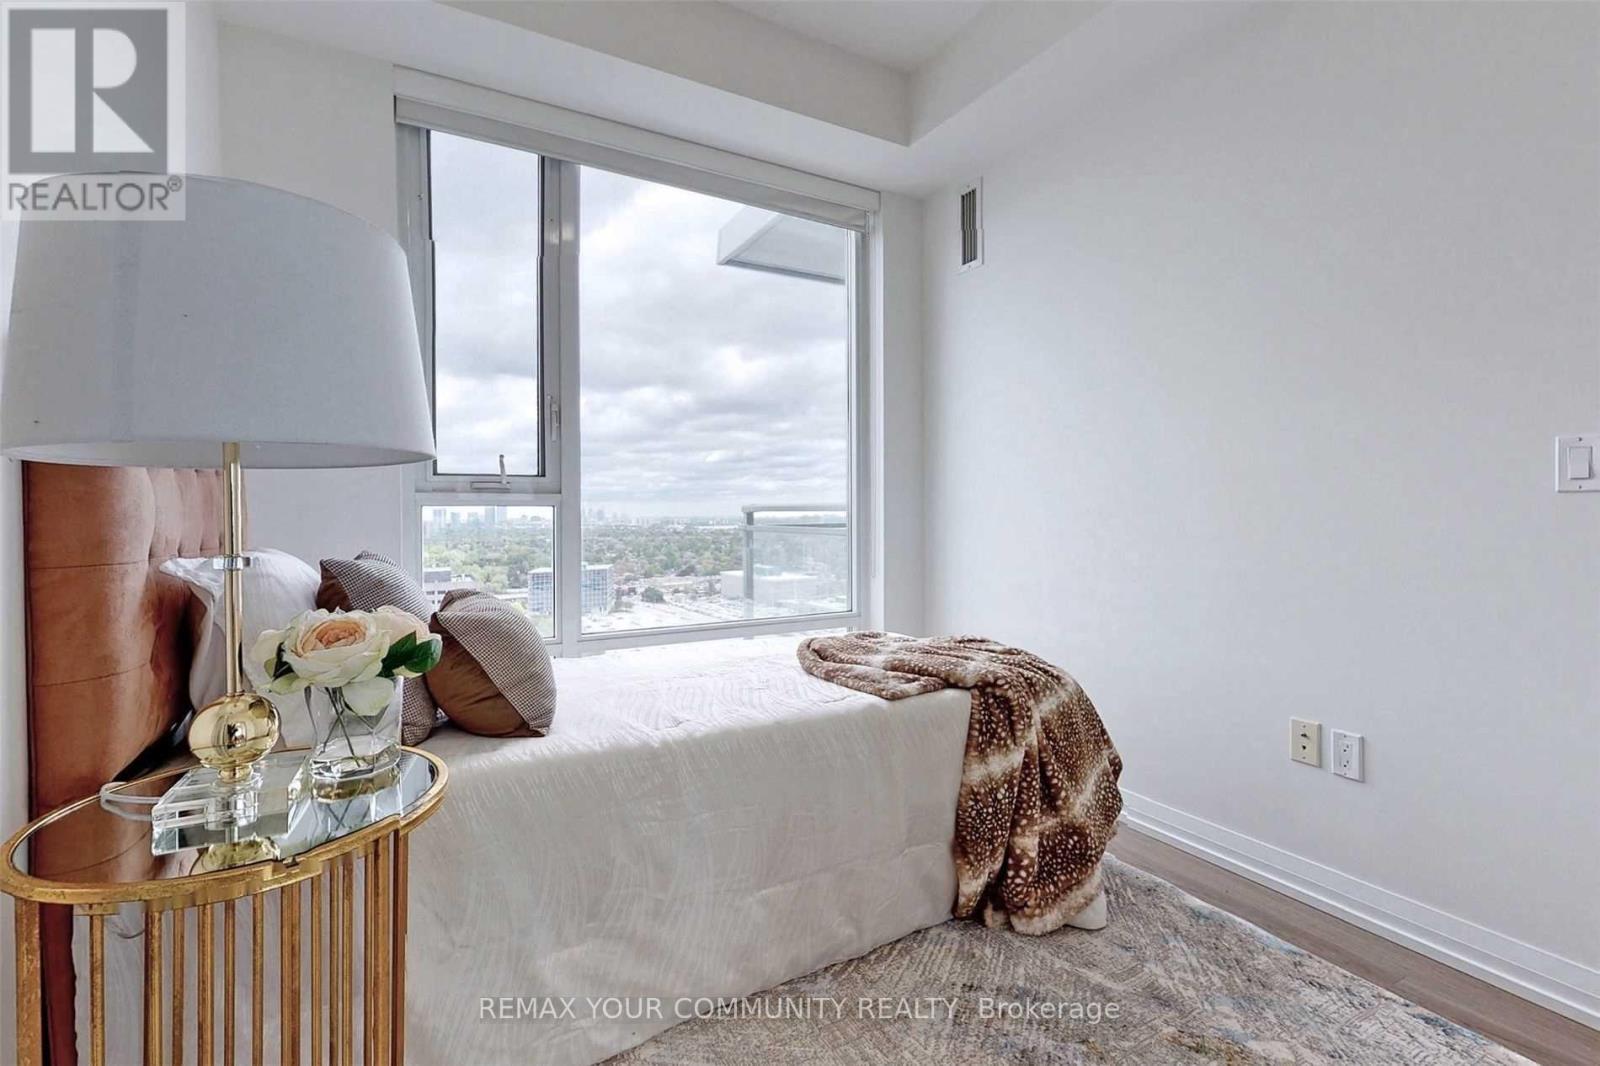
| Main Level | Bedroom 2 | 3.04 m | 2.43 m | 3.04 m x 2.43 m |
https://www.realtor.ca/real-estate/29819963/2403-55-ann-oreilly-road-toronto-henry-farm-henry-farm
Leonardo Augurusa
Salesperson

The trademarks REALTOR®, REALTORS®, and the REALTOR® logo are controlled by The Canadian Real Estate Association (CREA) and identify real estate professionals who are members of CREA. The trademarks MLS®, Multiple Listing Service® and the associated logos are owned by The Canadian Real Estate Association (CREA) and identify the quality of services provided by real estate professionals who are members of CREA. The trademark DDF® is owned by The Canadian Real Estate Association (CREA) and identifies CREA's Data Distribution Facility (DDF®)
May 28 2026 07:39:01
Toronto Real Estate Board
RE/MAX Your Community Realty

© 2026 Proptech Realty Inc., Brokerage.