
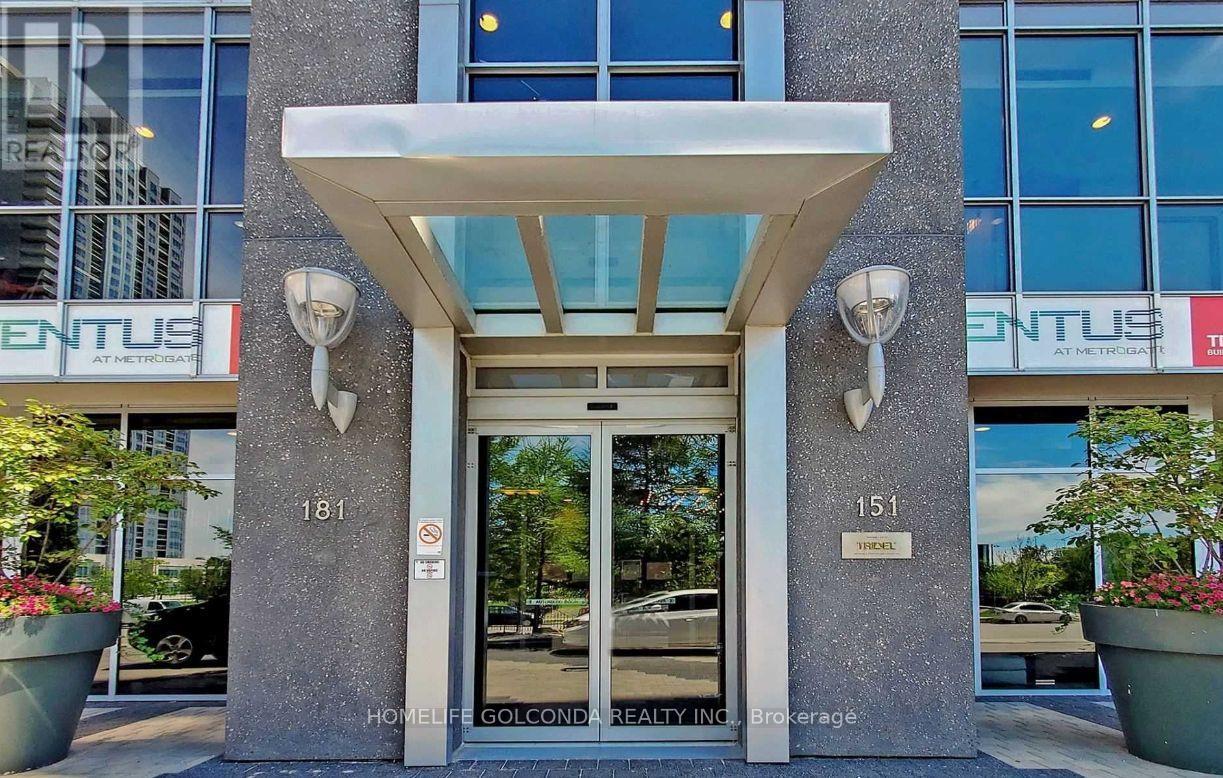
2402 - 151 Village Green Square Toronto, Ontario M1S 0K5

$3,150 Monthly
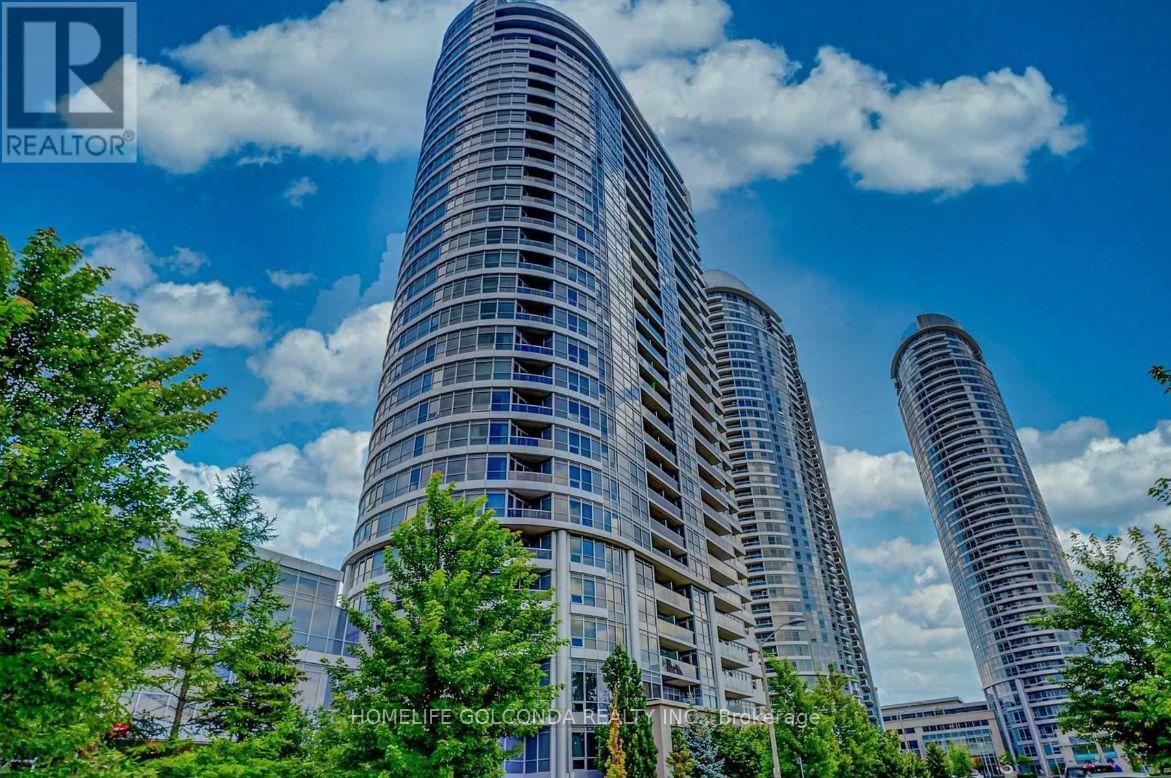
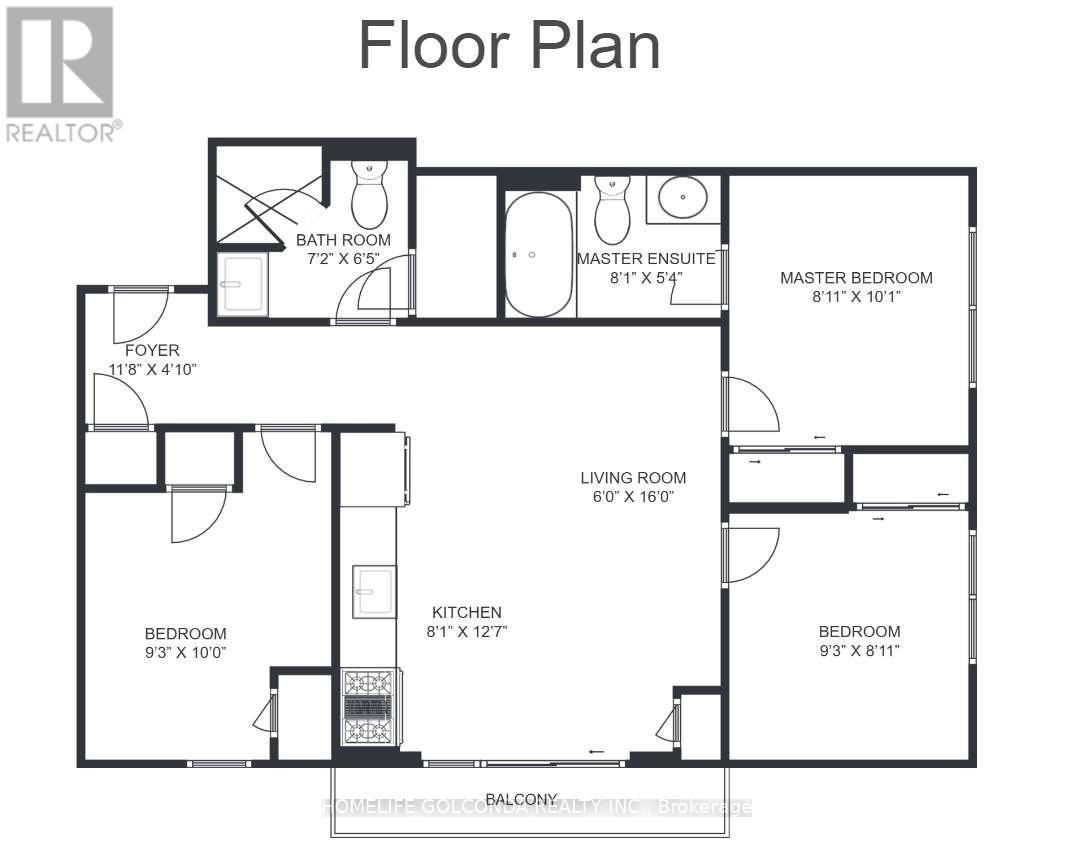
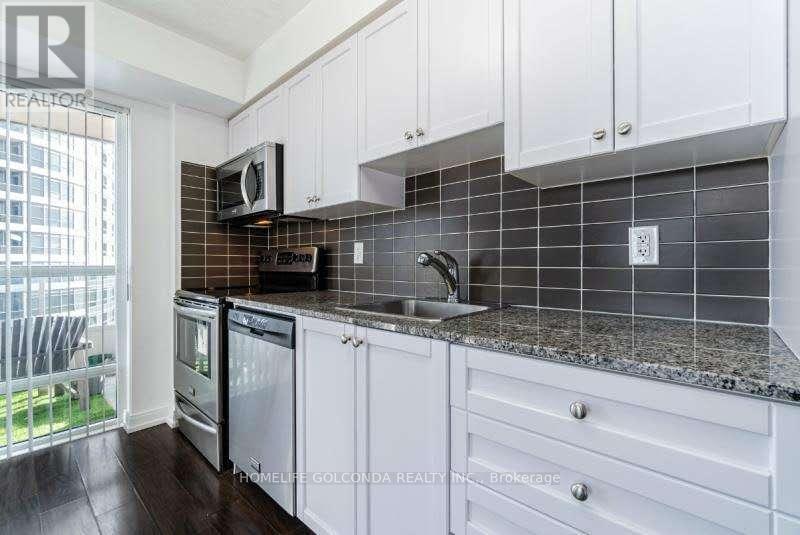
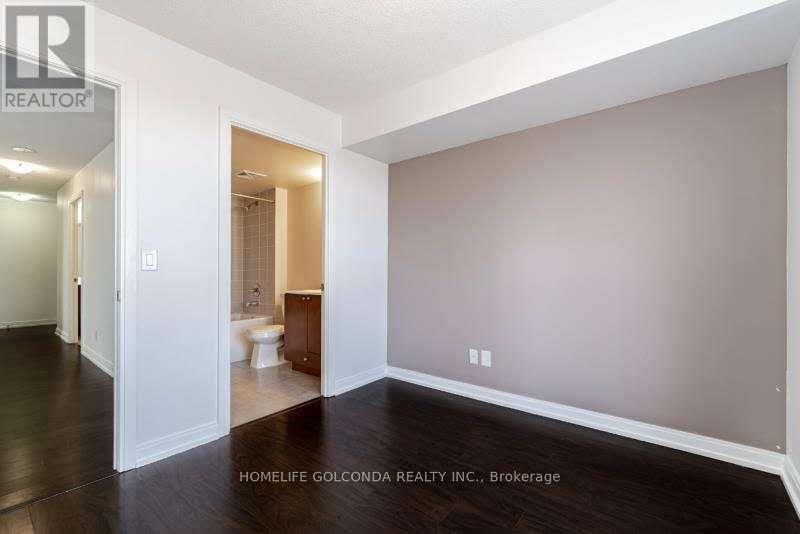
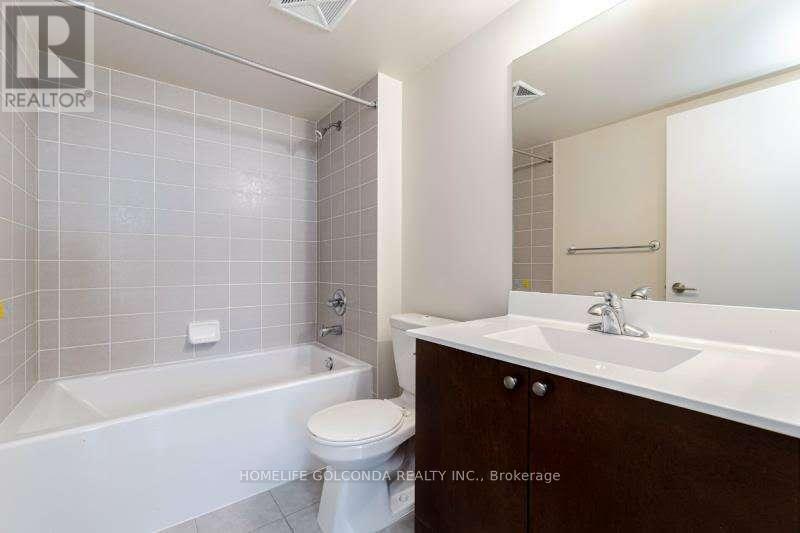
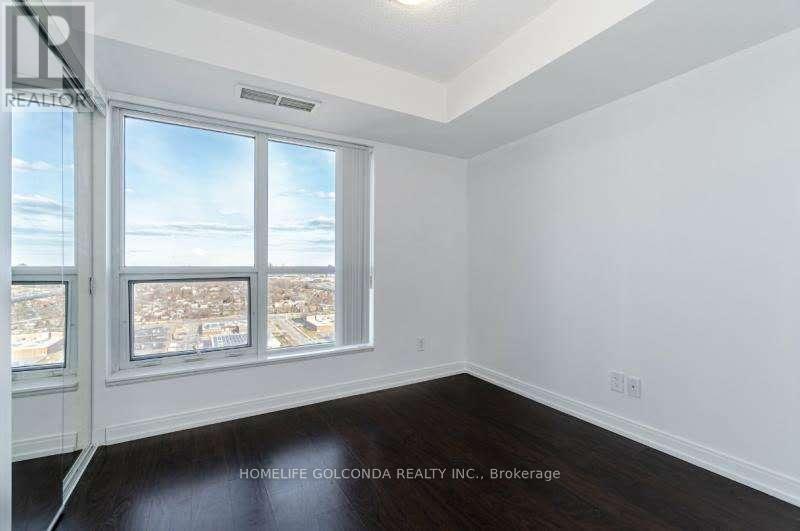
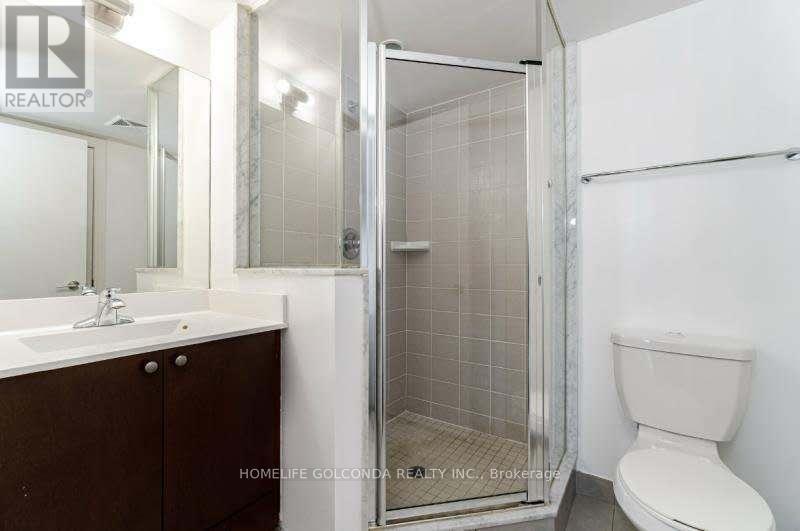
Tridel Awarded Build Community of The Year Ventus I. Stunning Sunny Corner Unit. 3 Bedrooms and 2 Bathroom. Unobstructed S/E View. Laminated Floor Throughout. Steps to Transit & Minutes To HWY401. Open Concept Layout. Clean, Bright, Move In Ready! One Parking And One Locker Included. (id:60365)
Property Details
| MLS® Number | E13147344 |
| Property Type | Single Family |
| Community Name | Agincourt South-Malvern West |
| CommunityFeatures | Pets Allowed With Restrictions |
| Features | Balcony, Carpet Free |
| ParkingSpaceTotal | 1 |
Building
| BathroomTotal | 2 |
| BedroomsAboveGround | 3 |
| BedroomsTotal | 3 |
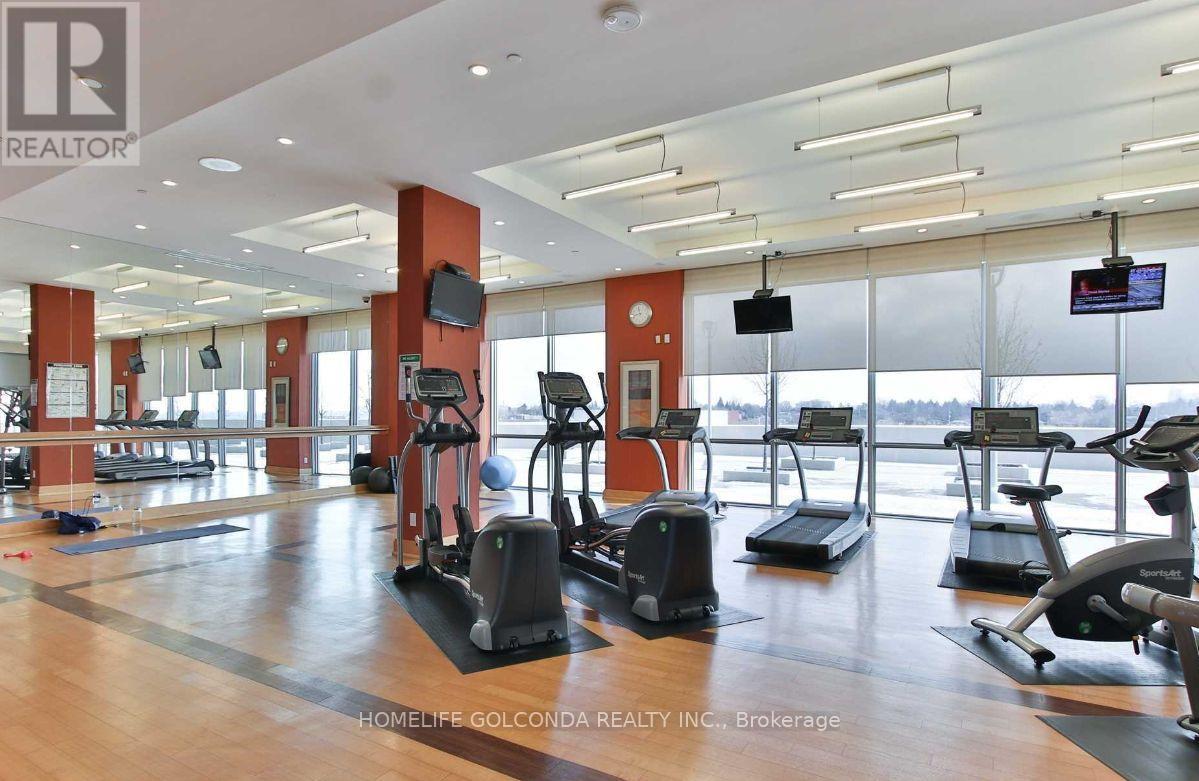
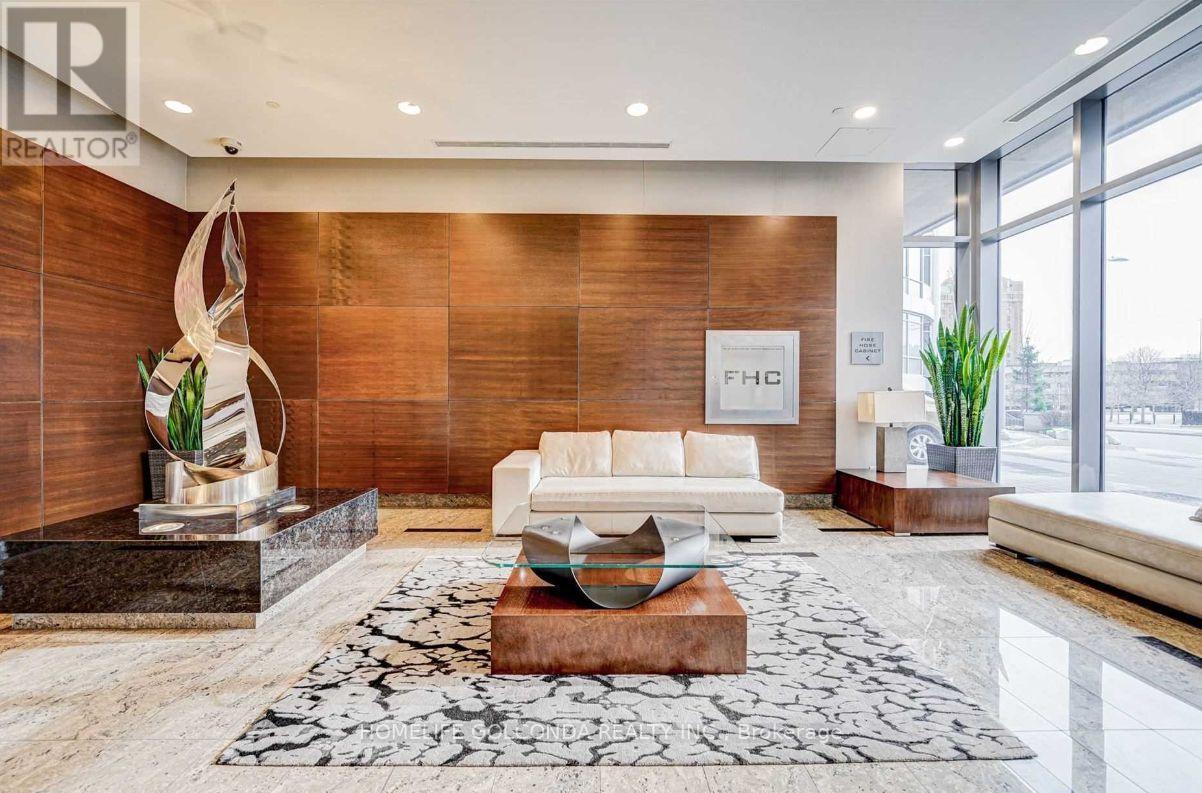
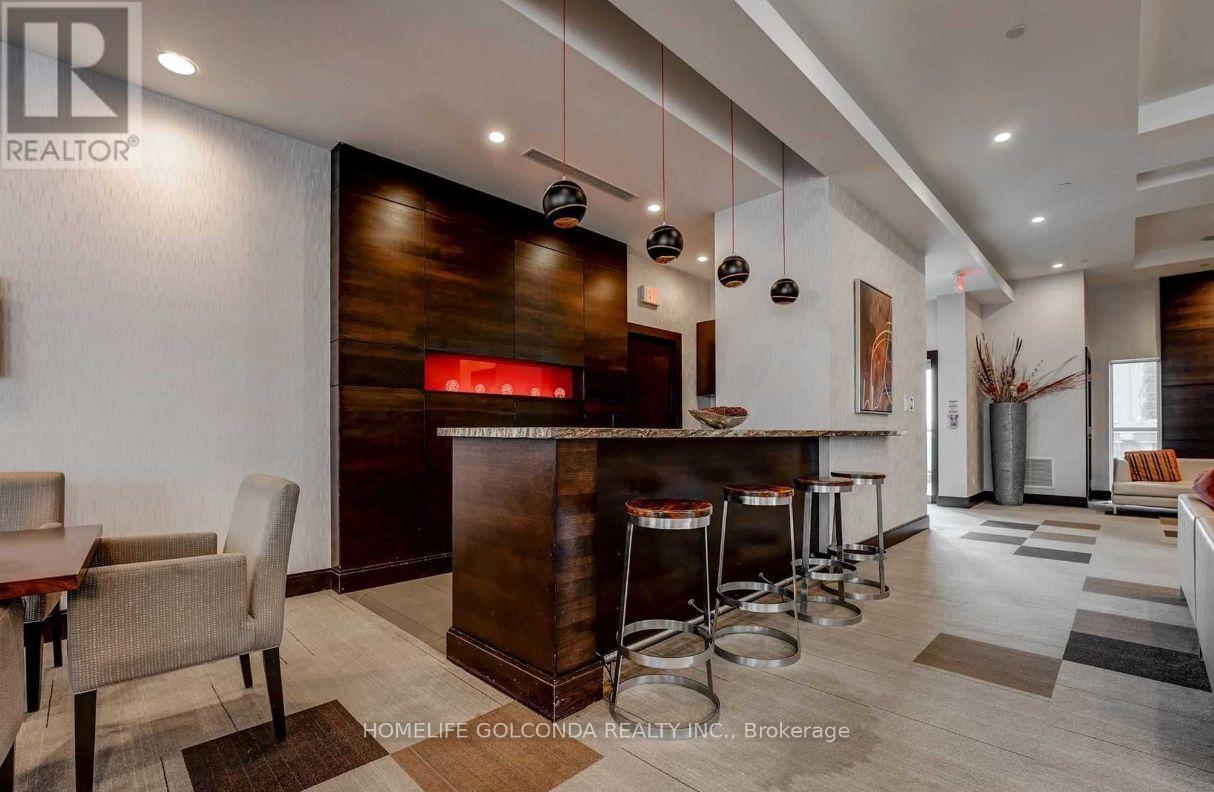
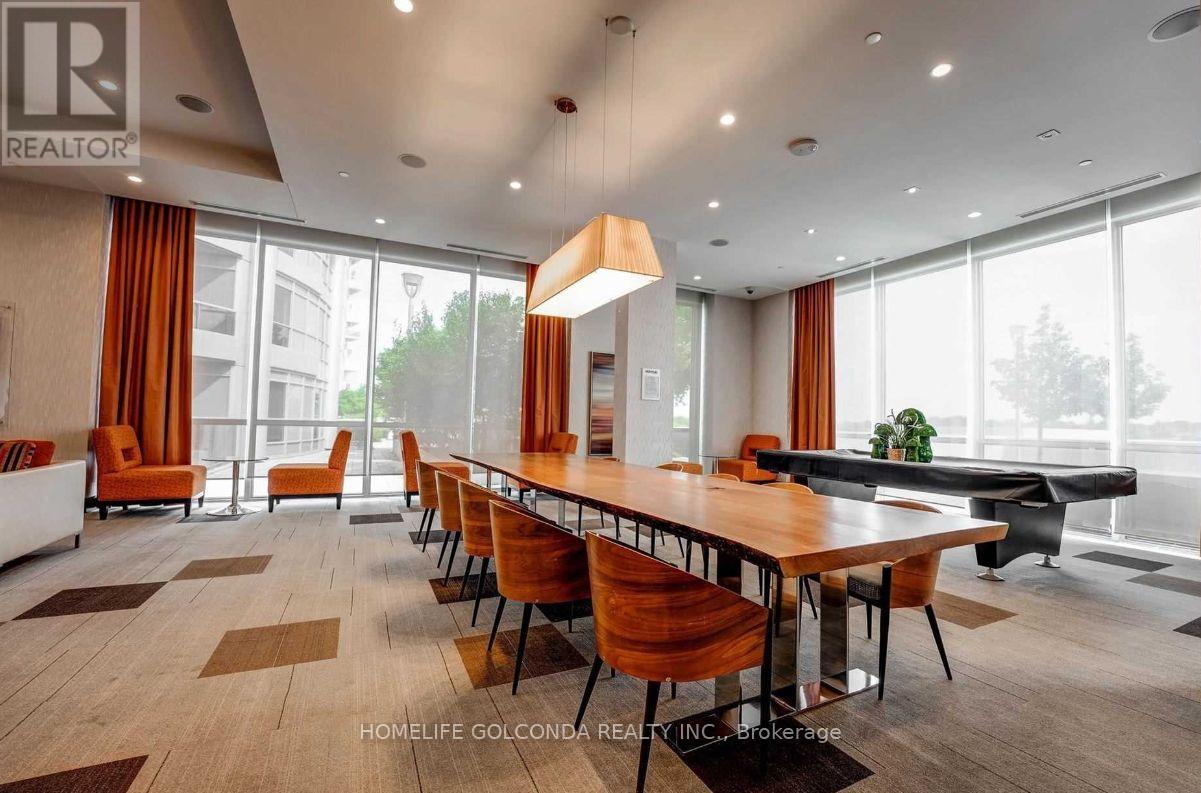
| Amenities | Visitor Parking, Exercise Centre, Security/concierge, Party Room, Storage - Locker |
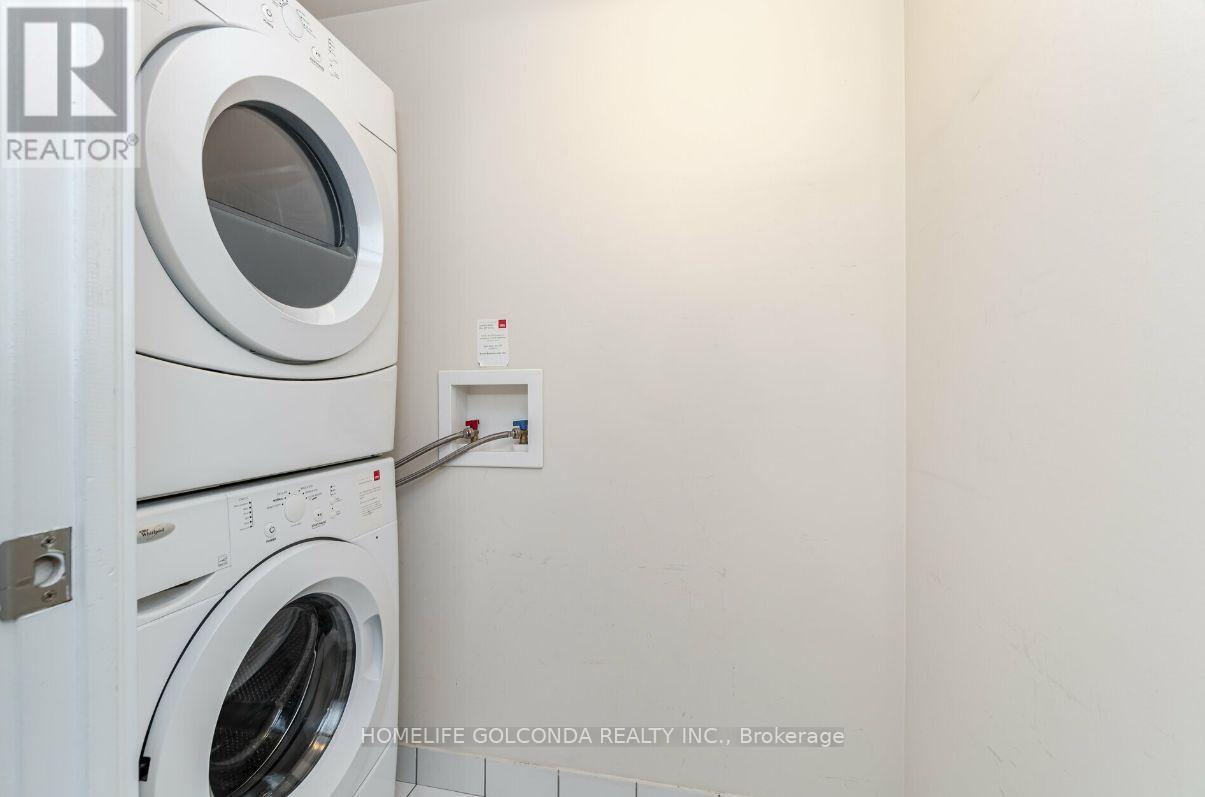
| Appliances | Dishwasher, Dryer, Hood Fan, Microwave, Stove, Washer, Window Coverings, Refrigerator |
| BasementType | None |
| CoolingType | Central Air Conditioning |
| ExteriorFinish | Concrete |
| FlooringType | Laminate, Tile |
| HeatingFuel | Natural Gas |
| HeatingType | Coil Fan |
| SizeInterior | 800 - 899 Sqft |
| Type | Apartment |
Parking
| Underground | |
| Garage |
Land
| Acreage | No |
Rooms
| Level | Type | Length | Width | Dimensions |
|---|---|---|---|---|
| Flat | Living Room | 4.88 m | 1.83 m | 4.88 m x 1.83 m |
| Flat | Kitchen | 3.84 m | 2.46 m | 3.84 m x 2.46 m |
| Flat | Primary Bedroom | 3.07 m | 2.72 m | 3.07 m x 2.72 m |
| Flat | Bedroom 2 | 3.05 m | 2.82 m | 3.05 m x 2.82 m |
| Flat | Bedroom 3 | 2.72 m | 2.82 m | 2.72 m x 2.82 m |
| Flat | Bathroom | Measurements not available |
Rick Tian
Salesperson
3601 Hwy 7 #215
Markham, Ontario L3R 0M3

The trademarks REALTOR®, REALTORS®, and the REALTOR® logo are controlled by The Canadian Real Estate Association (CREA) and identify real estate professionals who are members of CREA. The trademarks MLS®, Multiple Listing Service® and the associated logos are owned by The Canadian Real Estate Association (CREA) and identify the quality of services provided by real estate professionals who are members of CREA. The trademark DDF® is owned by The Canadian Real Estate Association (CREA) and identifies CREA's Data Distribution Facility (DDF®)
May 25 2026 07:41:01
Toronto Real Estate Board
Homelife Golconda Realty Inc.

© 2026 Proptech Realty Inc., Brokerage.