
24 Pluto Drive Brampton, Ontario L6V 3W5

$829,999
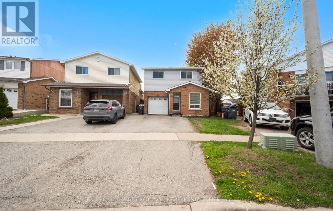
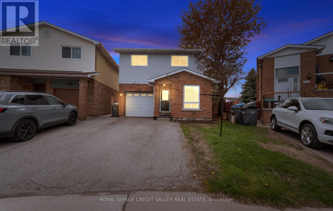
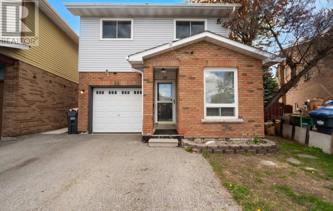
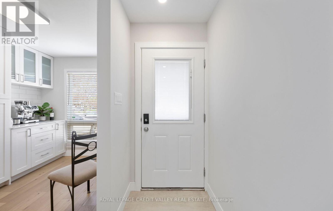
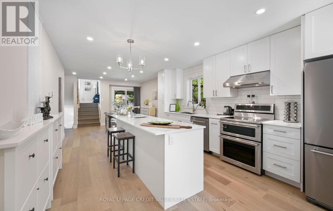
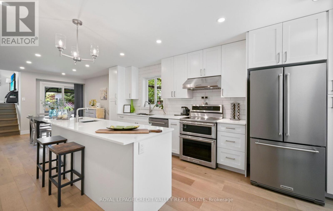
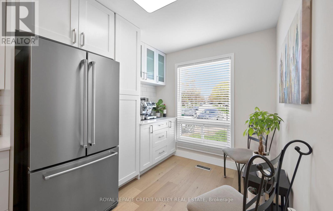
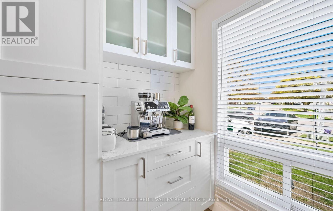
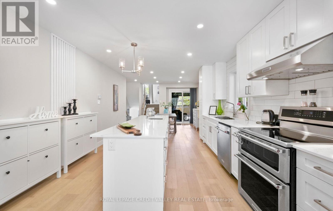
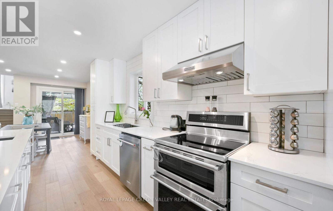
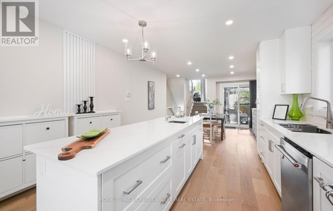
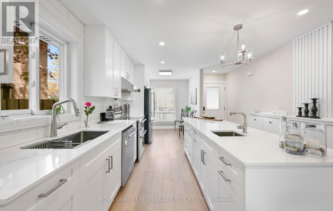
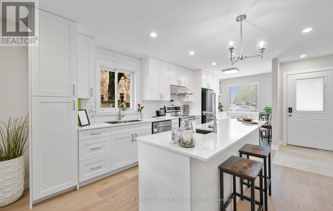
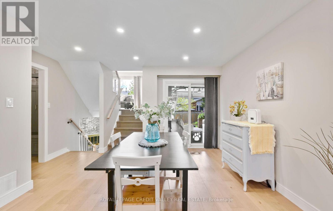
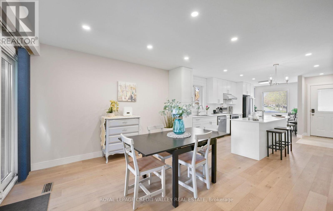
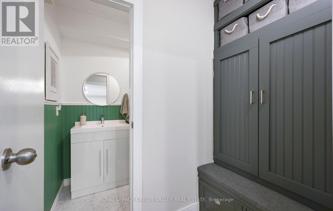
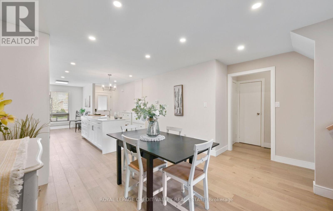
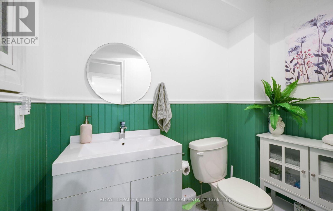
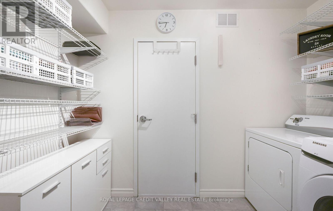
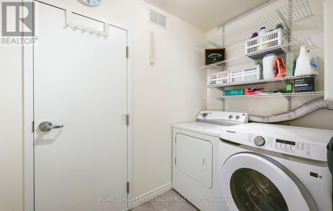
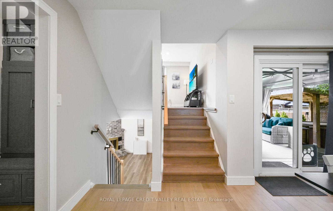
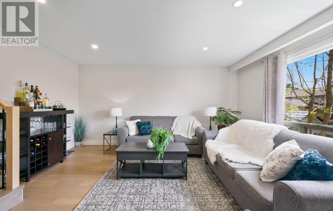
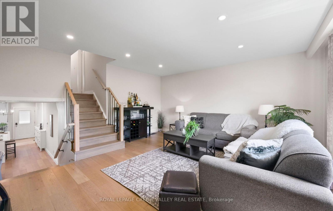
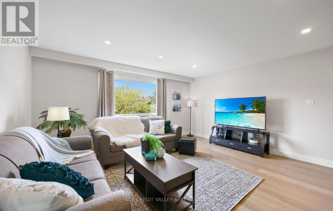
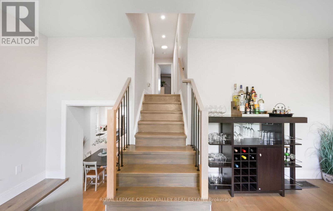
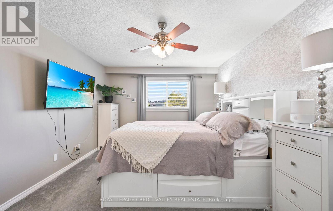
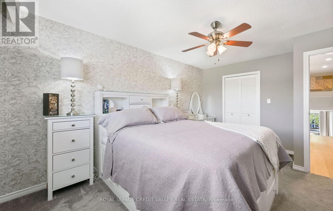
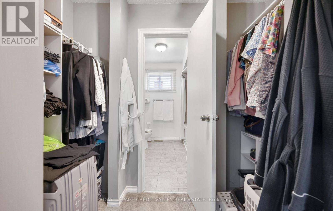
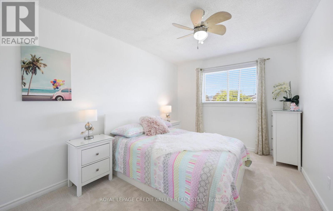
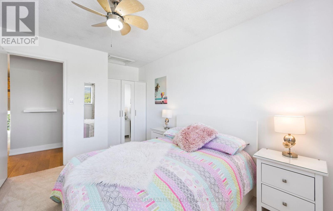
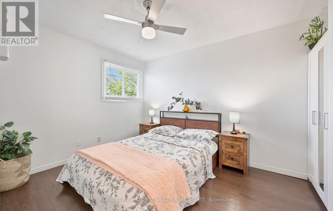
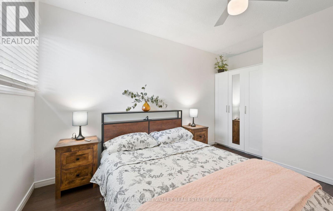
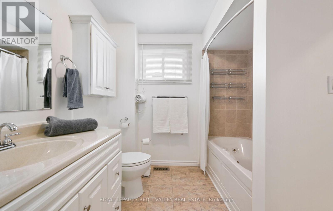
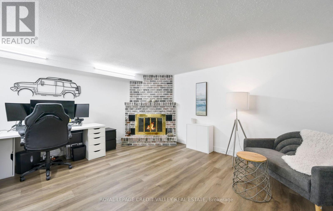
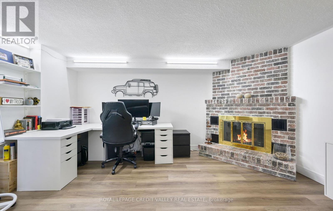
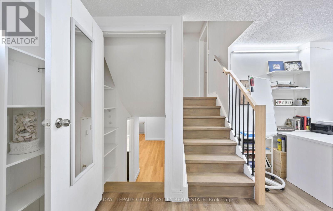
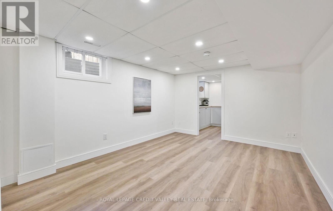
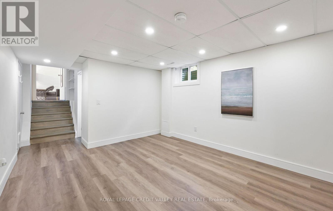
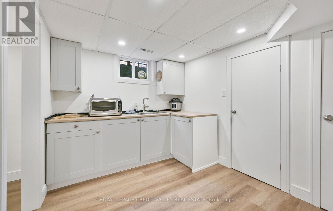
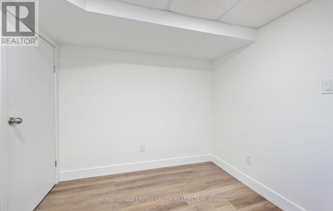
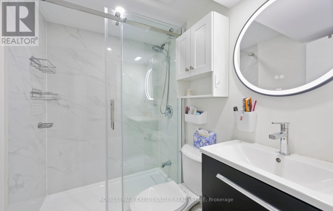
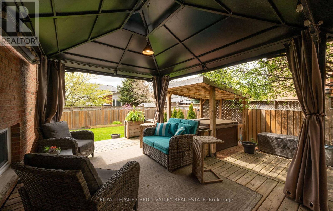
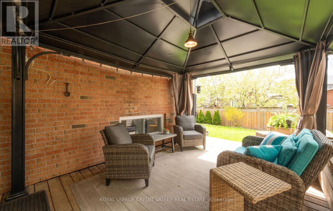
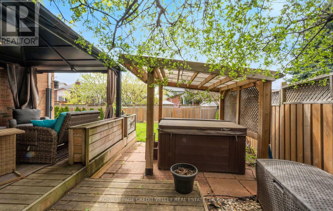
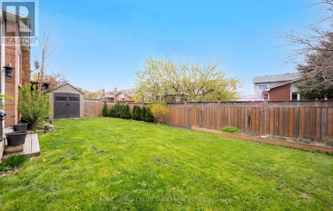
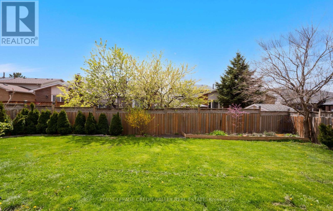
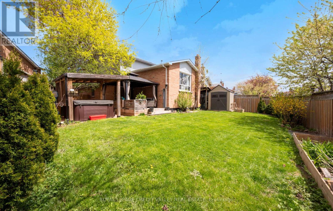
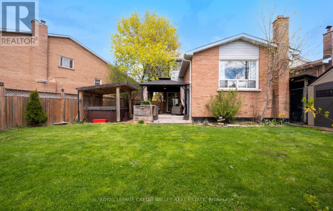
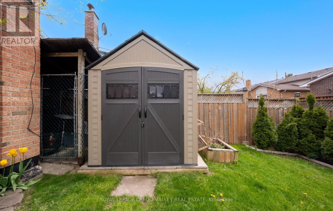
Welcome Home to 24 Pluto Drive a sought-after neighborhood, close to all amenities and schools, with ample parking. Do not miss this home with its extra-large lot pie shape pool size backyard awaiting your friends and family for entertaining or just walking out your kitchen door to sitting under your gazebo with a coffee. This 5-level back split is just stunning with its large eat in renovated kitchen, with all the bells and whistles a large sit in island with bar sink, main floor powder room and large main floor laundry and custom cabinetry. Extremely welled suited for a multi-generational family, with modern flooring, stairs and railing, newly completed basement with a bedroom and kitchenette with 3-piece bathroom. This home also featuring 2 large family rooms that are above grade and three large bright bedrooms. Freshly painted. Just move in ready! ** This is a linked property.** (id:60365)
Property Details
| MLS® Number | W13126590 |
| Property Type | Single Family |
| Community Name | Madoc |
| AmenitiesNearBy | Hospital, Park, Public Transit, Schools |
| CommunityFeatures | School Bus |
| EquipmentType | Water Heater |
| Features | Irregular Lot Size, Gazebo |
| ParkingSpaceTotal | 4 |
| RentalEquipmentType | Water Heater |
| Structure | Deck |
Building
| BathroomTotal | 3 |
| BedroomsAboveGround | 3 |
| BedroomsBelowGround | 1 |
| BedroomsTotal | 4 |
| Appliances | Garage Door Opener Remote(s), Water Heater, Water Meter, Blinds, Dishwasher, Dryer, Freezer, Garage Door Opener, Stove, Washer, Refrigerator |
| BasementDevelopment | Finished |
| BasementType | N/a (finished) |
| ConstructionStyleAttachment | Detached |
| ConstructionStyleSplitLevel | Backsplit |
| CoolingType | Central Air Conditioning |
| ExteriorFinish | Aluminum Siding, Brick |
| FireplacePresent | Yes |
| FireplaceTotal | 1 |
| FlooringType | Hardwood, Carpeted, Laminate |
| FoundationType | Concrete |
| HalfBathTotal | 1 |
| HeatingFuel | Natural Gas |
| HeatingType | Forced Air |
| SizeInterior | 1100 - 1500 Sqft |
| Type | House |
| UtilityWater | Municipal Water |
Parking
| Attached Garage | |
| Garage |
Land
| Acreage | No |
| FenceType | Fenced Yard |
| LandAmenities | Hospital, Park, Public Transit, Schools |
| Sewer | Sanitary Sewer |
| SizeDepth | 108 Ft ,8 In |
| SizeFrontage | 20 Ft ,2 In |
| SizeIrregular | 20.2 X 108.7 Ft ; 61.45 X 10⁸ |
| SizeTotalText | 20.2 X 108.7 Ft ; 61.45 X 10⁸ |
Rooms
| Level | Type | Length | Width | Dimensions |
|---|---|---|---|---|
| Lower Level | Bedroom 4 | 4 m | 2.43 m | 4 m x 2.43 m |
| Lower Level | Pantry | 2.74 m | 3.35 m | 2.74 m x 3.35 m |
| Main Level | Family Room | 4.9 m | 4.9 m | 4.9 m x 4.9 m |
| Upper Level | Primary Bedroom | 4.78 m | 3.58 m | 4.78 m x 3.58 m |
| Upper Level | Bedroom 2 | 3.35 m | 2.95 m | 3.35 m x 2.95 m |
| Upper Level | Bedroom 3 | 3.35 m | 2.9 m | 3.35 m x 2.9 m |
| Ground Level | Kitchen | 6.4 m | 2.51 m | 6.4 m x 2.51 m |
| Ground Level | Dining Room | 3.85 m | 3.75 m | 3.85 m x 3.75 m |
| In Between | Living Room | 4.88 m | 4.88 m | 4.88 m x 4.88 m |
Utilities
| Cable | Installed |
| Electricity | Installed |
| Sewer | Installed |
https://www.realtor.ca/real-estate/29750976/24-pluto-drive-brampton-madoc-madoc
Josie Moniz
Salesperson
10045 Hurontario St #1
Brampton, Ontario L6Z 0E6

The trademarks REALTOR®, REALTORS®, and the REALTOR® logo are controlled by The Canadian Real Estate Association (CREA) and identify real estate professionals who are members of CREA. The trademarks MLS®, Multiple Listing Service® and the associated logos are owned by The Canadian Real Estate Association (CREA) and identify the quality of services provided by real estate professionals who are members of CREA. The trademark DDF® is owned by The Canadian Real Estate Association (CREA) and identifies CREA's Data Distribution Facility (DDF®)
May 14 2026 02:14:40
Toronto Real Estate Board
Royal LePage Credit Valley Real Estate

© 2026 Proptech Realty Inc., Brokerage.