
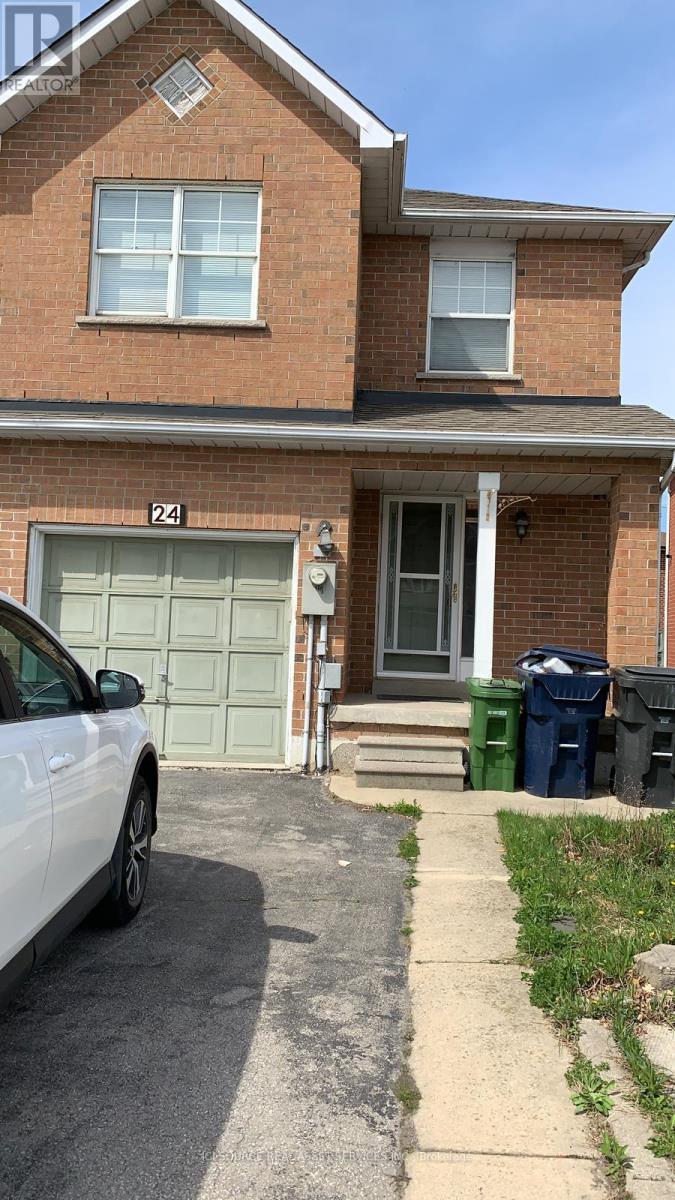
24 Mattari Court Toronto, Ontario M9W 7C6

$1,050,000
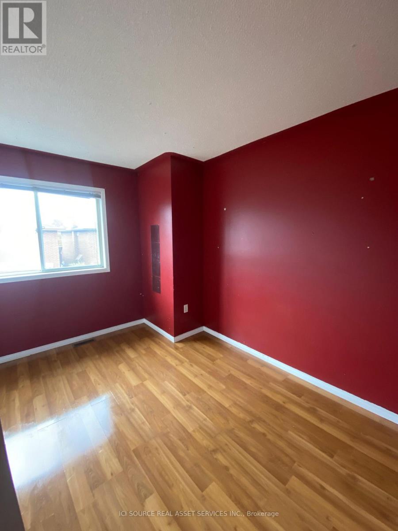
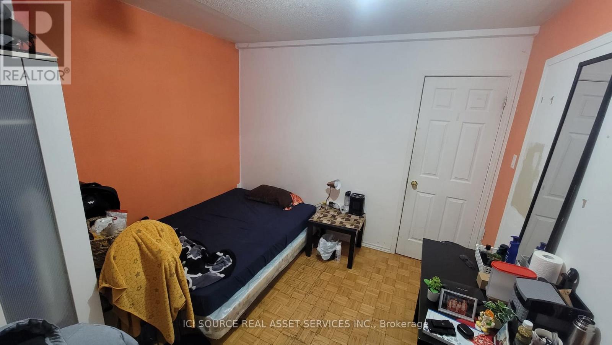
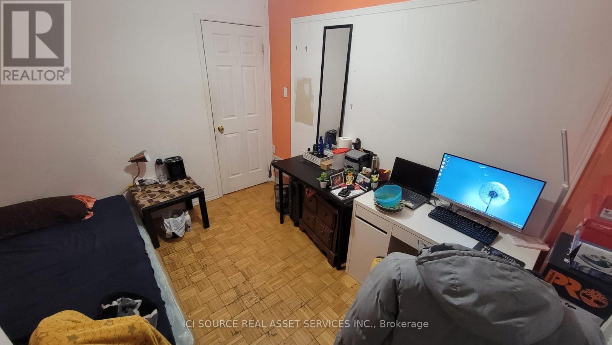
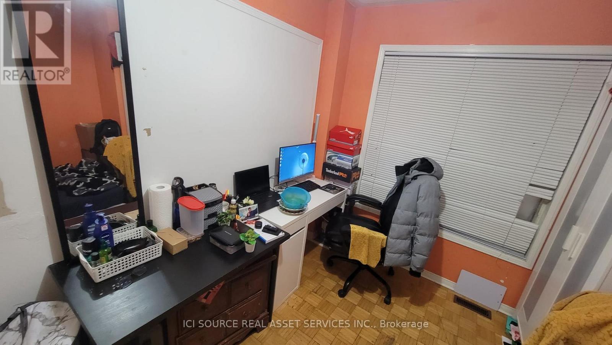
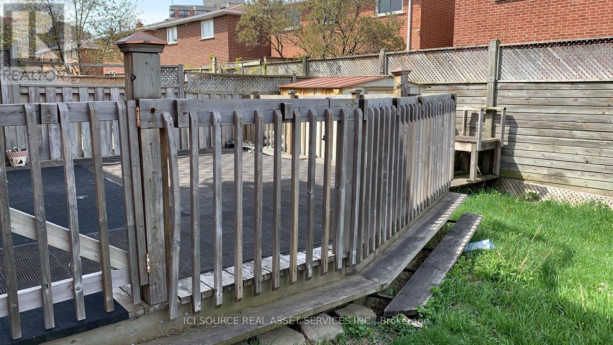
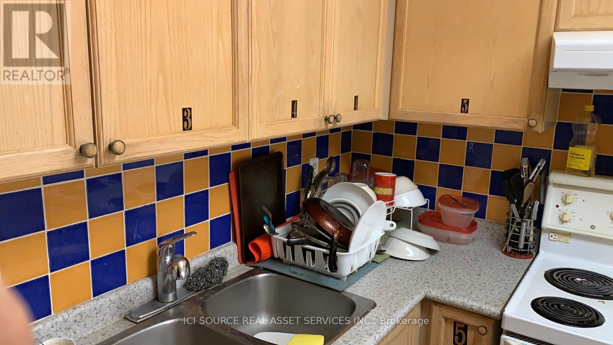
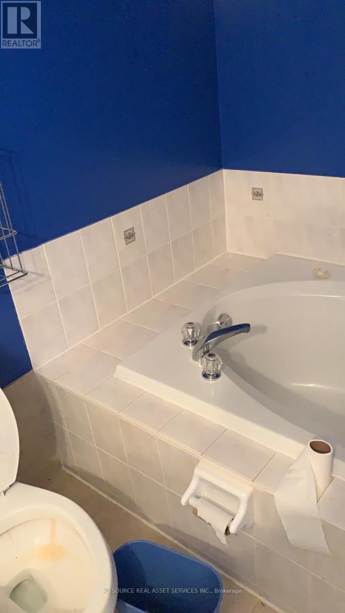
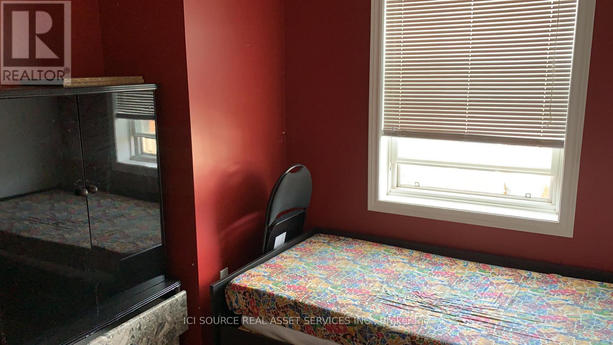
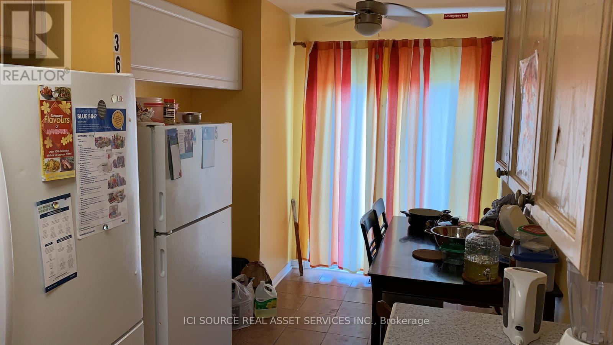
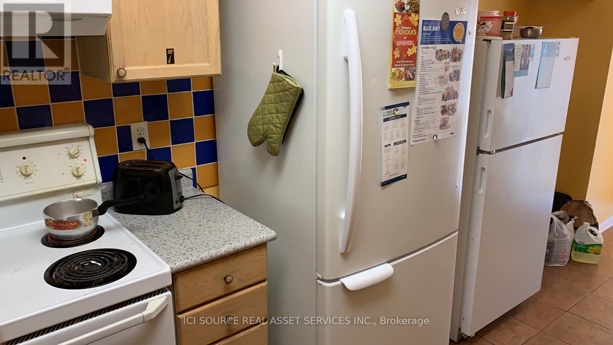
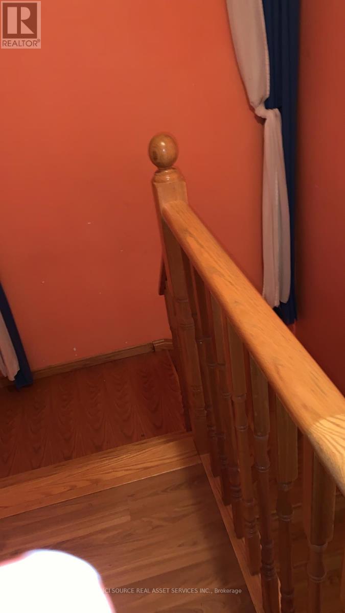
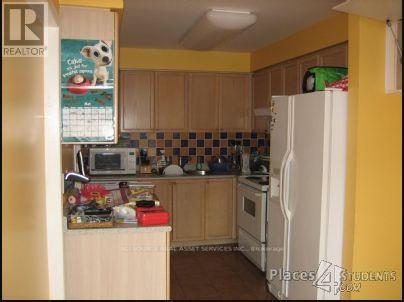
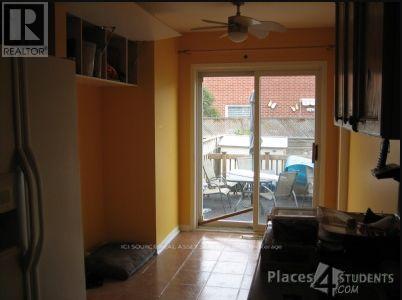
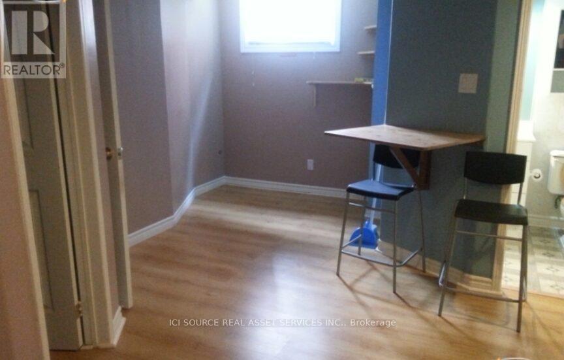
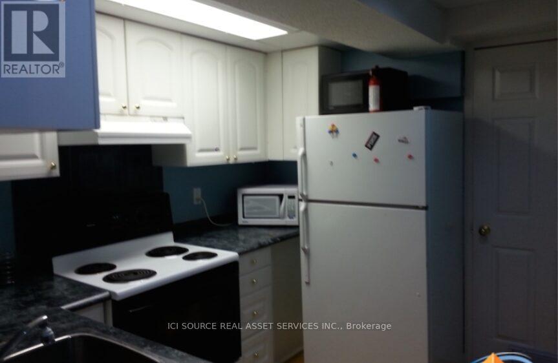
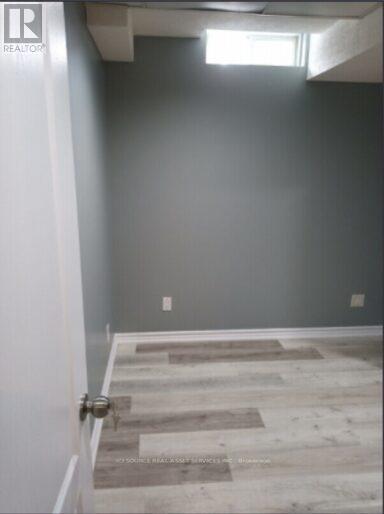
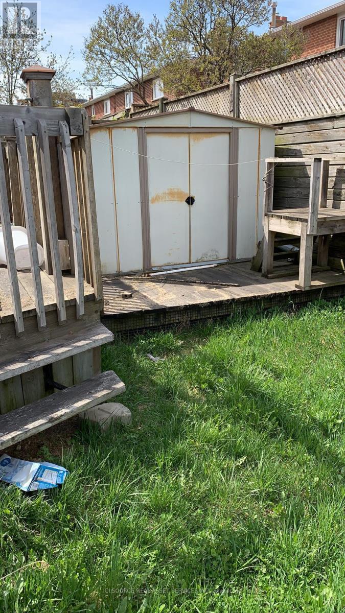
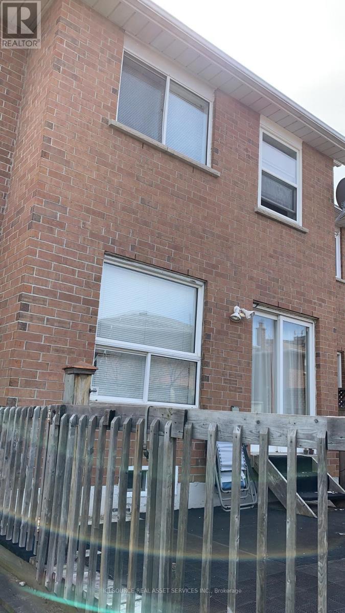
Discover the ultimate blend of space, comfort, & versatility in this massive 7 bedroom, 3.5 bathroom home designed for modern living. Featuring over 2,200 SqFt of living space, this property is perfect for buyers looking for large families, multi-generational living. Key Features 7 Bedrooms (Spacious Layout): 7 generously sized bedrooms providing ample space for large family, in-law suite, home offices, gyms, or guest rooms.2 Large Living Areas: Two separate living rooms, offering distinct spaces for entertainment & relaxation. 2 Fully Functional Kitchens: Fully equipped for large-scale entertaining, catering, or potential dual-livingarrangements.3.5 Modern Bathrooms: 3.5 updated bathrooms ensuring convenience for the whole household Spacious Backyard: With wooden deck, backyard comes fully fenced which is ideal for gardening or simply enjoying summer relaxing or entertainment. Parking: Attached 1-car garage plus ample driveway parking.2,200+ SqFt Living Space. Location Highlights Located in a quiet, friendly neighborhood Close to schools/college, malls and everyday amenities Connectivity: 5 mins walk to Humber College and 10 mins walk to Humber College Station This home combines functional design with room to grow. Don't miss this rare opportunity to own a property of this size. *For Additional Property Details Click The Brochure Icon Below* (id:60365)
Property Details
| MLS® Number | W13547220 |
| Property Type | Single Family |
| Community Name | West Humber-Clairville |
| ParkingSpaceTotal | 3 |
Building
| BathroomTotal | 4 |
| BedroomsAboveGround | 5 |
| BedroomsBelowGround | 2 |
| BedroomsTotal | 7 |
| Amenities | Separate Electricity Meters |
| Appliances | Central Vacuum, Water Heater - Tankless, Water Heater, Water Meter, Dryer, Furniture, Microwave, Stove, Two Washers, Refrigerator |
| BasementFeatures | Separate Entrance |
| BasementType | N/a |
| ConstructionStyleAttachment | Attached |
| CoolingType | Central Air Conditioning |
| ExteriorFinish | Brick |
| FoundationType | Concrete |
| HalfBathTotal | 1 |
| HeatingFuel | Natural Gas |
| HeatingType | Forced Air |
| StoriesTotal | 2 |
| SizeInterior | 1500 - 2000 Sqft |
| Type | Row / Townhouse |
| UtilityWater | Municipal Water |
Parking
| Garage |
Land
| Acreage | No |
| Sewer | Sanitary Sewer |
| SizeDepth | 96 Ft ,4 In |
| SizeFrontage | 22 Ft ,8 In |
| SizeIrregular | 22.7 X 96.4 Ft |
| SizeTotalText | 22.7 X 96.4 Ft |
Rooms
| Level | Type | Length | Width | Dimensions |
|---|---|---|---|---|
| Second Level | Bedroom | 3.048 m | 5.1816 m | 3.048 m x 5.1816 m |
| Second Level | Bedroom | 2.7432 m | 3.6576 m | 2.7432 m x 3.6576 m |
| Second Level | Bedroom | 2.7432 m | 3.6576 m | 2.7432 m x 3.6576 m |
| Basement | Bedroom | 2.7432 m | 2.1336 m | 2.7432 m x 2.1336 m |
| Basement | Office | 2.4384 m | 3.9624 m | 2.4384 m x 3.9624 m |
| Basement | Bedroom | 2.4384 m | 3.9624 m | 2.4384 m x 3.9624 m |
| Basement | Kitchen | 1.8288 m | 2.7432 m | 1.8288 m x 2.7432 m |
| Basement | Laundry Room | 2.1336 m | 0.9144 m | 2.1336 m x 0.9144 m |
| Ground Level | Living Room | 3.048 m | 3.9624 m | 3.048 m x 3.9624 m |
| Ground Level | Bedroom | 3.048 m | 3.048 m | 3.048 m x 3.048 m |
| Ground Level | Kitchen | 2.4384 m | 5.1816 m | 2.4384 m x 5.1816 m |
| Ground Level | Laundry Room | 1.524 m | 1.524 m | 1.524 m x 1.524 m |
Utilities
| Electricity | Installed |
| Sewer | Installed |
James Tasca
Broker of Record

The trademarks REALTOR®, REALTORS®, and the REALTOR® logo are controlled by The Canadian Real Estate Association (CREA) and identify real estate professionals who are members of CREA. The trademarks MLS®, Multiple Listing Service® and the associated logos are owned by The Canadian Real Estate Association (CREA) and identify the quality of services provided by real estate professionals who are members of CREA. The trademark DDF® is owned by The Canadian Real Estate Association (CREA) and identifies CREA's Data Distribution Facility (DDF®)
July 10 2026 12:32:17
Toronto Real Estate Board
Ici Source Real Asset Services Inc.

© 2026 Proptech Realty Inc., Brokerage.