
24 - 85 Eastwood Park Gardens Toronto, Ontario M8W 0B2

$2,800 Monthly
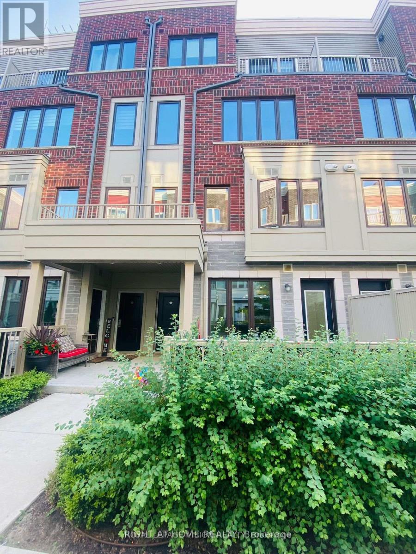
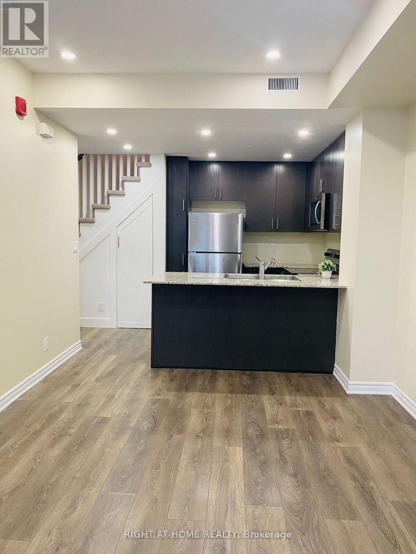
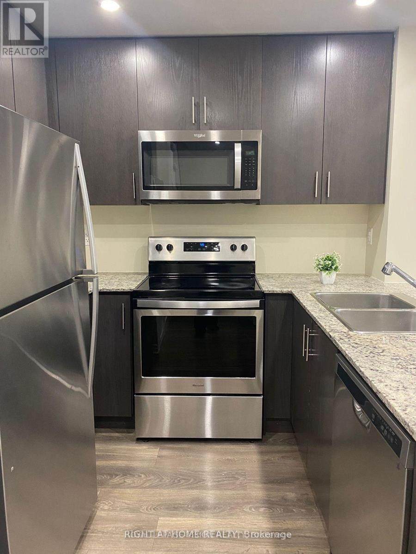
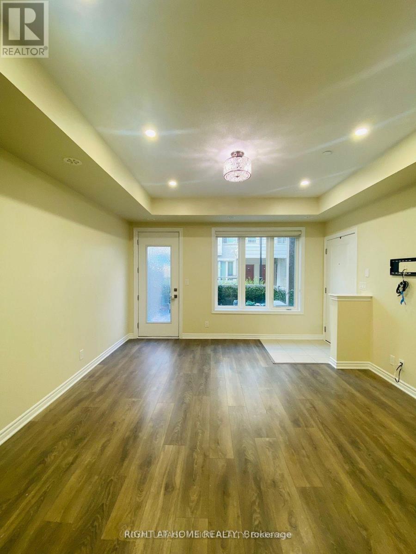
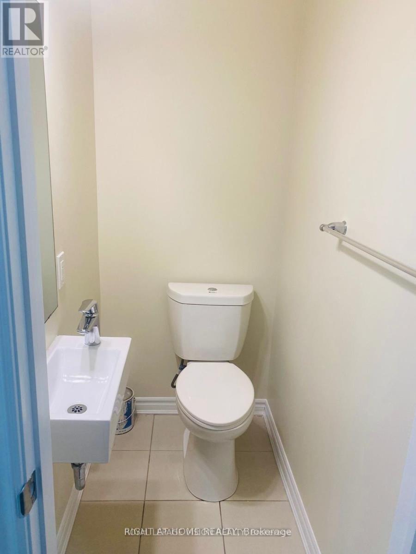
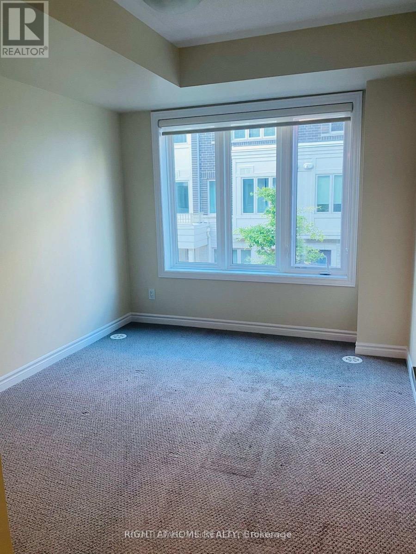
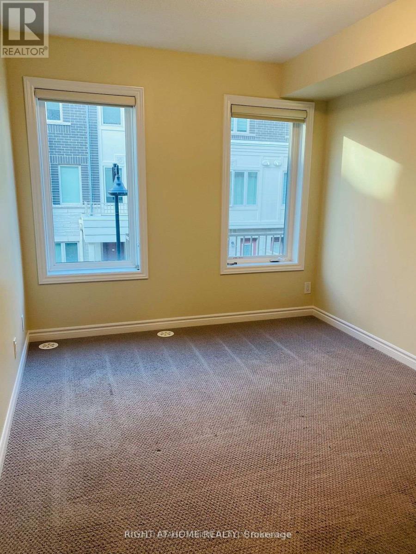
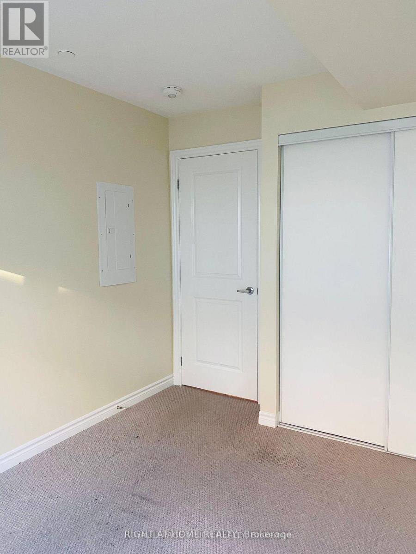
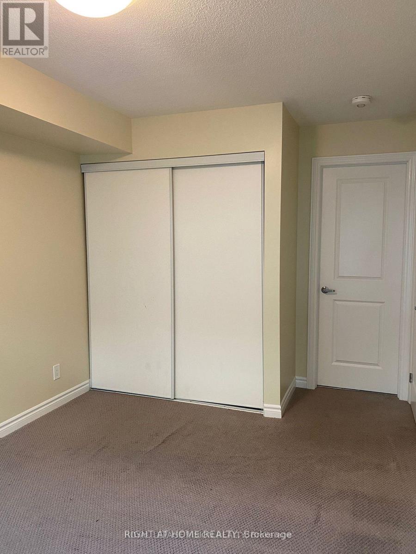
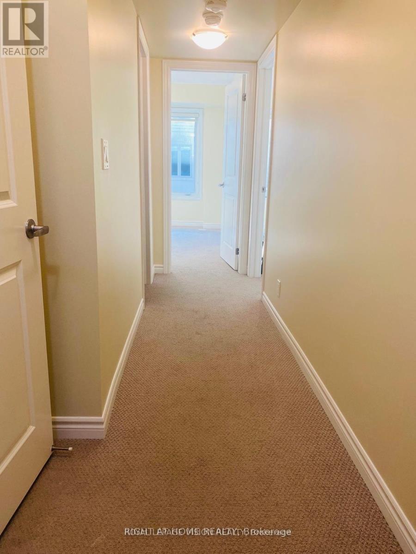
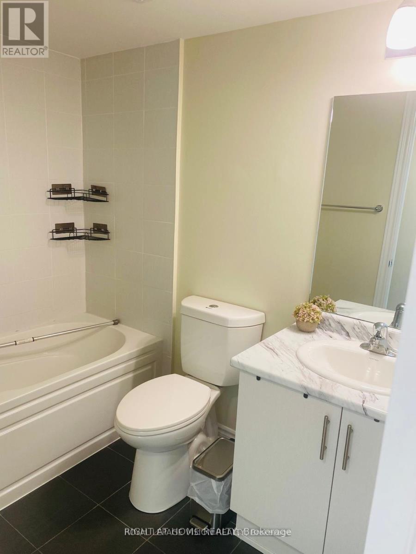
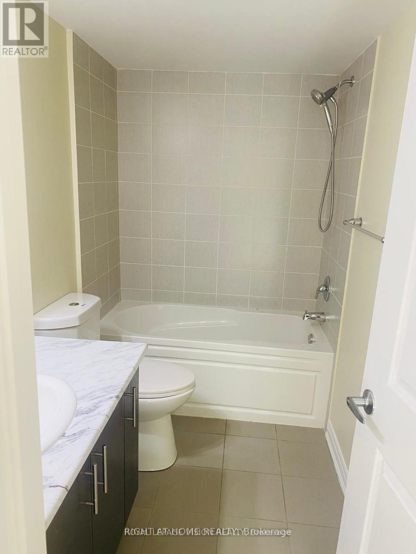
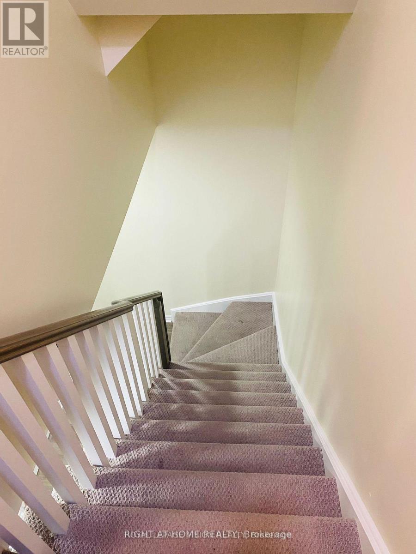
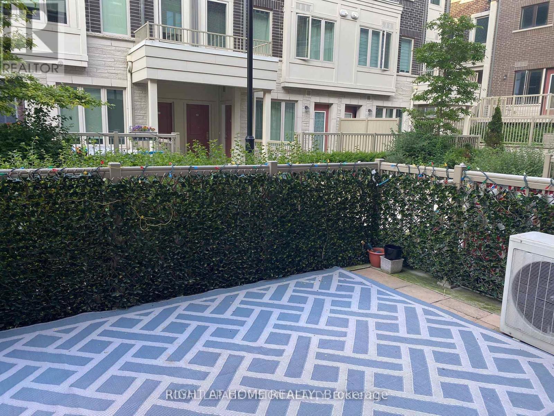
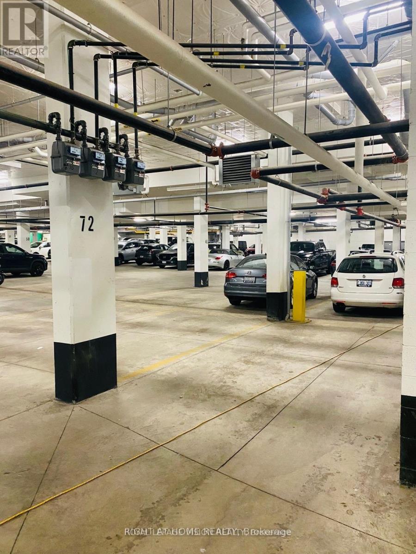
Stunning 2 Bedroom Condo Townhouse, 3 Washroom In Desirable Long Branch Minto community. Open Concept Layout - Yet Formal And Elegant. Family Sized Kitchen w/ granite counters + S/S appliances. Pot lights on main. Freshly painted. Laminate flooring on main level. Includes 1 Car Underground Parking. Master Bedroom W/ 4 Pc Ensuite And Double Closet. Spacious 2nd Bedroom w/ separate 4 pc washroom. Access to huge private patio. Close To All Amenities (Shopping, Banks, Restaurants). Minutes To TTC, Minutes to Long Branch GO, Minutes to Humber College Lakeshore Campus, Downtown, Highways, Airport, Shopping, Lake Ontario, Parks, And Much More. Photos are from the previous listing. (id:60365)
Property Details
| MLS® Number | W13611602 |
| Property Type | Single Family |
| Community Name | Long Branch |
| CommunityFeatures | Pets Not Allowed |
| ParkingSpaceTotal | 1 |
Building
| BathroomTotal | 3 |
| BedroomsAboveGround | 2 |
| BedroomsTotal | 2 |
| Appliances | Water Heater |
| BasementType | None |
| CoolingType | Central Air Conditioning |
| ExteriorFinish | Brick |
| HalfBathTotal | 1 |
| HeatingFuel | Natural Gas |
| HeatingType | Forced Air |
| StoriesTotal | 2 |
| SizeInterior | 900 - 999 Sqft |
| Type | Row / Townhouse |
Parking
| Underground | |
| Garage |
Land
| Acreage | No |
Rooms
| Level | Type | Length | Width | Dimensions |
|---|---|---|---|---|
| Main Level | Living Room | 4.39 m | 5.21 m | 4.39 m x 5.21 m |
| Main Level | Dining Room | 4.39 m | 5.21 m | 4.39 m x 5.21 m |
| Main Level | Kitchen | 2.44 m | 2.74 m | 2.44 m x 2.74 m |
| Upper Level | Primary Bedroom | 2.8 m | 3.66 m | 2.8 m x 3.66 m |
| Upper Level | Bedroom 2 | 2.71 m | 3.23 m | 2.71 m x 3.23 m |
Khushboo Arora
Salesperson
480 Eglinton Ave West #30, 106498
Mississauga, Ontario L5R 0G2

The trademarks REALTOR®, REALTORS®, and the REALTOR® logo are controlled by The Canadian Real Estate Association (CREA) and identify real estate professionals who are members of CREA. The trademarks MLS®, Multiple Listing Service® and the associated logos are owned by The Canadian Real Estate Association (CREA) and identify the quality of services provided by real estate professionals who are members of CREA. The trademark DDF® is owned by The Canadian Real Estate Association (CREA) and identifies CREA's Data Distribution Facility (DDF®)
July 28 2026 01:32:55
Toronto Real Estate Board
Right At Home Realty

© 2026 Proptech Realty Inc., Brokerage.