
239 Island Road Toronto, Ontario M1C 2R1

$1,199,000
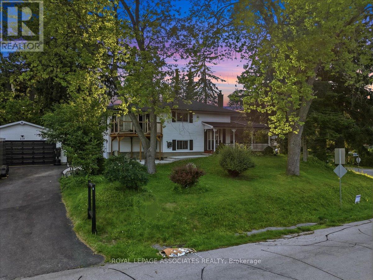
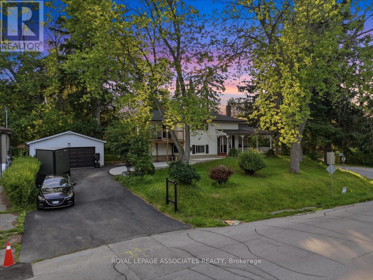
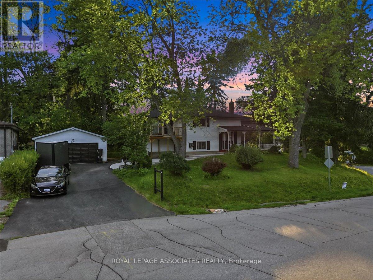
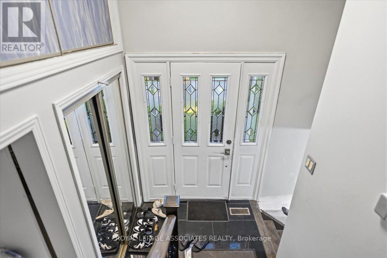
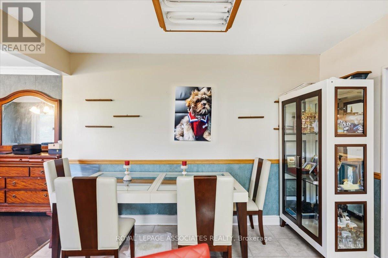
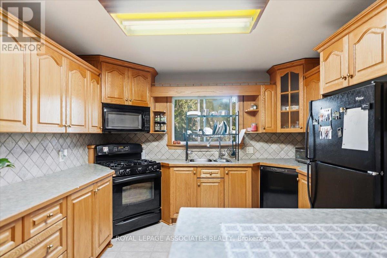
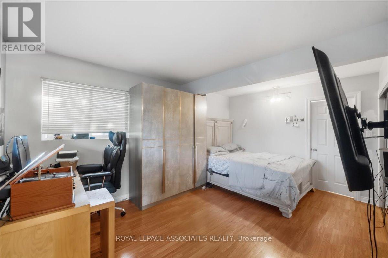
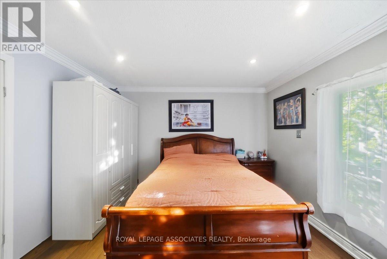
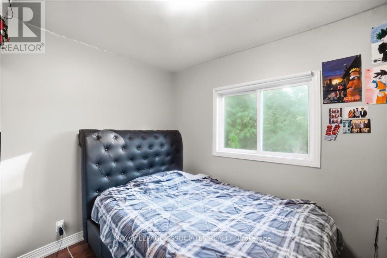
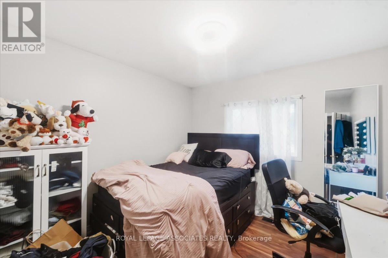
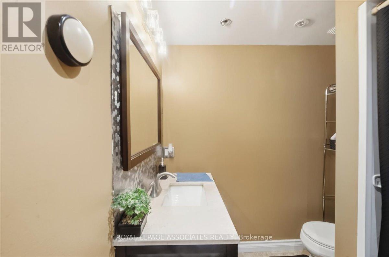
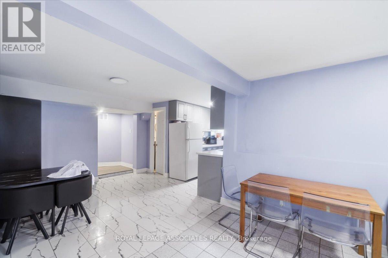
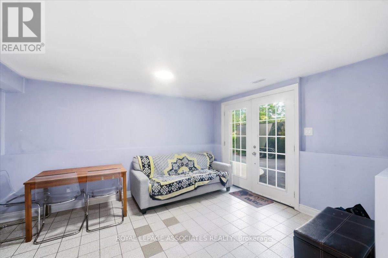
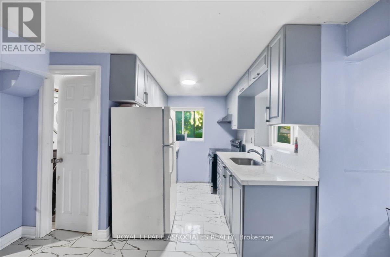
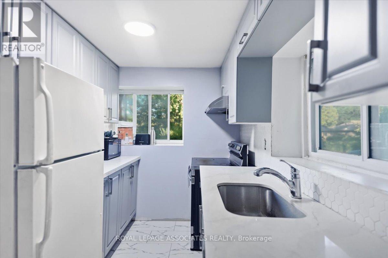
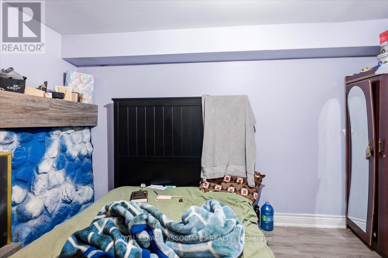
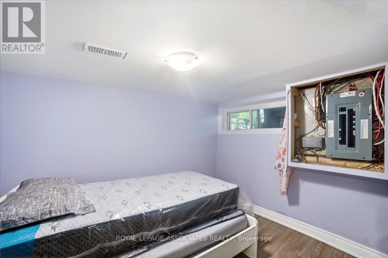
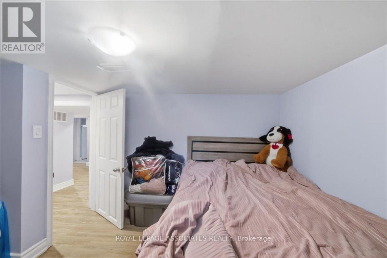
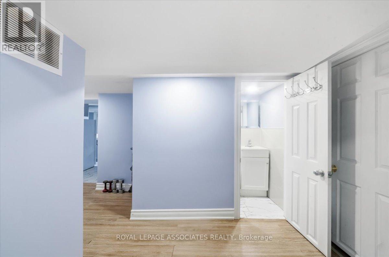
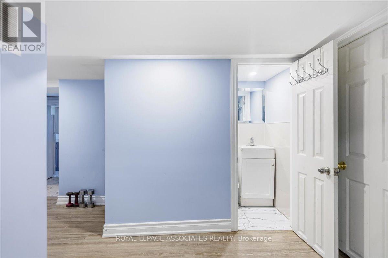
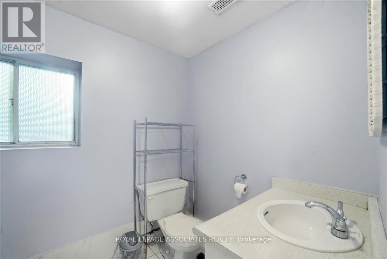
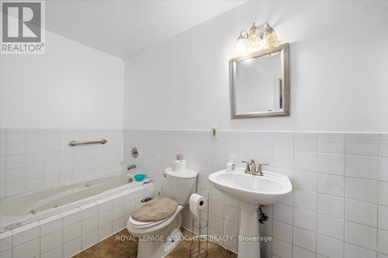
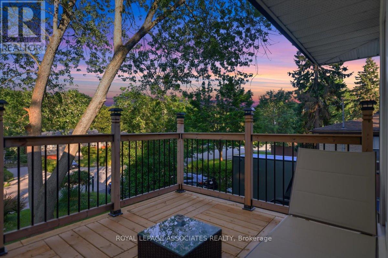
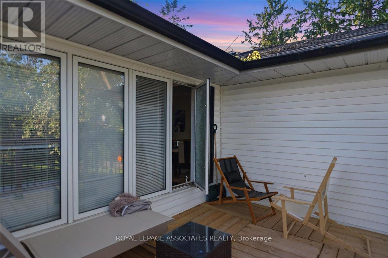
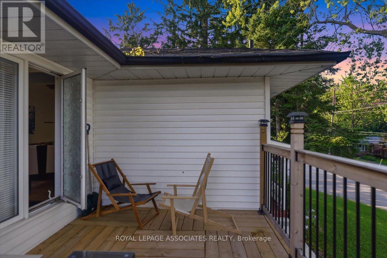
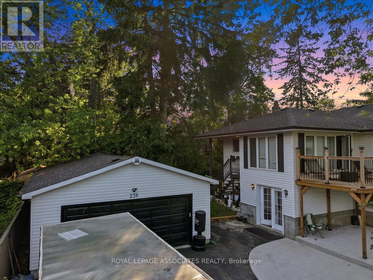
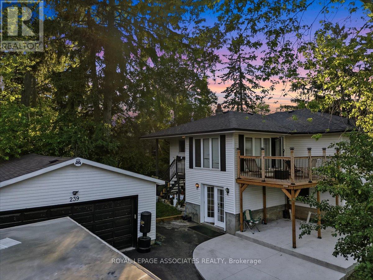
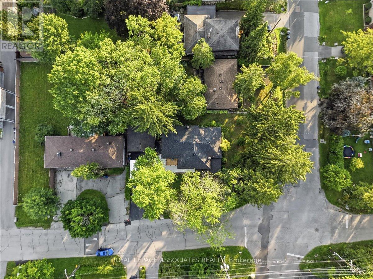
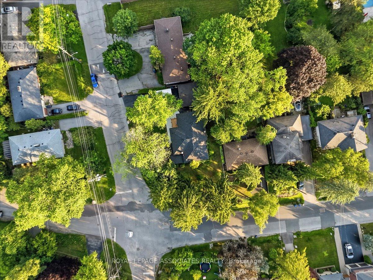
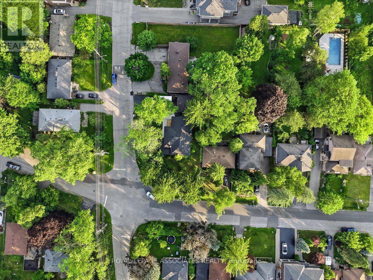
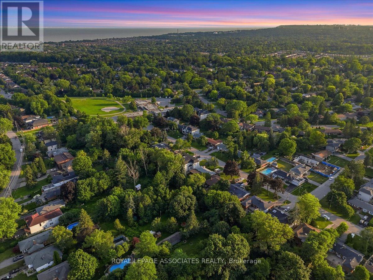
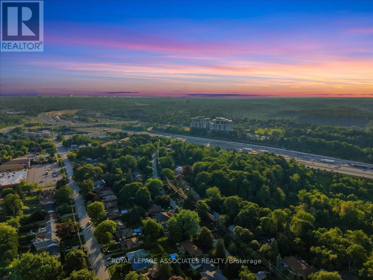
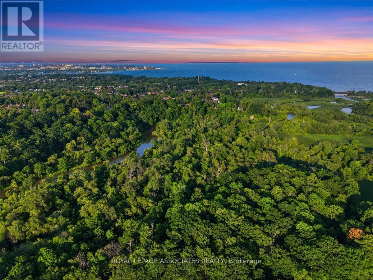
Welcome to this beautifully maintained 4+3 bedroom, 4 full bathroom home in the highly desirable Port Union community of Scarborough. Offering over two levels of thoughtfully designed living space, this property is ideal for large or multigenerational families, or savvy buyers seeking excellent rental income potential. The main level features bright and spacious principal rooms, generous-sized bedrooms, and a functional layout perfect for everyday living. The ground-level walkout basement is fully finished with 4 additional bedrooms, 2 full bathrooms, a separate kitchen, and its own private entrance-making it an ideal in-law suite or income-generating apartment. Outside, enjoy an oversized private driveway with parking for up to 6 vehicles, plus a large heated detached garage accommodating 2 additional vehicles, offering plenty of space for cars, hobbies, or a workshop. Perfectly located just minutes from Lake Ontario waterfront trails, Rouge National Urban Park, Port Union Village Common, schools, parks, shopping, restaurants, and everyday conveniences. Commuters will appreciate quick access to Highway 401, Rouge Hill GO Station, TTC bus routes, and easy connections throughout the GTA. (id:60365)
Property Details
| MLS® Number | E13535218 |
| Property Type | Single Family |
| Community Name | Rouge E10 |
| AmenitiesNearBy | Hospital, Park, Place Of Worship, Public Transit, Schools |
| EquipmentType | Water Heater |
| ParkingSpaceTotal | 10 |
| RentalEquipmentType | Water Heater |
| Structure | Deck, Patio(s) |
Building
| BathroomTotal | 4 |
| BedroomsAboveGround | 4 |
| BedroomsBelowGround | 3 |
| BedroomsTotal | 7 |
| Appliances | Dishwasher, Dryer, Stove, Washer, Refrigerator |
| ArchitecturalStyle | Raised Bungalow |
| BasementDevelopment | Finished |
| BasementFeatures | Walk Out |
| BasementType | N/a (finished) |
| ConstructionStyleAttachment | Detached |
| CoolingType | Central Air Conditioning |
| ExteriorFinish | Vinyl Siding, Wood |
| FireplacePresent | Yes |
| FlooringType | Vinyl, Hardwood, Laminate, Ceramic |
| FoundationType | Concrete |
| HeatingFuel | Natural Gas |
| HeatingType | Forced Air |
| StoriesTotal | 1 |
| SizeInterior | 2000 - 2500 Sqft |
| Type | House |
| UtilityWater | Municipal Water |
Parking
| Detached Garage | |
| Garage |
Land
| Acreage | No |
| LandAmenities | Hospital, Park, Place Of Worship, Public Transit, Schools |
| Sewer | Sanitary Sewer |
| SizeDepth | 77 Ft ,4 In |
| SizeFrontage | 128 Ft |
| SizeIrregular | 128 X 77.4 Ft |
| SizeTotalText | 128 X 77.4 Ft |
Rooms
| Level | Type | Length | Width | Dimensions |
|---|---|---|---|---|
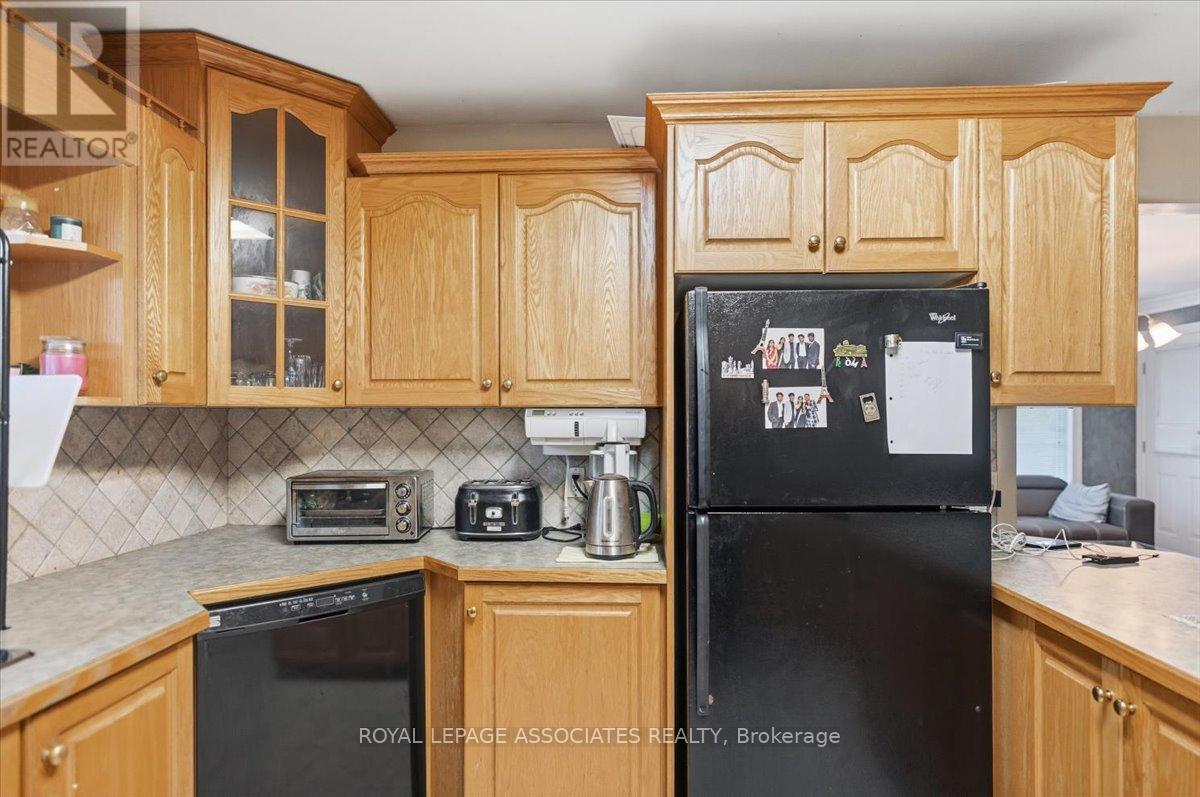
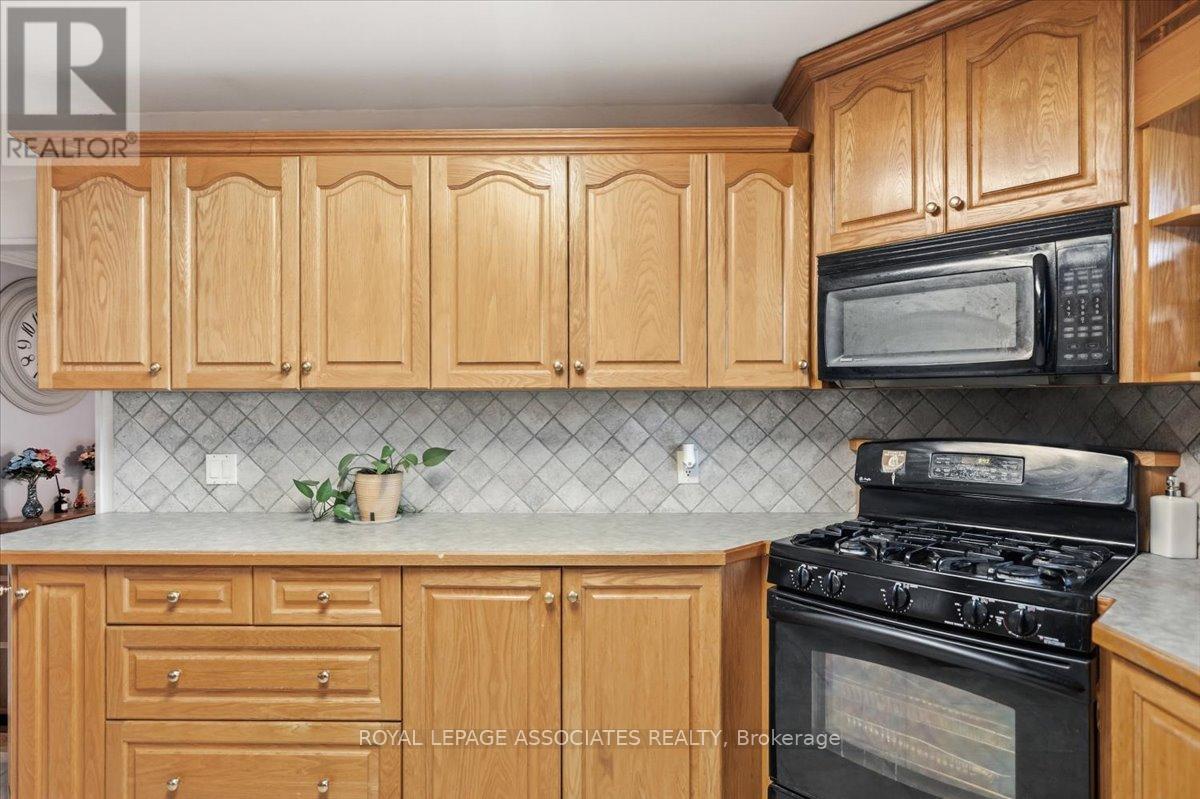
| Main Level | Kitchen | 3.45 m | 3.4 m | 3.45 m x 3.4 m |
| Main Level | Dining Room | 3.94 m | 3.39 m | 3.94 m x 3.39 m |
| Main Level | Living Room | 3.94 m | 3.39 m | 3.94 m x 3.39 m |
| Main Level | Bedroom | 4.75 m | 3.2 m | 4.75 m x 3.2 m |
| Main Level | Bedroom 2 | 3.55 m | 4.12 m | 3.55 m x 4.12 m |
| Main Level | Bedroom 3 | 2.95 m | 2.53 m | 2.95 m x 2.53 m |
| Main Level | Bedroom 4 | 2.95 m | 2.94 m | 2.95 m x 2.94 m |
| Ground Level | Bedroom 2 | 3.12 m | 3 m | 3.12 m x 3 m |
| Ground Level | Bedroom 3 | 3.12 m | 3 m | 3.12 m x 3 m |
| Ground Level | Kitchen | 2.42 m | 3.28 m | 2.42 m x 3.28 m |
| Ground Level | Living Room | 4.76 m | 4.01 m | 4.76 m x 4.01 m |
| Ground Level | Bedroom | 3.65 m | 3.15 m | 3.65 m x 3.15 m |
https://www.realtor.ca/real-estate/30002555/239-island-road-toronto-rouge-rouge-e10
Suven Poopalasingam
Broker
158 Main St North
Markham, Ontario L3P 1Y3
Surian Mylvaganam
Salesperson
158 Main St North
Markham, Ontario L3P 1Y3

The trademarks REALTOR®, REALTORS®, and the REALTOR® logo are controlled by The Canadian Real Estate Association (CREA) and identify real estate professionals who are members of CREA. The trademarks MLS®, Multiple Listing Service® and the associated logos are owned by The Canadian Real Estate Association (CREA) and identify the quality of services provided by real estate professionals who are members of CREA. The trademark DDF® is owned by The Canadian Real Estate Association (CREA) and identifies CREA's Data Distribution Facility (DDF®)
July 07 2026 10:31:56
Toronto Real Estate Board
Royal LePage Associates Realty

© 2026 Proptech Realty Inc., Brokerage.