
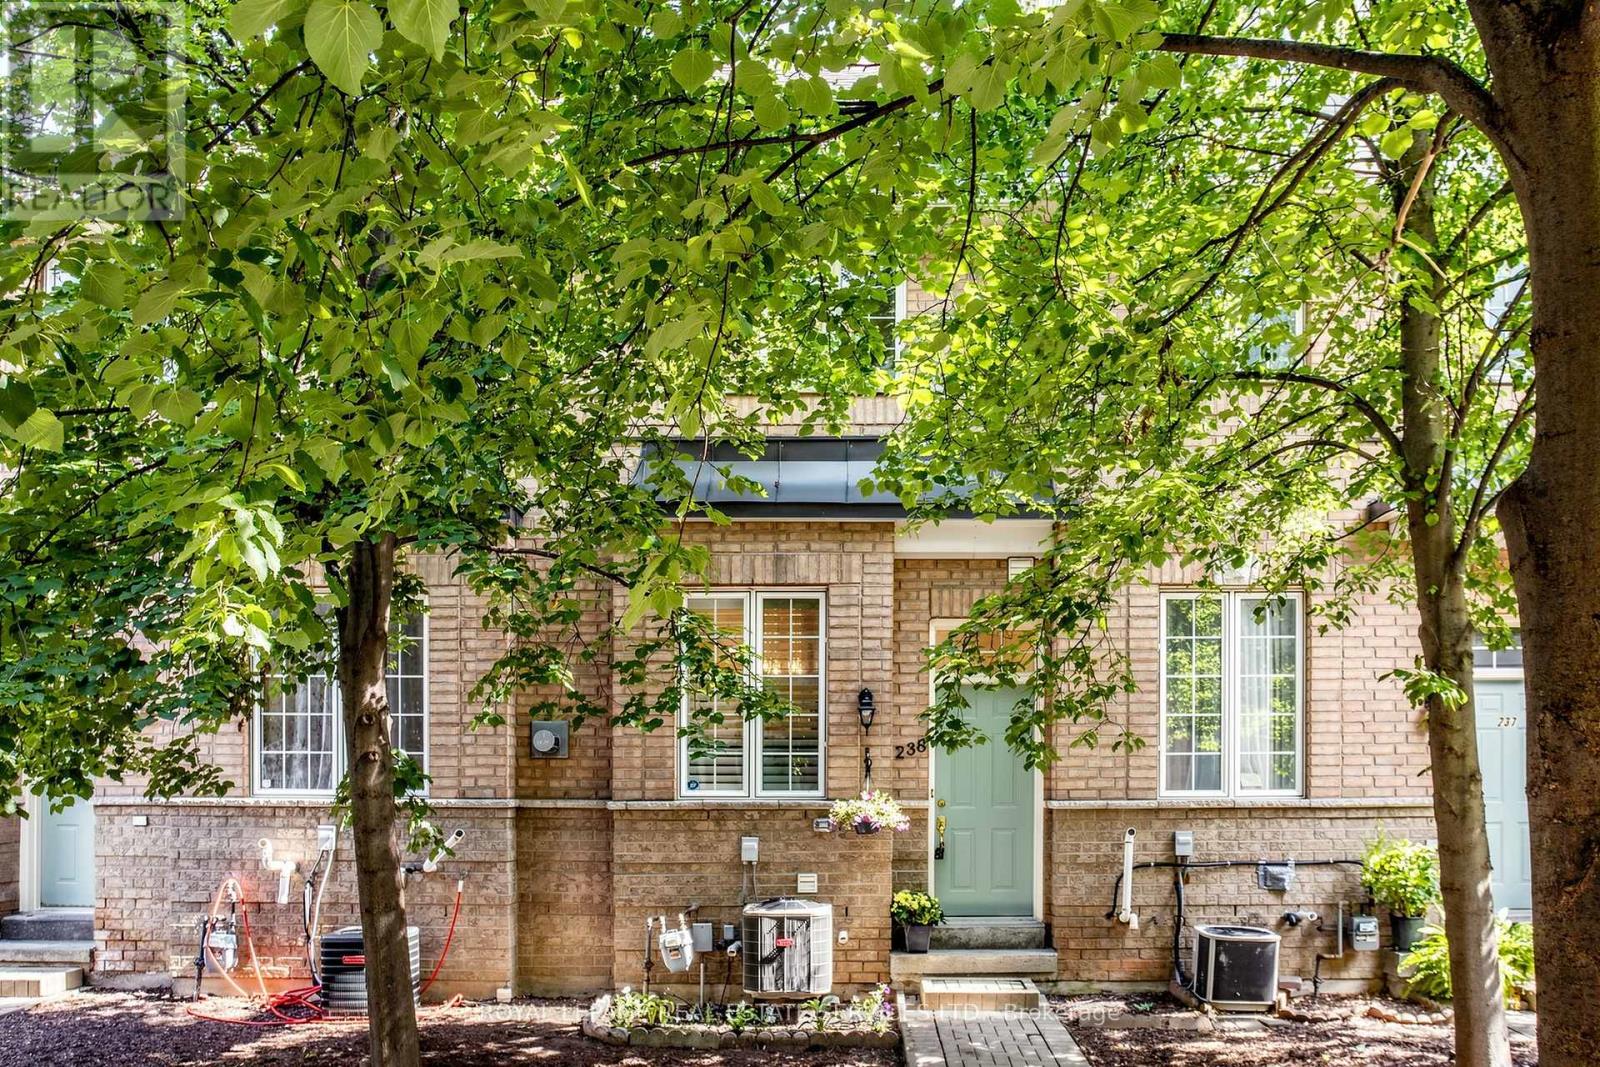
238 - 23 Observatory Lane Richmond Hill, Ontario L4C 0M7

$729,900Maintenance, Water, Common Area Maintenance, Insurance, Parking
$334.88 Monthly
Maintenance, Water, Common Area Maintenance, Insurance, Parking
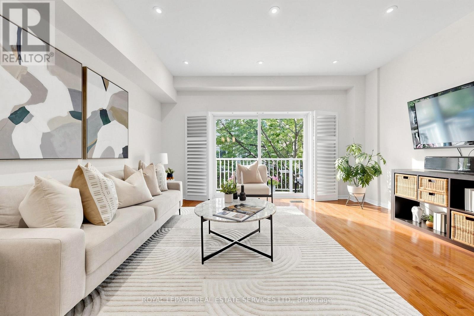
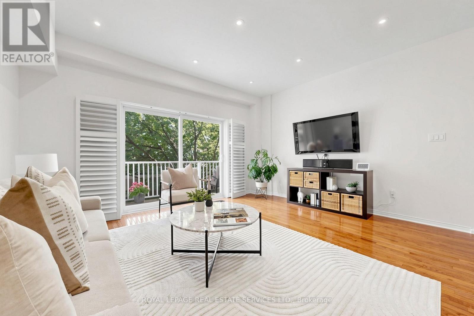
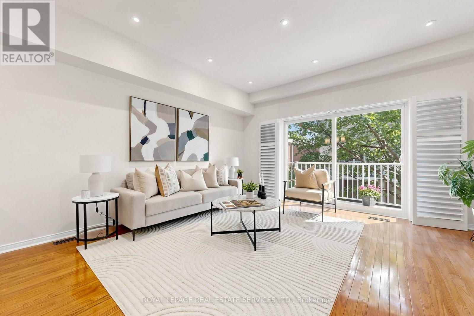
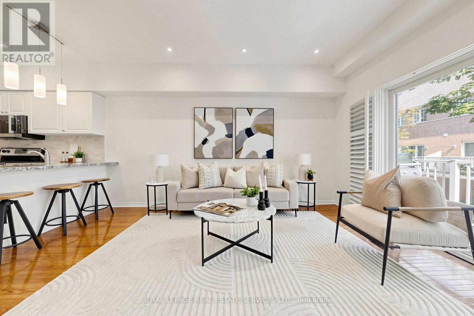
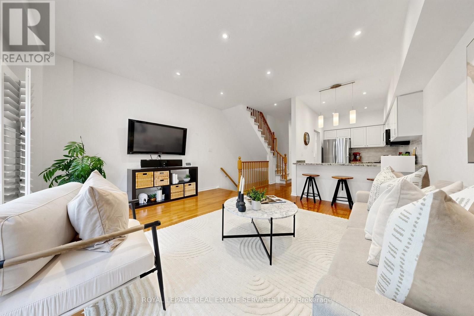
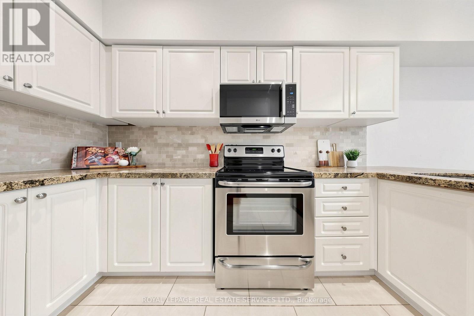
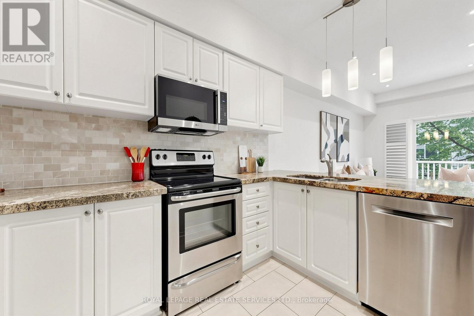
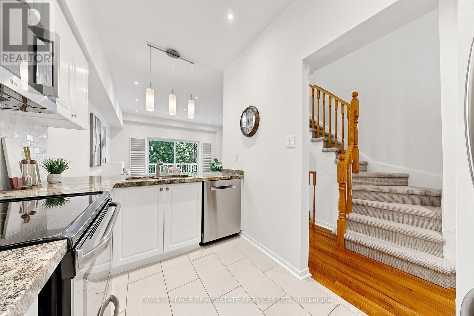
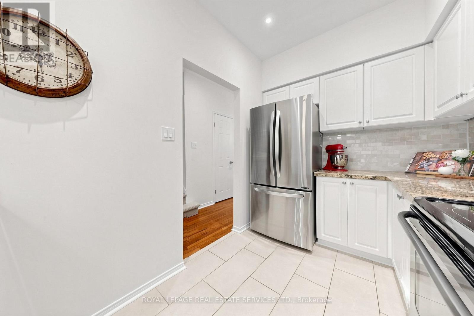
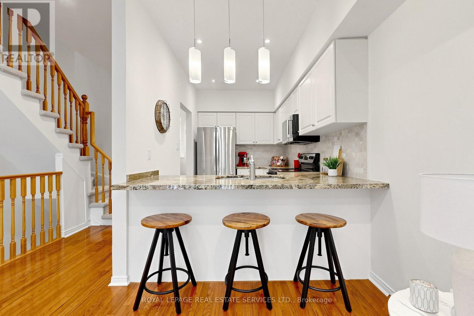
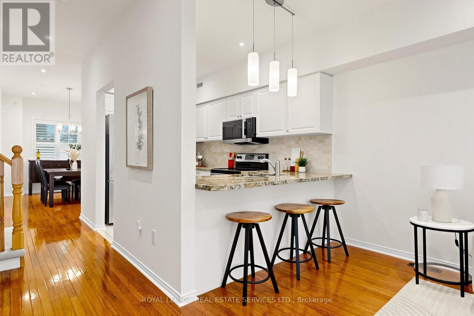
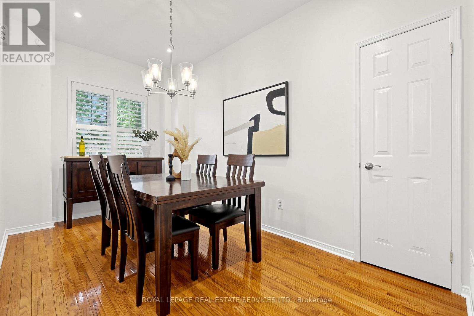
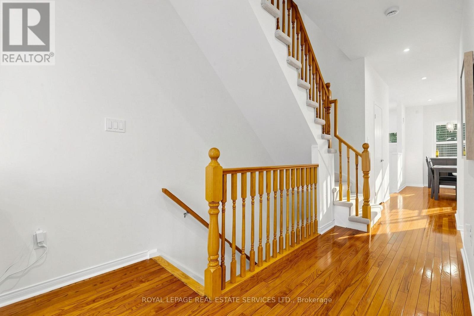
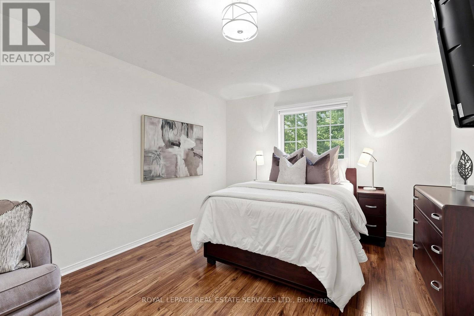
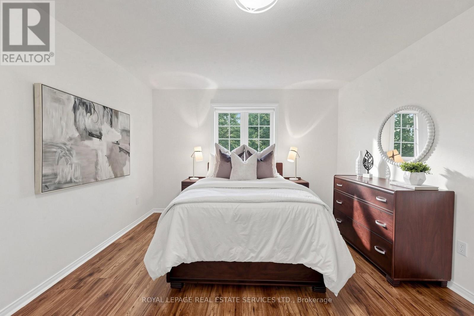
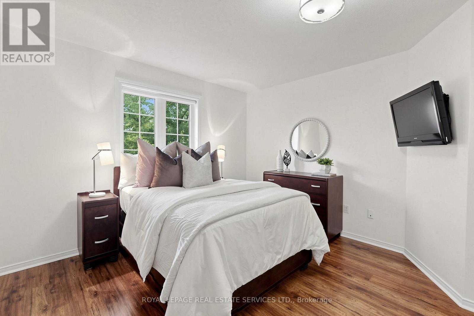
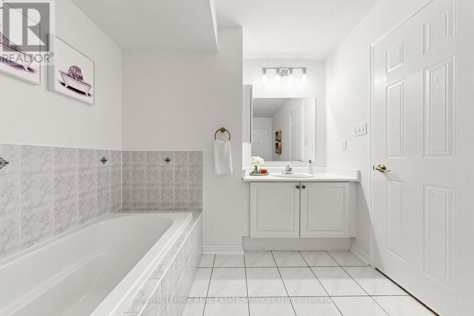
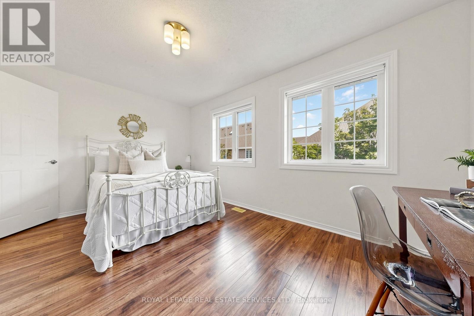
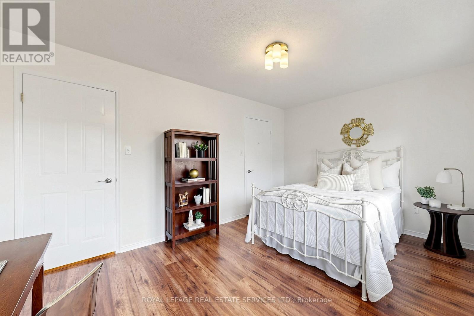
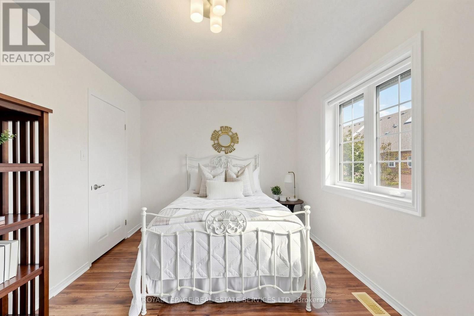
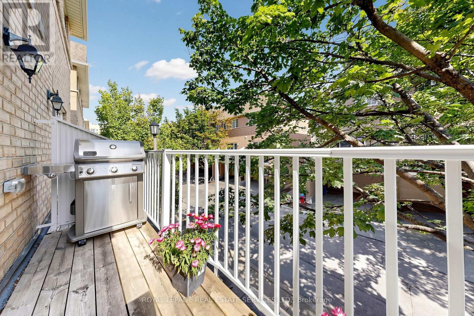
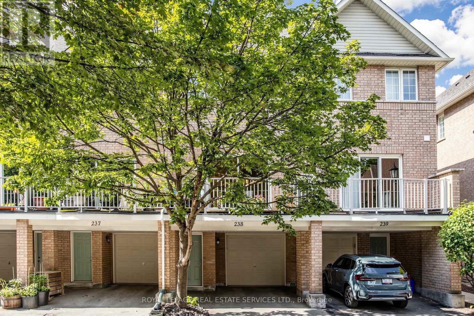
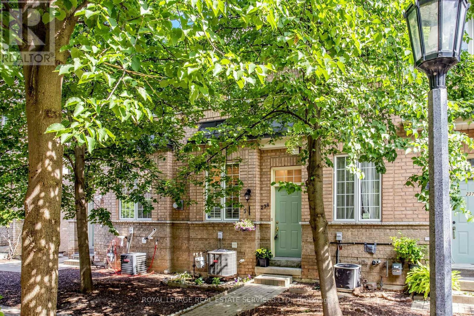
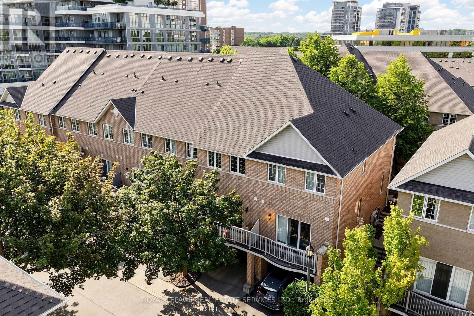
$334.88 MonthlyWelcome to 23 Observatory Lane, Unit 238! This beautifully maintained 2-storey condo townhouse offers approximately 1,335 sq. ft. of bright and functional living space. Featuring 2 spacious bedrooms, 2 bathrooms, a built-in garage with a private driveway, and an excellent layout, this home is perfect for comfortable everyday living. The main level boasts 9 ft ceilings, pot lights throughout, a separate dining room, a well-appointed kitchen with stainless steel appliances overlooking the spacious living room, and a walkout to a private south-facing balcony, filling the home with natural light and providing the perfect space to relax or entertain. Upstairs, both bedrooms are terrific sizes & each have their own walk in closets. Enjoy the convenience of low maintenance fees and an unbeatable location just minutes to parks, schools, shopping, restaurants, public transit, Richmond Hill GO Station, and Highways 404 and 407. An exceptional opportunity for first-time buyers, downsizers, or investors looking for a spacious, move-in-ready home in a fantastic community. (id:60365)
Open House
This property has open houses!
2:00 pm
Ends at:4:00 pm
Property Details
| MLS® Number | N13531808 |
| Property Type | Single Family |
| Community Name | Observatory |
| CommunityFeatures | Pets Allowed With Restrictions |
| Features | Balcony, In Suite Laundry |
| ParkingSpaceTotal | 2 |
Building
| BathroomTotal | 2 |
| BedroomsAboveGround | 2 |
| BedroomsTotal | 2 |
| Appliances | Dishwasher, Dryer, Stove, Washer, Window Coverings, Refrigerator |
| BasementFeatures | Walk Out |
| BasementType | N/a |
| CoolingType | Central Air Conditioning |
| ExteriorFinish | Brick |
| FlooringType | Hardwood |
| HalfBathTotal | 1 |
| HeatingFuel | Natural Gas |
| HeatingType | Forced Air |
| StoriesTotal | 2 |
| SizeInterior | 1200 - 1399 Sqft |
| Type | Row / Townhouse |
Parking
| Garage |
Land
| Acreage | No |
Rooms
| Level | Type | Length | Width | Dimensions |
|---|---|---|---|---|
| Second Level | Primary Bedroom | 5 m | 3.66 m | 5 m x 3.66 m |
| Second Level | Bedroom 2 | 4.6 m | 3.05 m | 4.6 m x 3.05 m |
| Main Level | Living Room | 4.85 m | 4.6 m | 4.85 m x 4.6 m |
| Main Level | Dining Room | 4.33 m | 2.5 m | 4.33 m x 2.5 m |
| Main Level | Kitchen | 3.35 m | 2.13 m | 3.35 m x 2.13 m |
Matt Gerlock
Salesperson
4101 Yonge Street Unit 502
Toronto, Ontario M2P 1N6
Leslie Tokayer
Broker
4101 Yonge Street Unit 502
Toronto, Ontario M2P 1N6
Sheila Gerlock
Salesperson
4101 Yonge Street Unit 502
Toronto, Ontario M2P 1N6

The trademarks REALTOR®, REALTORS®, and the REALTOR® logo are controlled by The Canadian Real Estate Association (CREA) and identify real estate professionals who are members of CREA. The trademarks MLS®, Multiple Listing Service® and the associated logos are owned by The Canadian Real Estate Association (CREA) and identify the quality of services provided by real estate professionals who are members of CREA. The trademark DDF® is owned by The Canadian Real Estate Association (CREA) and identifies CREA's Data Distribution Facility (DDF®)
July 09 2026 02:34:50
Toronto Real Estate Board
Royal LePage Real Estate Services Ltd.

© 2026 Proptech Realty Inc., Brokerage.