
234 Nairn Avenue W Toronto, Ontario M6E 4H4

$948,888
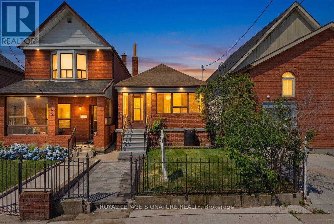
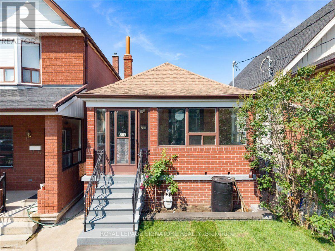
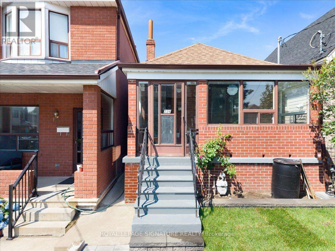
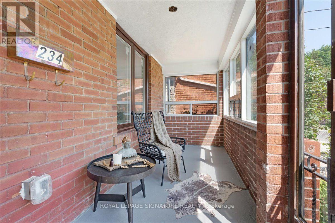
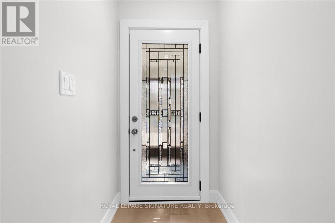
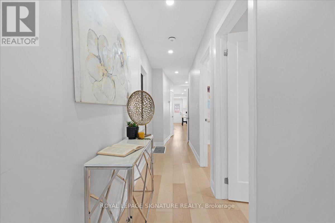
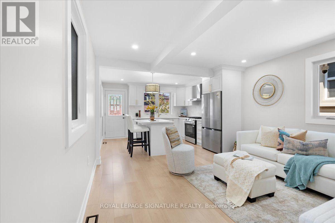
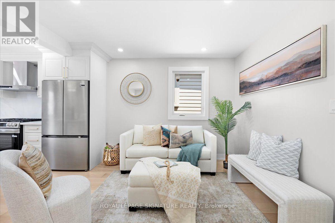
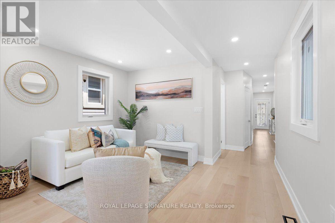
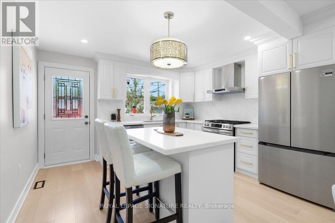
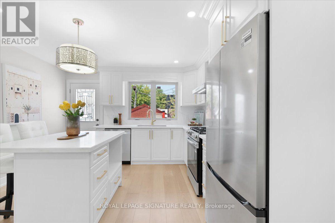
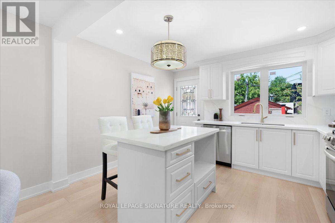
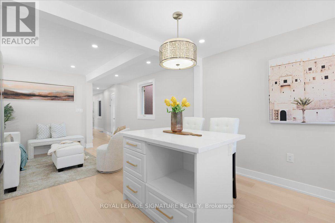
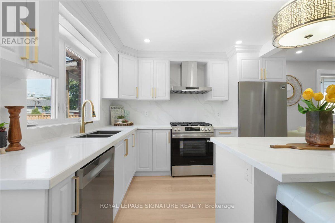
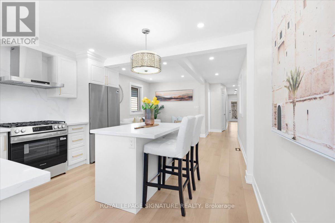
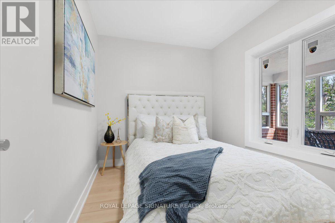
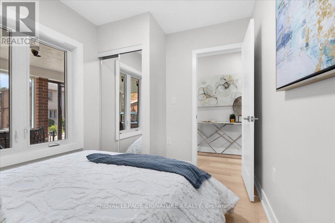
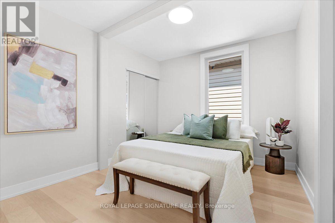
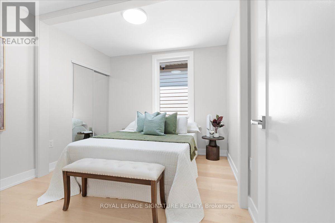
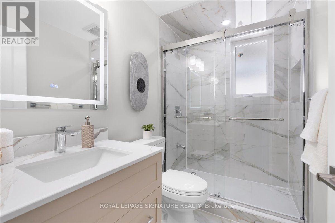
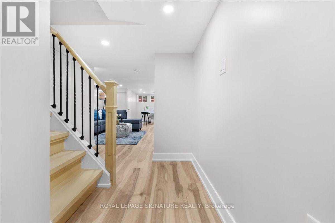
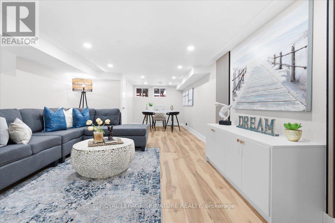
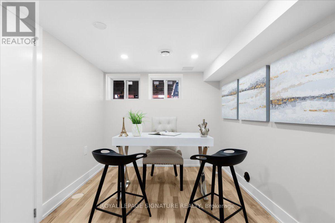
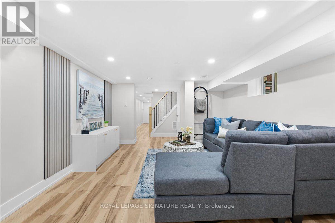
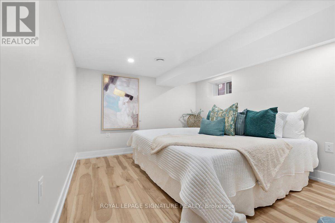
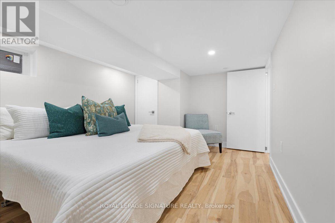
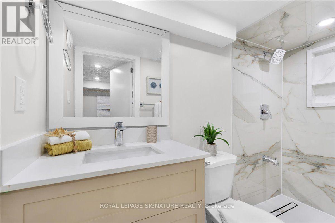
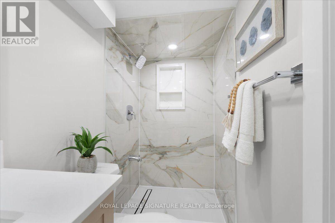
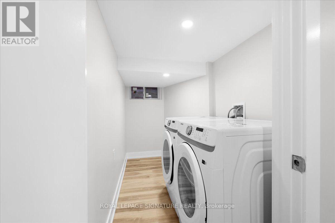
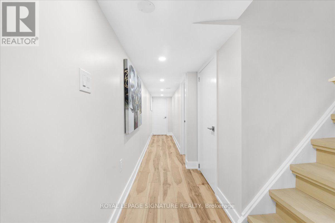
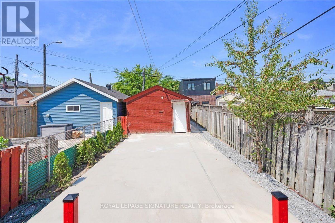
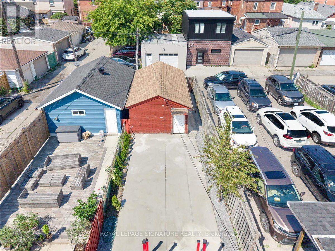
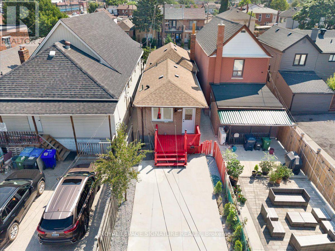
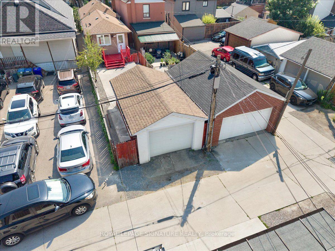
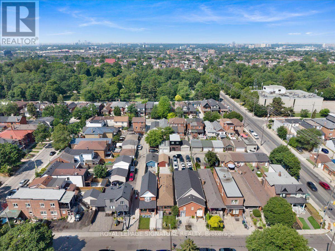
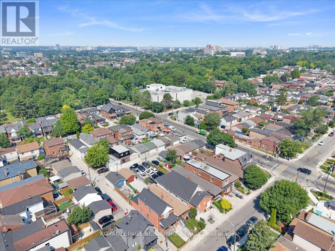
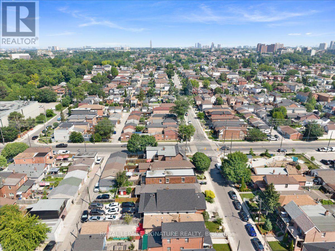
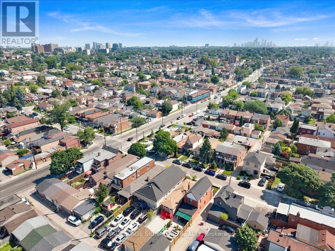
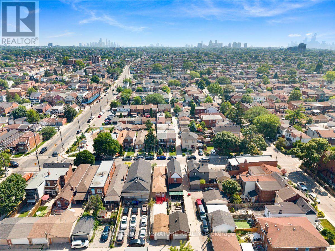
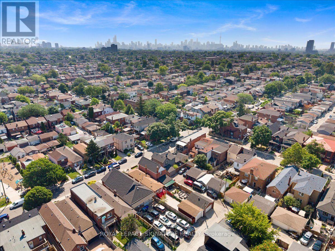
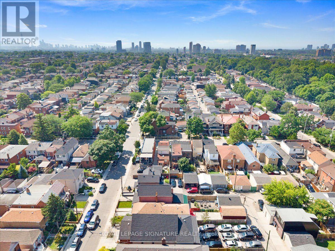
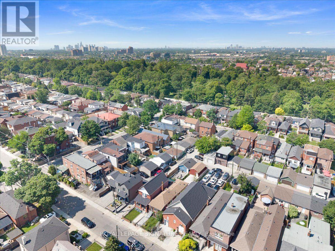
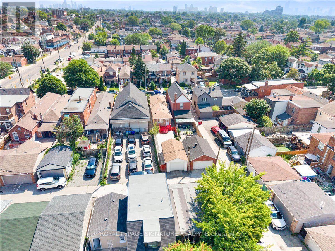
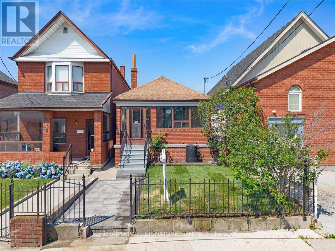
Updated and move-in ready! Welcome to this beautifully renovated detached bungalow offeringexceptional value for first-time buyers, young professionals, or those looking to downsizewithout compromising on style. Thoughtfully redesigned with soft, modern finishes throughout,this home is ready for you to move in and enjoy from day one.The bright, open-concept main floor features a spacious living area and a stunning updatedkitchen with sleek countertops, stainless steel appliances, and a centre island that's perfectfor casual dining and entertaining. Two well-appointed bedrooms and a beautifully renovated3-piece bathroom complete the main level.The professionally finished basement expands your living space with a large recreation area, adedicated office nook, an additional bedroom, a stylish 3-piece bathroom, and a separatelaundry room for added convenience.Engineered hardwood flooring, pot lights, and quality finishes throughout create a warm andinviting atmosphere. This home offers both front and rear entrances, with the front entrancefeaturing a charming covered front porch that provides a welcoming space to relax and enjoyyour morning coffee. Step outside to a private backyard featuring a deck and concretepatio-ideal for summer entertaining, or simply relaxing outdoors. A detached garage with oneparking space adds everyday convenience.Ideally located close to the new LRT, TTC, schools, parks, shopping, and everyday amenities,this move-in-ready home offers the perfect blend of comfort, style, and convenience. Offers welcome anytime! (id:60365)
Open House
This property has open houses!
1:00 pm
Ends at:4:00 pm
2:00 pm
Ends at:4:00 pm
Property Details
| MLS® Number | W13562244 |
| Property Type | Single Family |
| Community Name | Caledonia-Fairbank |
| AmenitiesNearBy | Hospital, Park, Place Of Worship, Public Transit |
| EquipmentType | None, Water Heater |
| Features | Carpet Free |
| ParkingSpaceTotal | 1 |
| RentalEquipmentType | None, Water Heater |
| ViewType | City View |
Building
| BathroomTotal | 2 |
| BedroomsAboveGround | 2 |
| BedroomsBelowGround | 1 |
| BedroomsTotal | 3 |
| Age | 100+ Years |
| Appliances | Range, Water Heater - Tankless, Water Heater, Water Meter, Dryer, Garage Door Opener, Stove, Washer, Refrigerator |
| ArchitecturalStyle | Bungalow |
| BasementDevelopment | Finished |
| BasementType | N/a (finished) |
| ConstructionStatus | Insulation Upgraded |
| ConstructionStyleAttachment | Detached |
| CoolingType | Central Air Conditioning |
| ExteriorFinish | Brick |
| FlooringType | Hardwood, Laminate |
| FoundationType | Concrete |
| HeatingFuel | Natural Gas |
| HeatingType | Forced Air |
| StoriesTotal | 1 |
| SizeInterior | 700 - 1100 Sqft |
| Type | House |
| UtilityWater | Municipal Water |
Parking
| Detached Garage | |
| Garage |
Land
| Acreage | No |
| FenceType | Fully Fenced, Fenced Yard |
| LandAmenities | Hospital, Park, Place Of Worship, Public Transit |
| SizeDepth | 127 Ft ,2 In |
| SizeFrontage | 18 Ft ,6 In |
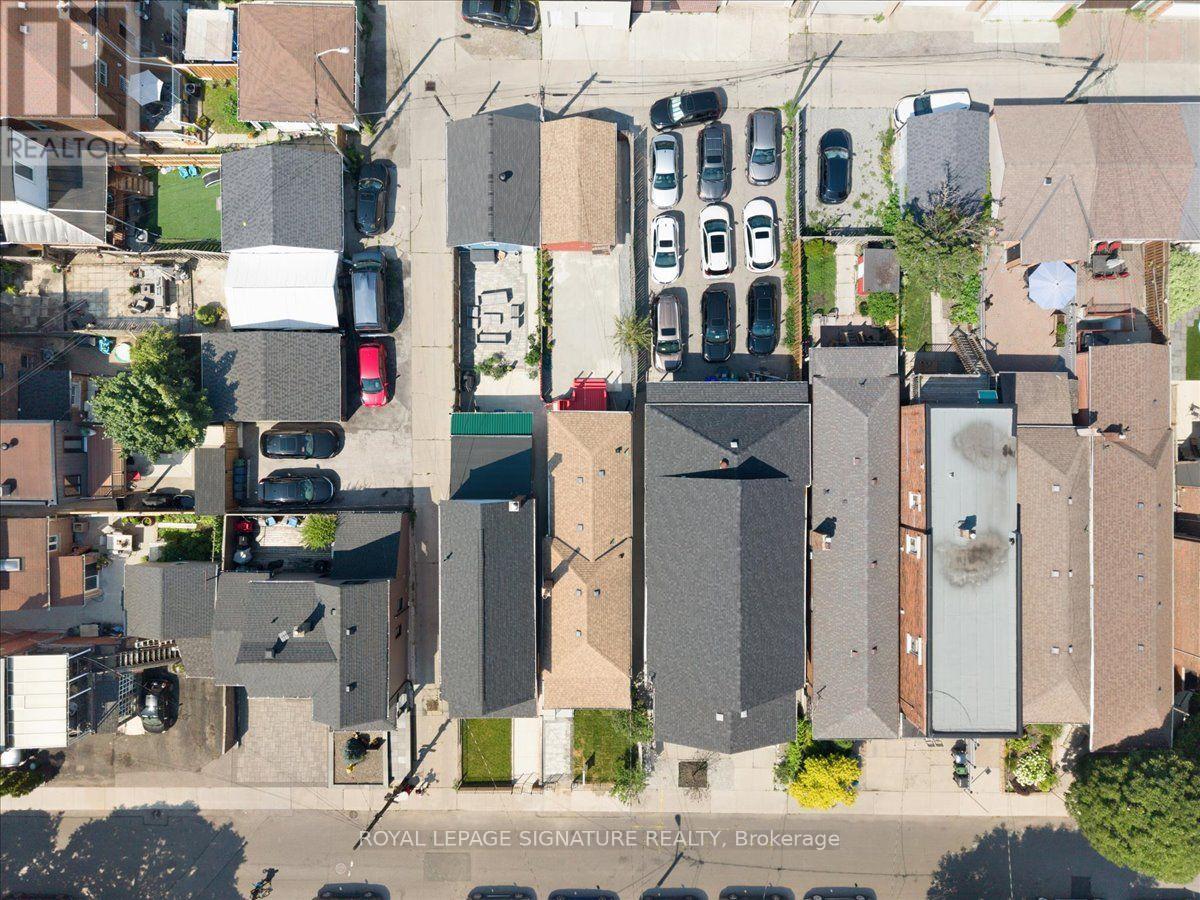
| SizeIrregular | 18.5 X 127.2 Ft |
| SizeTotalText | 18.5 X 127.2 Ft|under 1/2 Acre |
Rooms
| Level | Type | Length | Width | Dimensions |
|---|---|---|---|---|
| Basement | Recreational, Games Room | 6.73 m | 3.48 m | 6.73 m x 3.48 m |
| Basement | Office | 2.38 m | 2.28 m | 2.38 m x 2.28 m |
| Basement | Bedroom 3 | 3.81 m | 2.99 m | 3.81 m x 2.99 m |
| Basement | Laundry Room | Measurements not available | ||
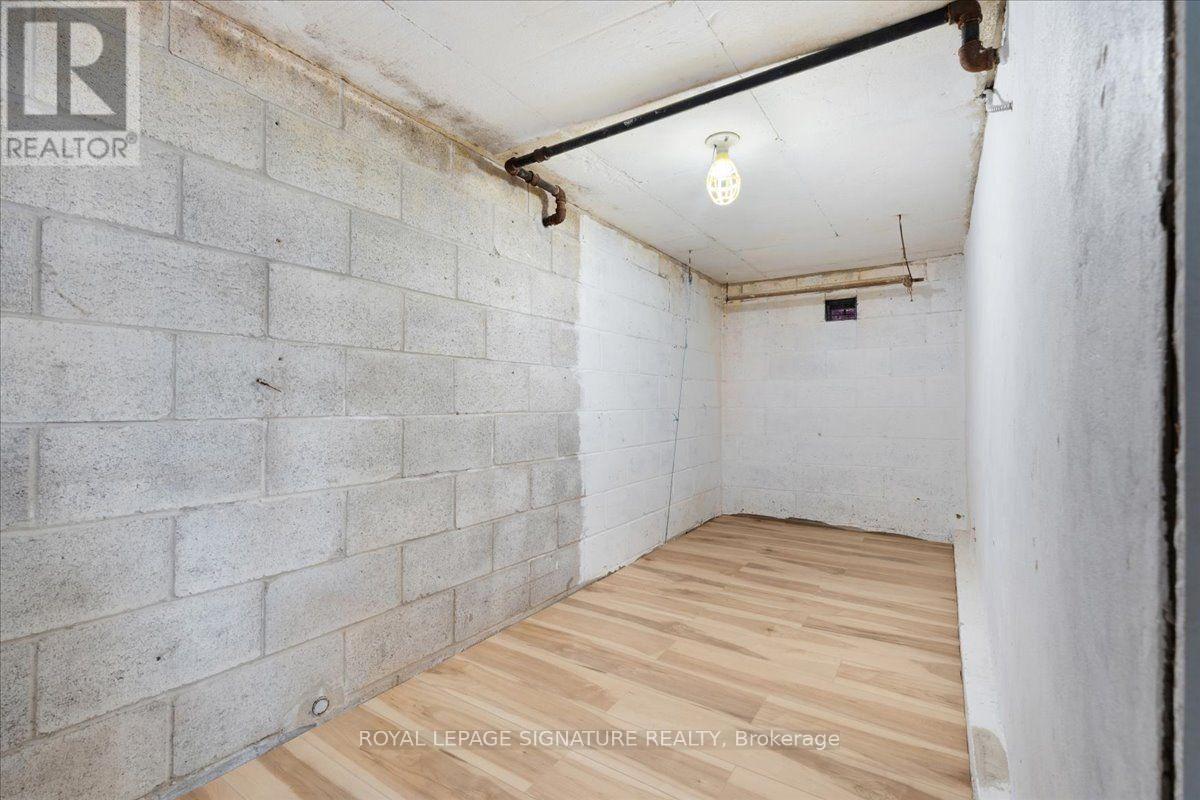
| Basement | Cold Room | Measurements not available | ||
| Main Level | Living Room | 3.81 m | 2.97 m | 3.81 m x 2.97 m |
| Main Level | Kitchen | 2.91 m | 3.17 m | 2.91 m x 3.17 m |
| Main Level | Primary Bedroom | 3.33 m | 2.92 m | 3.33 m x 2.92 m |
| Main Level | Bedroom 2 | 2.41 m | 3.35 m | 2.41 m x 3.35 m |
Utilities
| Cable | Installed |
| Electricity | Installed |
| Sewer | Installed |
Kumar Kukreja
Salesperson
201-30 Eglinton Ave West
Mississauga, Ontario L5R 3E7

The trademarks REALTOR®, REALTORS®, and the REALTOR® logo are controlled by The Canadian Real Estate Association (CREA) and identify real estate professionals who are members of CREA. The trademarks MLS®, Multiple Listing Service® and the associated logos are owned by The Canadian Real Estate Association (CREA) and identify the quality of services provided by real estate professionals who are members of CREA. The trademark DDF® is owned by The Canadian Real Estate Association (CREA) and identifies CREA's Data Distribution Facility (DDF®)
July 18 2026 08:35:39
Toronto Real Estate Board
Royal LePage Signature Realty

© 2026 Proptech Realty Inc., Brokerage.