
232 Willard Avenue Toronto, Ontario M6S 3P8

$9,000 Monthly
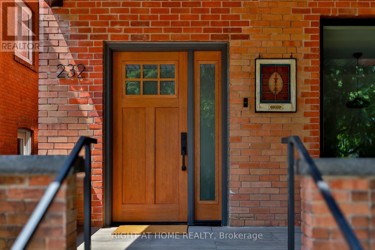
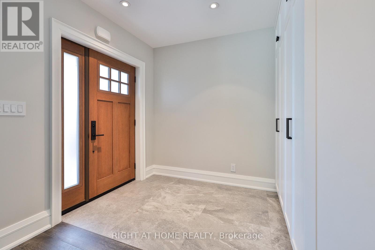
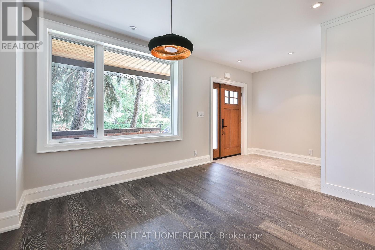
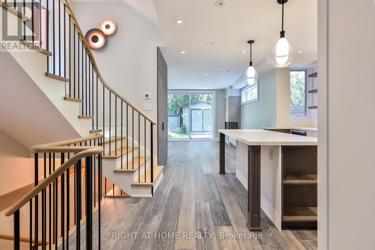
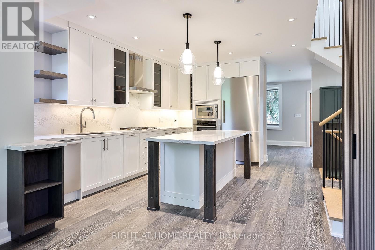
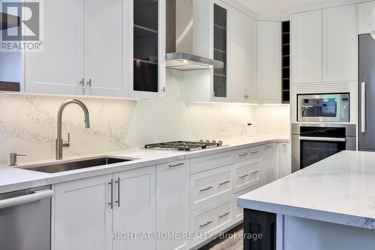
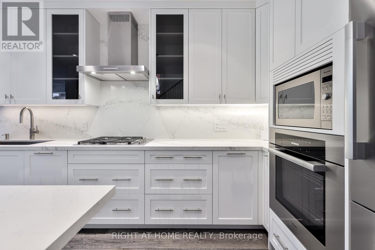
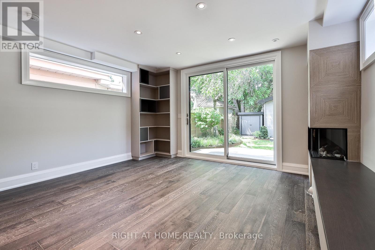
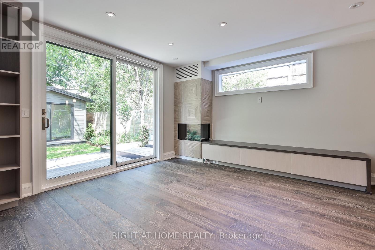
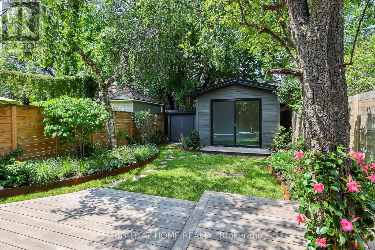
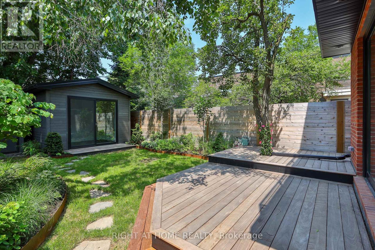
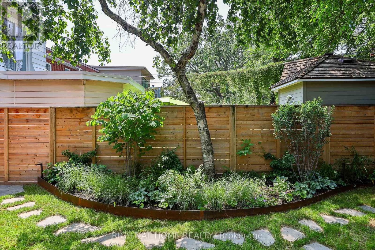
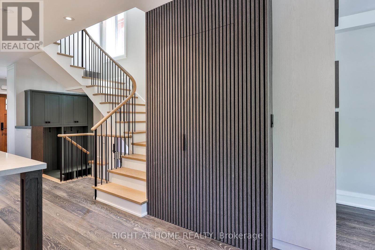
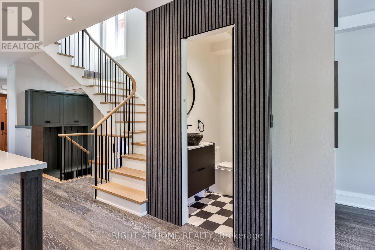
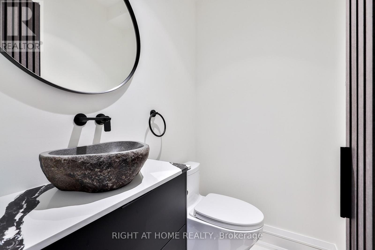
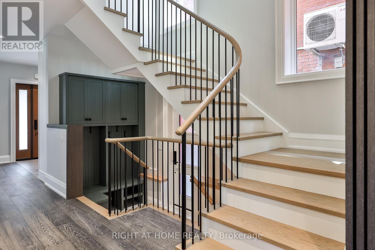
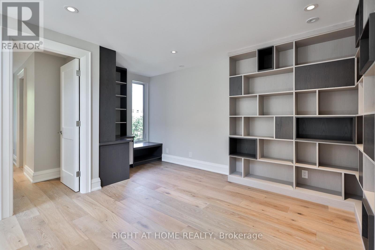
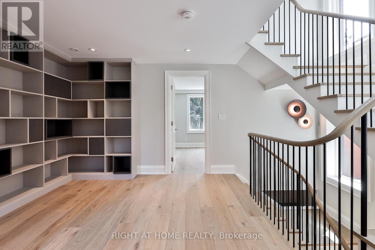
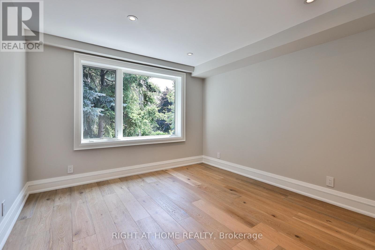
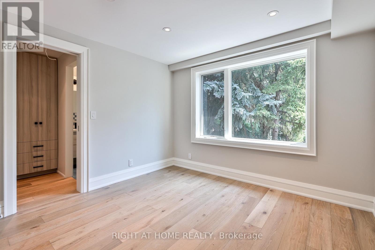
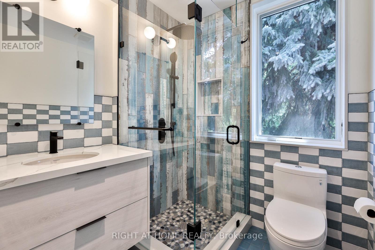
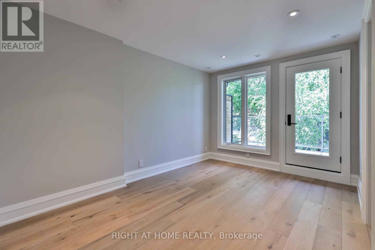
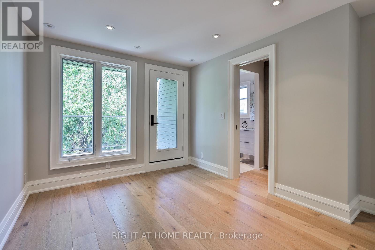
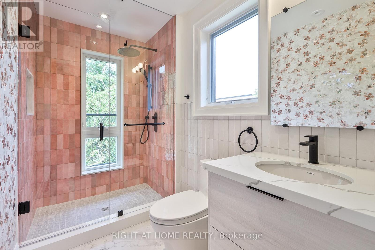
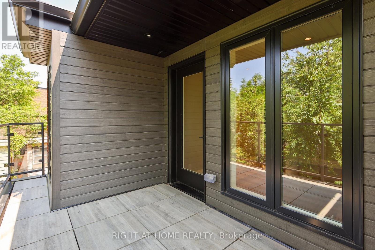
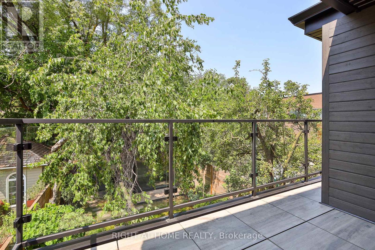
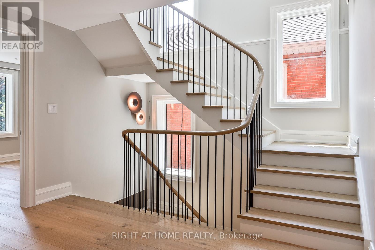
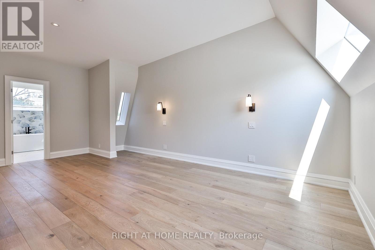
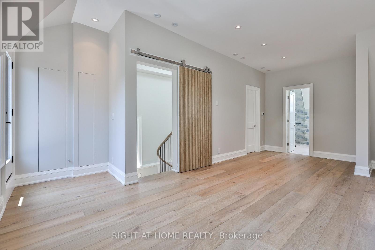
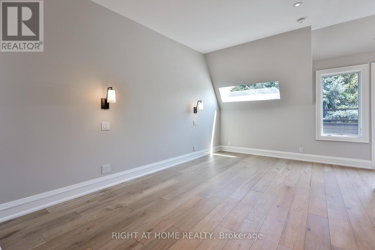
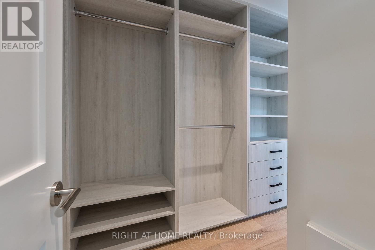
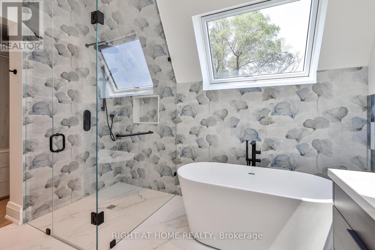
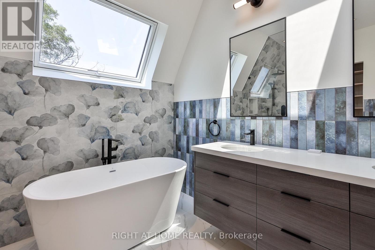
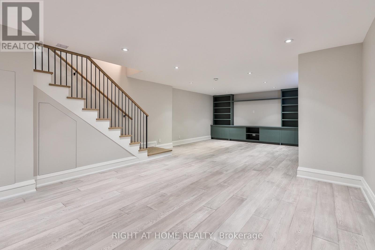
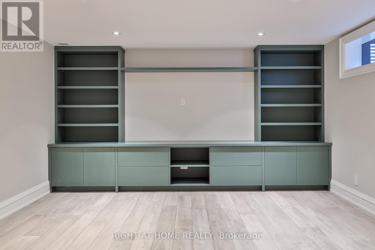
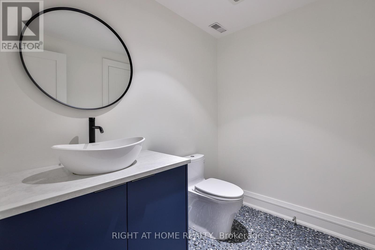
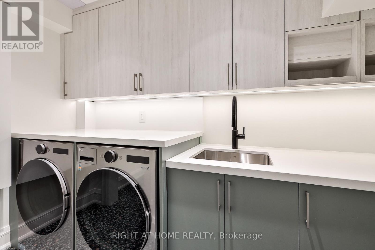
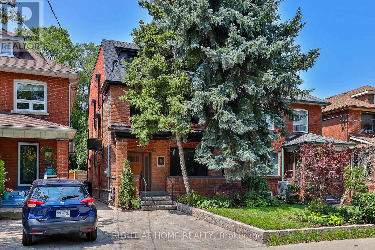
An impeccably designed family home, newly renovated from top to bottom with exceptional style and care. Bright and airy interiors, including a sun-filled main floor with generous dining room, chef's kitchen with Miele appliances and oversized island, and a spacious living room with a direct walkout to the professionally landscaped rear yard - featuring an ipe deck, corten steel planters with irrigation and lighting, a bike shed and separate home office / yoga studio / study. Upstairs, 3 generous bedrooms each with ensuite and great built-ins, including a full-floor primary suite with a private terrace and a truly stunning ensuite bathroom with oversized shower and great soaker tub under the skylight. 2nd floor den is a perfect spot for reading, office or homework space. Fully-finished lower level that's ideal for kids, family room, gym... Almost 2700 square feet of finished living space. Abundant storage thanks to custom millwork throughout, and the rare opportunity to enjoy a home designed and renovated to a very high standard. A quiet street just steps to Bloor West Village shopping, Jane subway and High Park. Private parking. (id:60365)
Property Details
| MLS® Number | W13596420 |
| Property Type | Single Family |
| Community Name | High Park-Swansea |
| AmenitiesNearBy | Park, Public Transit, Schools |
| Features | In Suite Laundry |
| ParkingSpaceTotal | 1 |
Building
| BathroomTotal | 5 |
| BedroomsAboveGround | 3 |
| BedroomsBelowGround | 1 |
| BedroomsTotal | 4 |
| Amenities | Fireplace(s) |
| BasementDevelopment | Finished |
| BasementType | N/a (finished) |
| ConstructionStyleAttachment | Detached |
| CoolingType | Central Air Conditioning, Air Exchanger |
| ExteriorFinish | Brick |
| FireplacePresent | Yes |
| FlooringType | Tile, Hardwood |
| FoundationType | Concrete |
| HalfBathTotal | 2 |
| HeatingFuel | Natural Gas |
| HeatingType | Radiant Heat |
| StoriesTotal | 3 |
| SizeInterior | 1500 - 2000 Sqft |
| Type | House |
| UtilityWater | Municipal Water |
Parking
| No Garage |
Land
| Acreage | No |
| FenceType | Fenced Yard |
| LandAmenities | Park, Public Transit, Schools |
| Sewer | Sanitary Sewer |
| SizeDepth | 100 Ft |
| SizeFrontage | 27 Ft ,6 In |
| SizeIrregular | 27.5 X 100 Ft |
| SizeTotalText | 27.5 X 100 Ft |
Rooms
| Level | Type | Length | Width | Dimensions |
|---|---|---|---|---|
| Second Level | Bedroom 2 | 3.49 m | 3.39 m | 3.49 m x 3.39 m |
| Second Level | Bedroom 3 | 4.05 m | 2.98 m | 4.05 m x 2.98 m |
| Second Level | Den | 3.98 m | 3.68 m | 3.98 m x 3.68 m |
| Third Level | Primary Bedroom | 6.4 m | 3.78 m | 6.4 m x 3.78 m |
| Basement | Family Room | 8.31 m | 4.3 m | 8.31 m x 4.3 m |
| Ground Level | Foyer | 2.49 m | 1.76 m | 2.49 m x 1.76 m |
| Ground Level | Dining Room | 3.79 m | 3.41 m | 3.79 m x 3.41 m |
| Ground Level | Living Room | 5.74 m | 4.13 m | 5.74 m x 4.13 m |
| Ground Level | Kitchen | 5.46 m | 3.23 m | 5.46 m x 3.23 m |
Paul Johnston
Salesperson
1396 Don Mills Rd Unit B-121
Toronto, Ontario M3B 0A7

The trademarks REALTOR®, REALTORS®, and the REALTOR® logo are controlled by The Canadian Real Estate Association (CREA) and identify real estate professionals who are members of CREA. The trademarks MLS®, Multiple Listing Service® and the associated logos are owned by The Canadian Real Estate Association (CREA) and identify the quality of services provided by real estate professionals who are members of CREA. The trademark DDF® is owned by The Canadian Real Estate Association (CREA) and identifies CREA's Data Distribution Facility (DDF®)
July 23 2026 03:07:10
Toronto Real Estate Board
Right At Home Realty

© 2026 Proptech Realty Inc., Brokerage.