
232 Auburn Drive Waterloo, Ontario N2K 3T3

$650,000
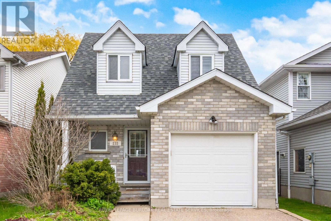
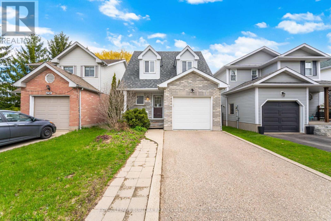
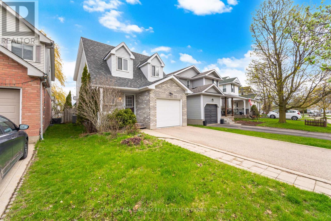
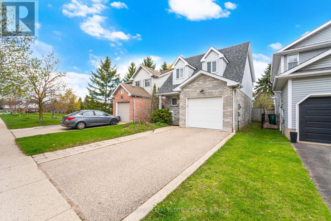
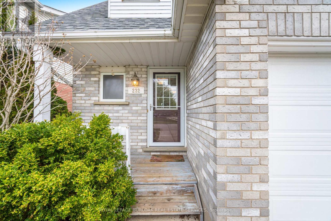
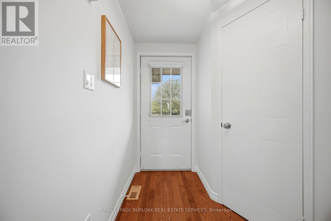
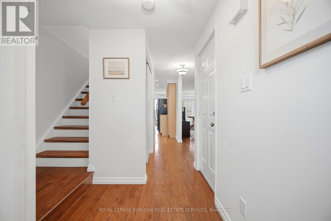
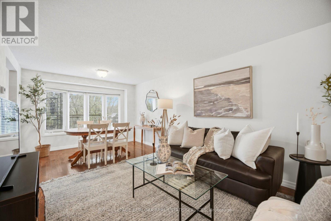
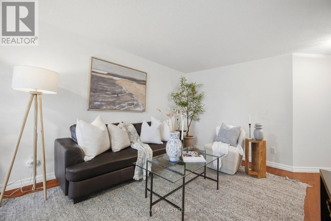
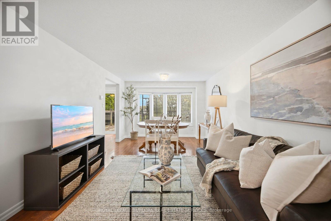
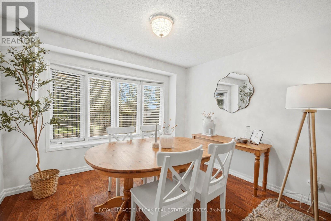
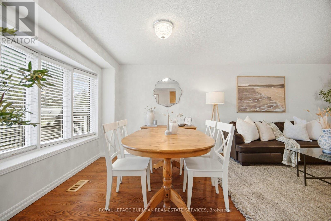
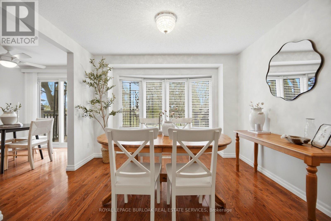
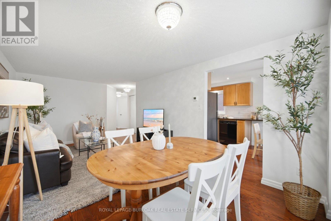
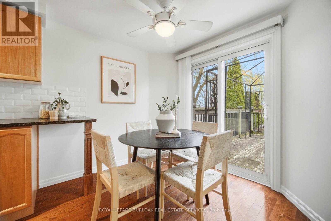
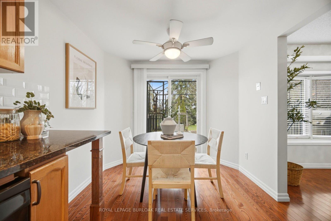
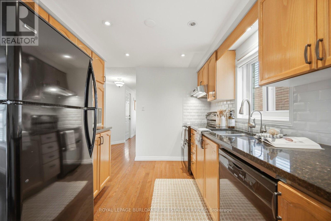
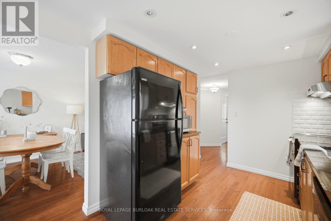
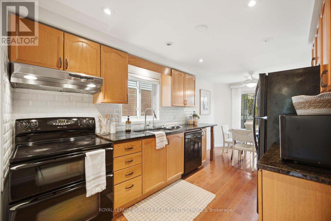
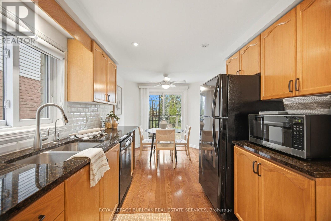
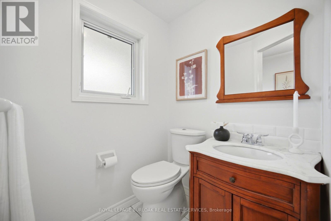
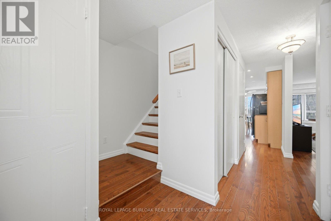
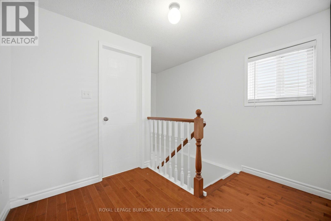
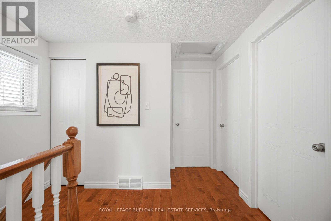
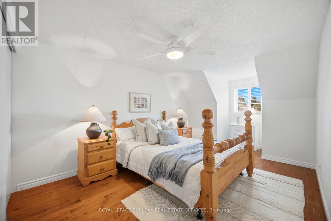
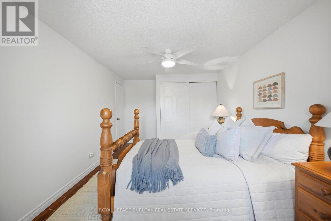
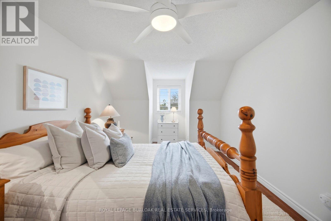
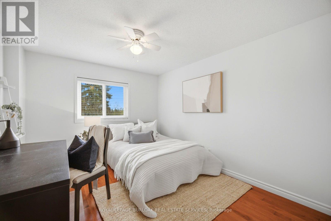
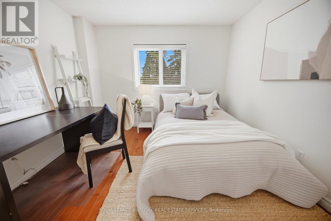
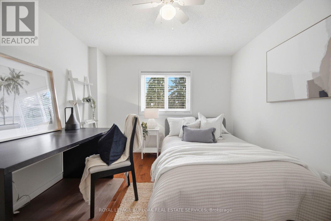
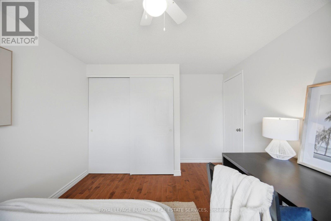
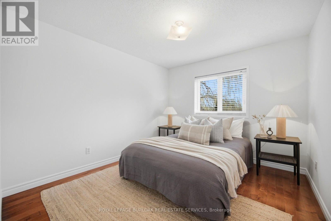
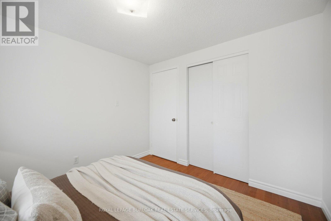
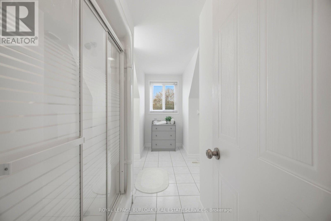
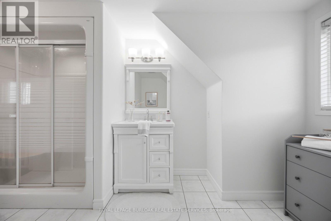
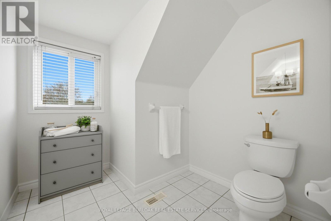
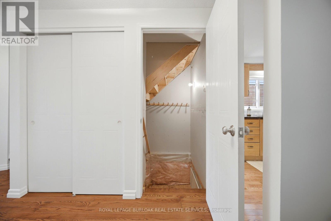
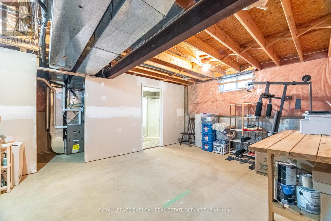
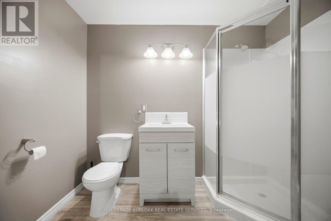
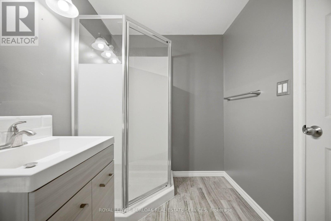
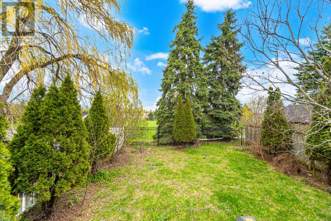
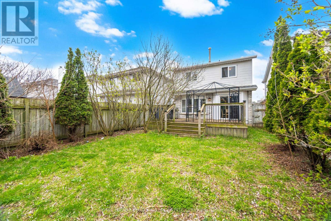
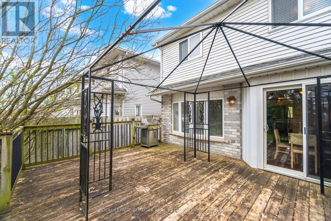
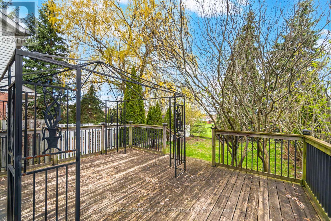
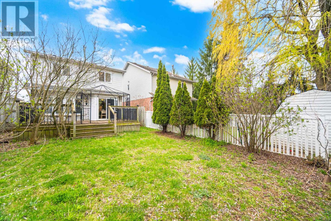
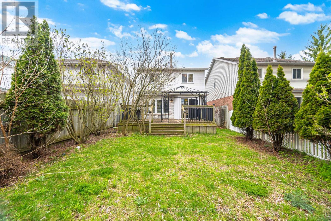
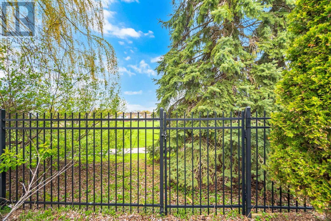
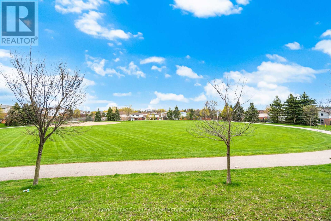
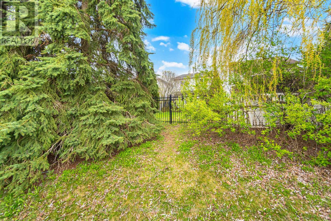
Welcome to 232 Auburn Dr, a beautifully maintained home in one of Waterloo's most sought-after,family-friendly neighbourhoods. Offering 3 bedrooms, 2.5 bathrooms, and 1,335 sq ft of thoughtfully designed living space, this property blends comfort, style, and an unbeatablelocation.Step inside to find elegant hardwood floors throughout the main and upper levels, creating a warm and cohesive feel. The bright kitchen features granite countertops, ample cabinetry, and a charming breakfast area with a sliding door walk-out, perfect for morning coffee or easy access to outdoor dining. The adjoining living and dining spaces are ideal for both everyday living and entertaining.Upstairs, you'll find three well-sized bedrooms, including a spacious primary retreat, along with a full bathroom designed for functionality and comfort. The partially finished basement adds valuable living space, complete with a 3-piece bathroom, perfect for a rec room, homeoffice, or guest area.Outdoors, enjoy a large private deck with a convenient BBQ gas hook-up, ideal for summer gatherings. With no rear neighbours and backing directly onto University Downs Park, this home offers exceptional privacy and a peaceful natural backdrop.Significant updates include a new A/C and furnace (March 2024) and a new GE washer and dryer(January 2022), providing peace of mind for years to come.Located just minutes from universities, excellent schools, shopping, restaurants, the expressway, Grand River trails, and a nearby dog park, this home truly has it all. A perfect opportunity for families, professionals, or investors looking to settle in a vibrant Waterloo community, especially appealing as an investment property given its close proximity to Laurier,University of Waterloo, and Conestoga College. (id:60365)
Property Details
| MLS® Number | X13215168 |
| Property Type | Single Family |
| AmenitiesNearBy | Park, Public Transit |
| CommunityFeatures | Community Centre |
| EquipmentType | Water Heater, Water Softener |
| ParkingSpaceTotal | 2 |
| RentalEquipmentType | Water Heater, Water Softener |
| Structure | Deck |
Building
| BathroomTotal | 3 |
| BedroomsAboveGround | 3 |
| BedroomsTotal | 3 |
| Appliances | Garage Door Opener Remote(s), Water Heater, Water Softener, Water Treatment, Dishwasher, Dryer, Hood Fan, Stove, Washer, Window Coverings, Wine Fridge, Refrigerator |
| BasementDevelopment | Partially Finished |
| BasementType | Full (partially Finished) |
| ConstructionStyleAttachment | Detached |
| CoolingType | Central Air Conditioning |
| ExteriorFinish | Aluminum Siding, Brick |
| FoundationType | Poured Concrete |
| HalfBathTotal | 1 |
| HeatingFuel | Natural Gas |
| HeatingType | Forced Air |
| StoriesTotal | 2 |
| SizeInterior | 1100 - 1500 Sqft |
| Type | House |
| UtilityWater | Municipal Water |
Parking
| Attached Garage | |
| Garage |
Land
| Acreage | No |
| FenceType | Fully Fenced, Fenced Yard |
| LandAmenities | Park, Public Transit |
| Sewer | Sanitary Sewer |
| SizeDepth | 113 Ft ,2 In |
| SizeFrontage | 29 Ft ,6 In |
| SizeIrregular | 29.5 X 113.2 Ft |
| SizeTotalText | 29.5 X 113.2 Ft|under 1/2 Acre |
| SurfaceWater | River/stream |
| ZoningDescription | Sd |
Rooms
| Level | Type | Length | Width | Dimensions |
|---|---|---|---|---|
| Second Level | Primary Bedroom | 4.98 m | 3.12 m | 4.98 m x 3.12 m |
| Second Level | Bedroom 2 | 4.29 m | 3.12 m | 4.29 m x 3.12 m |
| Second Level | Bedroom 3 | 3.23 m | 2.92 m | 3.23 m x 2.92 m |
| Second Level | Bathroom | 4.04 m | 2.84 m | 4.04 m x 2.84 m |
| Basement | Bathroom | 2.62 m | 1.8 m | 2.62 m x 1.8 m |
| Basement | Other | 5.92 m | 4.04 m | 5.92 m x 4.04 m |
| Basement | Laundry Room | 3.84 m | 2.67 m | 3.84 m x 2.67 m |
| Basement | Utility Room | 3.02 m | 1.91 m | 3.02 m x 1.91 m |
| Main Level | Kitchen | 5.36 m | 2.59 m | 5.36 m x 2.59 m |
| Main Level | Living Room | 6.17 m | 3.2 m | 6.17 m x 3.2 m |
| Main Level | Partial Bathroom | 1.5 m | 1.42 m | 1.5 m x 1.42 m |
https://www.realtor.ca/real-estate/29826158/232-auburn-drive-waterloo
Kyle Van Der Boom
Salesperson

The trademarks REALTOR®, REALTORS®, and the REALTOR® logo are controlled by The Canadian Real Estate Association (CREA) and identify real estate professionals who are members of CREA. The trademarks MLS®, Multiple Listing Service® and the associated logos are owned by The Canadian Real Estate Association (CREA) and identify the quality of services provided by real estate professionals who are members of CREA. The trademark DDF® is owned by The Canadian Real Estate Association (CREA) and identifies CREA's Data Distribution Facility (DDF®)
May 29 2026 07:15:19
Toronto Real Estate Board
Royal LePage Burloak Real Estate Services

© 2026 Proptech Realty Inc., Brokerage.