
2303 - 352 Front Street W Toronto, Ontario M5V 0K3

$2,450 Monthly
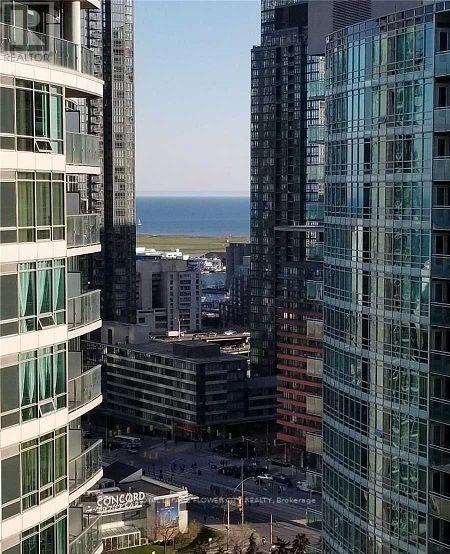
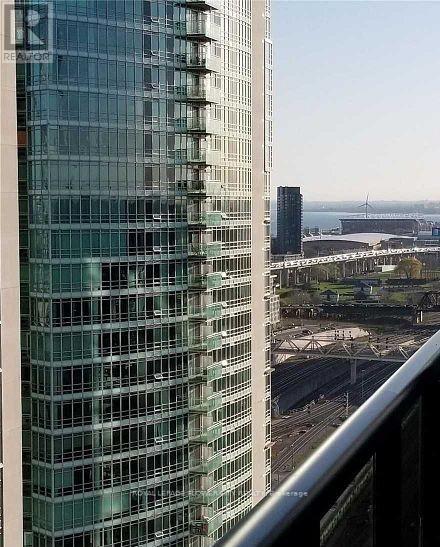
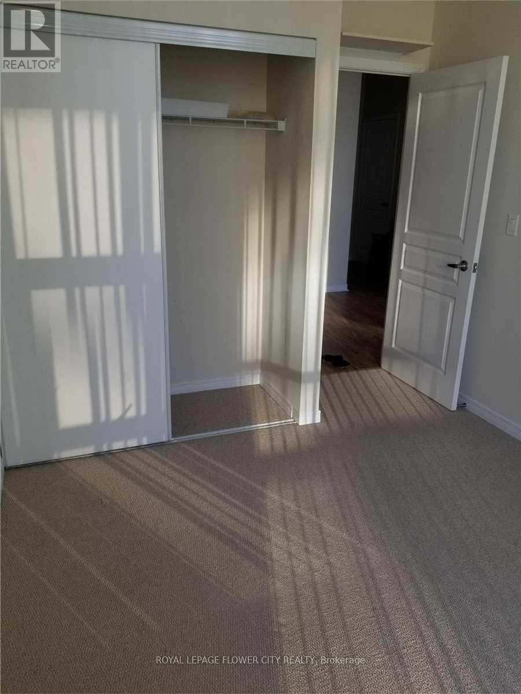
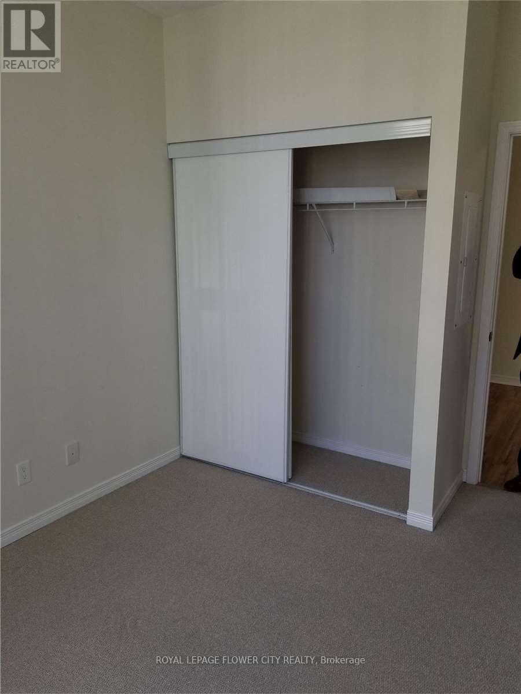
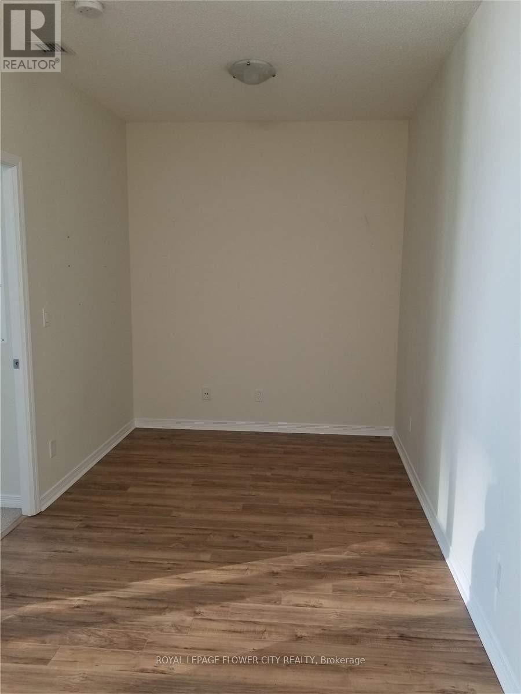
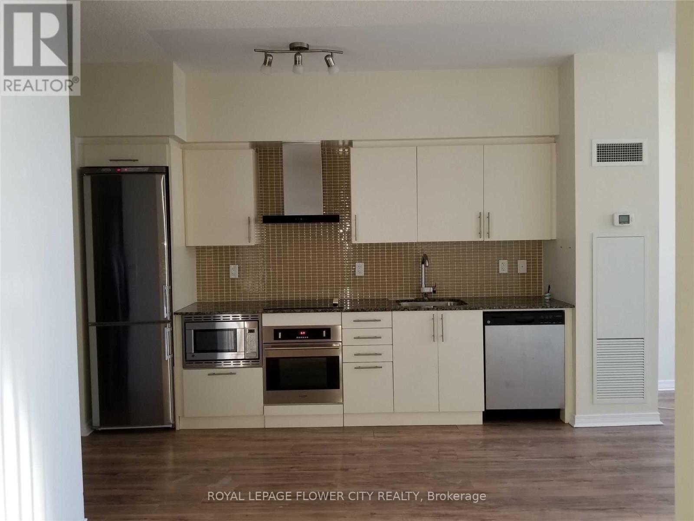
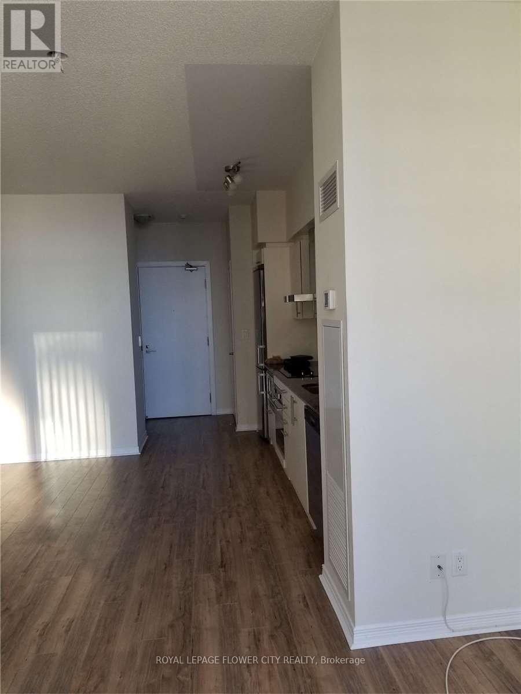
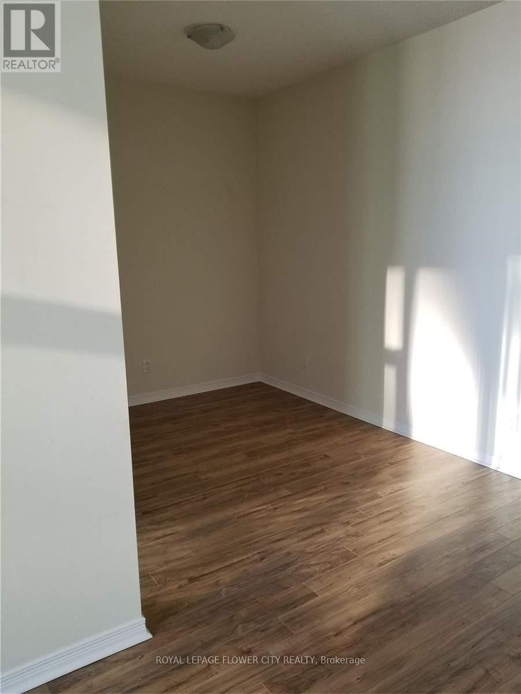
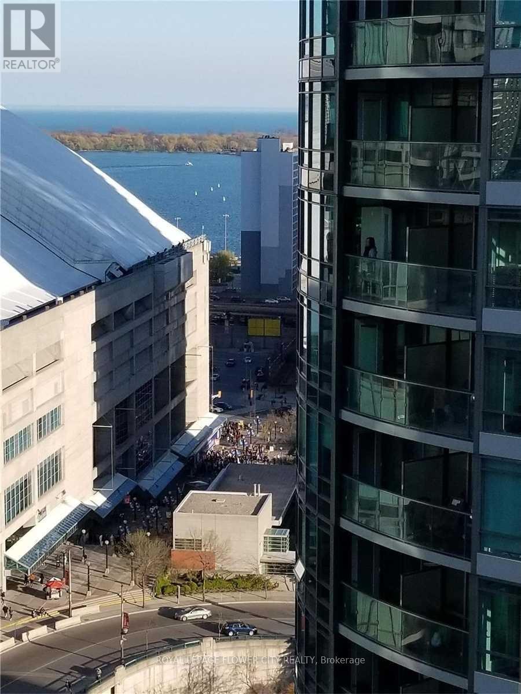
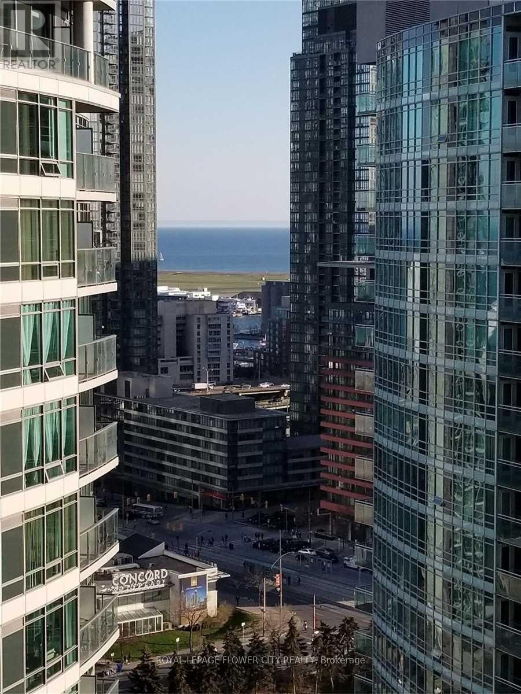
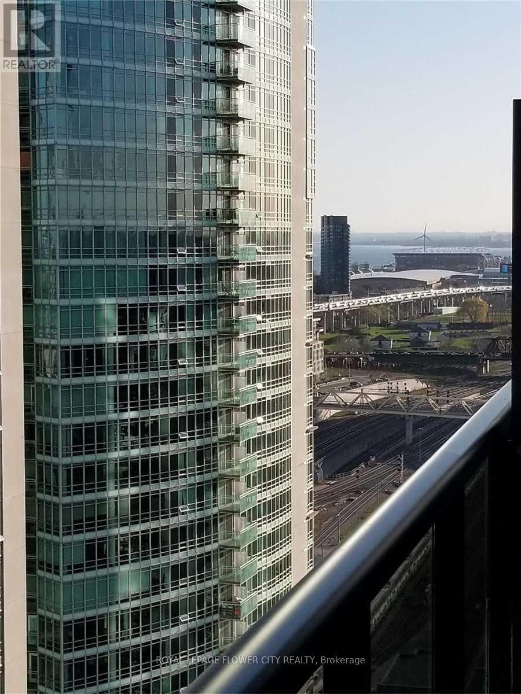
Bright and spacious 625 sq. ft. 1 Bedroom + Den condo located in the heart of downtown Toronto. Situated on the 23rd floor, this beautiful unit offers stunning south-facing views of Lake Ontario and fills with natural light throughout the day. The thoughtfully designed layout features an open-concept living space along with a large approx. 80 sq. ft. private balcony, perfect for relaxing or enjoying the city skyline and waterfront views.Ideally located in the vibrant downtown core, this condo is just steps from the Financial, Entertainment, and Fashion Districts, as well as major landmarks including the CN Tower, Rogers Centre, Scotiabank Arena, and Union Station. Residents enjoy unmatched convenience with banks, restaurants, shopping, TTC transit, and the Toronto waterfront all within walking distance. The building also offers excellent amenities, including a fully equipped gym and recreational facilities, making it an ideal home for professionals or investors seeking the best of urban living. (id:60365)
Property Details
| MLS® Number | C13515690 |
| Property Type | Single Family |
| Community Name | Waterfront Communities C1 |
| AmenitiesNearBy | Park, Public Transit |
| CommunityFeatures | Pets Allowed With Restrictions |
| Features | Balcony, In Suite Laundry |
| ViewType | View |
Building
| BathroomTotal | 1 |
| BedroomsAboveGround | 1 |
| BedroomsBelowGround | 1 |
| BedroomsTotal | 2 |
| Amenities | Security/concierge, Exercise Centre, Party Room, Storage - Locker |
| Appliances | Dishwasher, Dryer, Microwave, Range, Gas Stove(s), Washer, Refrigerator |
| BasementType | None |
| CoolingType | Central Air Conditioning |
| ExteriorFinish | Concrete |
| FlooringType | Laminate, Carpeted |
| HeatingFuel | Natural Gas |
| HeatingType | Forced Air |
| SizeInterior | 600 - 699 Sqft |
| Type | Apartment |
Parking
| No Garage |
Land
| Acreage | No |
| LandAmenities | Park, Public Transit |
Rooms
| Level | Type | Length | Width | Dimensions |
|---|---|---|---|---|
| Flat | Living Room | 3.05 m | 7.01 m | 3.05 m x 7.01 m |
| Flat | Dining Room | 3.05 m | 7.01 m | 3.05 m x 7.01 m |
| Flat | Primary Bedroom | 2.74 m | 3.23 m | 2.74 m x 3.23 m |
| Flat | Den | 2.83 m | 2.4 m | 2.83 m x 2.4 m |
Mahender Pal Sharma
Salesperson
30 Topflight Dr #11
Mississauga, Ontario L5S 0A8

The trademarks REALTOR®, REALTORS®, and the REALTOR® logo are controlled by The Canadian Real Estate Association (CREA) and identify real estate professionals who are members of CREA. The trademarks MLS®, Multiple Listing Service® and the associated logos are owned by The Canadian Real Estate Association (CREA) and identify the quality of services provided by real estate professionals who are members of CREA. The trademark DDF® is owned by The Canadian Real Estate Association (CREA) and identifies CREA's Data Distribution Facility (DDF®)
July 03 2026 03:01:57
Toronto Real Estate Board
Royal LePage Flower City Realty

© 2026 Proptech Realty Inc., Brokerage.