
23 Wild Rose Lane Norfolk, Ontario N0E 1P0

$999,900Maintenance, Common Area Maintenance
$50 Monthly
Maintenance, Common Area Maintenance
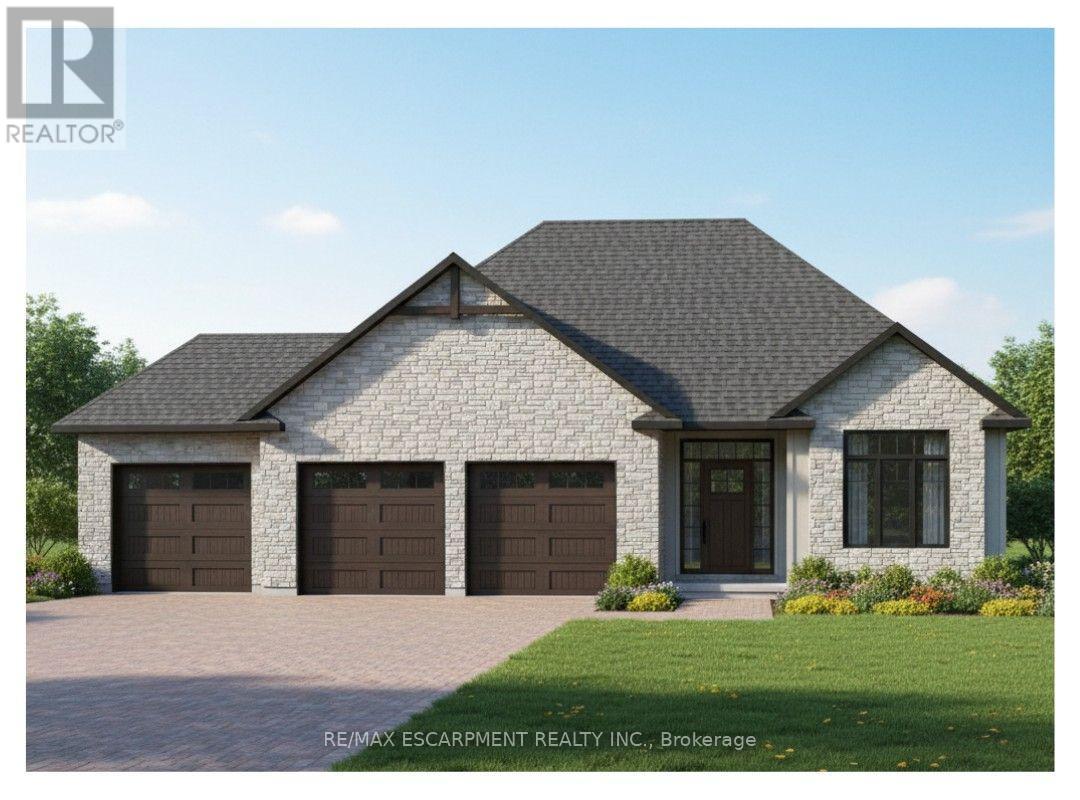
$50 MonthlyThis is your chance to own a stunning, to-be-built 1685 sqft home, located at 23 Wildrose in the gated community of BB Ranch Estates. This homes curb appeal is accentuated by a stone & hardboard facade and a spacious multi-car garage setup. BB Ranch Estates is designed for those who appreciate peace, nature, and high-end living. You'll enjoy the safety and quiet of a gated community where neighbors share a love for the serene environment and the spectacular waterfront setting. You will love relaxing right from your own covered deck at the back-the perfect spot to unwind and enjoy the sights and sounds of nature. Inside, every detail shows quality craftsmanship. Step through the welcoming front porch and foyer into an expansive living room featuring an impressive 10' raised ceiling and an optional cozy fireplace. The open-concept design seamlessly connects the living room to a bright dining area and a chef's dream kitchen, complete with a large island and a direct-access walk-in pantry. The main floor layout is split for maximum privacy, placing a spacious second bedroom and 4pc bath near the front of the home. On the opposite side, the primary suite serves as a true retreat, featuring a walk-in closet and a 3pc ensuite bath. For ease and functionality, there is also a main floor laundry room situated just off the large garage. This home is ready for you to build the high-end, comfortable life you deserve. (id:60365)
Property Details
| MLS® Number | X13578820 |
| Property Type | Single Family |
| Community Name | Rural S. Walsingham |
| AmenitiesNearBy | Golf Nearby, Marina |
| CommunityFeatures | Pets Allowed With Restrictions |
| EquipmentType | Propane Tank, Water Heater |
| Features | Sump Pump |
| ParkingSpaceTotal | 7 |
| RentalEquipmentType | Propane Tank, Water Heater |
Building
| BathroomTotal | 2 |
| BedroomsAboveGround | 2 |
| BedroomsTotal | 2 |
| Amenities | Fireplace(s) |
| Appliances | Garage Door Opener Remote(s), Dishwasher, Garage Door Opener, Hood Fan, Stove, Washer, Refrigerator |
| ArchitecturalStyle | Bungalow |
| BasementDevelopment | Unfinished |
| BasementType | Full (unfinished) |
| ConstructionStyleAttachment | Detached |
| CoolingType | Central Air Conditioning |
| ExteriorFinish | Stone, Hardboard |
| FireplacePresent | Yes |
| FireplaceTotal | 1 |
| FoundationType | Poured Concrete |
| HeatingFuel | Propane |
| HeatingType | Forced Air |
| StoriesTotal | 1 |
| SizeInterior | 1600 - 1799 Sqft |
| Type | House |
Parking
| Attached Garage | |
| Garage |
Land
| Acreage | No |
| LandAmenities | Golf Nearby, Marina |
| SurfaceWater | Lake/pond |
| ZoningDescription | A |
Rooms
| Level | Type | Length | Width | Dimensions |
|---|---|---|---|---|
| Main Level | Foyer | 2.9 m | 2.34 m | 2.9 m x 2.34 m |
| Main Level | Laundry Room | 2.74 m | 1.83 m | 2.74 m x 1.83 m |
| Main Level | Kitchen | 4.06 m | 4.06 m | 4.06 m x 4.06 m |
| Main Level | Pantry | 1.57 m | 1.63 m | 1.57 m x 1.63 m |
| Main Level | Dining Room | 4.22 m | 3.3 m | 4.22 m x 3.3 m |
| Main Level | Living Room | 4.67 m | 5.18 m | 4.67 m x 5.18 m |
| Main Level | Primary Bedroom | 4.11 m | 4.32 m | 4.11 m x 4.32 m |
| Main Level | Bathroom | 4.11 m | 1.88 m | 4.11 m x 1.88 m |
| Main Level | Bedroom 2 | 3.58 m | 3.35 m | 3.58 m x 3.35 m |
| Main Level | Bathroom | 3.96 m | 1.65 m | 3.96 m x 1.65 m |
https://www.realtor.ca/real-estate/30050080/23-wild-rose-lane-norfolk-rural-s-walsingham
Rod Fess
Salesperson
1595 Upper James St #4b
Hamilton, Ontario L9B 0H7
David Dedominicis
Salesperson
764 Colborne St East
Brantford, Ontario N3S 3S1

The trademarks REALTOR®, REALTORS®, and the REALTOR® logo are controlled by The Canadian Real Estate Association (CREA) and identify real estate professionals who are members of CREA. The trademarks MLS®, Multiple Listing Service® and the associated logos are owned by The Canadian Real Estate Association (CREA) and identify the quality of services provided by real estate professionals who are members of CREA. The trademark DDF® is owned by The Canadian Real Estate Association (CREA) and identifies CREA's Data Distribution Facility (DDF®)
July 22 2026 09:37:20
Toronto Real Estate Board
RE/MAX Escarpment Realty Inc., Royal LePage Action Realty

© 2026 Proptech Realty Inc., Brokerage.