
23 Whitefriars Drive Toronto, Ontario M3A 2L2

$1,480,000
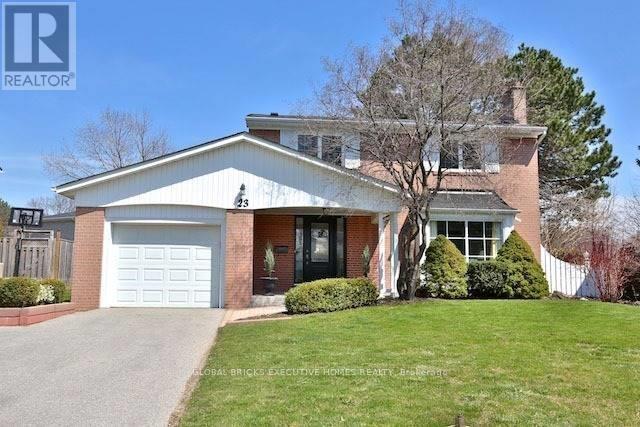
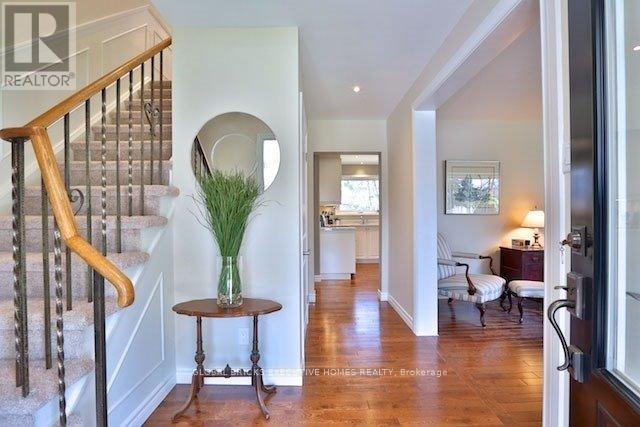
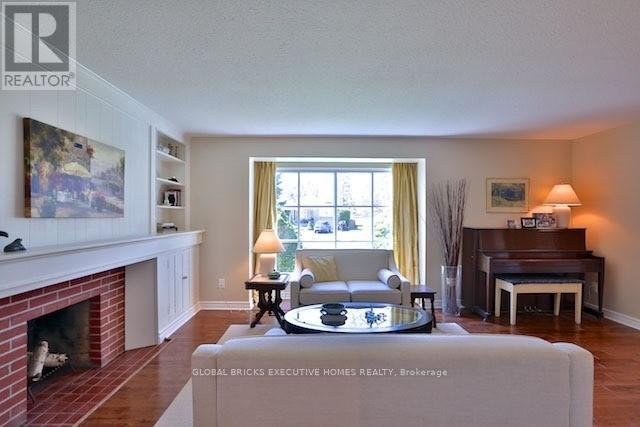
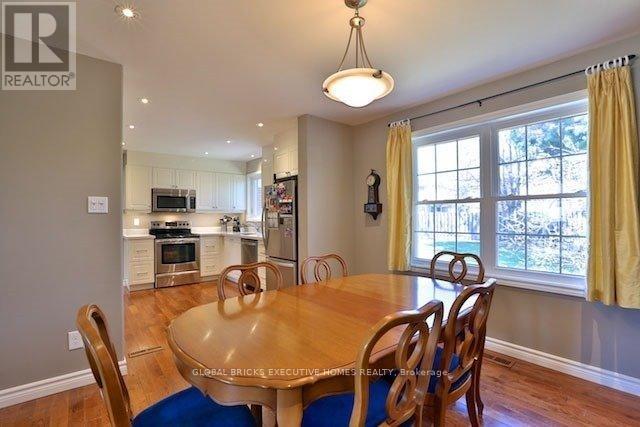
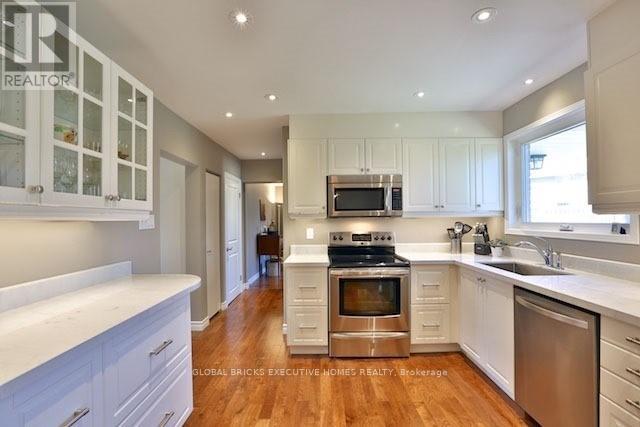
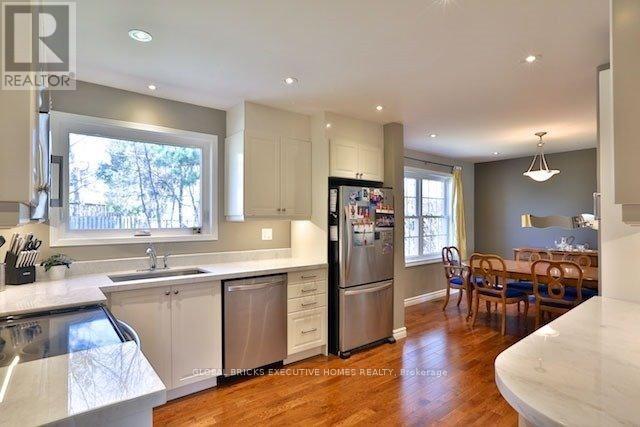
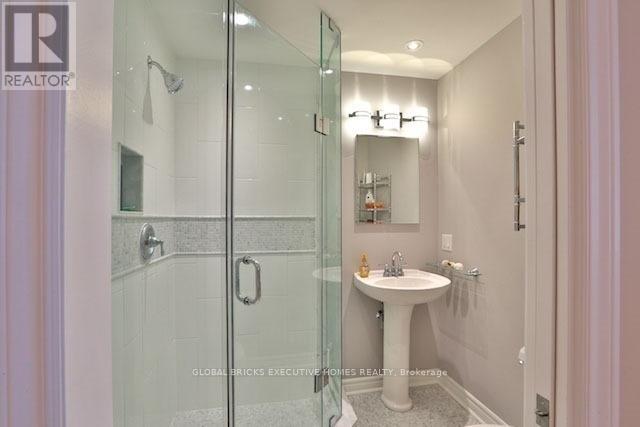
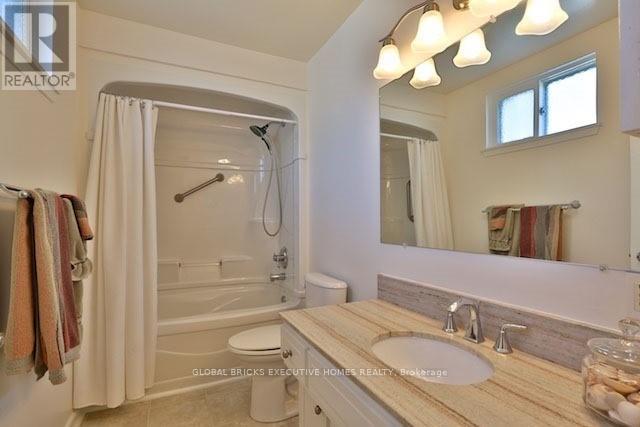
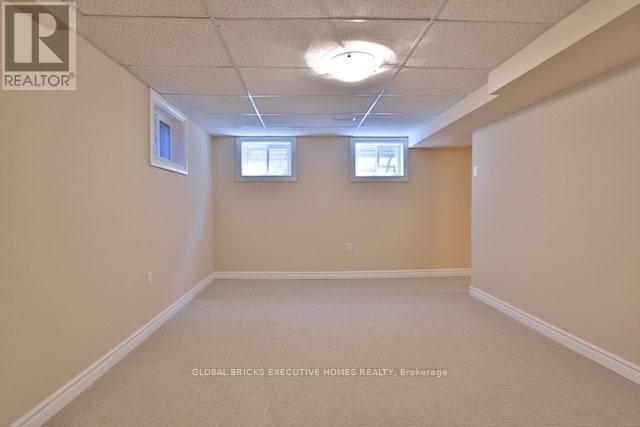
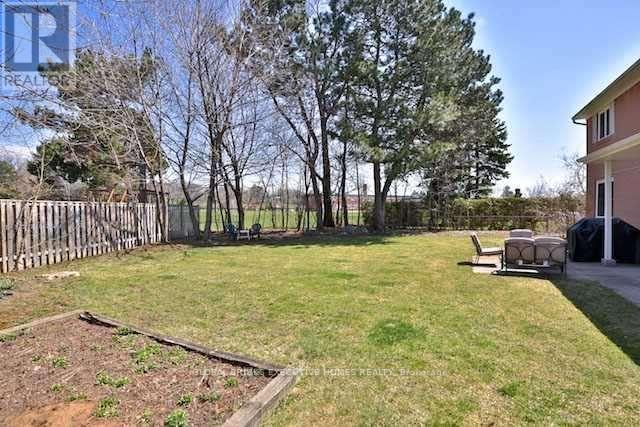
Turnkey Luxury in Prime Underhill! Fully renovated detached home on a rare, oversizedpie-shaped lot overlooking serene parkland. Located on a quiet street, this home blends timeless charm with modern sophistication. The open-concept main floor features a formal living room with a fireplace, a main-floor family room, a powder room, and an inviting front porch. The chef's white kitchen boasts premium marble countertops, stainless steel appliances, and opens to the dining area. The upper level offers 4 spacious bedrooms, including a primary retreat with a private 3-piece ensuite. The finished lower level adds incredible value with a large recreation room and a flexible teen/nanny suite. Enjoy newer windows, an extended driveway, and top-tier upgrades throughout. Walk to parks, ravines, community centres, and elite schools (French Immersion/Private). Exceptional transit options include a direct bus to downtown, nearby TTC, and fast access to DVP/401/404. Minutes to the Shops at Don Mills and Costco. Move in and grow! (id:60365)
Property Details
| MLS® Number | C13541592 |
| Property Type | Single Family |
| Community Name | Parkwoods-Donalda |
| AmenitiesNearBy | Golf Nearby, Park, Public Transit, Schools, Place Of Worship |
| EquipmentType | Water Heater |
| Features | Irregular Lot Size |
| ParkingSpaceTotal | 5 |
| RentalEquipmentType | Water Heater |
| ViewType | View |
Building
| BathroomTotal | 4 |
| BedroomsAboveGround | 4 |
| BedroomsBelowGround | 1 |
| BedroomsTotal | 5 |
| Appliances | Blinds, Dishwasher, Dryer, Microwave, Stove, Washer, Refrigerator |
| BasementDevelopment | Partially Finished |
| BasementType | N/a (partially Finished) |
| ConstructionStyleAttachment | Detached |
| CoolingType | Central Air Conditioning |
| ExteriorFinish | Brick |
| FireplacePresent | Yes |
| FlooringType | Carpeted, Hardwood, Wood |
| FoundationType | Unknown |
| HalfBathTotal | 1 |
| HeatingFuel | Natural Gas |
| HeatingType | Forced Air |
| StoriesTotal | 2 |
| SizeInterior | 1500 - 2000 Sqft |
| Type | House |
| UtilityWater | Municipal Water |
Parking
| Attached Garage | |
| Garage |
Land
| Acreage | No |
| LandAmenities | Golf Nearby, Park, Public Transit, Schools, Place Of Worship |
| Sewer | Sanitary Sewer |
| SizeDepth | 116 Ft |
| SizeFrontage | 50 Ft ,3 In |
| SizeIrregular | 50.3 X 116 Ft ; 55.06'x112.29'x50.31'x119.78'x39.02 |
| SizeTotalText | 50.3 X 116 Ft ; 55.06'x112.29'x50.31'x119.78'x39.02 |
Rooms
| Level | Type | Length | Width | Dimensions |
|---|---|---|---|---|
| Second Level | Primary Bedroom | 4.3 m | 3.23 m | 4.3 m x 3.23 m |
| Second Level | Bedroom 2 | 4.12 m | 3.17 m | 4.12 m x 3.17 m |
| Second Level | Bedroom 3 | 3.12 m | 2.99 m | 3.12 m x 2.99 m |
| Second Level | Bedroom 4 | 3.22 m | 2.59 m | 3.22 m x 2.59 m |
| Basement | Recreational, Games Room | 5.55 m | 3.38 m | 5.55 m x 3.38 m |
| Basement | Utility Room | 5.06 m | 3.83 m | 5.06 m x 3.83 m |
| Basement | Laundry Room | 2.25 m | 1.77 m | 2.25 m x 1.77 m |
| Basement | Bedroom | 4.72 m | 3.38 m | 4.72 m x 3.38 m |
| Main Level | Living Room | 5.52 m | 3.87 m | 5.52 m x 3.87 m |
| Main Level | Dining Room | 3.35 m | 3.22 m | 3.35 m x 3.22 m |
| Main Level | Kitchen | 3.44 m | 3.38 m | 3.44 m x 3.38 m |
| Main Level | Family Room | 4.88 m | 3.69 m | 4.88 m x 3.69 m |
Michael Chen
Broker

The trademarks REALTOR®, REALTORS®, and the REALTOR® logo are controlled by The Canadian Real Estate Association (CREA) and identify real estate professionals who are members of CREA. The trademarks MLS®, Multiple Listing Service® and the associated logos are owned by The Canadian Real Estate Association (CREA) and identify the quality of services provided by real estate professionals who are members of CREA. The trademark DDF® is owned by The Canadian Real Estate Association (CREA) and identifies CREA's Data Distribution Facility (DDF®)
July 09 2026 11:59:19
Toronto Real Estate Board
Global Bricks Executive Homes Realty

© 2026 Proptech Realty Inc., Brokerage.