
23 Blackmere Circle Brampton, Ontario L6W 4B6
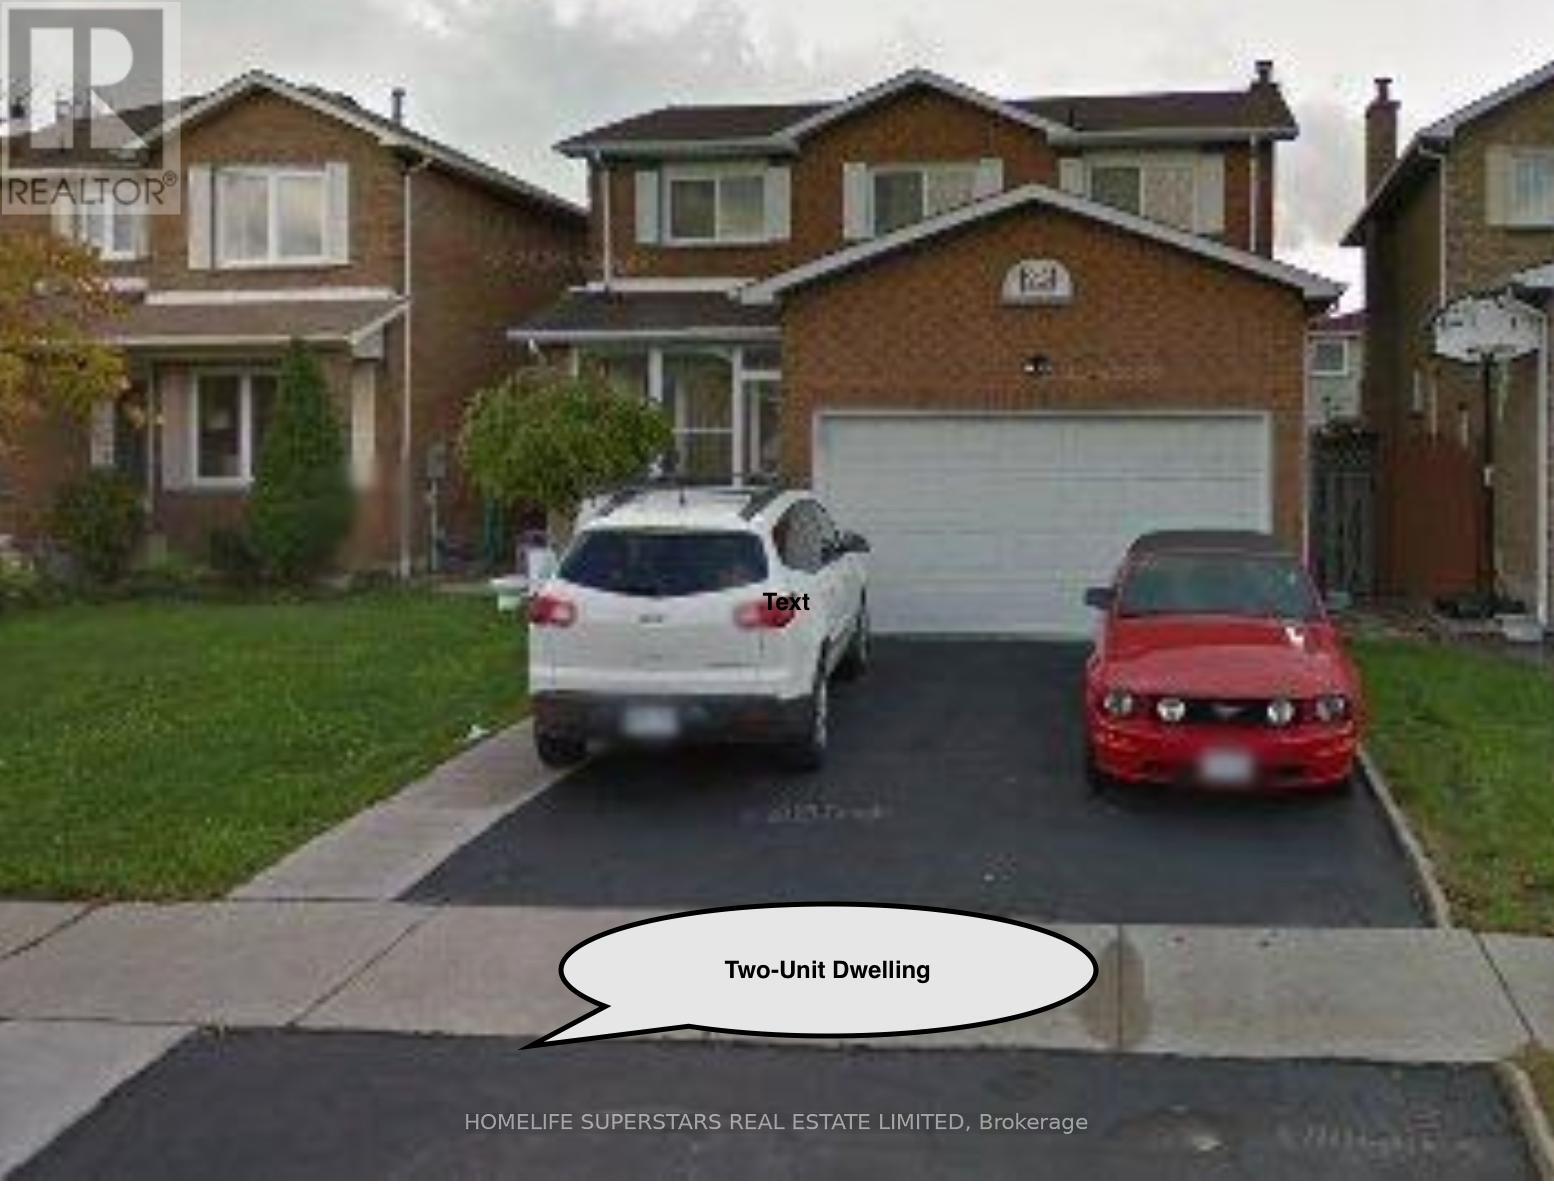

$999,900
Fully Detached 4 Bedrooms Home With 2 Bedrooms Legal Basement Apartment At The Border Of Brampton & Mississauga. Main Floor Laundry Room, Laundry Has Side Door. Near Sheridan College & Shopper World, Well Kept Clean, Lots Of Lights. Do Not Miss This Deal. (id:60365)
Property Details
| MLS® Number | W13522208 |
| Property Type | Single Family |
| Community Name | Fletcher's Creek South |
| EquipmentType | Water Heater |
| Features | In-law Suite |
| ParkingSpaceTotal | 4 |
| RentalEquipmentType | Water Heater |
Building
| BathroomTotal | 4 |
| BedroomsAboveGround | 4 |
| BedroomsBelowGround | 2 |
| BedroomsTotal | 6 |
| BasementFeatures | Apartment In Basement, Separate Entrance |
| BasementType | N/a, N/a |
| ConstructionStyleAttachment | Detached |
| CoolingType | Central Air Conditioning |
| ExteriorFinish | Brick |
| FireplacePresent | Yes |
| FlooringType | Ceramic |
| FoundationType | Unknown |
| HalfBathTotal | 1 |
| HeatingFuel | Natural Gas |
| HeatingType | Forced Air |
| StoriesTotal | 2 |
| SizeInterior | 1500 - 2000 Sqft |
| Type | House |
| UtilityWater | Municipal Water |
Parking
| Attached Garage | |
| Garage |
Land
| Acreage | No |
| Sewer | Sanitary Sewer |
| SizeDepth | 112 Ft ,1 In |
| SizeFrontage | 40 Ft ,1 In |
| SizeIrregular | 40.1 X 112.1 Ft |
| SizeTotalText | 40.1 X 112.1 Ft |
| ZoningDescription | Residential |
Rooms
| Level | Type | Length | Width | Dimensions |
|---|---|---|---|---|
| Second Level | Primary Bedroom | 5.77 m | 3.09 m | 5.77 m x 3.09 m |
| Second Level | Bedroom 2 | 3.54 m | 3.04 m | 3.54 m x 3.04 m |
| Second Level | Bedroom 3 | 3.92 m | 2.56 m | 3.92 m x 2.56 m |
| Second Level | Bedroom 4 | 3.47 m | 2.36 m | 3.47 m x 2.36 m |
| Basement | Living Room | 4.3 m | 2.81 m | 4.3 m x 2.81 m |
| Basement | Bedroom | 4.02 m | 3.04 m | 4.02 m x 3.04 m |
| Basement | Bedroom | 3.64 m | 2.99 m | 3.64 m x 2.99 m |
| Ground Level | Living Room | 4.61 m | 3.04 m | 4.61 m x 3.04 m |
| Ground Level | Dining Room | 3.49 m | 3.04 m | 3.49 m x 3.04 m |
| Ground Level | Family Room | 5.57 m | 3.14 m | 5.57 m x 3.14 m |
| Ground Level | Kitchen | 3.04 m | 2.58 m | 3.04 m x 2.58 m |
| Ground Level | Eating Area | 3.04 m | 2.48 m | 3.04 m x 2.48 m |
Manjit Singh
Broker
2565 Steeles Ave.e., Ste. 11
Brampton, Ontario L6T 4L6

The trademarks REALTOR®, REALTORS®, and the REALTOR® logo are controlled by The Canadian Real Estate Association (CREA) and identify real estate professionals who are members of CREA. The trademarks MLS®, Multiple Listing Service® and the associated logos are owned by The Canadian Real Estate Association (CREA) and identify the quality of services provided by real estate professionals who are members of CREA. The trademark DDF® is owned by The Canadian Real Estate Association (CREA) and identifies CREA's Data Distribution Facility (DDF®)
July 04 2026 01:32:02
Toronto Real Estate Board
Homelife Superstars Real Estate Limited

© 2026 Proptech Realty Inc., Brokerage.