
23 Autumn Drive Wasaga Beach, Ontario L9Z 0K7

$699,000
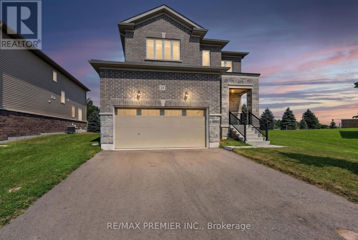
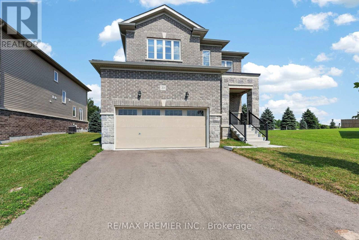
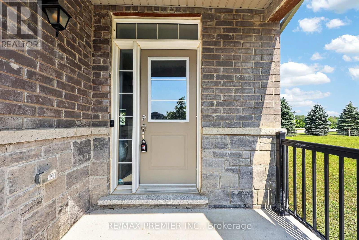
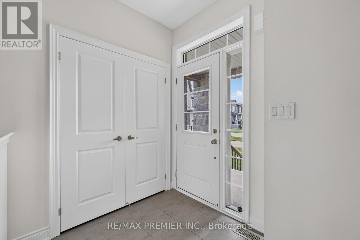
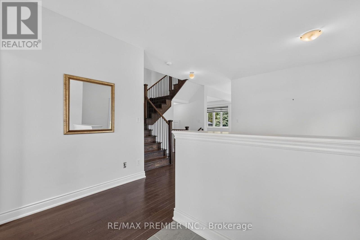
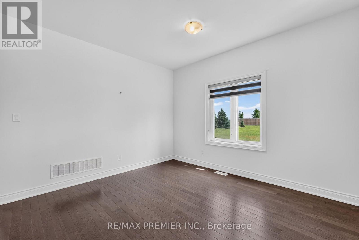
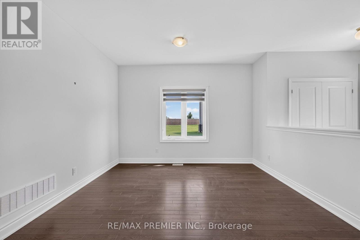
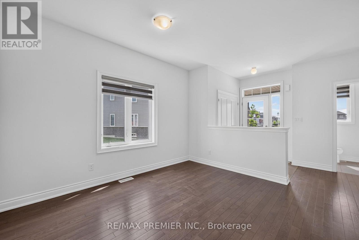
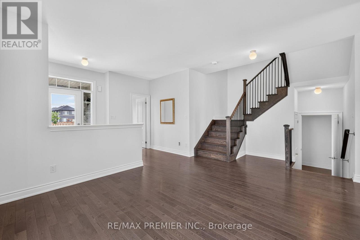
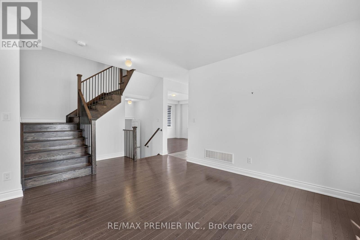
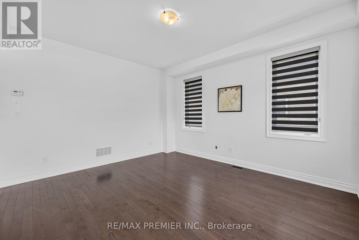
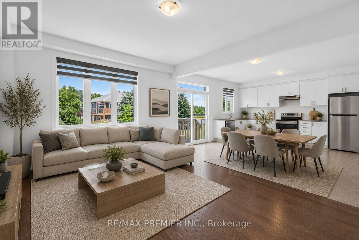
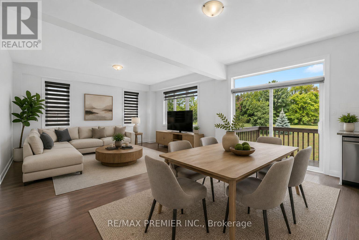
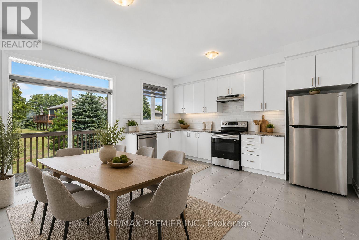
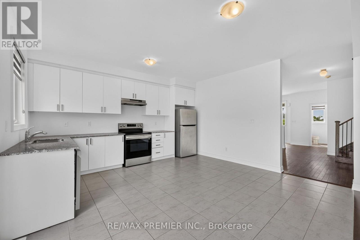
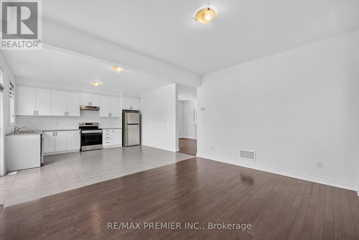
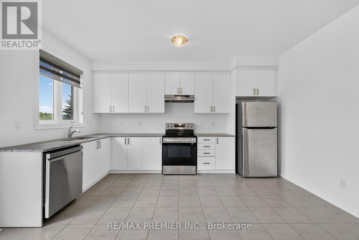
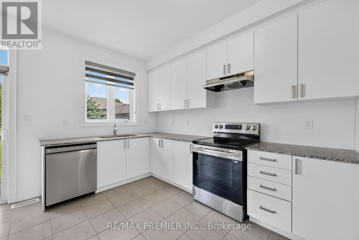
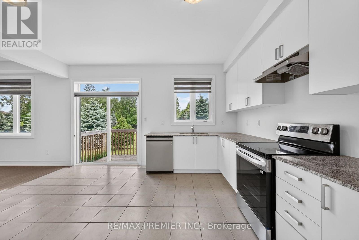
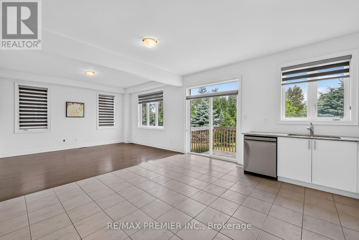
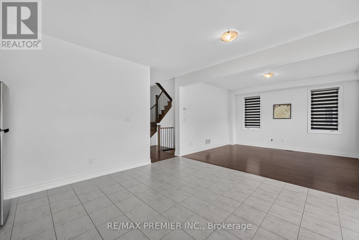
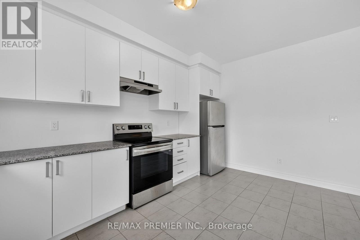
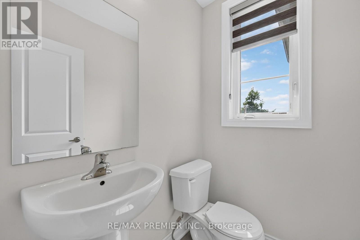
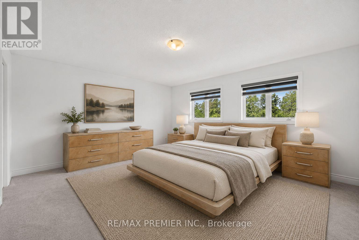
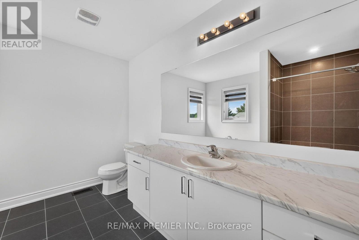
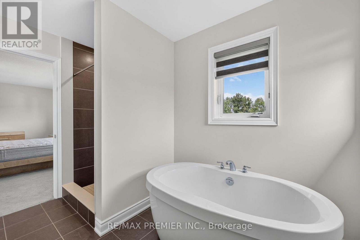
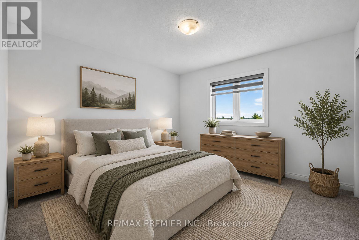
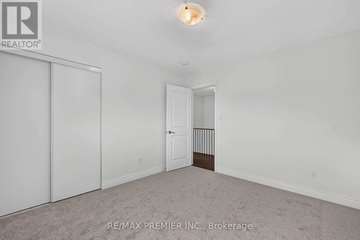
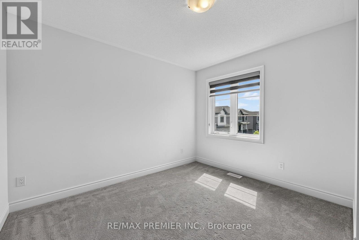
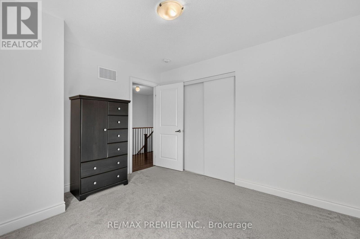
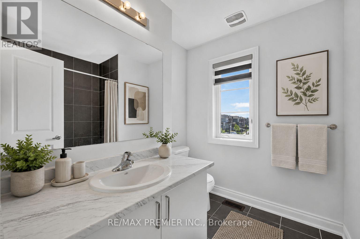
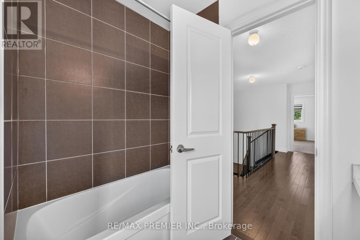
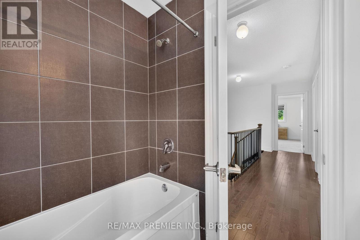
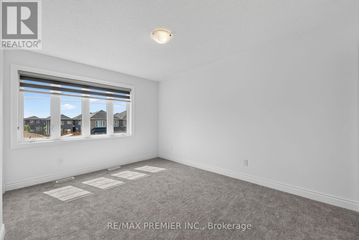
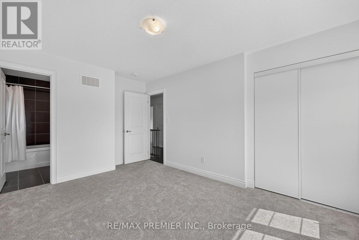
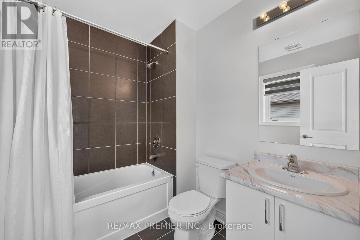
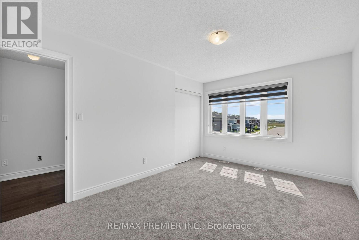
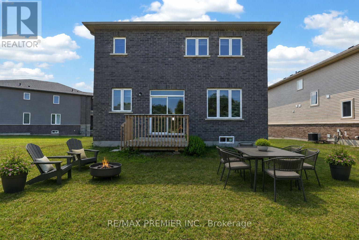
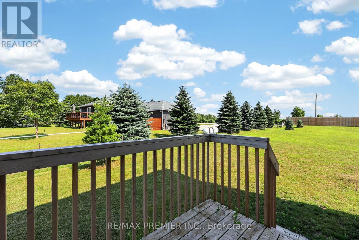
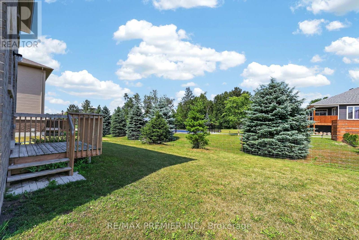
PRICED TO SELL -- Discover exceptional family living in one of Wasaga Beach's most desirable lifestyle neighbourhoods. Perfectly positioned on a premium oversized lot in the prestigious Villas of Upper Wasaga, this beautifully maintained residence offers approximately 2,153 sq. ft. of thoughtfully designed above-grade living space, complemented by an unfinished "clean slate" basement ready to be customized to suit your needs. A rare opportunity to secure a quality home in a rapidly growing community, this property blends comfort, style, and long-term value. The bright, open-concept main floor is enhanced by soaring 9-foot ceilings, rich hardwood flooring, elegant wrought-iron railings, custom window coverings, and a timeless neutral palette that creates a warm and inviting atmosphere. The well-appointed kitchen features granite countertops, stainless steel appliances, abundant cabinetry, and a sun-filled breakfast area that flows seamlessly into the spacious open concept family room-ideal for both everyday living and entertaining. A separate formal dining room is perfect for hosting, or use as multi-function space as a home office, playroom, or additional living space. Four generously sized bedrooms and four bathrooms provide ample room for growing families. The tranquil primary suite features a walk-in closet and a private four-piece ensuite complete with a separate shower, large vanity, and a relaxing soaker tub. Beyond the home, the lifestyle is equally compelling. Located in the sought-after Baycliffe community, you are just minutes from the pristine shores of Georgian Bay and the world's longest freshwater beach, along with endless trails, golf courses, and Blue Mountain skiing only 25 minutes away. Everyday conveniences are close at hand, including Superstore, Walmart, the Wasaga Stars Arena, RecPlex with YMCA, tennis courts, dog park, and more. Many ground floor opportunities await you. Don't Miss out on this one! (id:60365)
Property Details
| MLS® Number | S13575104 |
| Property Type | Single Family |
| Community Name | Wasaga Beach |
| AmenitiesNearBy | Golf Nearby, Park, Schools, Beach |
| EquipmentType | Water Heater - Electric, Water Heater |
| ParkingSpaceTotal | 6 |
| RentalEquipmentType | Water Heater - Electric, Water Heater |
Building
| BathroomTotal | 4 |
| BedroomsAboveGround | 4 |
| BedroomsTotal | 4 |
| Age | 0 To 5 Years |
| Appliances | Garage Door Opener Remote(s), Blinds, Central Vacuum, Dishwasher, Dryer, Hood Fan, Stove, Washer, Refrigerator |
| BasementDevelopment | Unfinished |
| BasementFeatures | Separate Entrance |
| BasementType | N/a (unfinished), N/a |
| ConstructionStyleAttachment | Detached |
| CoolingType | Central Air Conditioning |
| ExteriorFinish | Brick, Stone |
| FlooringType | Ceramic, Hardwood, Carpeted |
| FoundationType | Unknown |
| HalfBathTotal | 1 |
| HeatingFuel | Natural Gas |
| HeatingType | Forced Air |
| StoriesTotal | 2 |
| SizeInterior | 2000 - 2500 Sqft |
| Type | House |
| UtilityWater | Municipal Water |
Parking
| Attached Garage | |
| Garage |
Land
| Acreage | No |
| LandAmenities | Golf Nearby, Park, Schools, Beach |
| Sewer | Sanitary Sewer |
| SizeDepth | 111 Ft ,7 In |
| SizeFrontage | 41 Ft ,10 In |
| SizeIrregular | 41.9 X 111.6 Ft ; Premium Pie Shape Lot |
| SizeTotalText | 41.9 X 111.6 Ft ; Premium Pie Shape Lot |
Rooms
| Level | Type | Length | Width | Dimensions |
|---|---|---|---|---|
| Second Level | Primary Bedroom | 4.94 m | 4.22 m | 4.94 m x 4.22 m |
| Second Level | Bedroom 2 | 3.06 m | 4.1 m | 3.06 m x 4.1 m |
| Second Level | Bedroom 3 | 2.78 m | 3.39 m | 2.78 m x 3.39 m |
| Second Level | Bedroom 4 | 3.33 m | 3.42 m | 3.33 m x 3.42 m |
| Main Level | Kitchen | 2.49 m | 4.52 m | 2.49 m x 4.52 m |
| Main Level | Eating Area | 2.13 m | 4.52 m | 2.13 m x 4.52 m |
| Main Level | Family Room | 3.87 m | 4.52 m | 3.87 m x 4.52 m |
| Main Level | Dining Room | 3.44 m | 3.74 m | 3.44 m x 3.74 m |
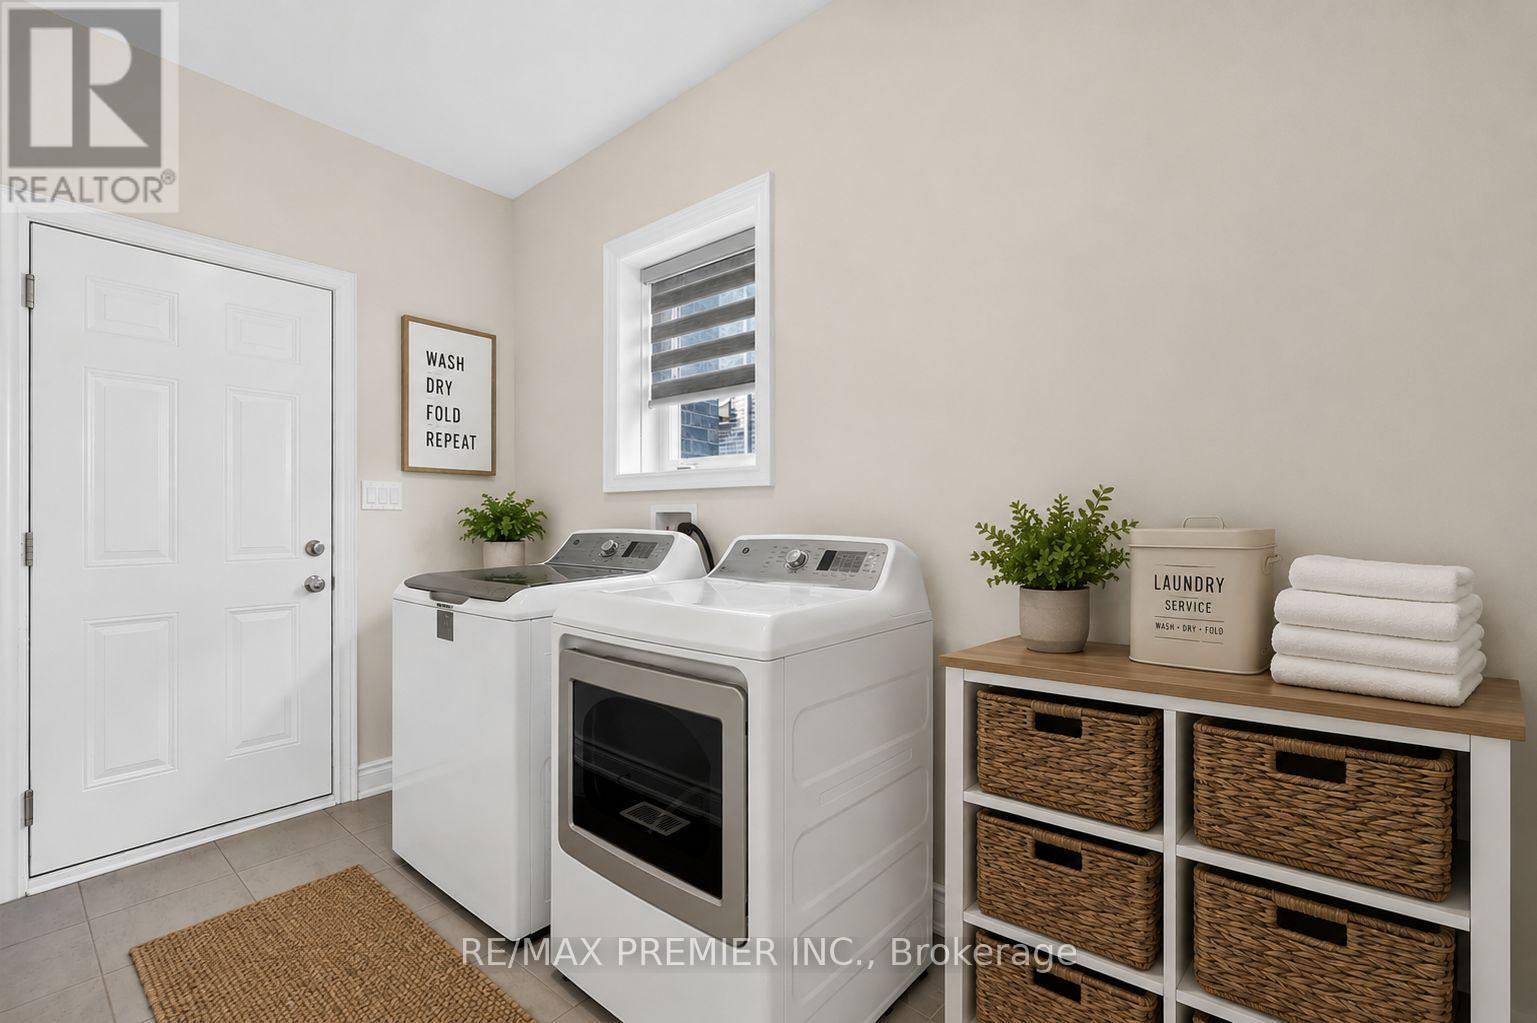
| Main Level | Laundry Room | 2.5 m | 2.5 m | 2.5 m x 2.5 m |
https://www.realtor.ca/real-estate/30046309/23-autumn-drive-wasaga-beach-wasaga-beach
Dawna Marie Borg
Broker
9100 Jane St Bldg L #77
Vaughan, Ontario L4K 0A4
Matthew John Zuccarini
Salesperson
277 Cityview Blvd Unit 16
Vaughan, Ontario L4H 5A4

The trademarks REALTOR®, REALTORS®, and the REALTOR® logo are controlled by The Canadian Real Estate Association (CREA) and identify real estate professionals who are members of CREA. The trademarks MLS®, Multiple Listing Service® and the associated logos are owned by The Canadian Real Estate Association (CREA) and identify the quality of services provided by real estate professionals who are members of CREA. The trademark DDF® is owned by The Canadian Real Estate Association (CREA) and identifies CREA's Data Distribution Facility (DDF®)
July 17 2026 05:32:28
Toronto Real Estate Board
RE/MAX Premier Inc., RE/MAX Experts

© 2026 Proptech Realty Inc., Brokerage.