
2282 Jack Crescent Innisfil, Ontario L9S 2C8

$950,000
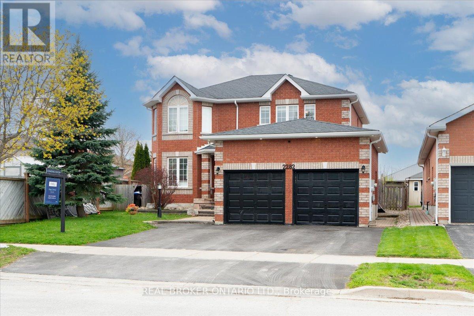
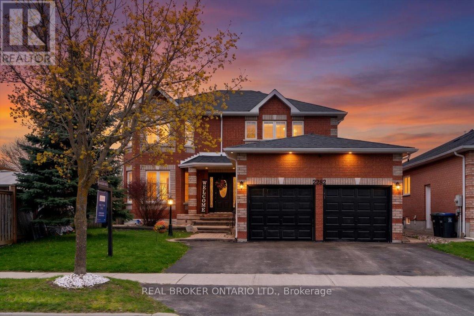
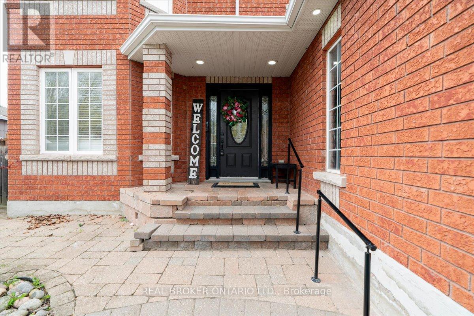
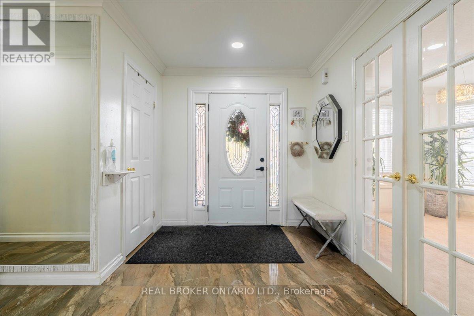
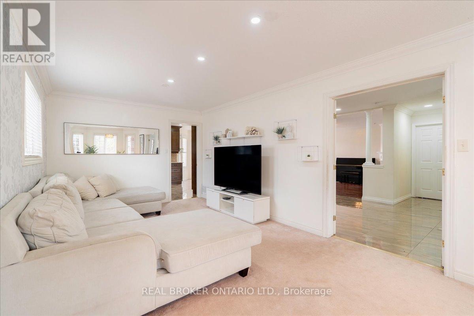
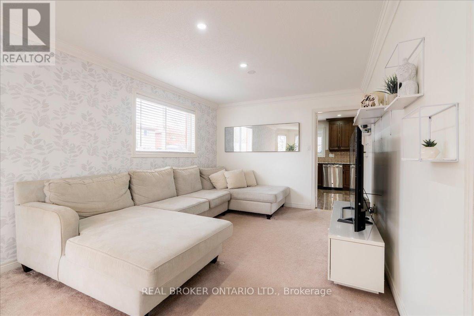
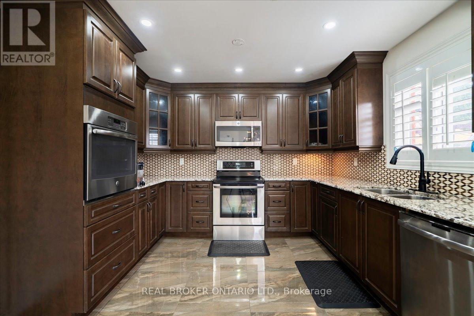
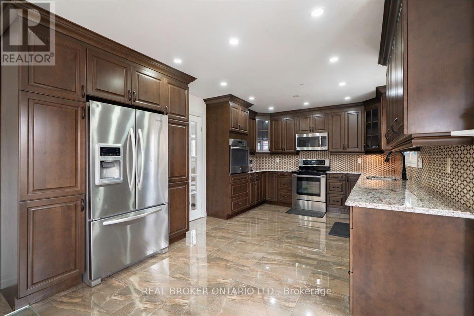
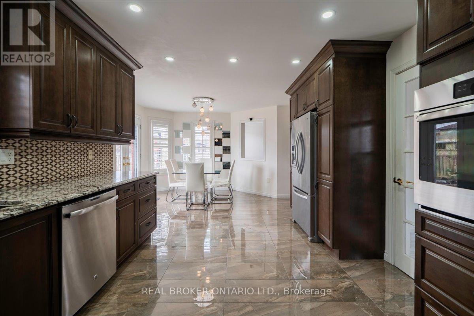
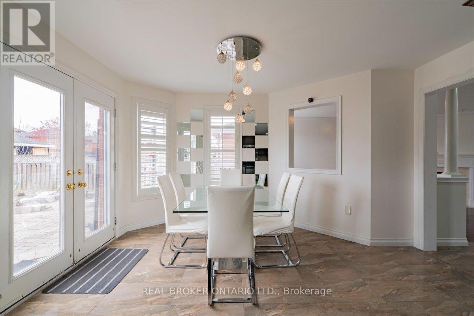
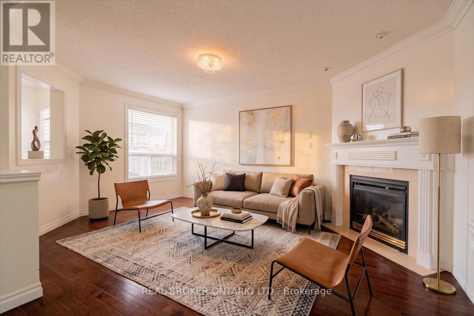
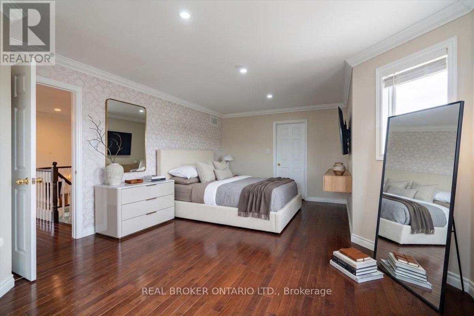
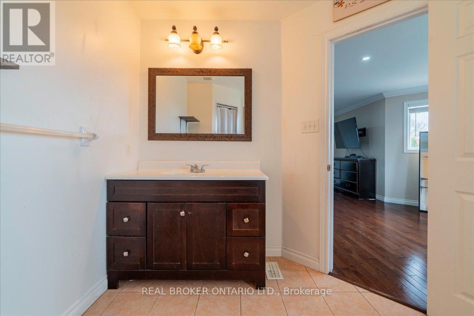
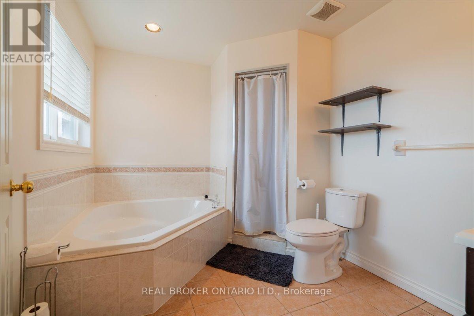
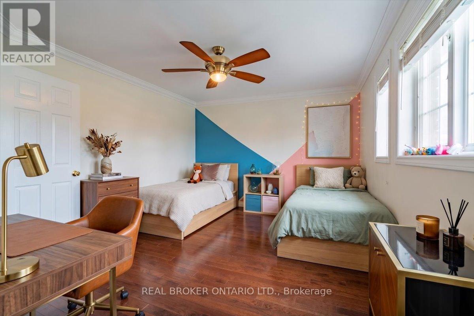
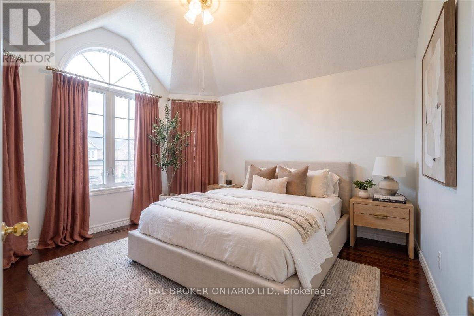
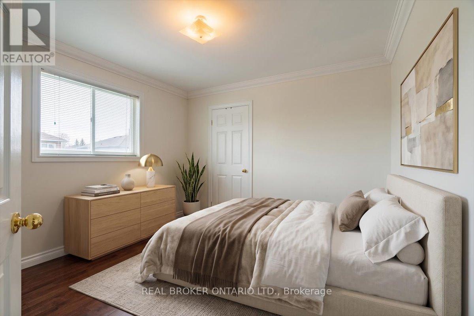
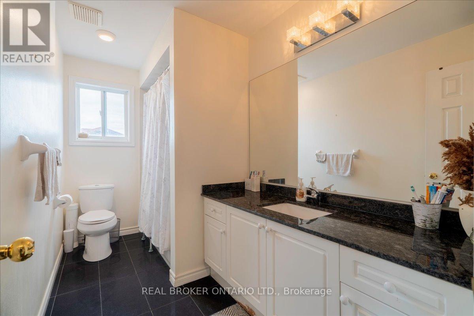
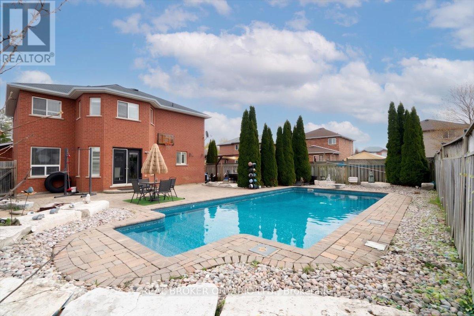
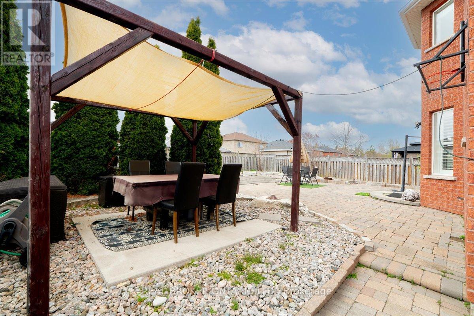
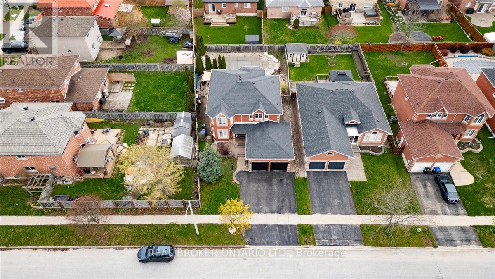
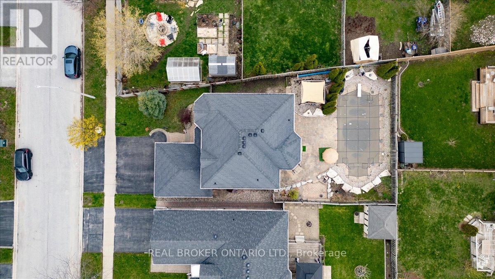
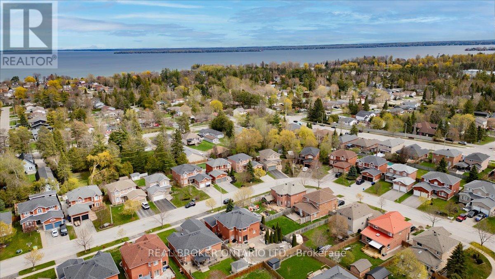
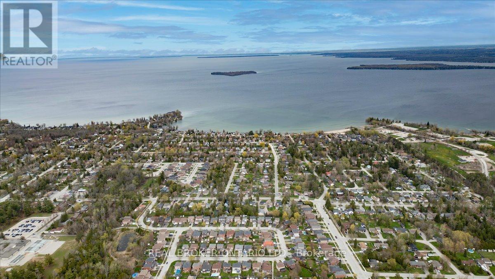
Welcome to one of Innisfil's most versatile family homes, perfectly positioned on a premium corner lot just minutes from Innisfil Beach Park and Friday Harbour Resort - this beautifully maintained 4+2 bedroom, 3+1 bath detached home delivers over 2,300 sqft above grade, a backyard pool oasis, and a fully finished 2-bedroom basement suite, all in one of the area's most sought-after neighbourhoods. Inside, hardwood floors, crown moulding, porcelain tile, and quality finishes set the tone throughout; the custom kitchen boasts granite countertops, stainless steel appliances, and a sun-filled breakfast area with walkout to the backyard, while the family room's gas fireplace and the spacious primary bedroom - complete with walk-in closet, 4-piece ensuite, and serene pool views - make everyday living effortless. The finished basement, with its own kitchen, living area, two bedrooms, and 3-piece bath, offers exceptional flexibility for multi-generational living, guests, or rental income potential, and outside, the in-ground pool, gazebo, and low-maintenance interlocking and stone landscaping make this the ultimate entertaining yard all summer long. Walking distance to schools and parks, with shopping, dining, and everyday amenities just minutes away - a rare opportunity to own a truly flexible family home in an unbeatable Innisfil location. (Basement suite not warranted as a legal retrofit - buyer to do own due diligence. Family room and bedrooms have been virtually staged) (id:60365)
Open House
This property has open houses!
1:00 pm
Ends at:4:00 pm
Property Details
| MLS® Number | N13148532 |
| Property Type | Single Family |
| Community Name | Alcona |
| AmenitiesNearBy | Schools |
| CommunityFeatures | Community Centre |
| Easement | Sub Division Covenants |
| Features | Irregular Lot Size, In-law Suite |
| ParkingSpaceTotal | 4 |
| PoolType | Inground Pool |
Building
| BathroomTotal | 4 |
| BedroomsAboveGround | 4 |
| BedroomsBelowGround | 2 |
| BedroomsTotal | 6 |
| Age | 16 To 30 Years |
| Appliances | Dishwasher, Dryer, Stove, Washer, Window Coverings, Refrigerator |
| BasementDevelopment | Finished |
| BasementType | Full (finished) |
| ConstructionStyleAttachment | Detached |
| CoolingType | Central Air Conditioning |
| ExteriorFinish | Brick |
| FireplacePresent | Yes |
| FlooringType | Tile, Hardwood |
| FoundationType | Concrete |
| HalfBathTotal | 1 |
| HeatingFuel | Natural Gas |
| HeatingType | Forced Air |
| StoriesTotal | 2 |
| SizeInterior | 2000 - 2500 Sqft |
| Type | House |
| UtilityWater | Municipal Water |
Parking
| Attached Garage | |
| Garage |
Land
| Acreage | No |
| FenceType | Fenced Yard |
| LandAmenities | Schools |
| Sewer | Sanitary Sewer |
| SizeDepth | 120 Ft ,7 In |
| SizeFrontage | 45 Ft ,10 In |
| SizeIrregular | 45.9 X 120.6 Ft ; 120.60 Ft X 61.31 Ft X 121.58 Ft X 45.88 |
| SizeTotalText | 45.9 X 120.6 Ft ; 120.60 Ft X 61.31 Ft X 121.58 Ft X 45.88 |
| ZoningDescription | Residential |
Rooms
| Level | Type | Length | Width | Dimensions |
|---|---|---|---|---|
| Second Level | Bathroom | Measurements not available | ||
| Second Level | Primary Bedroom | 3.47 m | 4.26 m | 3.47 m x 4.26 m |
| Second Level | Bathroom | Measurements not available | ||
| Second Level | Bedroom 2 | 3.37 m | 3.37 m | 3.37 m x 3.37 m |
| Second Level | Bedroom 3 | 3.37 m | 3.47 m | 3.37 m x 3.47 m |
| Basement | Bedroom | 7.01 m | 3.25 m | 7.01 m x 3.25 m |
| Basement | Bedroom 2 | 3.91 m | 3.28 m | 3.91 m x 3.28 m |
| Basement | Kitchen | 4.5 m | 2.97 m | 4.5 m x 2.97 m |
| Basement | Bathroom | Measurements not available | ||
| Main Level | Kitchen | 7.69 m | 4.16 m | 7.69 m x 4.16 m |
| Main Level | Family Room | 3.32 m | 5.46 m | 3.32 m x 5.46 m |
| Main Level | Living Room | 3.32 m | 6.98 m | 3.32 m x 6.98 m |
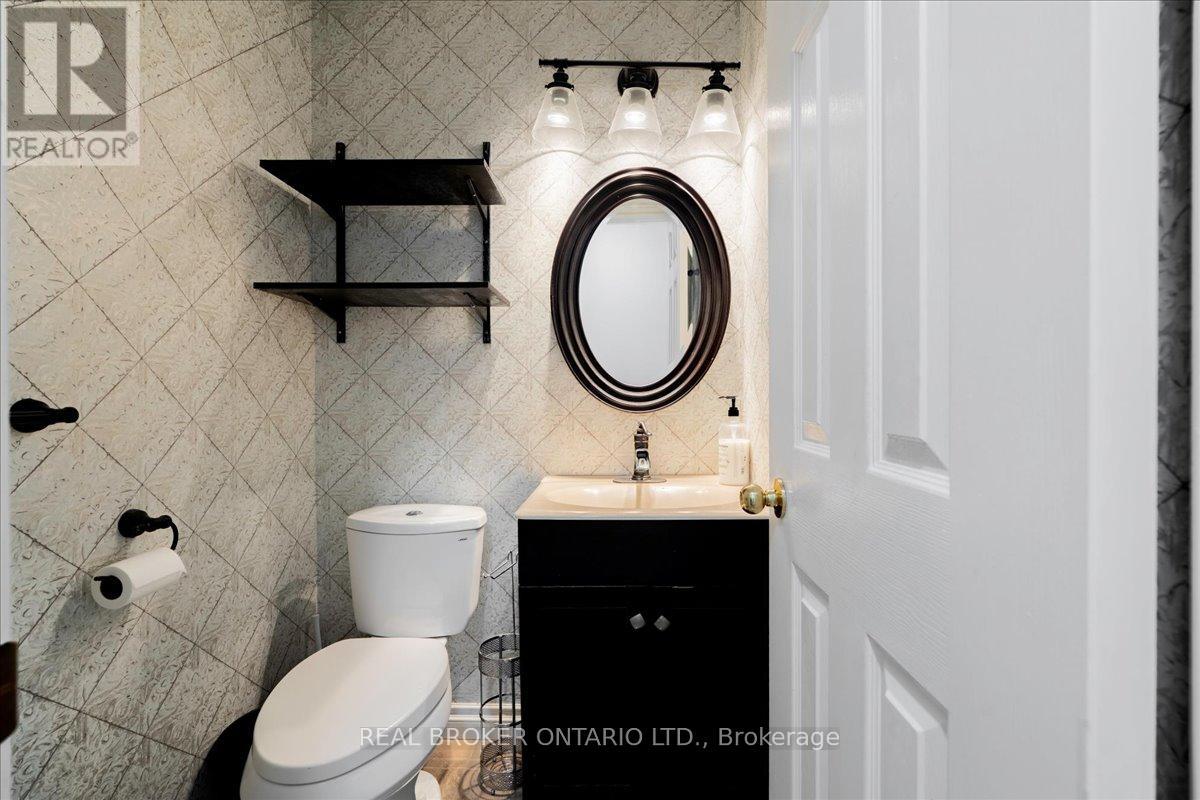
| Main Level | Bathroom | Measurements not available | ||
| Main Level | Laundry Room | Measurements not available | ||
| Other | Bedroom 4 | 4.41 m | 3.47 m | 4.41 m x 3.47 m |
Utilities
| Cable | Installed |
| Electricity | Installed |
| Sewer | Installed |
https://www.realtor.ca/real-estate/29775783/2282-jack-crescent-innisfil-alcona-alcona
Raymond Ortiz
Salesperson
130 King St W Unit 1900b
Toronto, Ontario M5X 1E3

The trademarks REALTOR®, REALTORS®, and the REALTOR® logo are controlled by The Canadian Real Estate Association (CREA) and identify real estate professionals who are members of CREA. The trademarks MLS®, Multiple Listing Service® and the associated logos are owned by The Canadian Real Estate Association (CREA) and identify the quality of services provided by real estate professionals who are members of CREA. The trademark DDF® is owned by The Canadian Real Estate Association (CREA) and identifies CREA's Data Distribution Facility (DDF®)
May 27 2026 04:20:27
Toronto Real Estate Board
Real Broker Ontario Ltd.

© 2026 Proptech Realty Inc., Brokerage.