
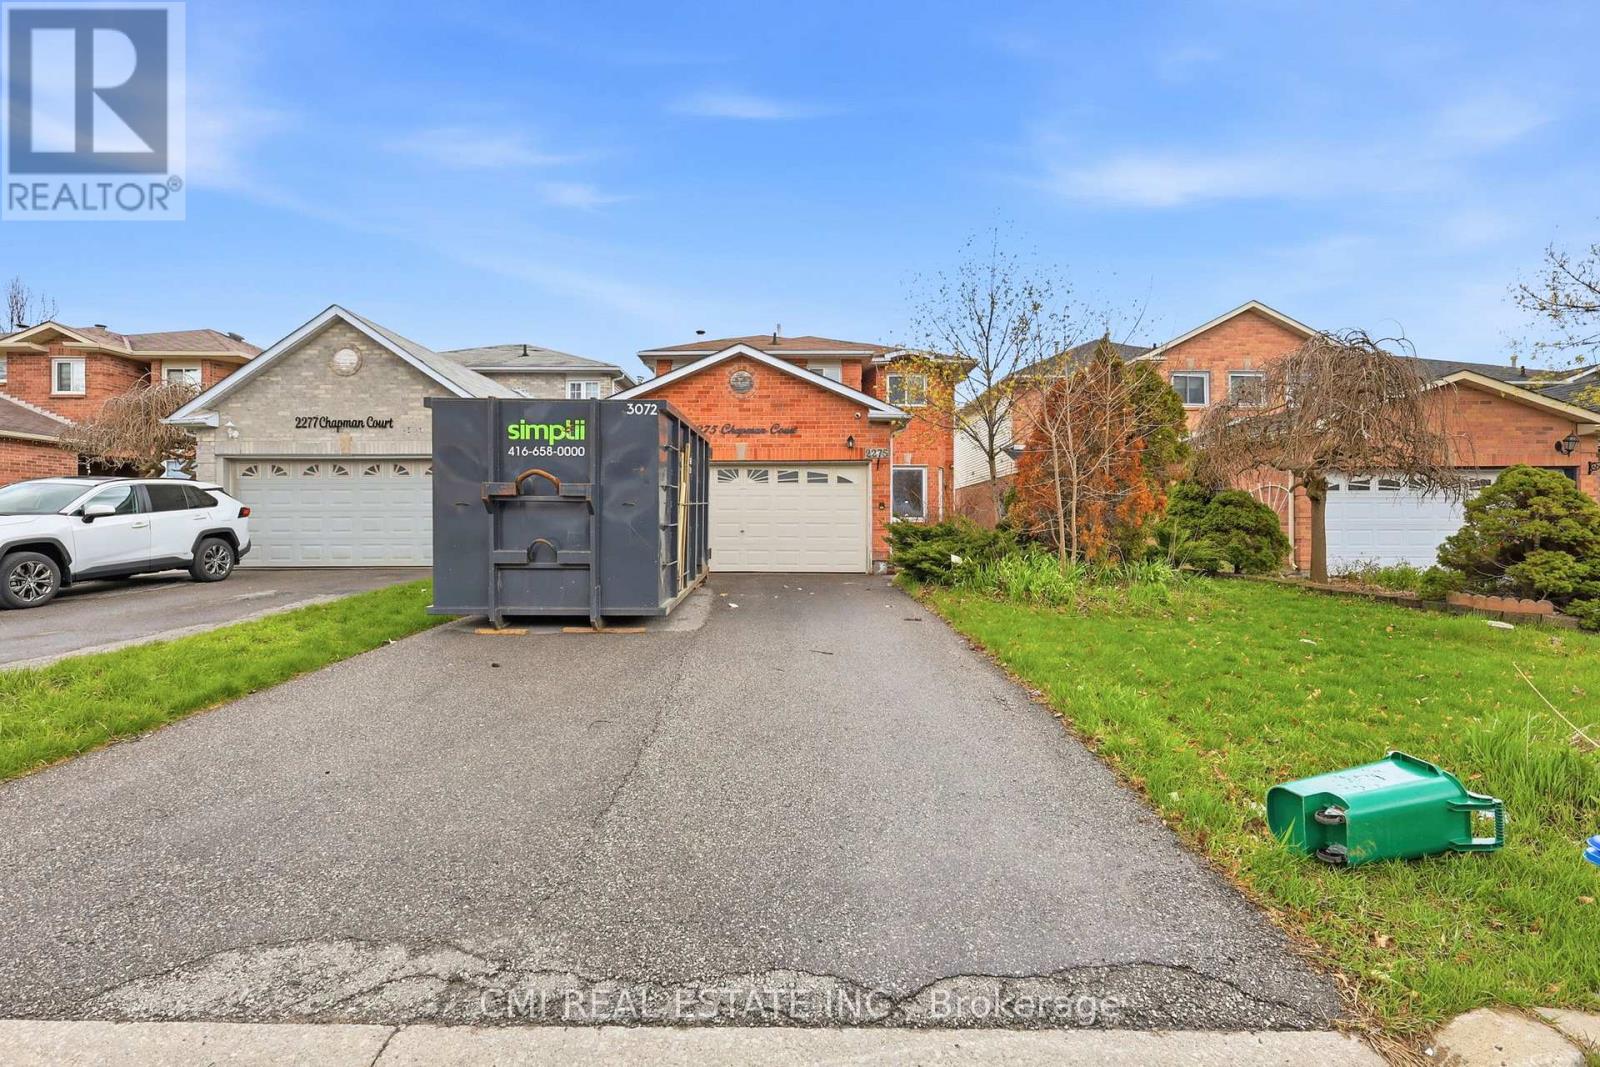
2275 Chapman Court Pickering, Ontario L1X 2G1

$934,500
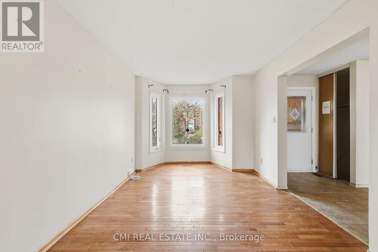
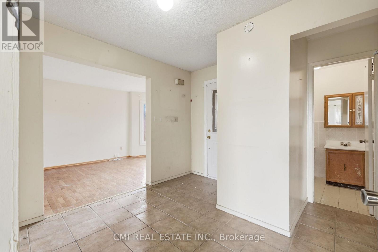
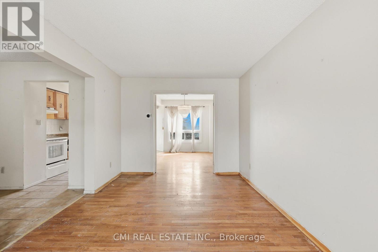
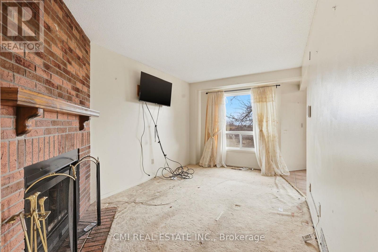
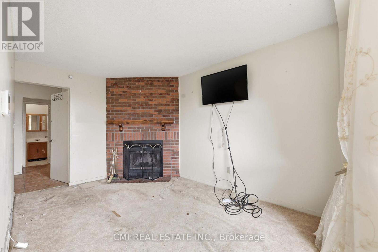
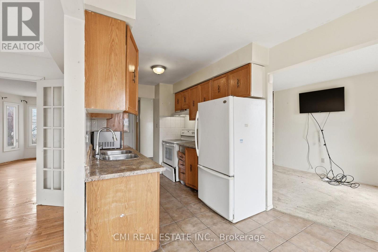
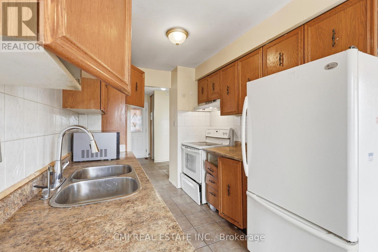
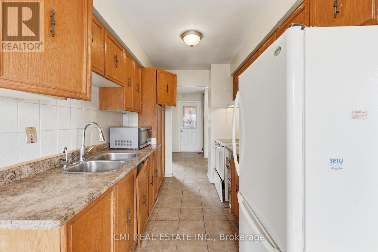
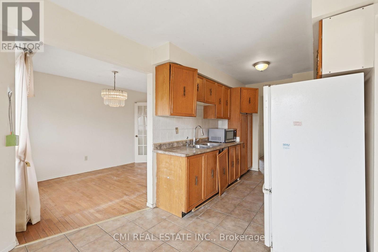
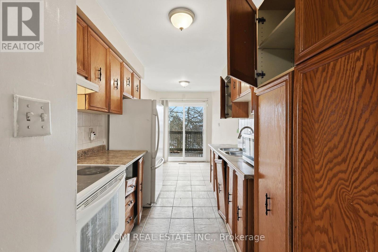
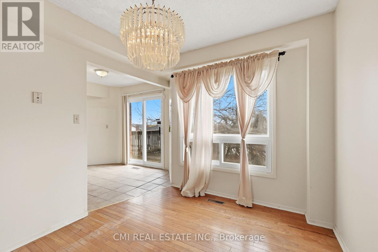
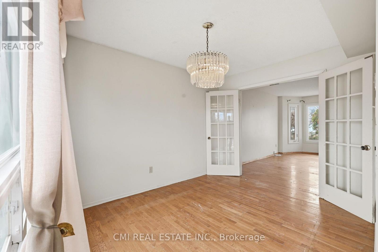
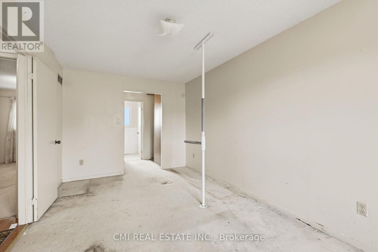
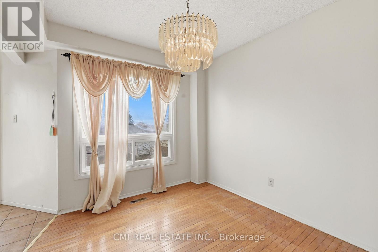
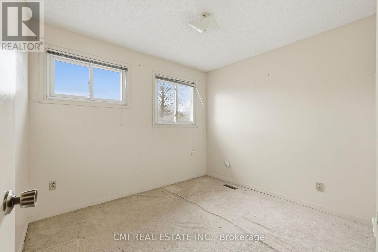
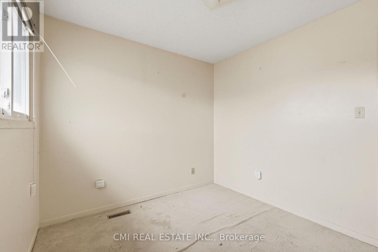
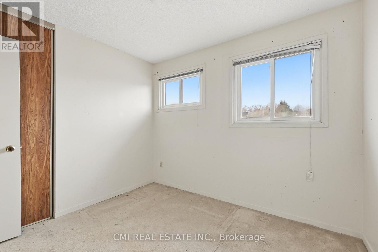
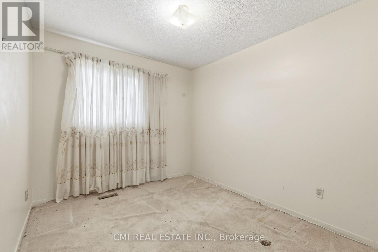
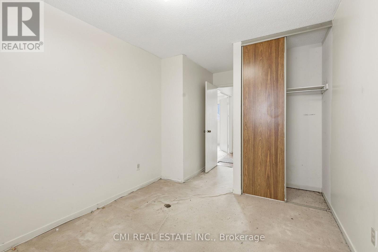
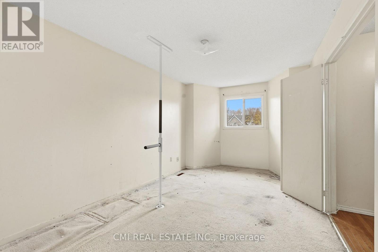
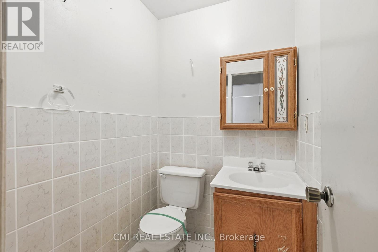
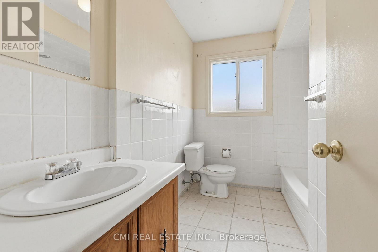
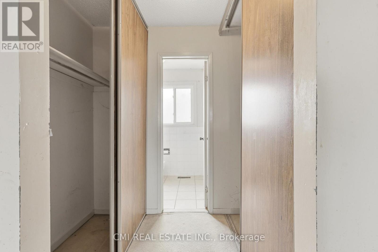
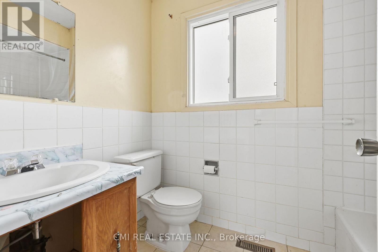
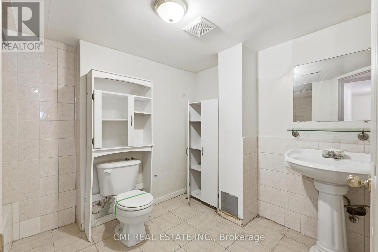
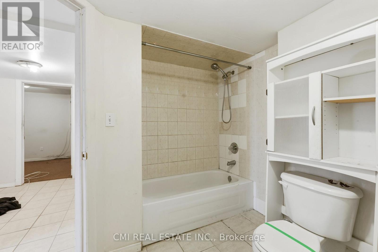
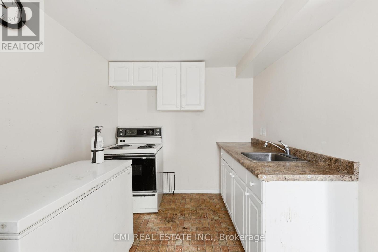
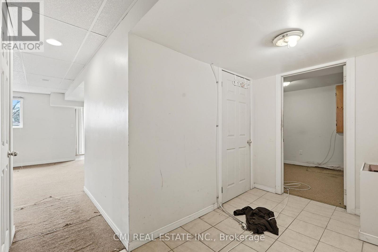
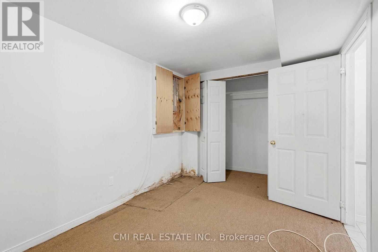
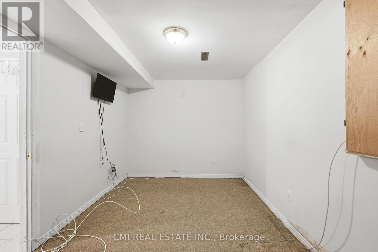
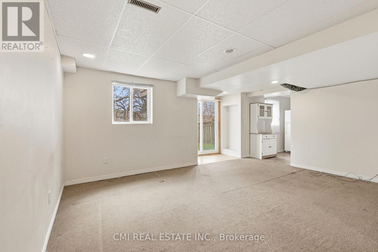
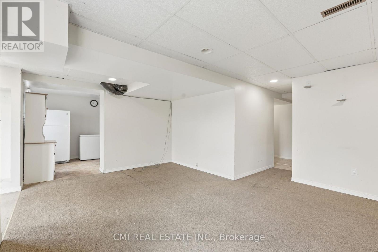
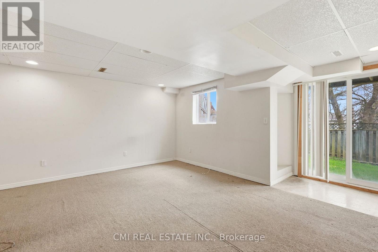
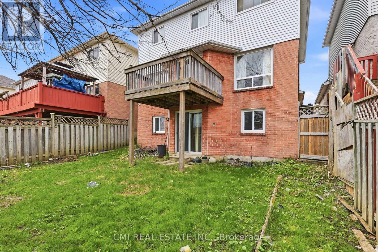
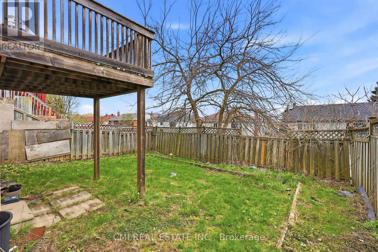
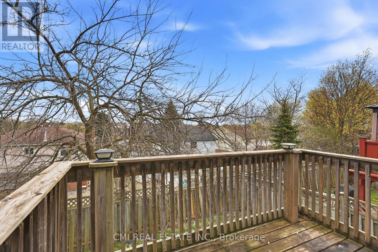
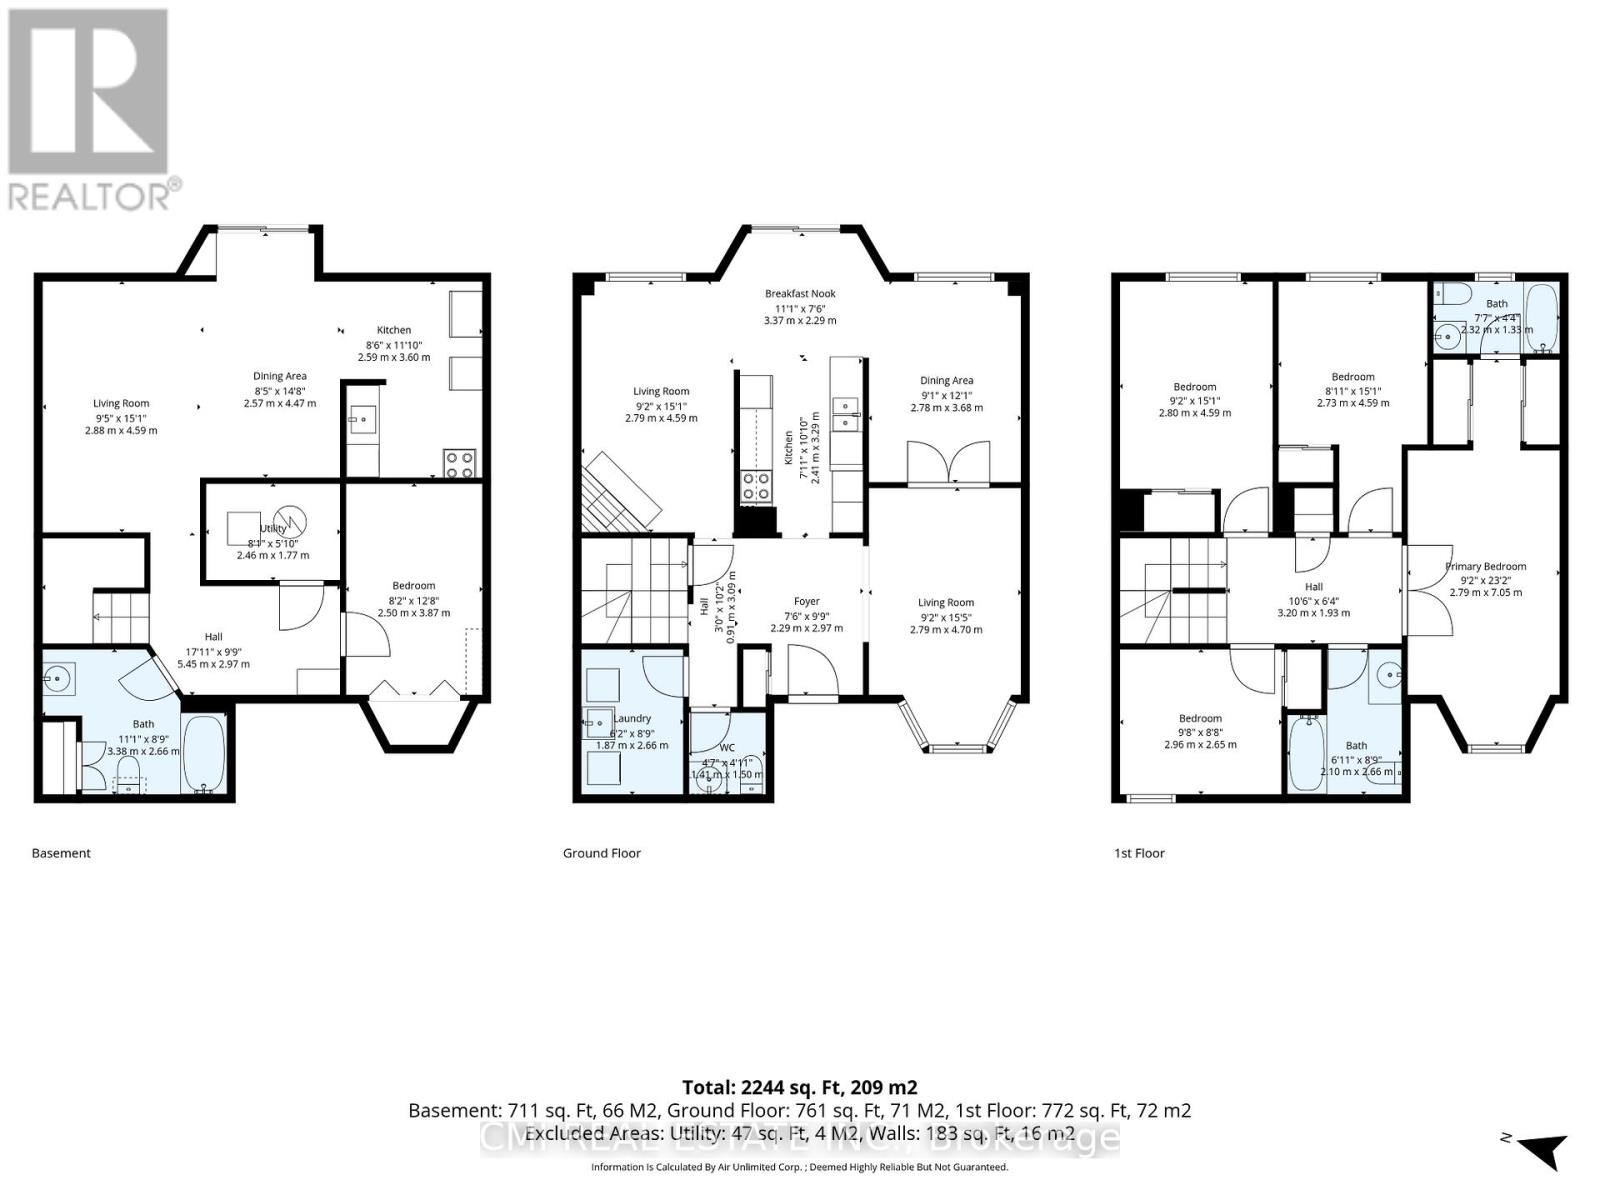
Discover the Perfect Blend of Luxury and Opportunity in Brock Ridge. This exceptional 4+1 bedroom, 4-bathroom detached residence offers a masterfully designed floor plan tailored for modern living. The sun-drenched main level features an expansive open-concept layout, seamlessly connecting the gourmet kitchen, breakfast area, and living spaces-perfect for both intimate family moments and large-scale entertaining. The fully finished basement, complete with a private separate entrance and a spacious bedroom, provides incredible income potential or a premium in-law suite. Outside, the generous backyard serves as a private canvas ready to be transformed into your personal oasis. Ideally situated just minutes from the 401, GO Transit, and Pickering Town Centre, this move-in-ready home offers an unparalleled lifestyle of convenience and versatility. (id:60365)
Property Details
| MLS® Number | E13129420 |
| Property Type | Single Family |
| Community Name | Brock Ridge |
| EquipmentType | Water Heater |
| Features | Guest Suite, In-law Suite |
| ParkingSpaceTotal | 4 |
| RentalEquipmentType | Water Heater |
Building
| BathroomTotal | 4 |
| BedroomsAboveGround | 4 |
| BedroomsBelowGround | 1 |
| BedroomsTotal | 5 |
| Age | 31 To 50 Years |
| BasementDevelopment | Finished |
| BasementType | N/a (finished) |
| ConstructionStyleAttachment | Detached |
| CoolingType | Central Air Conditioning |
| ExteriorFinish | Brick Veneer |
| FoundationType | Poured Concrete |
| HalfBathTotal | 1 |
| HeatingFuel | Natural Gas |
| HeatingType | Forced Air |
| StoriesTotal | 2 |
| SizeInterior | 1500 - 2000 Sqft |
| Type | House |
| UtilityWater | Municipal Water |
Parking
| Attached Garage | |
| Garage |
Land
| Acreage | No |
| Sewer | Sanitary Sewer |
| SizeDepth | 100 Ft ,1 In |
| SizeFrontage | 34 Ft ,6 In |
| SizeIrregular | 34.5 X 100.1 Ft |
| SizeTotalText | 34.5 X 100.1 Ft |
| ZoningDescription | S4 |
Rooms
| Level | Type | Length | Width | Dimensions |
|---|---|---|---|---|
| Second Level | Primary Bedroom | 2.79 m | 7.05 m | 2.79 m x 7.05 m |
| Second Level | Bedroom 2 | 2.73 m | 4.59 m | 2.73 m x 4.59 m |
| Second Level | Bedroom 3 | 2.8 m | 4.59 m | 2.8 m x 4.59 m |
| Second Level | Bedroom 4 | 2.96 m | 2.65 m | 2.96 m x 2.65 m |
| Basement | Living Room | 2.88 m | 4.59 m | 2.88 m x 4.59 m |
| Basement | Kitchen | 2.59 m | 3.6 m | 2.59 m x 3.6 m |
| Basement | Bedroom | 2.5 m | 3.87 m | 2.5 m x 3.87 m |
| Main Level | Living Room | 2.79 m | 4.7 m | 2.79 m x 4.7 m |
| Main Level | Dining Room | 2.78 m | 3.68 m | 2.78 m x 3.68 m |
| Main Level | Kitchen | 2.41 m | 3.29 m | 2.41 m x 3.29 m |
| Main Level | Eating Area | 3.37 m | 2.29 m | 3.37 m x 2.29 m |
| Main Level | Family Room | 2.79 m | 4.59 m | 2.79 m x 4.59 m |
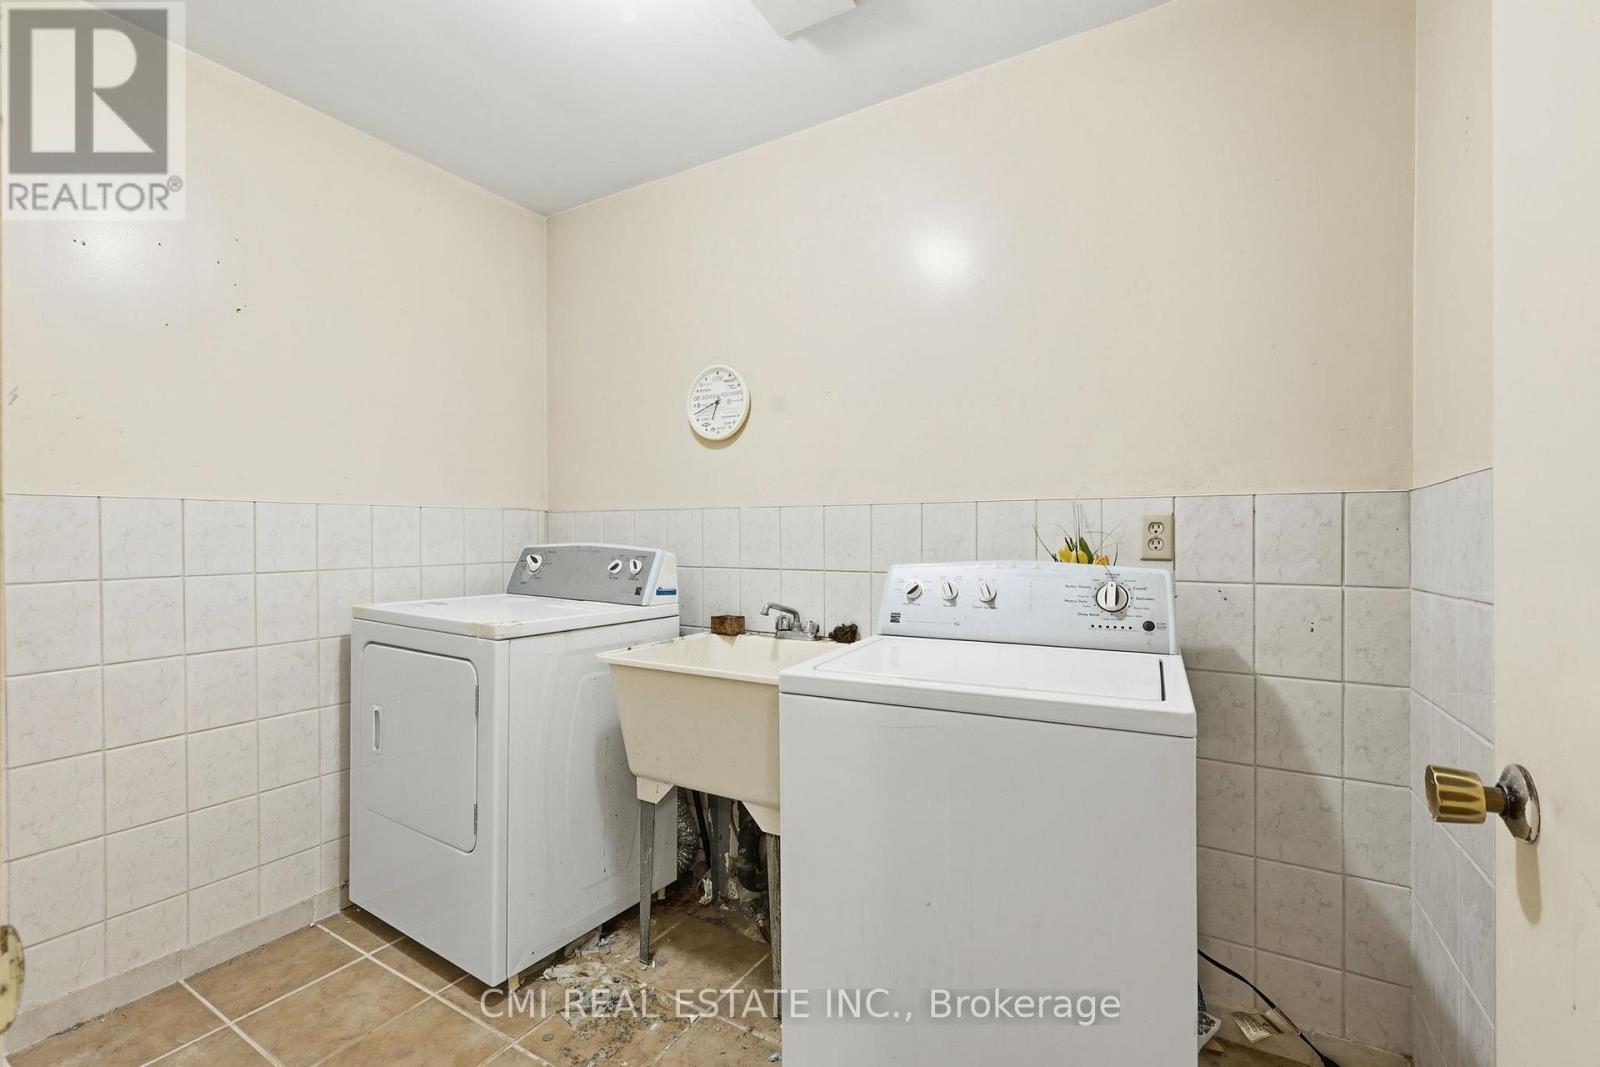
| Main Level | Laundry Room | 1.87 m | 2.66 m | 1.87 m x 2.66 m |
https://www.realtor.ca/real-estate/29754112/2275-chapman-court-pickering-brock-ridge-brock-ridge
Bryan Justin Jaskolka
Salesperson
2425 Matheson Blvd E 8th Flr
Mississauga, Ontario L4W 5K4
Ray Ostovar
Broker
2425 Matheson Blvd E 8th Flr
Mississauga, Ontario L4W 5K4

The trademarks REALTOR®, REALTORS®, and the REALTOR® logo are controlled by The Canadian Real Estate Association (CREA) and identify real estate professionals who are members of CREA. The trademarks MLS®, Multiple Listing Service® and the associated logos are owned by The Canadian Real Estate Association (CREA) and identify the quality of services provided by real estate professionals who are members of CREA. The trademark DDF® is owned by The Canadian Real Estate Association (CREA) and identifies CREA's Data Distribution Facility (DDF®)
June 14 2026 12:02:52
Toronto Real Estate Board
Cmi Real Estate Inc.

© 2026 Proptech Realty Inc., Brokerage.