
227 - 3070 Sixth Line Oakville, Ontario L6M 1P8

$3,550 Monthly
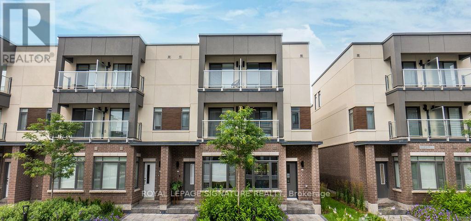
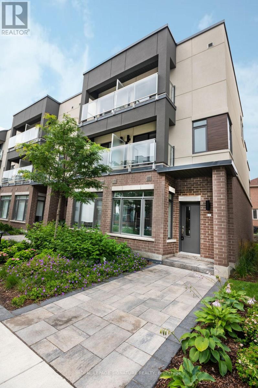
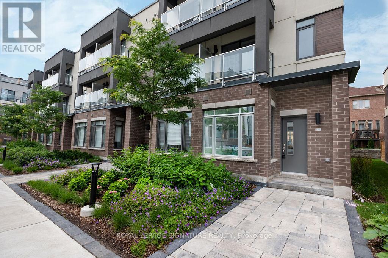
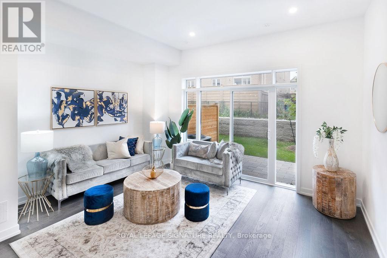
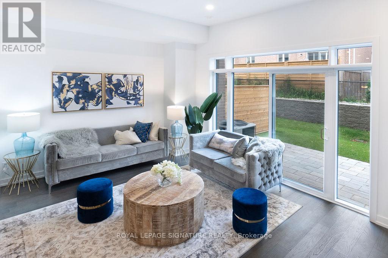
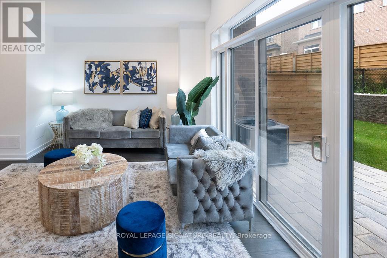
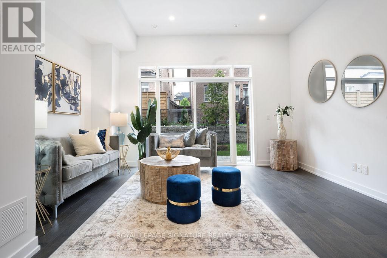
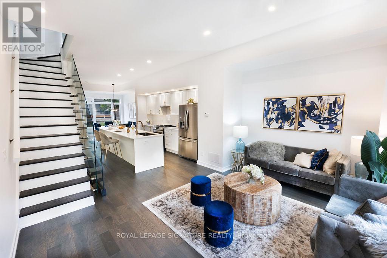
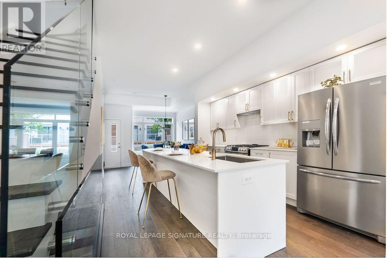
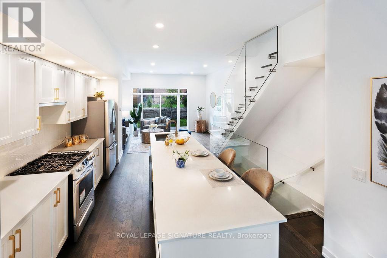
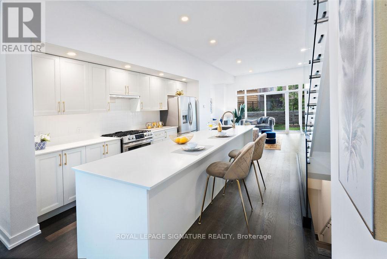
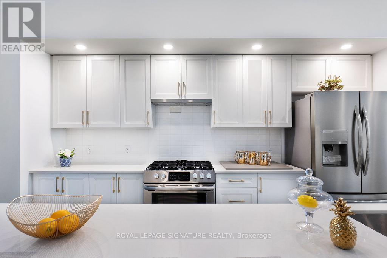
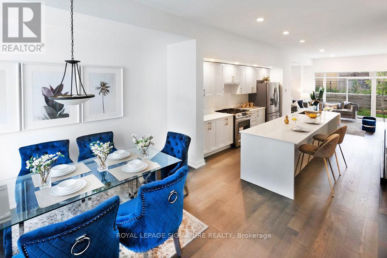
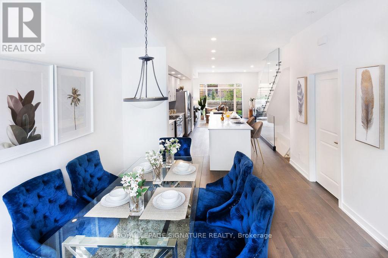
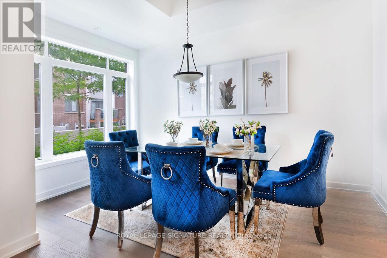
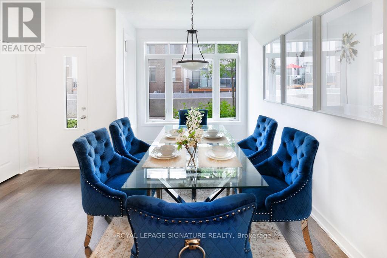
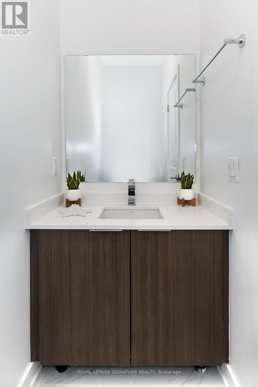
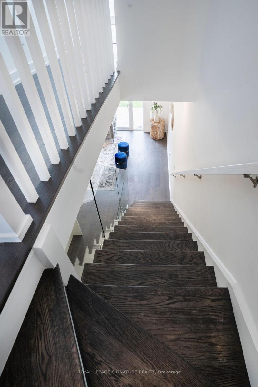
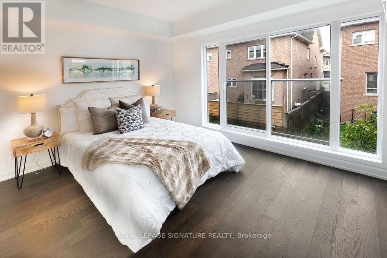
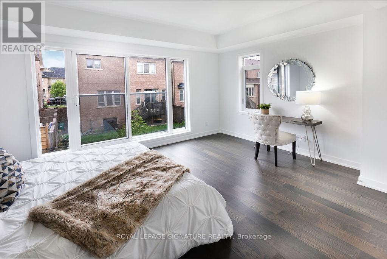
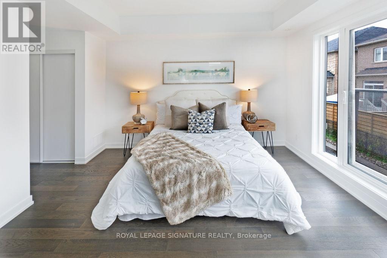
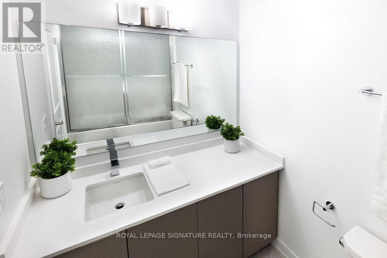
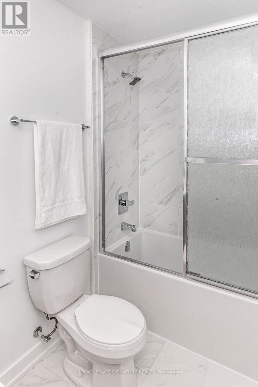
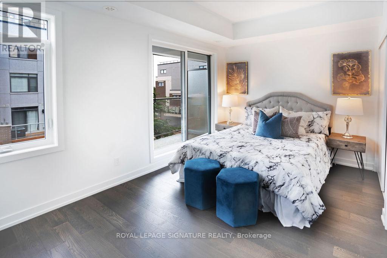
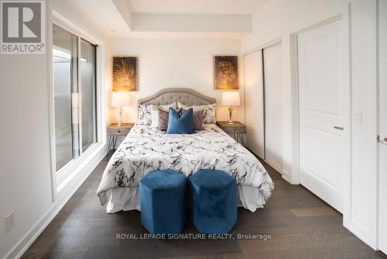
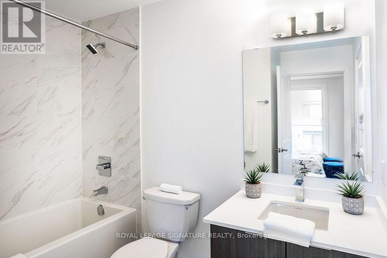
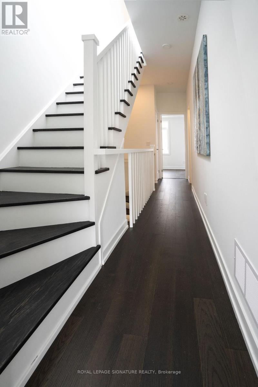
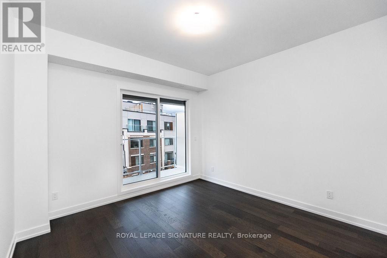
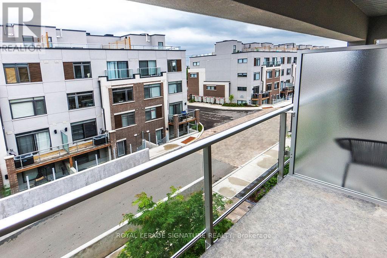
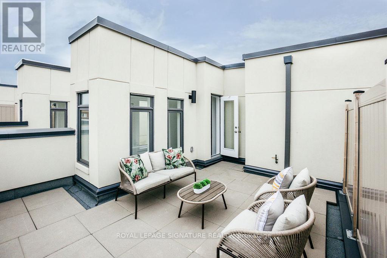
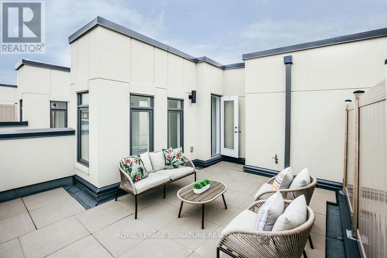
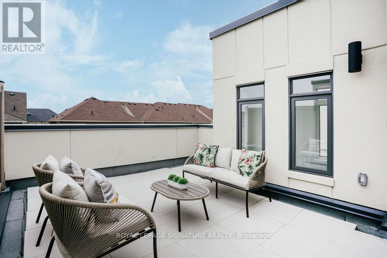
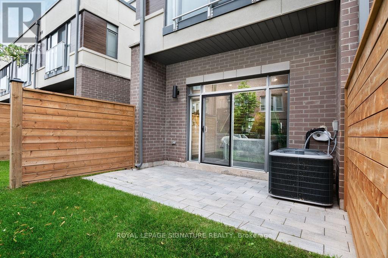
Stunning And Spacious Condo Townhome Located In The Highly Sought-After Preserve Community Of Oakville, Within One Of The Area's Best School Districts. Offering Approximately 2,194 Sq. Ft. Of Beautifully Designed Living Space, This Bright And Modern Home Features 3 Spacious Bedrooms, 3 Bathrooms, Hardwood Flooring Throughout, Smooth Ceilings, Pot Lights, And Large Windows That Fill The Home With Abundant Natural Light. The Open-Concept Layout Is Ideal For Both Everyday Living And Entertaining, While The Impressive 330 Sq. Ft. Panoramic Rooftop Terrace Provides The Perfect Outdoor Retreat For Relaxing Or Hosting Guests. Conveniently Located Close To Oakville Trafalgar Memorial Hospital, Sixteen Mile Sports Complex, Major Shopping Centres, Parks, Trails, Go Transit, And Major Highways For Easy Commuting Throughout The GTA. A Fantastic Opportunity To Live In One Of North Oakville's Most Desirable Family-Friendly Communities. (Photos taken from before tenant move in) (id:60365)
Property Details
| MLS® Number | W13176840 |
| Property Type | Single Family |
| Community Name | 1008 - GO Glenorchy |
| AmenitiesNearBy | Hospital, Public Transit, Park, Schools |
| CommunityFeatures | Pets Allowed With Restrictions |
| EquipmentType | Water Heater |
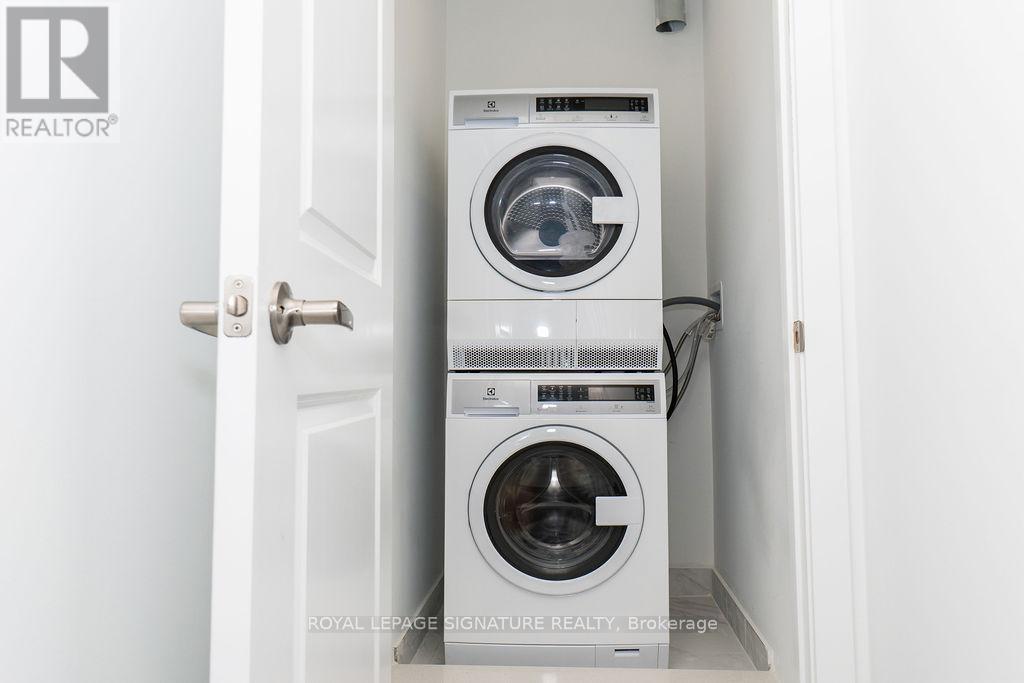
| Features | Balcony, Carpet Free, In Suite Laundry |
| ParkingSpaceTotal | 1 |
| RentalEquipmentType | Water Heater |
Building
| BathroomTotal | 3 |
| BedroomsAboveGround | 3 |
| BedroomsTotal | 3 |
| Amenities | Storage - Locker |
| Appliances | Dishwasher, Dryer, Microwave, Stove, Washer, Refrigerator |
| BasementType | None |
| CoolingType | Central Air Conditioning |
| ExteriorFinish | Brick |
| FlooringType | Hardwood |
| FoundationType | Poured Concrete |
| HalfBathTotal | 1 |
| HeatingFuel | Natural Gas |
| HeatingType | Forced Air |
| StoriesTotal | 3 |
| SizeInterior | 2000 - 2249 Sqft |
| Type | Row / Townhouse |
Parking
| Underground | |
| Garage |
Land
| Acreage | No |
| LandAmenities | Hospital, Public Transit, Park, Schools |
Rooms
| Level | Type | Length | Width | Dimensions |
|---|---|---|---|---|
| Second Level | Primary Bedroom | 4.57 m | 3.66 m | 4.57 m x 3.66 m |
| Second Level | Bedroom 2 | 4.57 m | 2.74 m | 4.57 m x 2.74 m |
| Third Level | Bedroom 3 | 3.56 m | 3.66 m | 3.56 m x 3.66 m |
| Main Level | Living Room | 4.57 m | 3.66 m | 4.57 m x 3.66 m |
| Main Level | Kitchen | 3.53 m | 4.14 m | 3.53 m x 4.14 m |
| Main Level | Dining Room | 3.53 m | 4.24 m | 3.53 m x 4.24 m |
Aj Uppal
Salesperson
201-30 Eglinton Ave West
Mississauga, Ontario L5R 3E7
Puja Uppal
Salesperson
201-30 Eglinton Ave West
Mississauga, Ontario L5R 3E7

The trademarks REALTOR®, REALTORS®, and the REALTOR® logo are controlled by The Canadian Real Estate Association (CREA) and identify real estate professionals who are members of CREA. The trademarks MLS®, Multiple Listing Service® and the associated logos are owned by The Canadian Real Estate Association (CREA) and identify the quality of services provided by real estate professionals who are members of CREA. The trademark DDF® is owned by The Canadian Real Estate Association (CREA) and identifies CREA's Data Distribution Facility (DDF®)
May 26 2026 08:48:27
Toronto Real Estate Board
Royal LePage Signature Realty

© 2026 Proptech Realty Inc., Brokerage.