
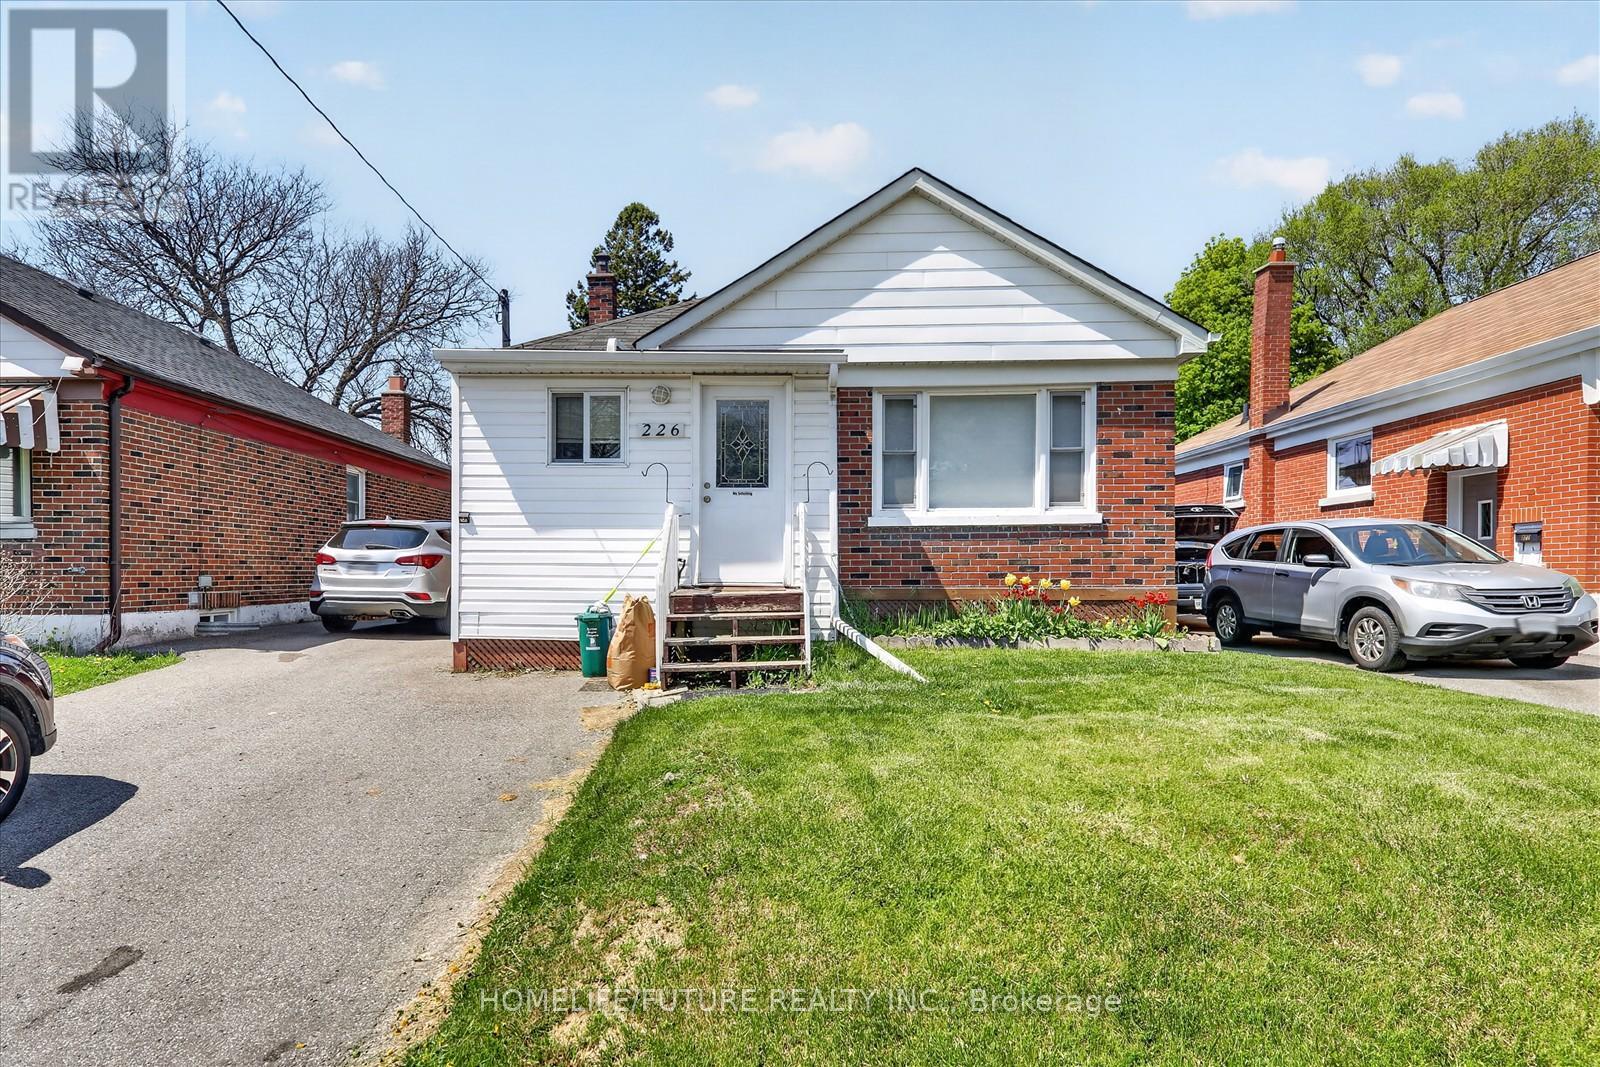
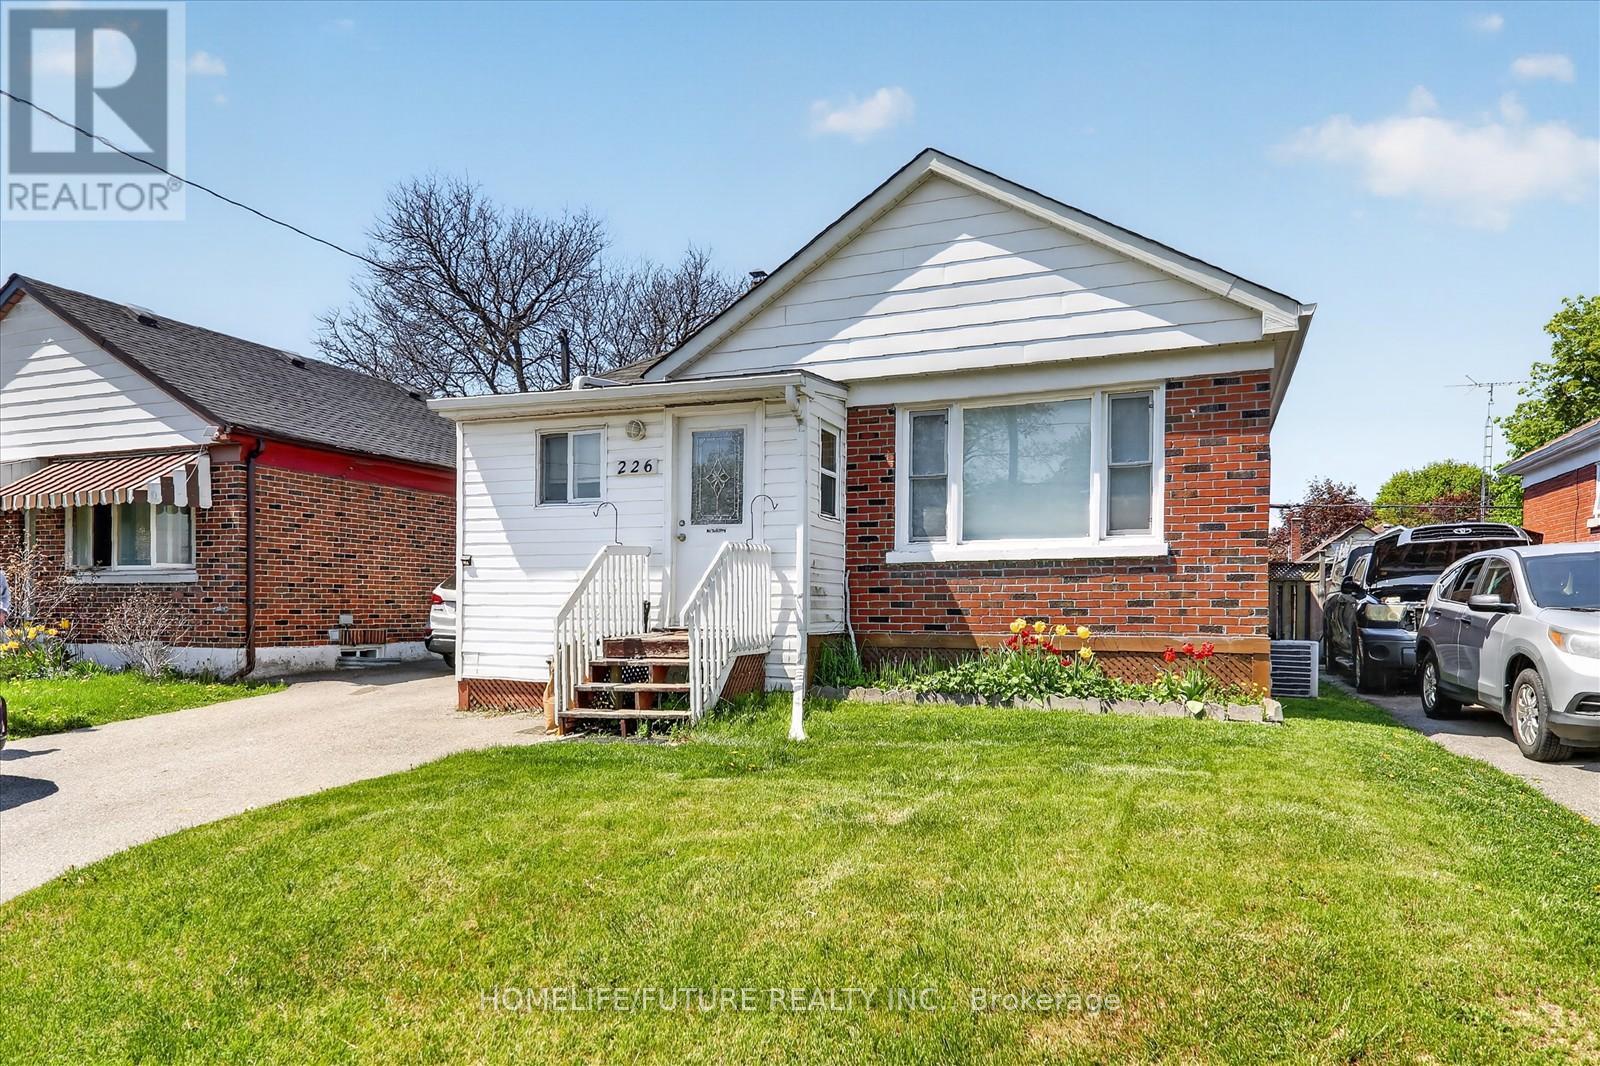
226 Wilson Road S Oshawa, Ontario L1H 6C3

$1,400 Monthly
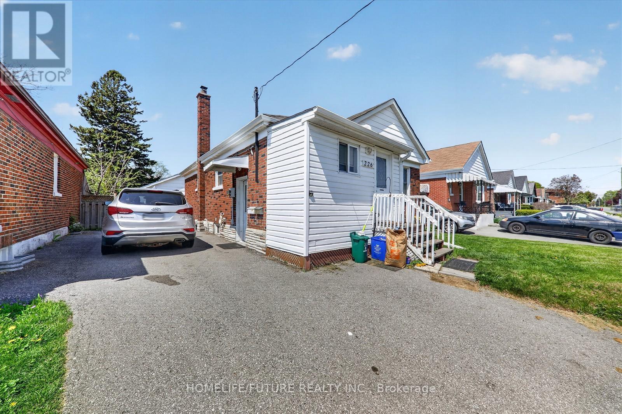
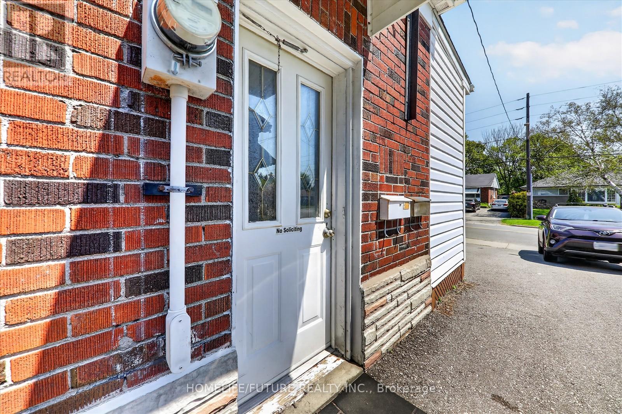
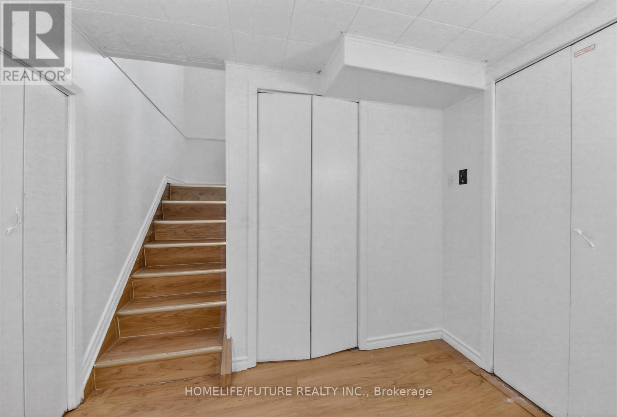
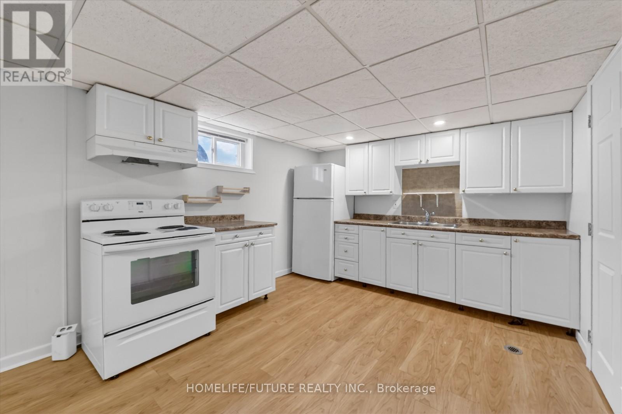
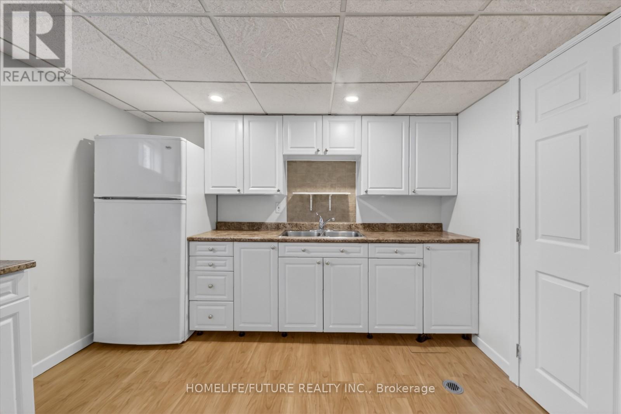
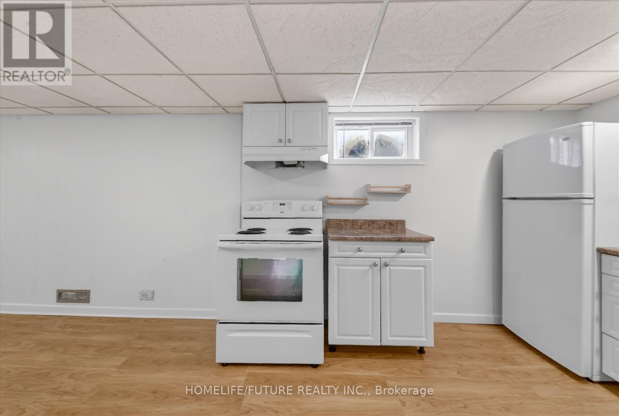
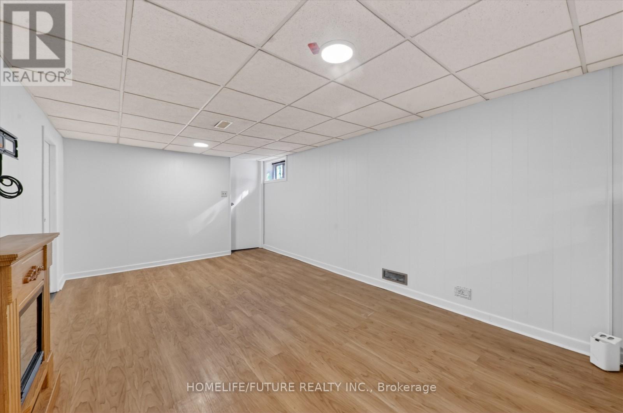
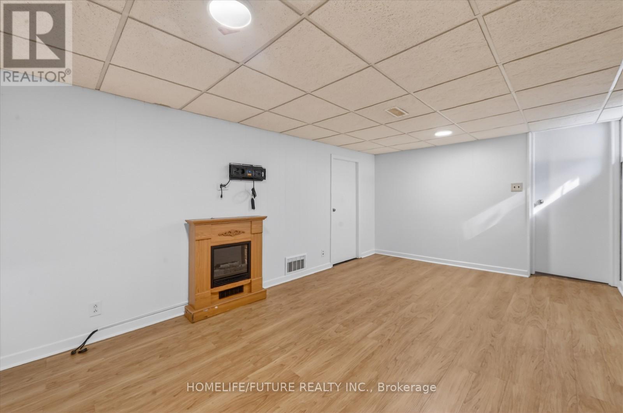
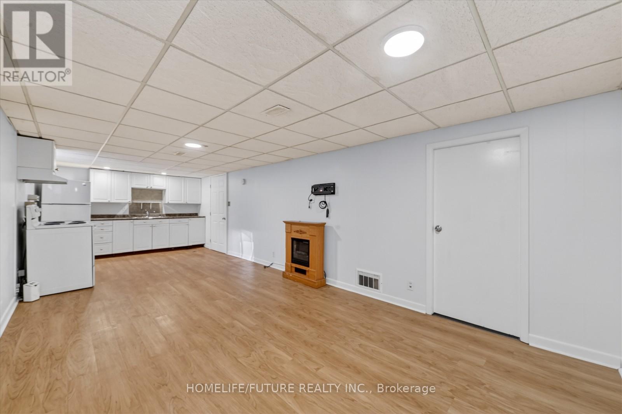
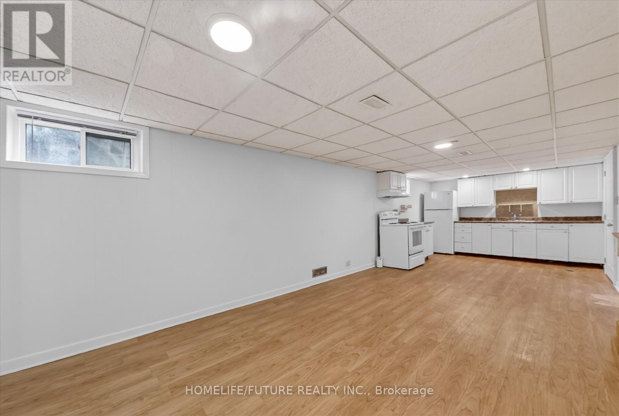
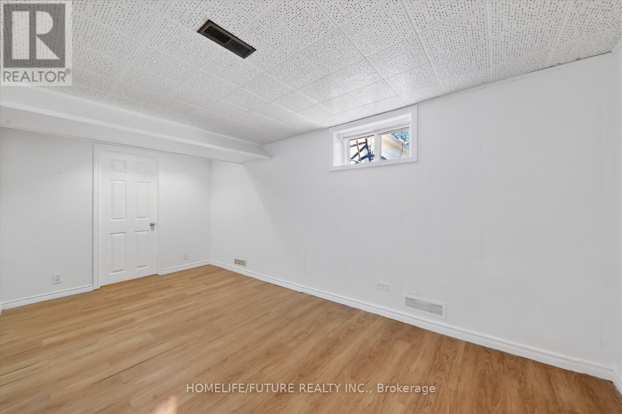
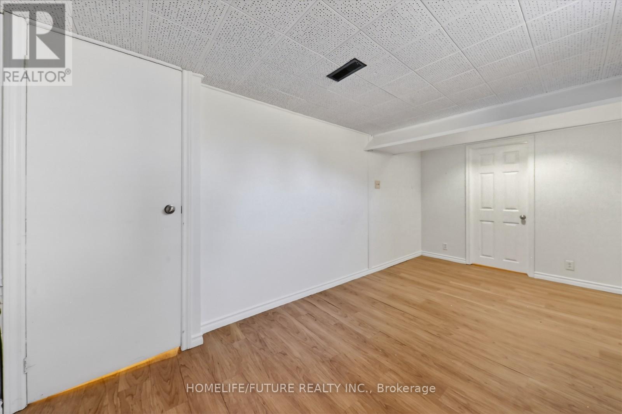
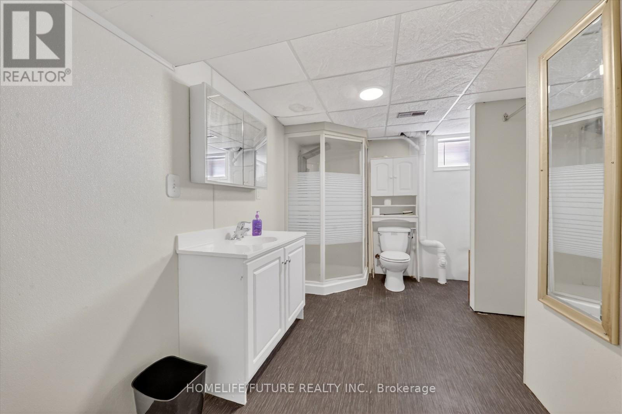
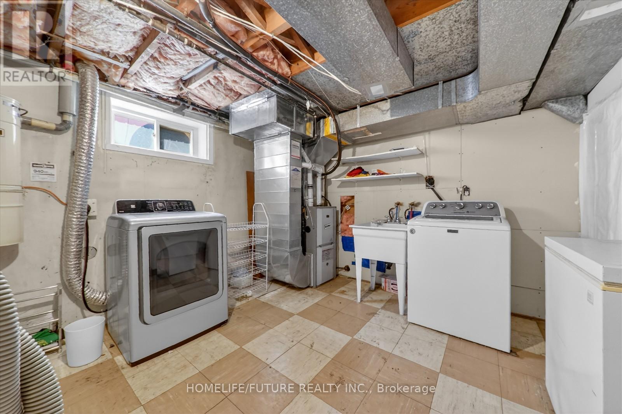
Location! Location! Must See!! Fully Renovated Basement With Very Large 1 Bedrooms With W/ Closet And Very Larger Window With Living & Dining Combined With Open Concept Kitchen And Separate Entrance With Shared Laundry With 2 Car Parking And Very Functional Layout With Lots Of Storage And Much More...Just Minutes Buses, HWY 407 & HWY 401, Just Steps Down To Ontario Tech University, Durham College, Plazas, Banks, Park, Just Minutes To Costco, Walmart, Freshco & Much More... (id:60365)
Property Details
| MLS® Number | E13175974 |
| Property Type | Single Family |
| Community Name | Central |
| AmenitiesNearBy | Golf Nearby, Hospital, Park, Schools |
| CommunityFeatures | School Bus |
| Features | Carpet Free |
| ParkingSpaceTotal | 6 |
| ViewType | View |
Building
| BathroomTotal | 1 |
| BedroomsAboveGround | 1 |
| BedroomsTotal | 1 |
| Appliances | Dryer, Stove, Washer, Refrigerator |
| ArchitecturalStyle | Bungalow |
| BasementDevelopment | Finished |
| BasementFeatures | Separate Entrance |
| BasementType | N/a, N/a (finished) |
| ConstructionStyleAttachment | Detached |
| CoolingType | Central Air Conditioning |
| ExteriorFinish | Brick, Vinyl Siding |
| FlooringType | Laminate |
| FoundationType | Concrete |
| HeatingFuel | Natural Gas |
| HeatingType | Forced Air |
| StoriesTotal | 1 |
| SizeInterior | 1100 - 1500 Sqft |
| Type | House |
| UtilityWater | Municipal Water |
Parking
| Detached Garage | |
| Garage |
Land
| Acreage | No |
| LandAmenities | Golf Nearby, Hospital, Park, Schools |
| Sewer | Sanitary Sewer |
Rooms
| Level | Type | Length | Width | Dimensions |
|---|---|---|---|---|
| Basement | Living Room | 8.43 m | 3.23 m | 8.43 m x 3.23 m |
| Basement | Dining Room | 8.43 m | 3.23 m | 8.43 m x 3.23 m |
| Basement | Kitchen | 8.43 m | 3.23 m | 8.43 m x 3.23 m |
| Basement | Primary Bedroom | 4.93 m | 2.73 m | 4.93 m x 2.73 m |
Utilities
| Cable | Installed |
| Electricity | Installed |
| Sewer | Installed |
https://www.realtor.ca/real-estate/29807350/226-wilson-road-s-oshawa-central-central
Kannan Nadarajah
Salesperson
7 Eastvale Drive Unit 205
Markham, Ontario L3S 4N8
Prathapan Nadarajah
Broker
7 Eastvale Drive Unit 205
Markham, Ontario L3S 4N8

The trademarks REALTOR®, REALTORS®, and the REALTOR® logo are controlled by The Canadian Real Estate Association (CREA) and identify real estate professionals who are members of CREA. The trademarks MLS®, Multiple Listing Service® and the associated logos are owned by The Canadian Real Estate Association (CREA) and identify the quality of services provided by real estate professionals who are members of CREA. The trademark DDF® is owned by The Canadian Real Estate Association (CREA) and identifies CREA's Data Distribution Facility (DDF®)
May 26 2026 06:43:02
Toronto Real Estate Board
Homelife/future Realty Inc.

© 2026 Proptech Realty Inc., Brokerage.