
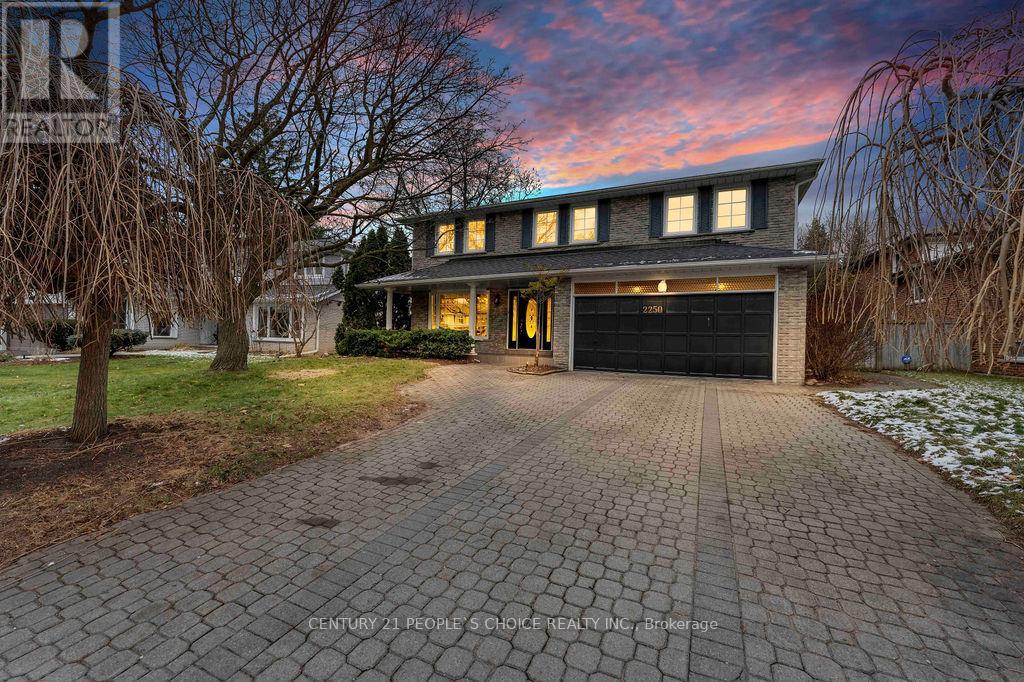
2250 Kenbarb Road Mississauga, Ontario L5B 2E8

$5,600 Monthly
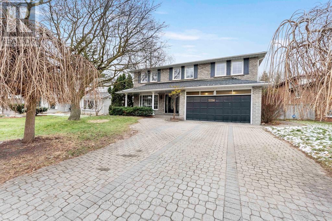
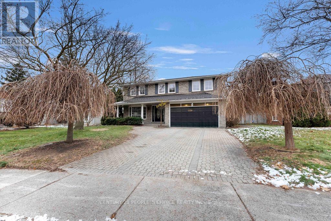
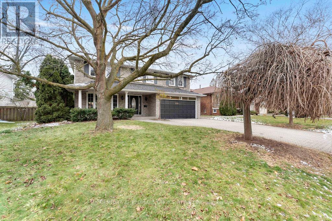
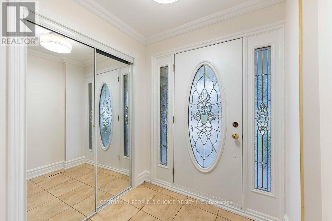
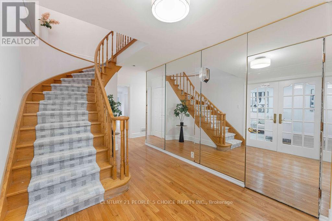
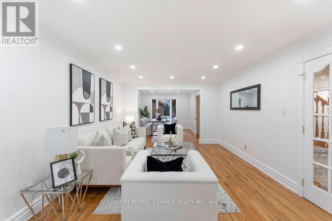
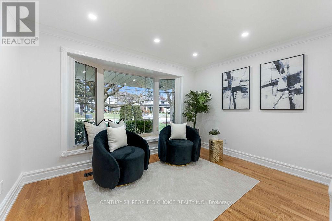
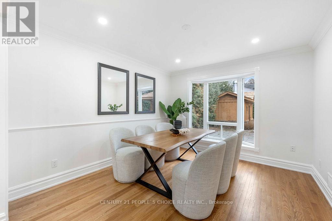
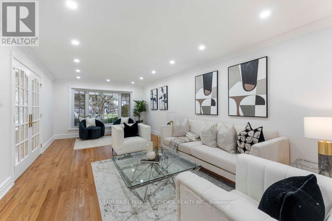
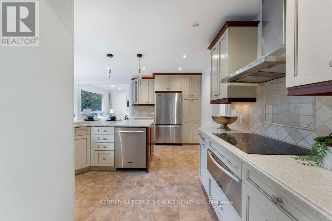
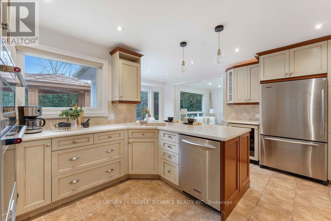
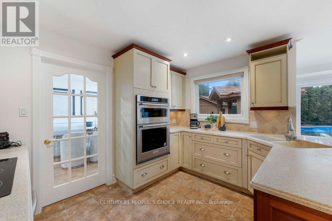
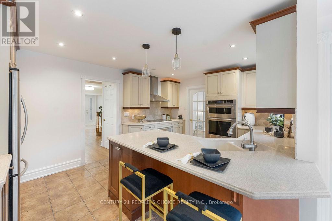
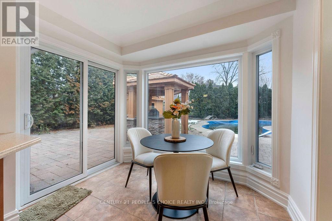
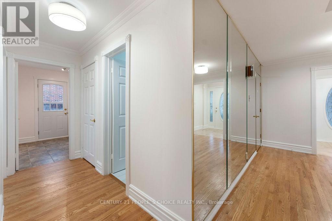
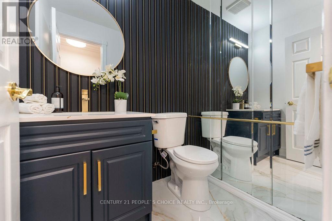
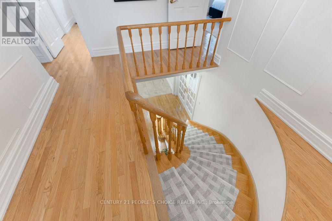
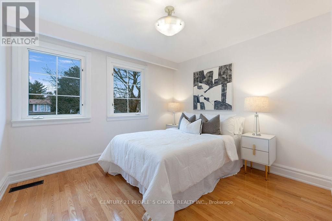
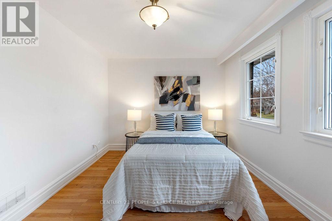
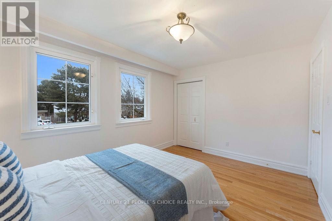
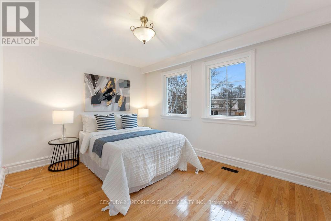
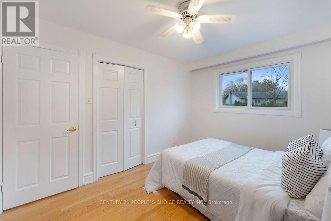
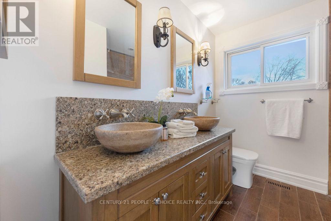
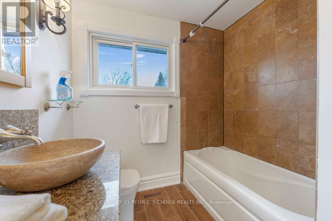
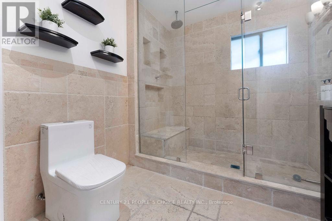
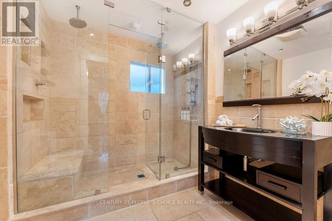
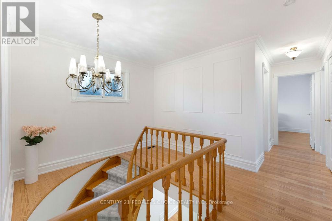
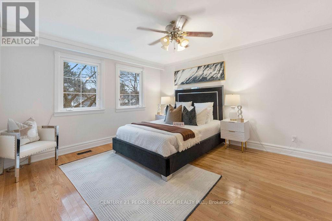
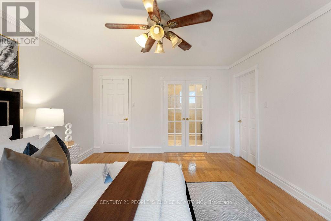
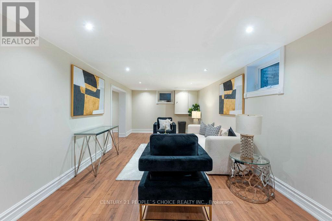
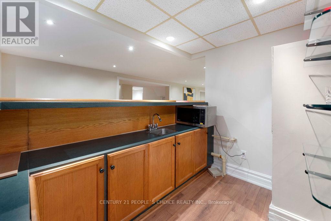
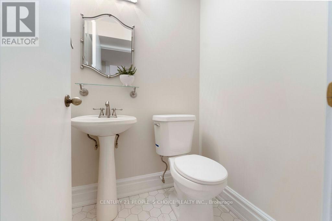
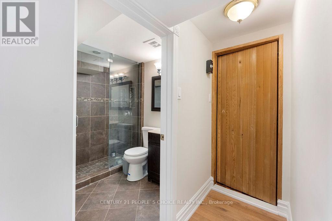
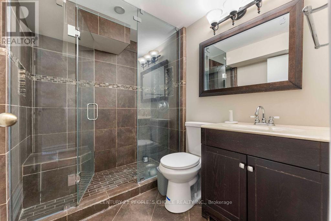
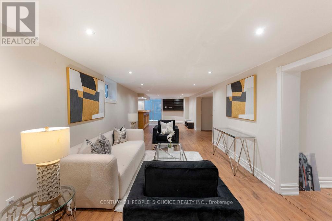
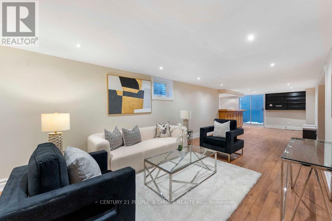
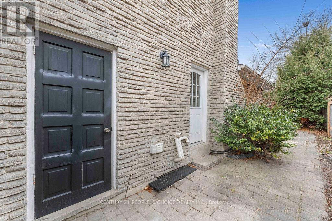
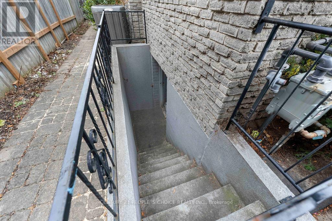
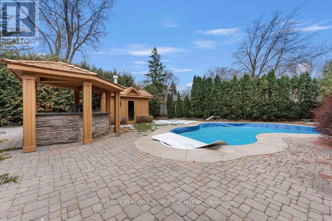
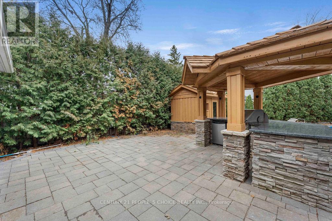
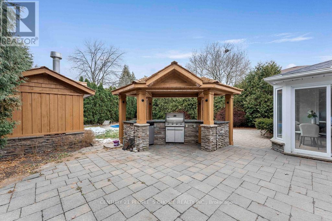
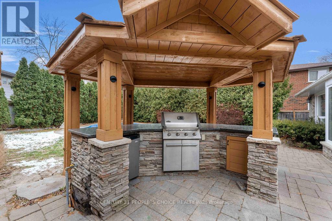
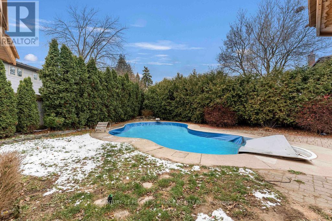
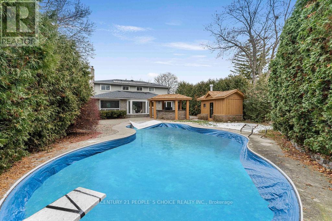
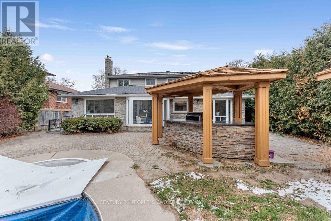
Best Value In Prestigious Gordon Woods On Quiet St. Well maintained, Completely RenovatedThru-Out. Corian Custom Kit W/Addition O/L Beautiful Prvt Backyard W/ Salt Water Pool, CustomBuilt Granite Bq, Cabana. All New Flooring, New Windows, New Roof, All New Bthrms, 36 PotLights, All Custom Window Coverings, Interlocking Driveways, Backyard Patio Fully FinishedBsmt, Wet Bar, Sauna, Games Rm, Walk-Up To Yard, Wine Cellar, Sun All Day In ProfessionallyLandscape Yard, Treed. (id:60365)
Property Details
| MLS® Number | W13206234 |
| Property Type | Single Family |
| Community Name | Cooksville |
| AmenitiesNearBy | Golf Nearby, Hospital, Park, Place Of Worship |
| Features | Flat Site, Gazebo, Sauna |
| ParkingSpaceTotal | 4 |
| PoolType | Indoor Pool |
| Structure | Shed |
Building
| BathroomTotal | 5 |
| BedroomsAboveGround | 4 |
| BedroomsBelowGround | 1 |
| BedroomsTotal | 5 |
| Age | 31 To 50 Years |
| Amenities | Canopy, Fireplace(s) |
| Appliances | Barbeque, Dryer, Washer, Refrigerator |
| BasementFeatures | Walk-up |
| BasementType | N/a |
| ConstructionStyleAttachment | Detached |
| CoolingType | Central Air Conditioning |
| ExteriorFinish | Brick |
| FireProtection | Smoke Detectors |
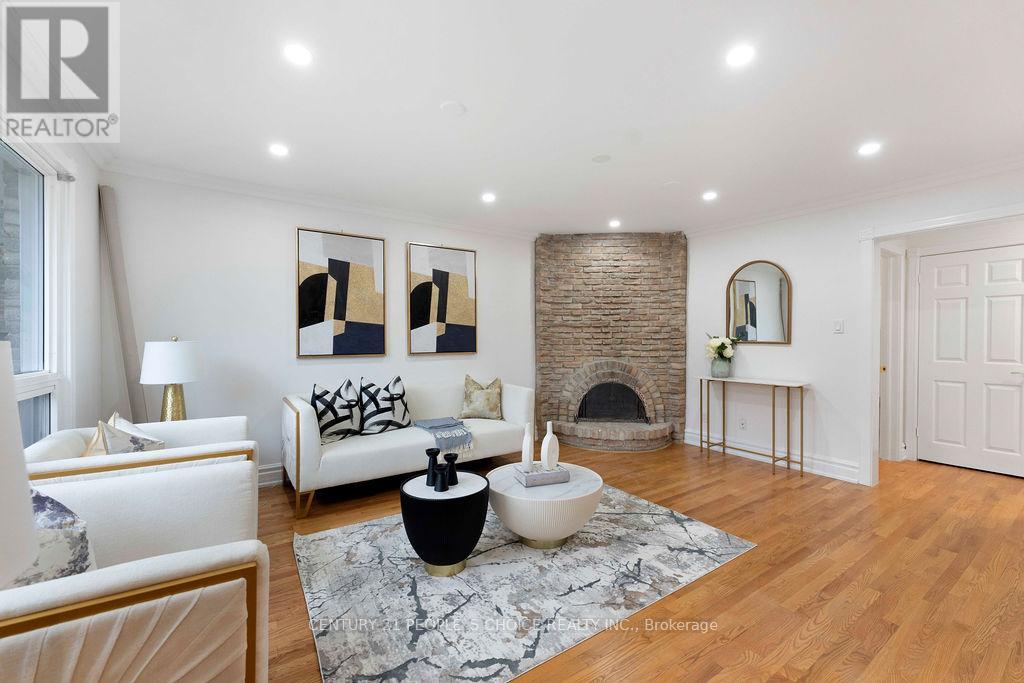
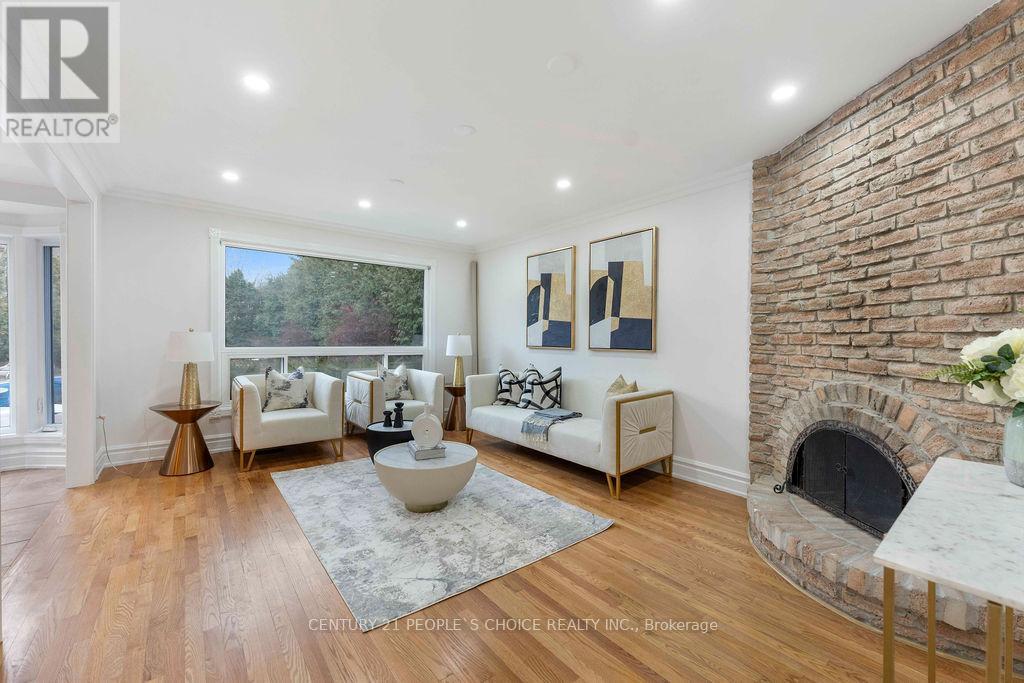
| FireplacePresent | Yes |
| FlooringType | Ceramic, Laminate, Hardwood, Carpeted |
| FoundationType | Concrete |
| HalfBathTotal | 2 |
| HeatingFuel | Natural Gas |
| HeatingType | Forced Air |
| StoriesTotal | 2 |
| SizeInterior | 2000 - 2500 Sqft |
| Type | House |
| UtilityWater | Municipal Water |
Parking
| Garage |
Land
| Acreage | No |
| FenceType | Fully Fenced, Fenced Yard |
| LandAmenities | Golf Nearby, Hospital, Park, Place Of Worship |
| Sewer | Sanitary Sewer |
| SizeDepth | 128 Ft |
| SizeFrontage | 64 Ft |
| SizeIrregular | 64 X 128 Ft ; 154.55ft X 65.10ft X 128.19ft X 64.0f |
| SizeTotalText | 64 X 128 Ft ; 154.55ft X 65.10ft X 128.19ft X 64.0f |
Rooms
| Level | Type | Length | Width | Dimensions |
|---|---|---|---|---|
| Second Level | Primary Bedroom | 4.33 m | 3.85 m | 4.33 m x 3.85 m |
| Second Level | Bedroom 2 | 3.74 m | 2.96 m | 3.74 m x 2.96 m |
| Second Level | Bedroom 4 | 3.7 m | 3.09 m | 3.7 m x 3.09 m |
| Second Level | Bedroom 3 | 4.12 m | 3.66 m | 4.12 m x 3.66 m |
| Basement | Recreational, Games Room | 11.98 m | 3.48 m | 11.98 m x 3.48 m |
| Basement | Bedroom 5 | 4 m | 3.38 m | 4 m x 3.38 m |
| Main Level | Kitchen | 4.64 m | 3.65 m | 4.64 m x 3.65 m |
| Main Level | Eating Area | 2.3 m | 2.09 m | 2.3 m x 2.09 m |
| Main Level | Foyer | 2 m | 2.25 m | 2 m x 2.25 m |
| Main Level | Family Room | 5.15 m | 3.76 m | 5.15 m x 3.76 m |
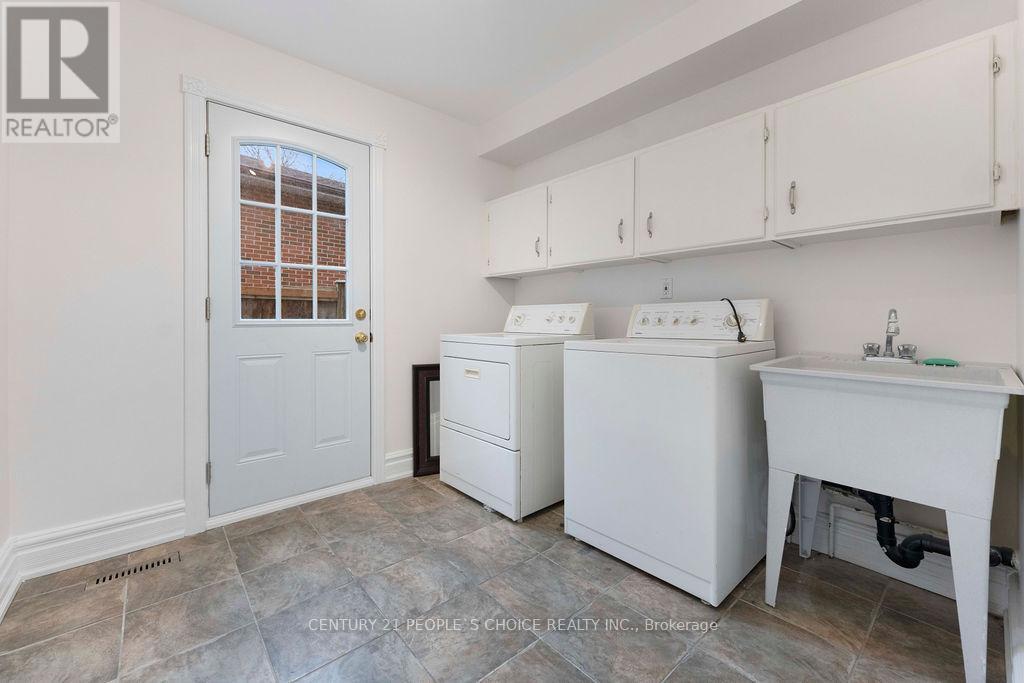
| Main Level | Laundry Room | 2.2 m | 2.05 m | 2.2 m x 2.05 m |
| Main Level | Living Room | 6.91 m | 3.71 m | 6.91 m x 3.71 m |
| Main Level | Dining Room | 3.89 m | 3.33 m | 3.89 m x 3.33 m |
Utilities
| Electricity | Available |
| Sewer | Available |
https://www.realtor.ca/real-estate/29815888/2250-kenbarb-road-mississauga-cooksville-cooksville
Rajesh Jain
Salesperson

The trademarks REALTOR®, REALTORS®, and the REALTOR® logo are controlled by The Canadian Real Estate Association (CREA) and identify real estate professionals who are members of CREA. The trademarks MLS®, Multiple Listing Service® and the associated logos are owned by The Canadian Real Estate Association (CREA) and identify the quality of services provided by real estate professionals who are members of CREA. The trademark DDF® is owned by The Canadian Real Estate Association (CREA) and identifies CREA's Data Distribution Facility (DDF®)
May 28 2026 03:26:54
Toronto Real Estate Board
Century 21 People's Choice Realty Inc.

© 2026 Proptech Realty Inc., Brokerage.