
225 Christie Street Toronto, Ontario M6G 3B5

$1,788,000
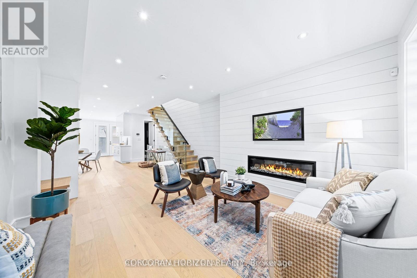
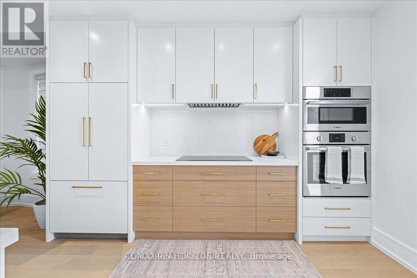
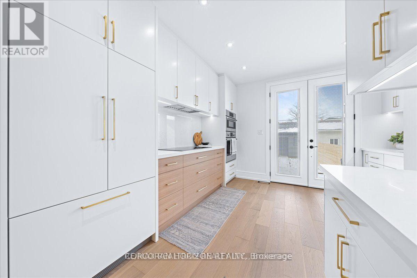
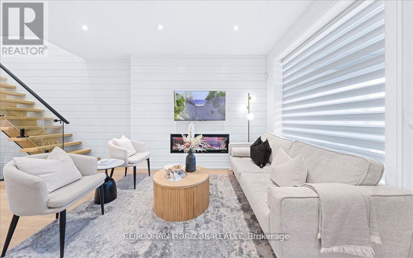
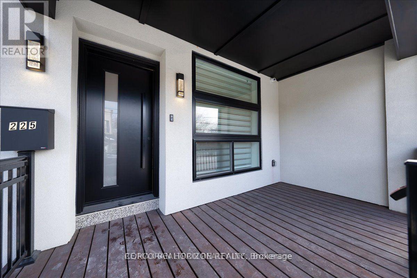
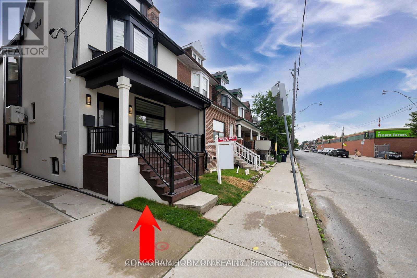
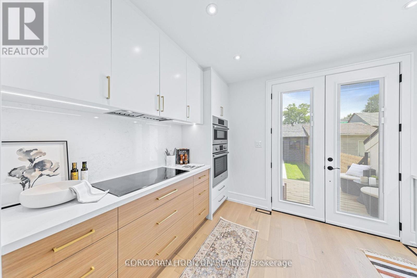
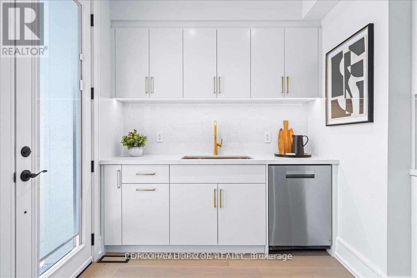
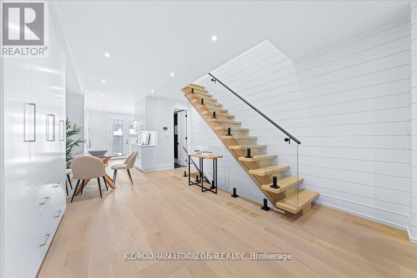
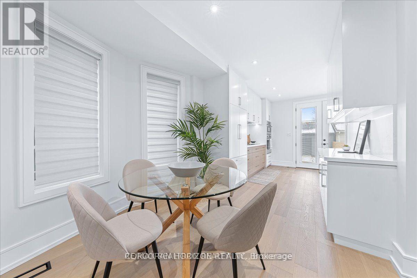
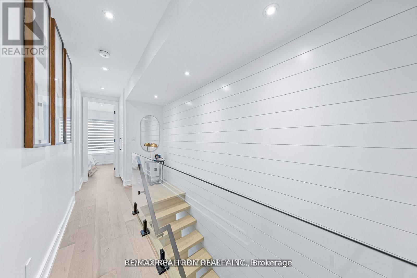
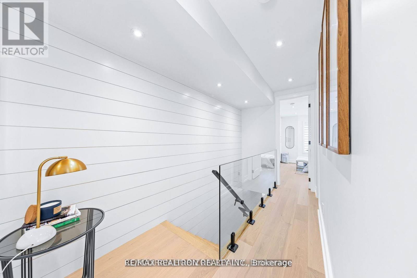
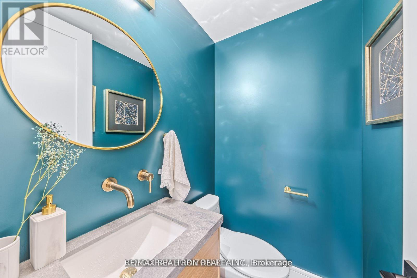
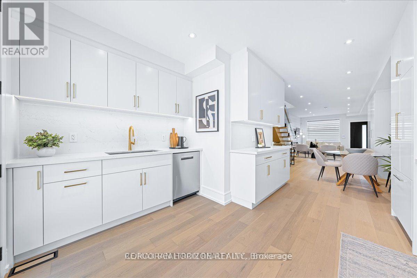
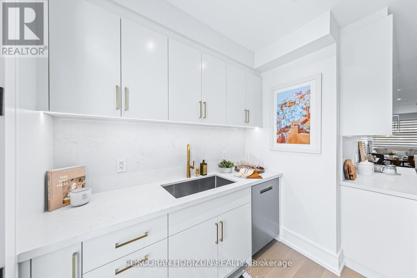
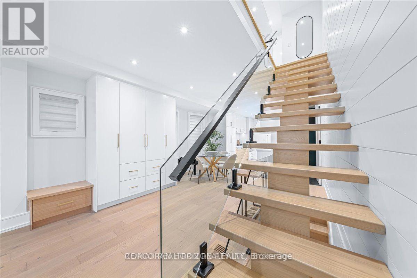
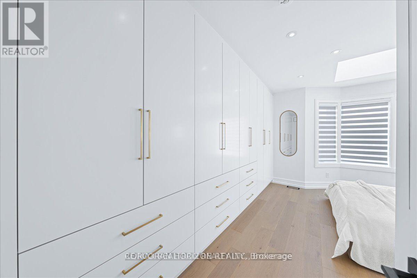
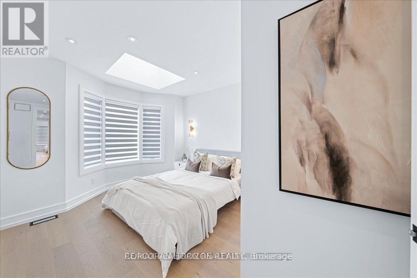
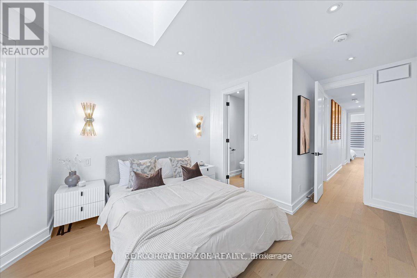
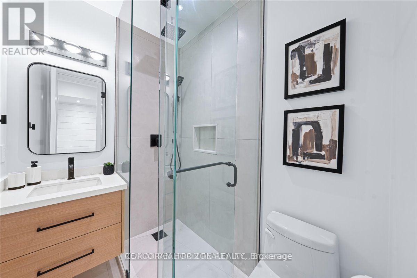
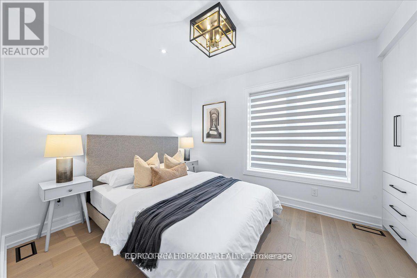
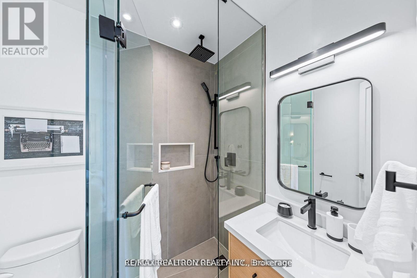
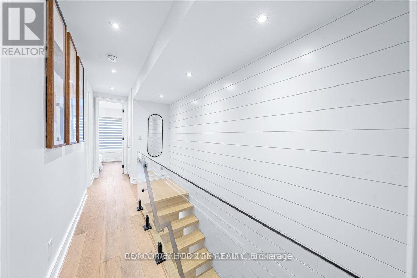
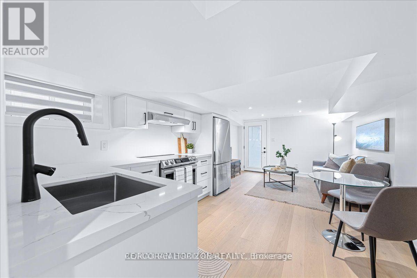
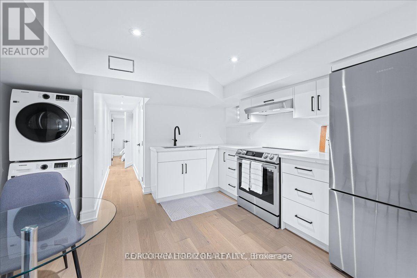
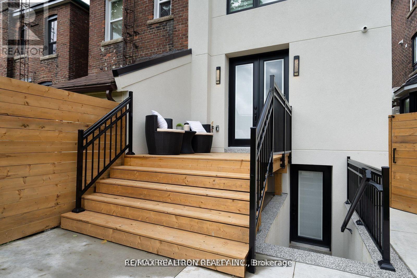
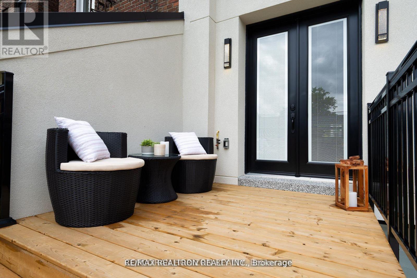
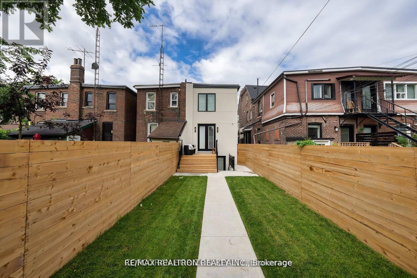
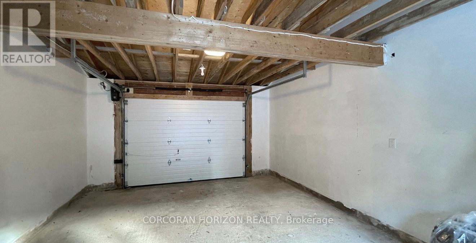
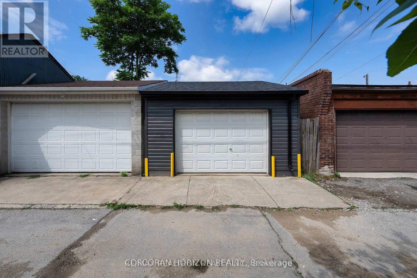
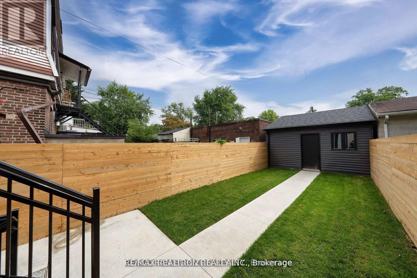
Gorgeous Fully Renovated Home in Fantastic Neighbourhood. This Magnificent Home Boasts aMeticulously Finished For Modern Living To Maximize Comfort, Efficiency And Functionality.Attention To Detail Is On Full Display In All Aspects Of This Home .Thoughtful Design AffordsAn Abundance Of Natural Light Throughout. Separate 100 AMP Electrical panel in Garage.LanewayHousing potential(*Buyer to verify*).patio w/natural gas bbq hook up.sump pump.Have To See ThisHouse To Realize What A Rare Find It Is! Close to Schools, Parks, Loblaws, Fiesta Farms, Shops,Subway!! (id:60365)
Property Details
| MLS® Number | C13247236 |
| Property Type | Single Family |
| Community Name | Annex |
| AmenitiesNearBy | Park, Public Transit |
| Features | Lane, Carpet Free |
| ParkingSpaceTotal | 2 |
| Structure | Porch |
| ViewType | View |
Building
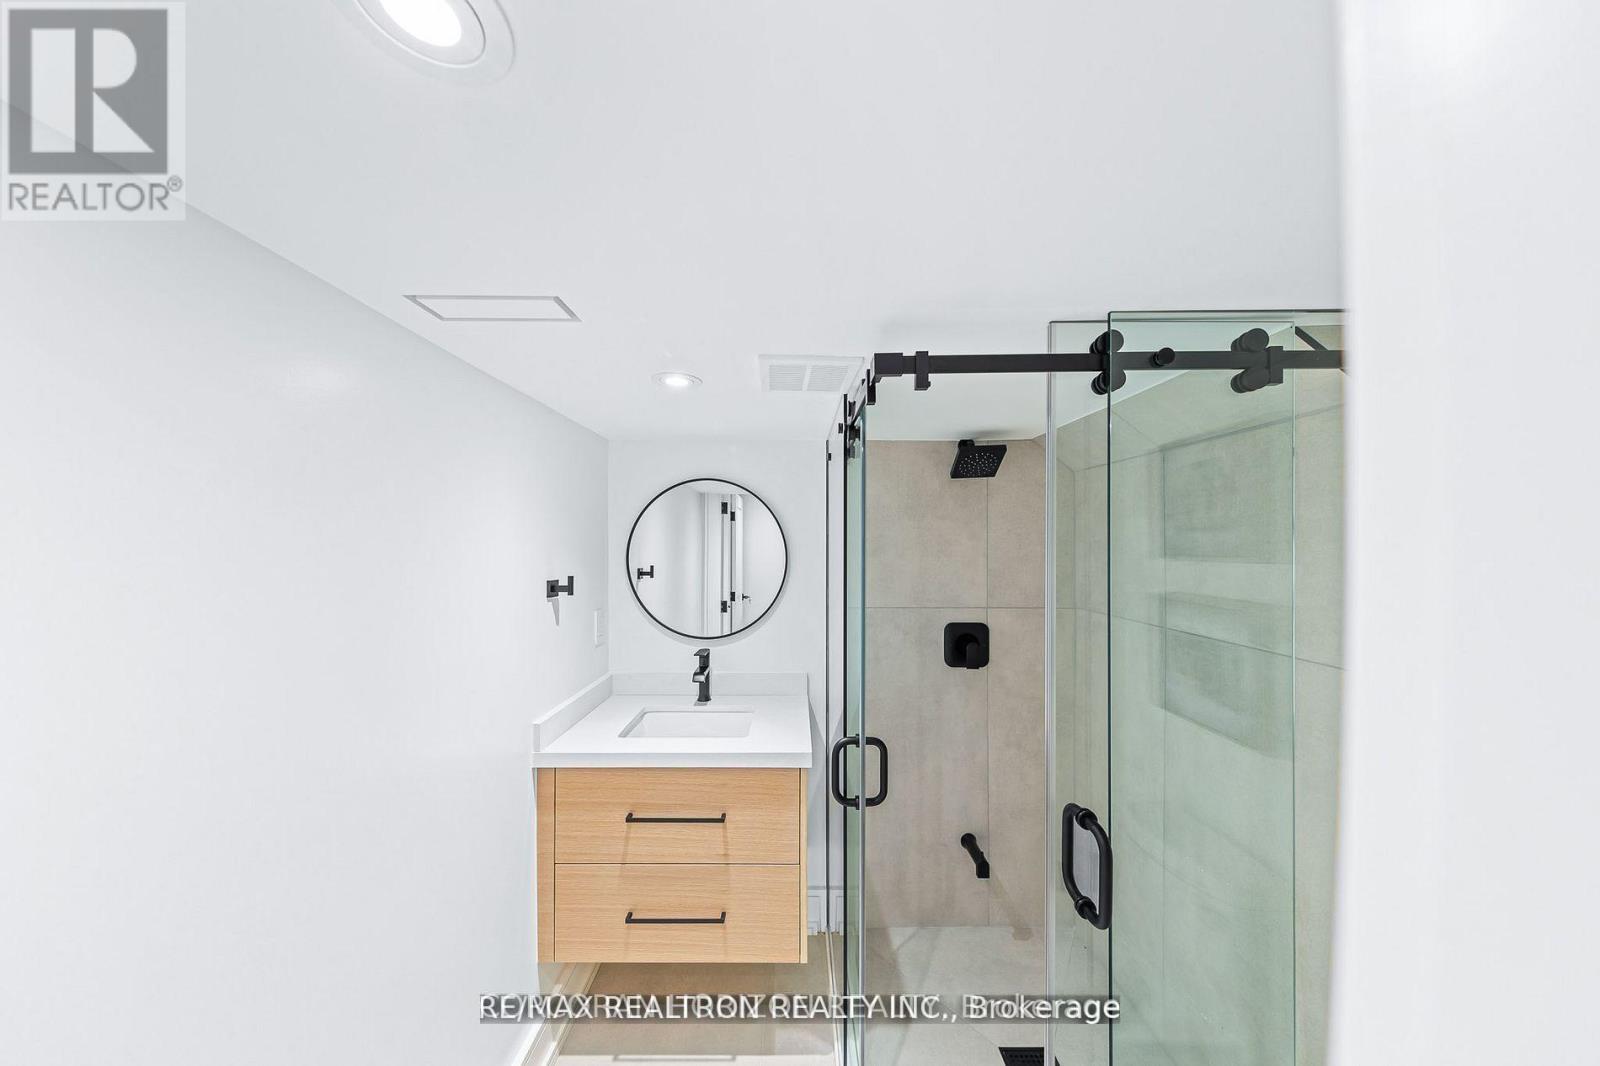
| BathroomTotal | 4 |
| BedroomsAboveGround | 3 |
| BedroomsBelowGround | 1 |
| BedroomsTotal | 4 |
| Amenities | Fireplace(s) |
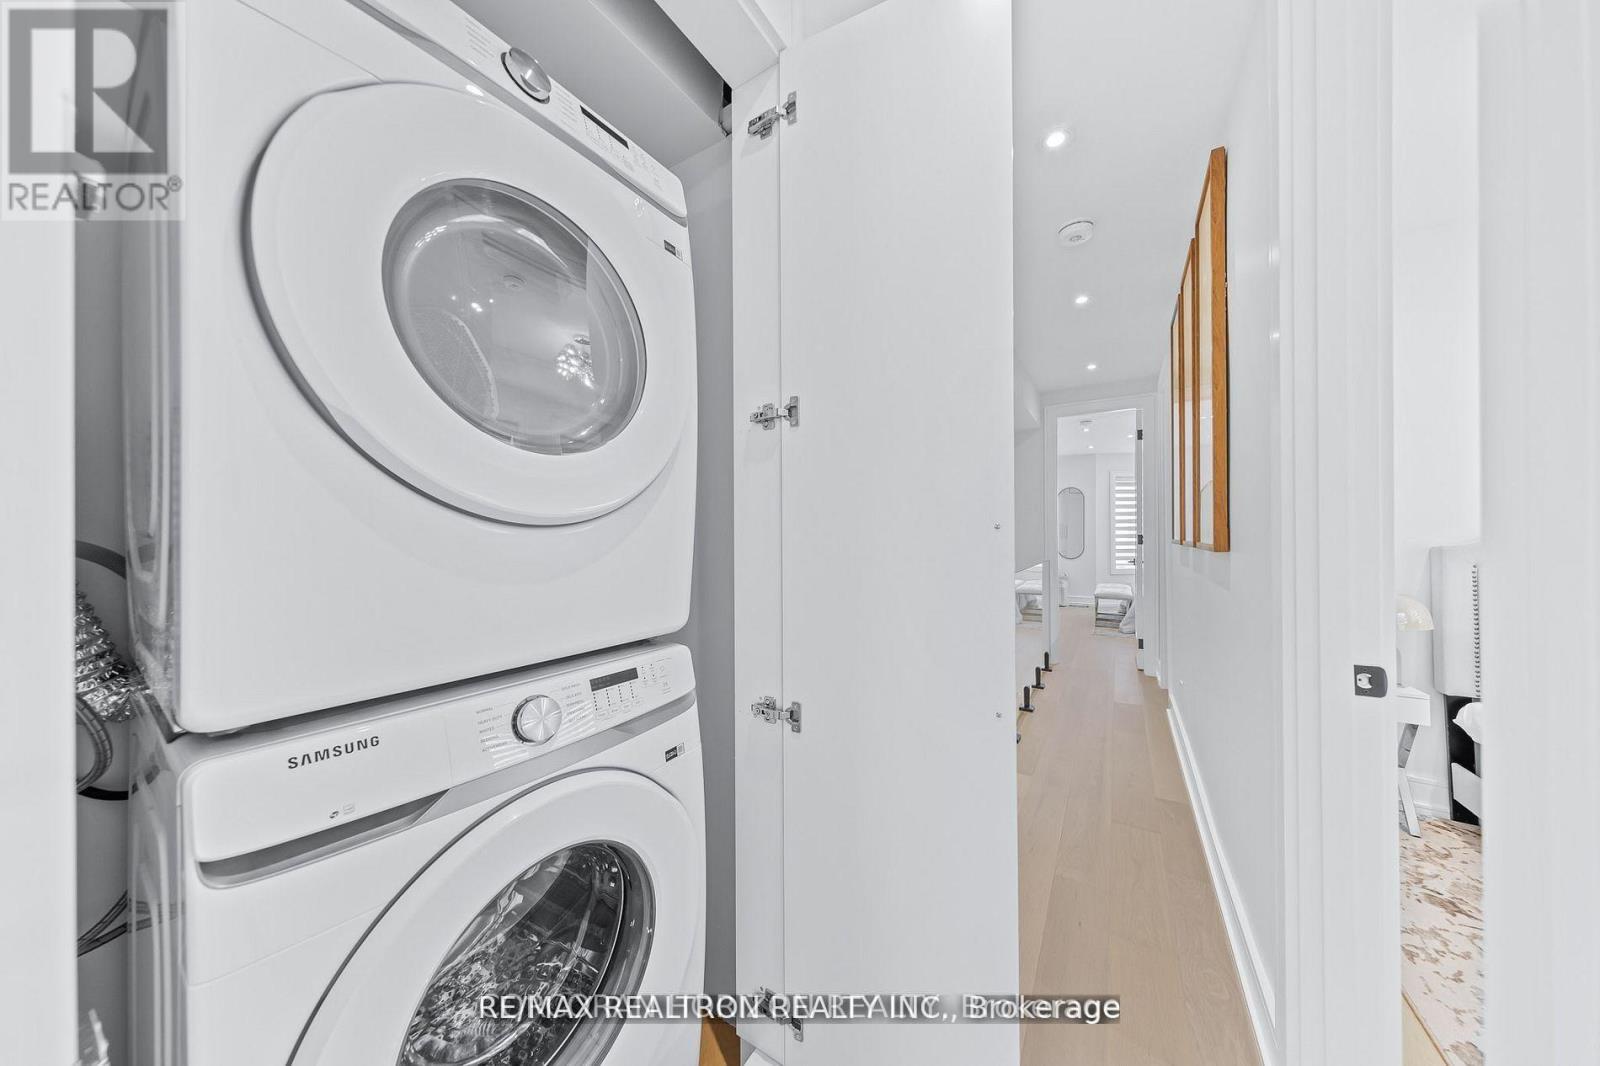
| Appliances | Oven - Built-in, Cooktop, Dishwasher, Dryer, Hood Fan, Microwave, Oven, Stove, Washer, Refrigerator |
| BasementDevelopment | Finished |
| BasementFeatures | Walk-up |
| BasementType | N/a (finished), N/a |
| ConstructionStyleAttachment | Semi-detached |
| CoolingType | Central Air Conditioning |
| ExteriorFinish | Stucco |
| FireProtection | Alarm System |
| FireplacePresent | Yes |
| FlooringType | Hardwood |
| FoundationType | Concrete |
| HalfBathTotal | 1 |
| HeatingFuel | Natural Gas |
| HeatingType | Forced Air |
| StoriesTotal | 2 |
| SizeInterior | 1100 - 1500 Sqft |
| Type | House |
| UtilityWater | Municipal Water |
Parking
| Detached Garage | |
| Garage | |
| Shared |
Land
| Acreage | No |
| FenceType | Fenced Yard |
| LandAmenities | Park, Public Transit |
| Sewer | Sanitary Sewer |
| SizeDepth | 130 Ft |
| SizeFrontage | 16 Ft ,6 In |
| SizeIrregular | 16.5 X 130 Ft |
| SizeTotalText | 16.5 X 130 Ft |
| ZoningDescription | ** City Of Toronto |
Rooms
| Level | Type | Length | Width | Dimensions |
|---|---|---|---|---|
| Second Level | Primary Bedroom | 3.5 m | 4.05 m | 3.5 m x 4.05 m |
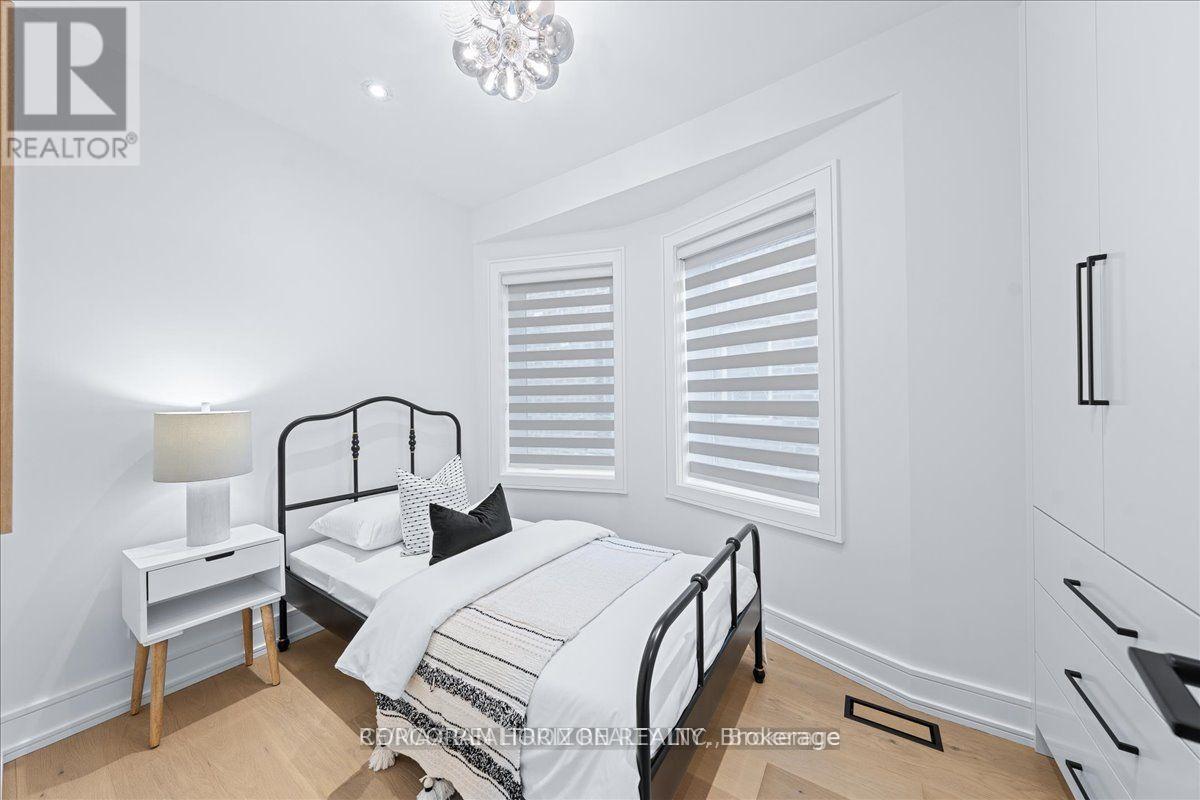
| Second Level | Bedroom 2 | 3.5 m | 2.16 m | 3.5 m x 2.16 m |
| Second Level | Bedroom 3 | 2.95 m | 4.05 m | 2.95 m x 4.05 m |
| Basement | Recreational, Games Room | 5.97 m | 3.9 m | 5.97 m x 3.9 m |
| Basement | Kitchen | Measurements not available | ||
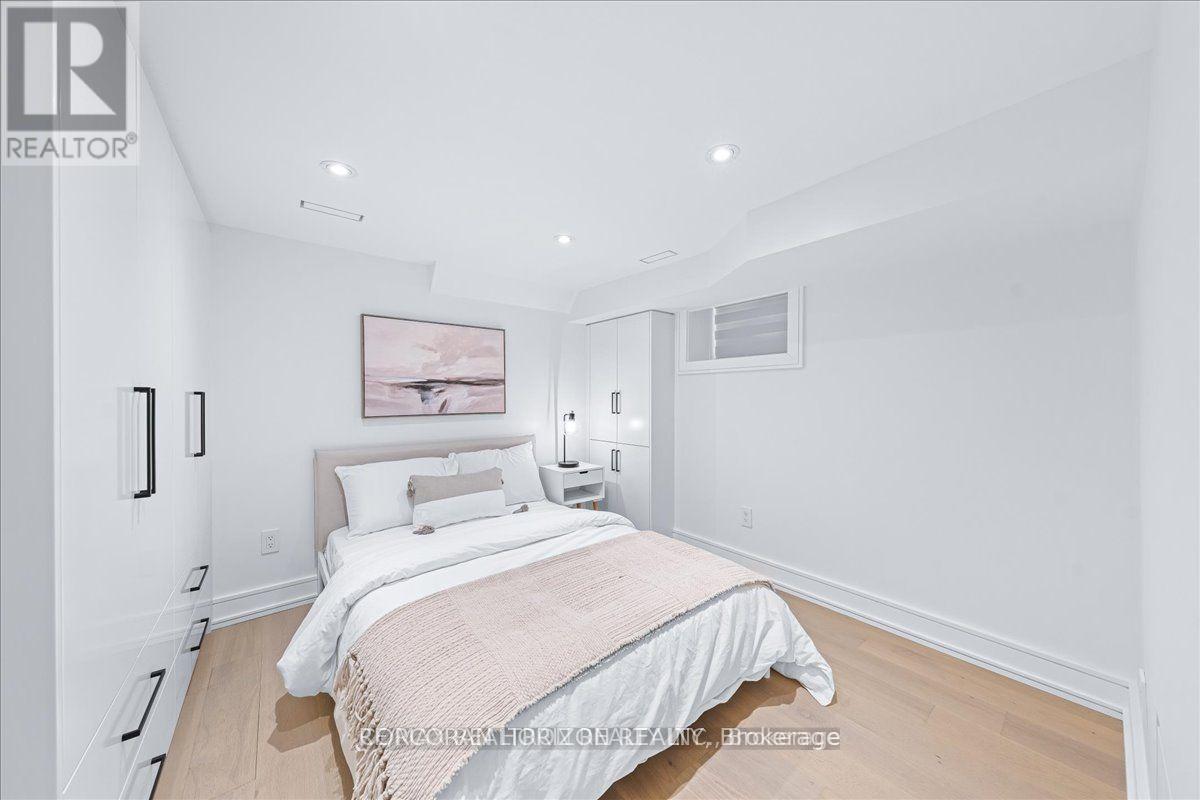
| Basement | Bedroom | 3.16 m | 3.5 m | 3.16 m x 3.5 m |
| Main Level | Living Room | 6.46 m | 3.69 m | 6.46 m x 3.69 m |
| Main Level | Family Room | Measurements not available | ||
| Main Level | Dining Room | 1.98 m | 3.29 m | 1.98 m x 3.29 m |
| Main Level | Kitchen | 4.63 m | 3.84 m | 4.63 m x 3.84 m |
https://www.realtor.ca/real-estate/29859414/225-christie-street-toronto-annex-annex
Rihanna Ghasemizadeh
Broker
38 Avenue Road C21-23
Toronto, Ontario M5R 2G2

The trademarks REALTOR®, REALTORS®, and the REALTOR® logo are controlled by The Canadian Real Estate Association (CREA) and identify real estate professionals who are members of CREA. The trademarks MLS®, Multiple Listing Service® and the associated logos are owned by The Canadian Real Estate Association (CREA) and identify the quality of services provided by real estate professionals who are members of CREA. The trademark DDF® is owned by The Canadian Real Estate Association (CREA) and identifies CREA's Data Distribution Facility (DDF®)
July 27 2026 02:36:19
Toronto Real Estate Board
Corcoran Horizon Realty

© 2026 Proptech Realty Inc., Brokerage.