
225 - 993 Queen Street W Toronto, Ontario M6J 1H2




$1,550,000Maintenance, Common Area Maintenance, Heat, Insurance, Parking, Water
$922.07 Monthly
Maintenance, Common Area Maintenance, Heat, Insurance, Parking, Water
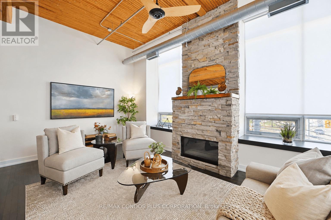
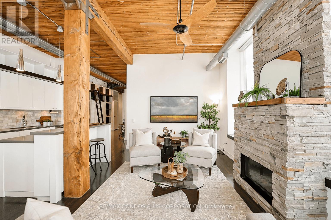
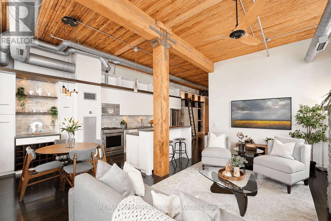
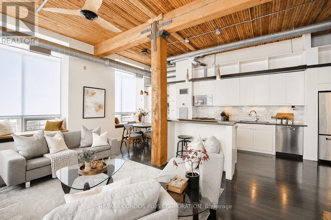
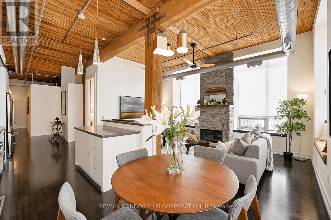
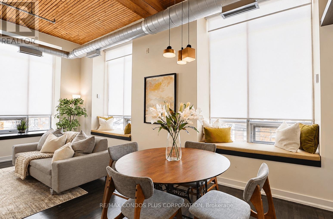
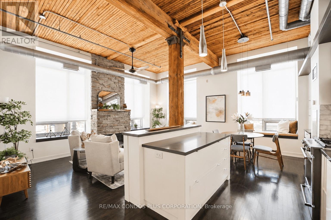
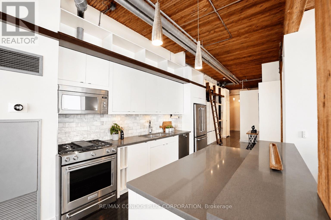
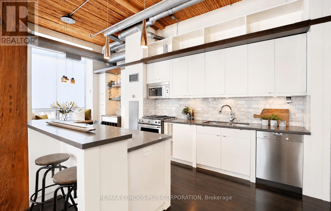
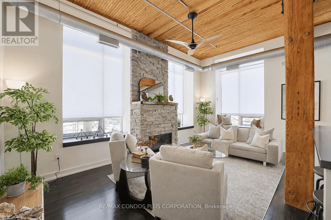
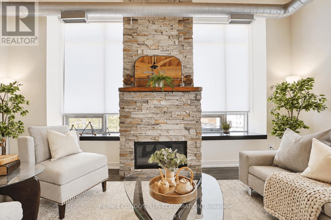
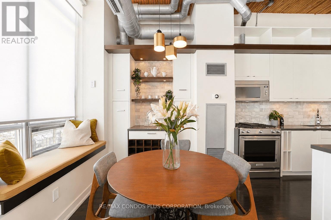
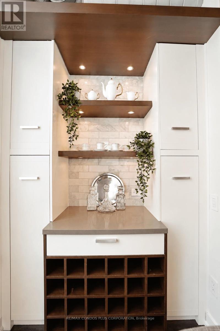
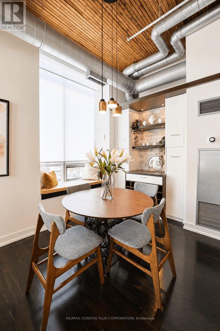
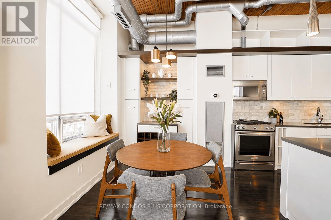
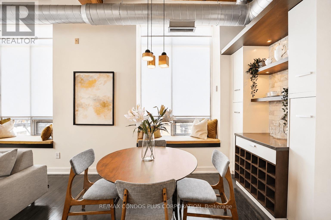
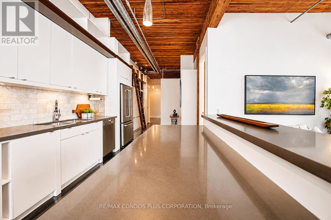
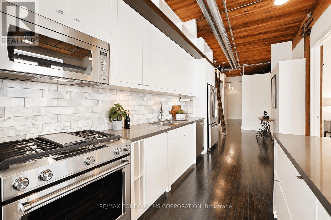
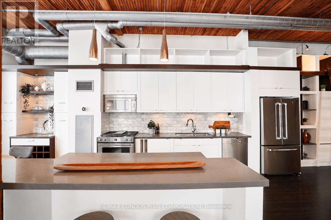
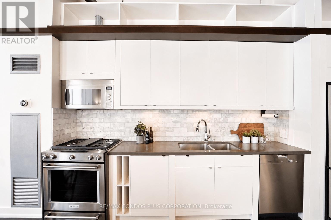
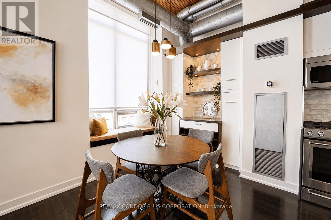
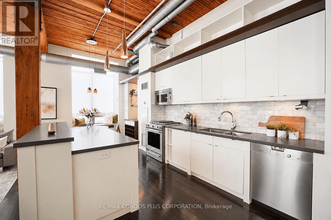
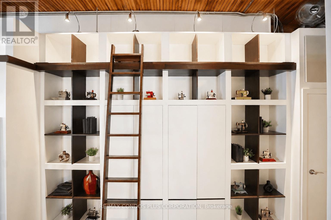
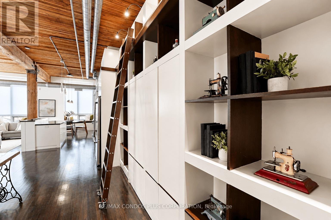
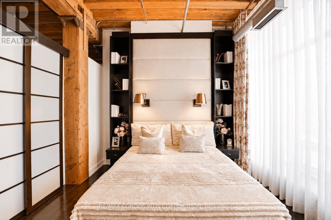
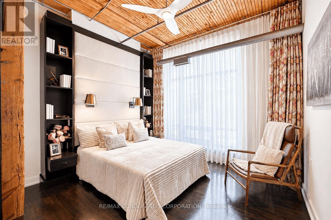
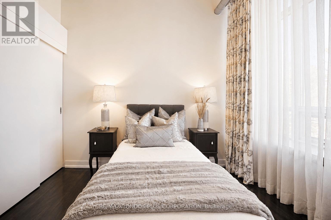
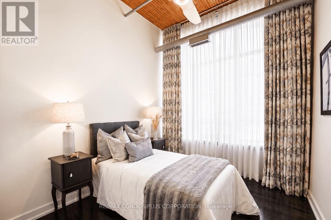
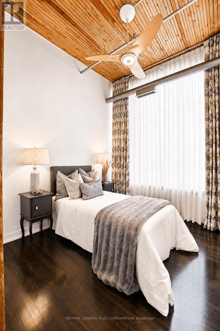
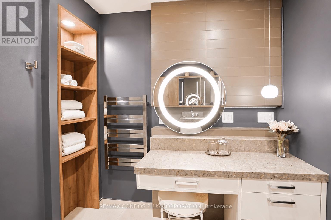
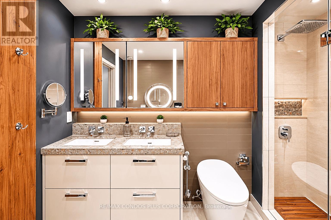
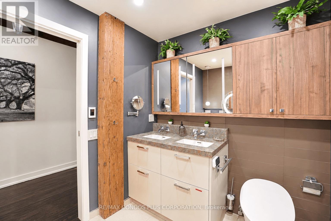
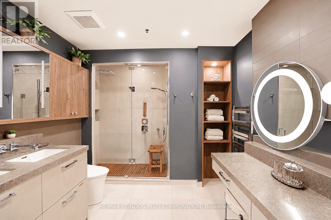
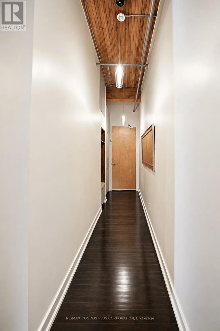
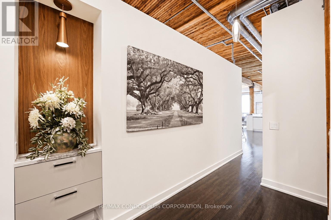
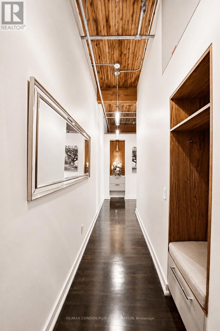
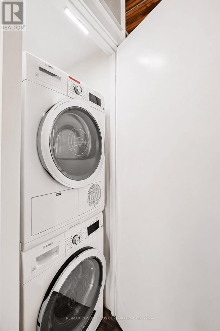
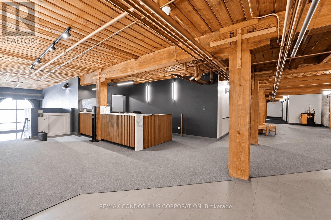
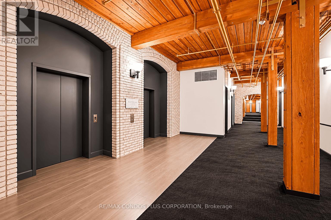
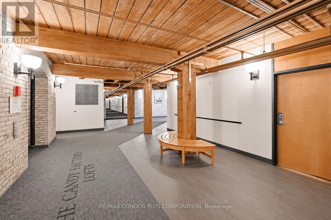
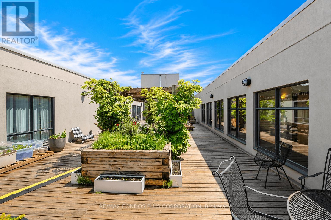
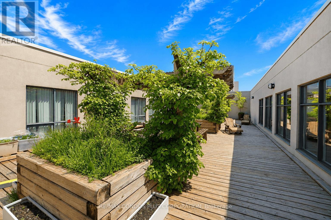
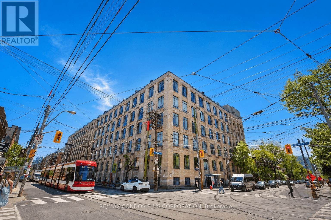
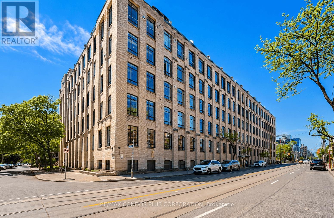
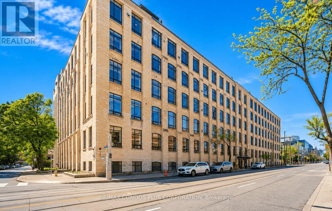
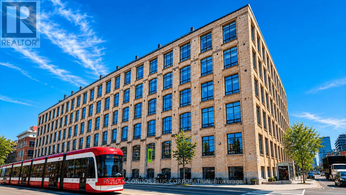
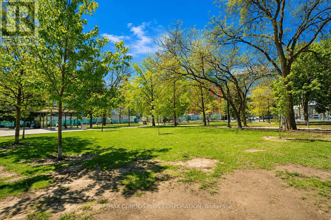
$922.07 MonthlyRarely Offered Corner Unit In Toronto's Iconic Candy Factory Lofts - Approximately 1,300 Sq Ft of Fully And Redesigned Living Space Blending Authentic High Post-and-Beam Ceiling With a Meticulous High-End Renovation. Dramatic Industrial Windows Flood The Home With Natural Light While Custom Soundproofing Creates Exceptional Quiet Atmosphere and Privacy in the Heart of Queen West. Thoughtfully Reimagined Throughout With Over $300,000 in Upgrades, Including Bespoke Binns Cabinetry, Premium Quartz Countertops, Custom Lighting, Stunning Gas Fireplace, Extensive Built-in Storage Solutions Throughout, Both Bedroom Closets was Meticulously Designed to Provide Optimal Storage With California Closets Organizers, Primary Bedroom Has HUGE Walk-in Closet, Hardwood Flooring, and a Beautifully Renovated Spa-Inspired Bath With Steam Shower and Premium Fixtures - Dual Kallista Sinks, Koehler Toilet, Quartz Countertops, Hansgrohe Fixtures, Mirror and Lighted Medicine Cabinets and a Makeup Desk. Custom Imported Blackout Drapery in Both Bedrooms and Dual Roller Blinds In The Living Area Are Included. Parking Space Includes A Dedicated Electrical Outlet With Owned Conduit And Meter Already Installed. A Rare Opportunity To Own A Truly Turnkey Hard Loft In One of Toronto's Most Coveted Buildings Near Trinity Bellwoods Park. (id:60365)
Property Details
| MLS® Number | C13208312 |
| Property Type | Single Family |
| Community Name | Niagara |
| AmenitiesNearBy | Park, Public Transit |
| CommunityFeatures | Pets Allowed With Restrictions |
| Features | In Suite Laundry |
| ParkingSpaceTotal | 1 |
Building
| BathroomTotal | 1 |
| BedroomsAboveGround | 2 |
| BedroomsTotal | 2 |
| Age | 16 To 30 Years |
| Amenities | Exercise Centre, Security/concierge, Visitor Parking |
| Appliances | Garburator, Blinds, Dishwasher, Dryer, Gas Stove(s), Washer, Refrigerator |
| ArchitecturalStyle | Loft |
| BasementType | None |
| CoolingType | Central Air Conditioning |
| ExteriorFinish | Brick |
| FireplacePresent | Yes |
| FlooringType | Hardwood |
| HeatingFuel | Natural Gas |
| HeatingType | Forced Air |
| SizeInterior | 1200 - 1399 Sqft |
| Type | Apartment |
Parking
| Underground | |
| Garage |
Land
| Acreage | No |
| LandAmenities | Park, Public Transit |
Rooms
| Level | Type | Length | Width | Dimensions |
|---|---|---|---|---|
| Main Level | Living Room | 5.69 m | 4.88 m | 5.69 m x 4.88 m |
| Main Level | Dining Room | 5.69 m | 4.88 m | 5.69 m x 4.88 m |
| Main Level | Kitchen | 1.83 m | 3.05 m | 1.83 m x 3.05 m |
| Main Level | Primary Bedroom | 3.6 m | 4.19 m | 3.6 m x 4.19 m |
| Main Level | Bedroom 2 | 3.05 m | 3.96 m | 3.05 m x 3.96 m |
https://www.realtor.ca/real-estate/29818122/225-993-queen-street-w-toronto-niagara-niagara
Helen Chu
Salesperson
45 Harbour Square
Toronto, Ontario M5J 2G4

The trademarks REALTOR®, REALTORS®, and the REALTOR® logo are controlled by The Canadian Real Estate Association (CREA) and identify real estate professionals who are members of CREA. The trademarks MLS®, Multiple Listing Service® and the associated logos are owned by The Canadian Real Estate Association (CREA) and identify the quality of services provided by real estate professionals who are members of CREA. The trademark DDF® is owned by The Canadian Real Estate Association (CREA) and identifies CREA's Data Distribution Facility (DDF®)
May 28 2026 04:18:33
Toronto Real Estate Board
RE/MAX Condos Plus Corporation

© 2026 Proptech Realty Inc., Brokerage.