
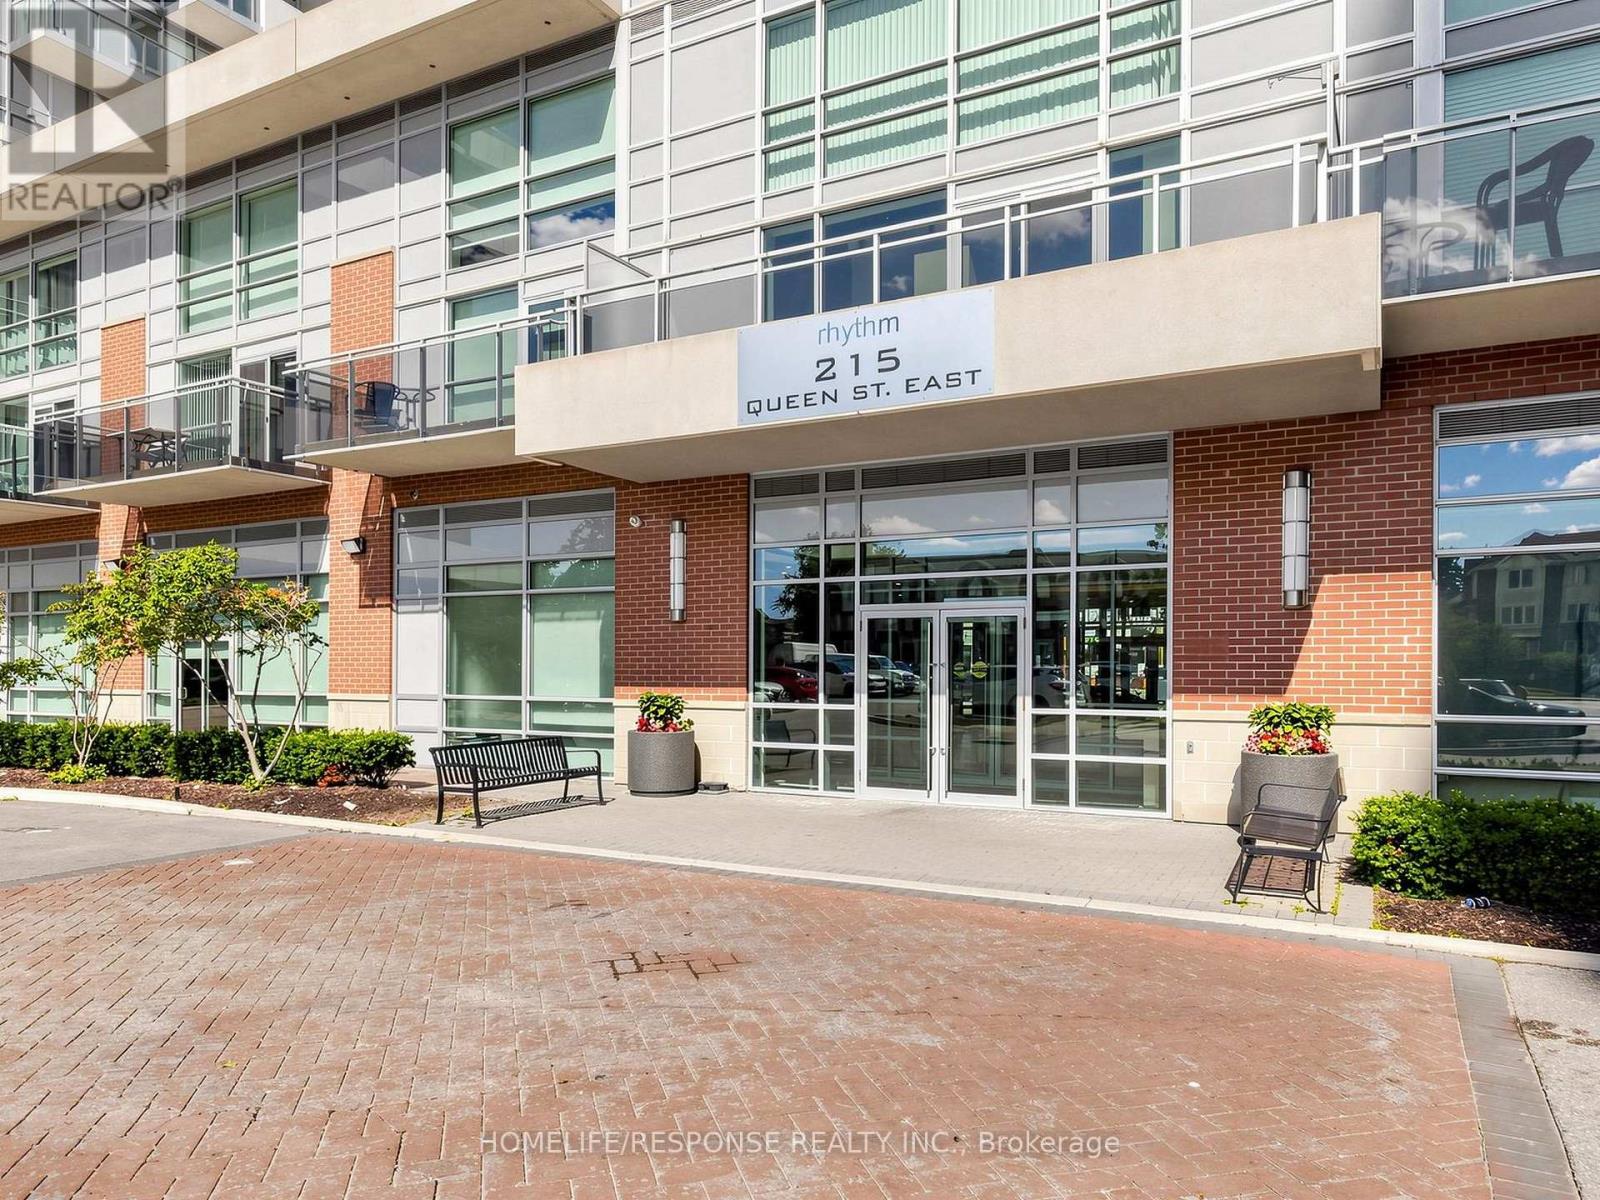
225 - 215 Queen Street E Brampton, Ontario L6W 0A9

$399,990Maintenance, Heat, Water, Common Area Maintenance, Insurance, Parking
$813.53 Monthly
Maintenance, Heat, Water, Common Area Maintenance, Insurance, Parking
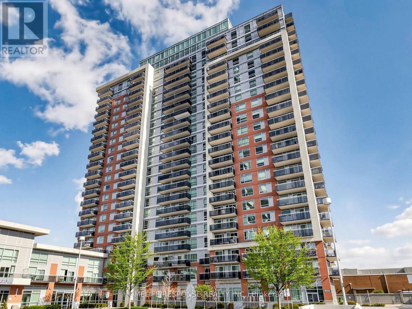
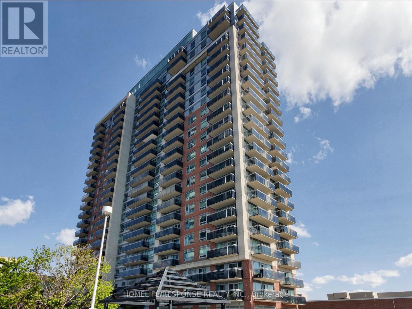
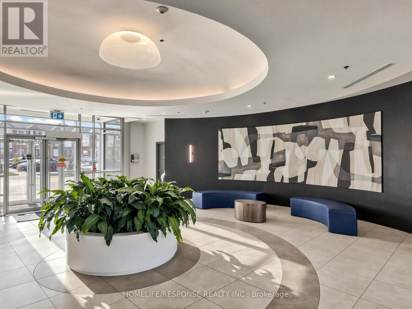
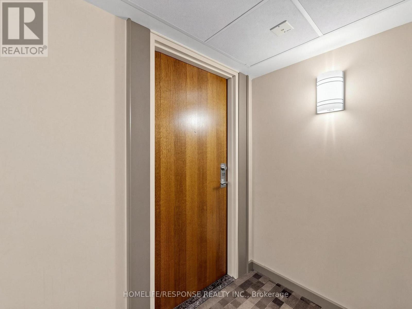
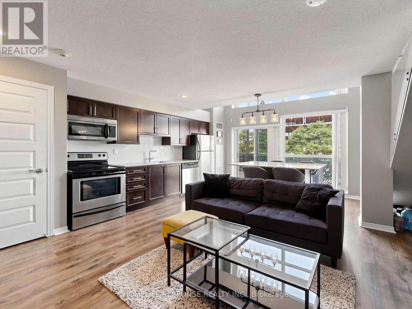
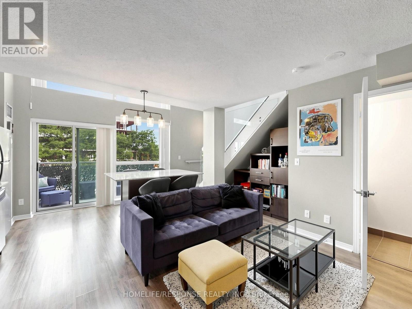
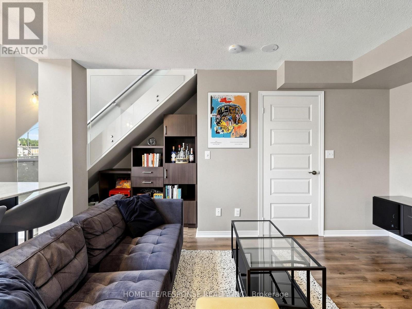
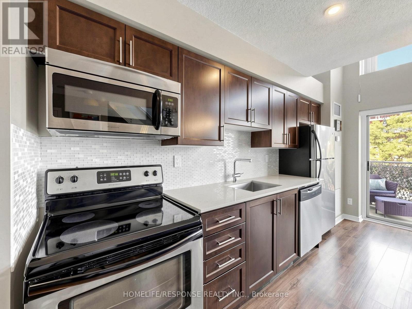
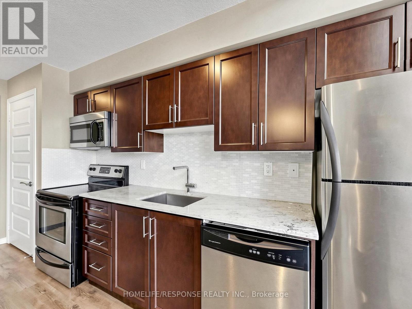
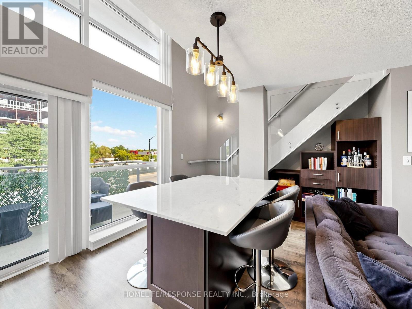
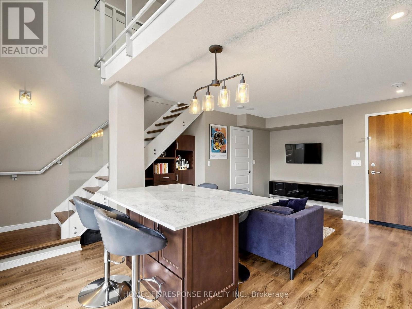
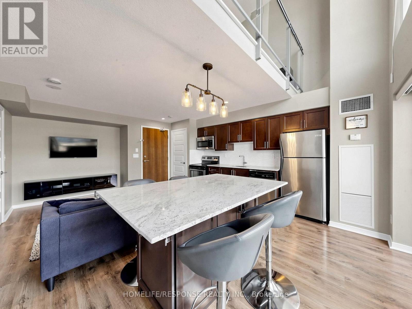
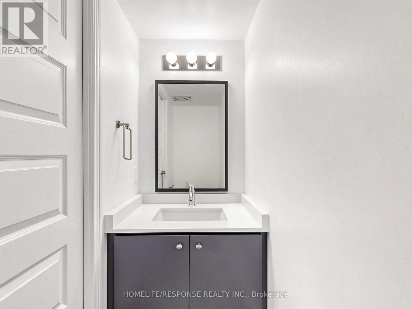
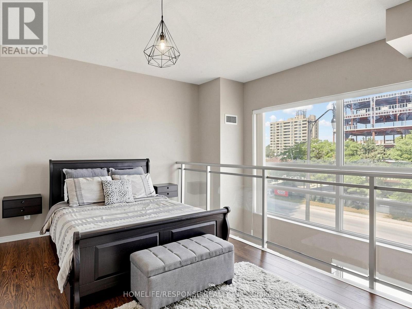
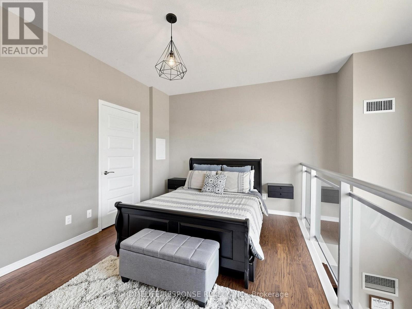
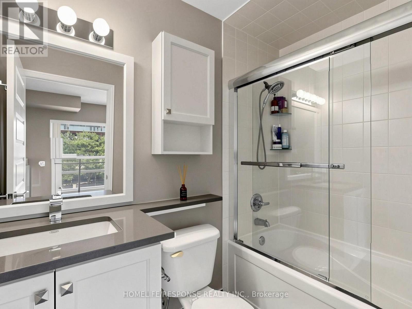
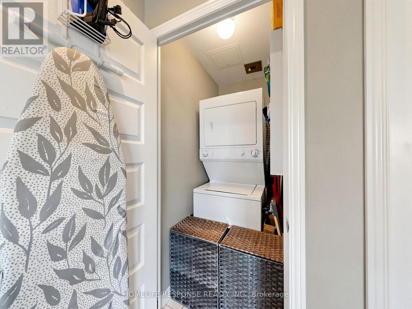
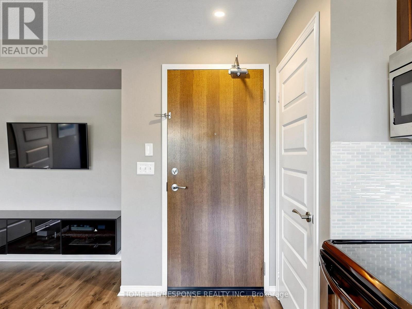
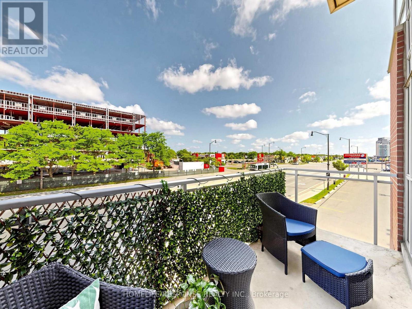
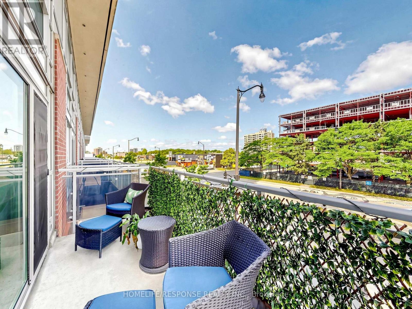
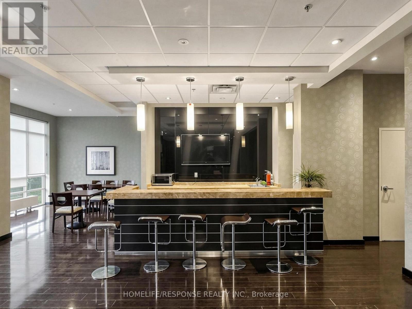
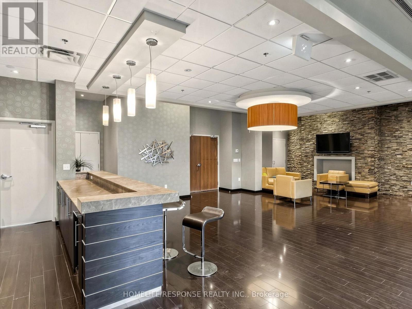
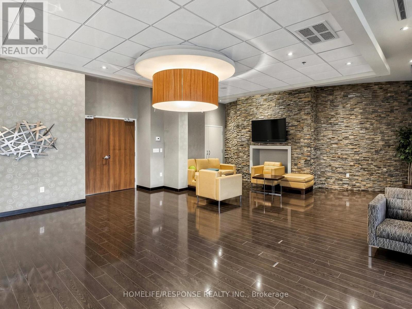
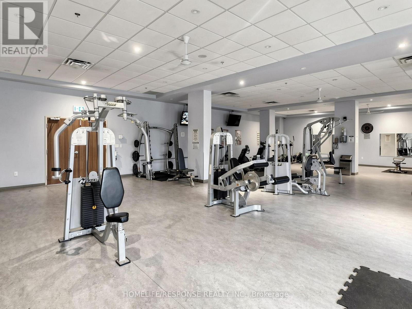
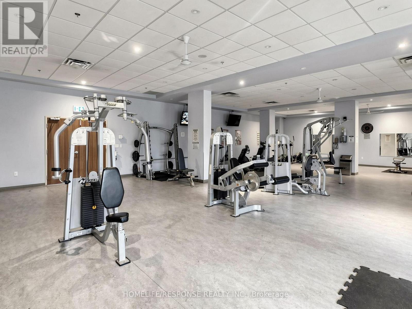
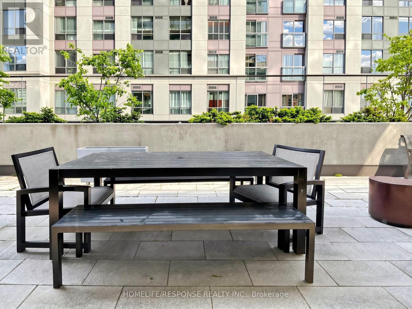
$813.53 MonthlyWelcome to this Immaculate, Bright and stylish loft at 215 Queen St E, Unit 225! This impressive corner unit is filled with natural light, featuring large floor to ceiling windows throughout and breathtaking clear views. Enjoy a functional layout with 1.5 bathrooms, ensuite laundry, and your own private balcony. Parking and locker is included! This condo offers an exceptional range of amenities including a fitness centre, yoga room, party room, guest suites, bike storage, underground car wash, 24-hour security, and plenty of visitor parking. A fantastic opportunity to enjoy this bright, spacious loft living in a well-appointed building with amenities designed for modern living. Situated in the heart of downtown Brampton. Steps away from all amenities. (id:60365)
Property Details
| MLS® Number | W13584064 |
| Property Type | Single Family |
| Community Name | Queen Street Corridor |
| CommunityFeatures | Pets Allowed With Restrictions |
| Features | Balcony, Carpet Free, In Suite Laundry, Guest Suite |
| ParkingSpaceTotal | 1 |
| Structure | Playground |
Building
| BathroomTotal | 2 |
| BedroomsAboveGround | 1 |
| BedroomsTotal | 1 |
| Amenities | Exercise Centre, Visitor Parking, Party Room, Storage - Locker |
| Appliances | Dishwasher, Dryer, Stove, Washer, Refrigerator |
| BasementType | None |
| CoolingType | Central Air Conditioning |
| ExteriorFinish | Brick |
| FireProtection | Smoke Detectors |
| FlooringType | Laminate, Ceramic |
| HalfBathTotal | 1 |
| HeatingFuel | Natural Gas |
| HeatingType | Forced Air |
| StoriesTotal | 2 |
| SizeInterior | 700 - 799 Sqft |
| Type | Apartment |
Parking
| Underground | |
| Garage |
Land
| Acreage | No |
Rooms
| Level | Type | Length | Width | Dimensions |
|---|---|---|---|---|
| Second Level | Primary Bedroom | 4.8 m | 3.12 m | 4.8 m x 3.12 m |
| Second Level | Laundry Room | 1.25 m | 1.98 m | 1.25 m x 1.98 m |
| Main Level | Living Room | 6.2 m | 4.45 m | 6.2 m x 4.45 m |
| Main Level | Dining Room | 6.2 m | 4.45 m | 6.2 m x 4.45 m |
| Main Level | Kitchen | 6.2 m | 4.45 m | 6.2 m x 4.45 m |
Earl David Moncrieffe
Salesperson
5409 Eglinton Avenue West Unit 100
Etobicoke, Ontario M9C 5K6

The trademarks REALTOR®, REALTORS®, and the REALTOR® logo are controlled by The Canadian Real Estate Association (CREA) and identify real estate professionals who are members of CREA. The trademarks MLS®, Multiple Listing Service® and the associated logos are owned by The Canadian Real Estate Association (CREA) and identify the quality of services provided by real estate professionals who are members of CREA. The trademark DDF® is owned by The Canadian Real Estate Association (CREA) and identifies CREA's Data Distribution Facility (DDF®)
July 20 2026 07:38:53
Toronto Real Estate Board
Homelife/response Realty Inc.

© 2026 Proptech Realty Inc., Brokerage.