
2241 Baronwood Drive Oakville, Ontario L6M 4X1

$1,089,500
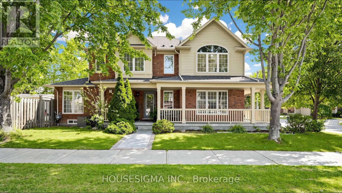
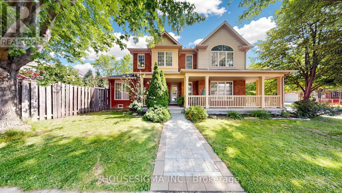
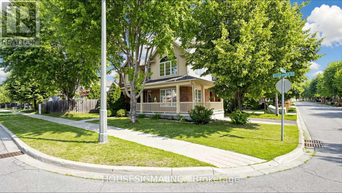
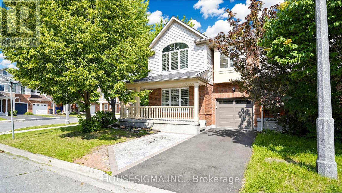
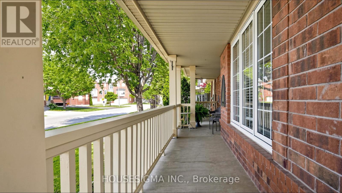
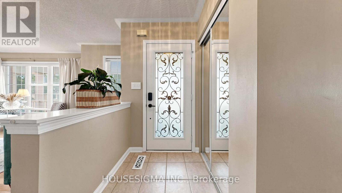
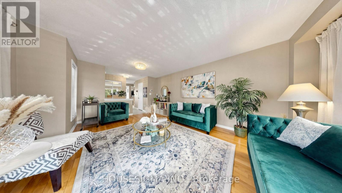
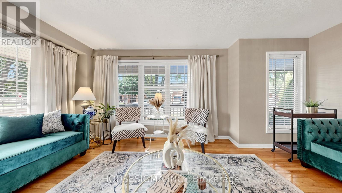
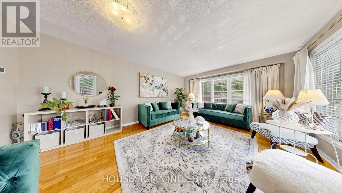
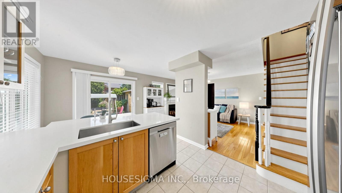
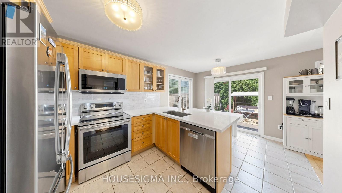
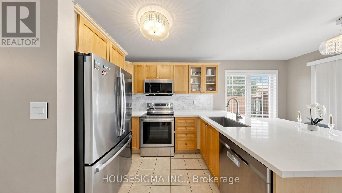
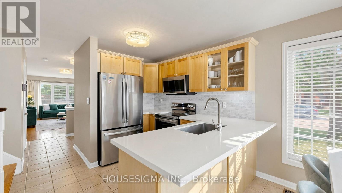
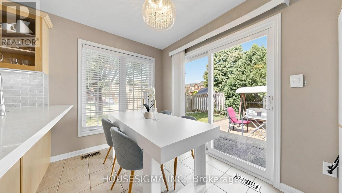
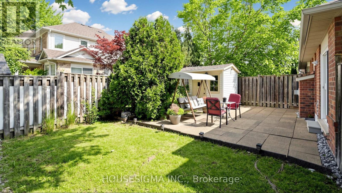
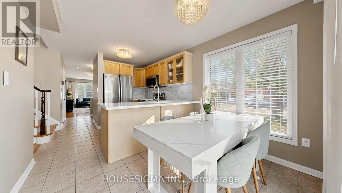
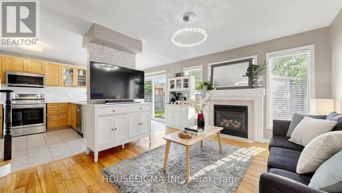
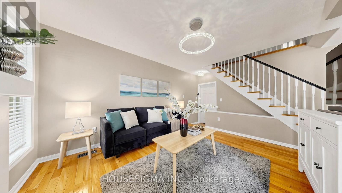
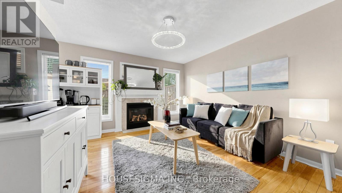
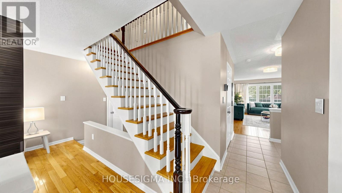
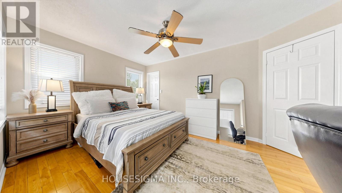
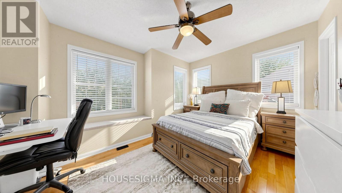
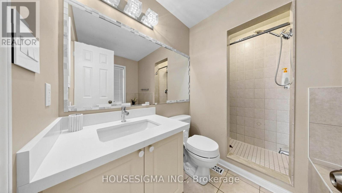
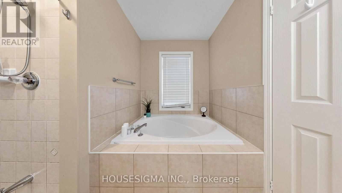
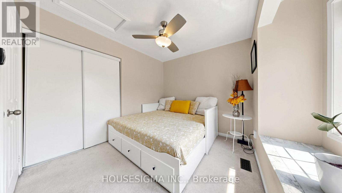
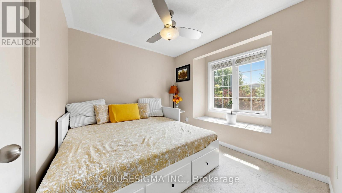
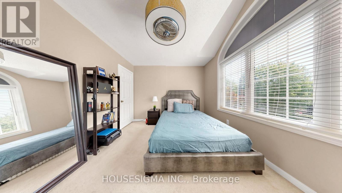
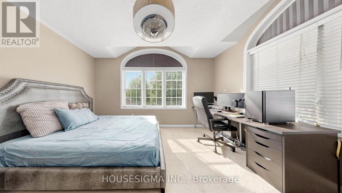
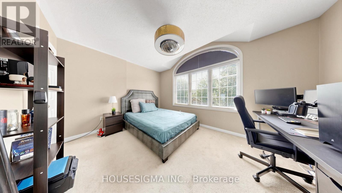
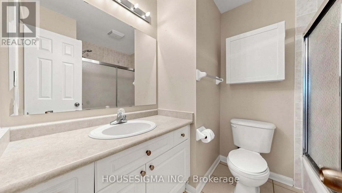
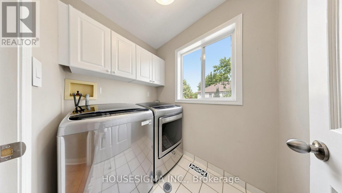
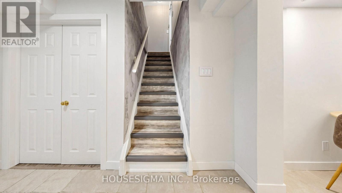
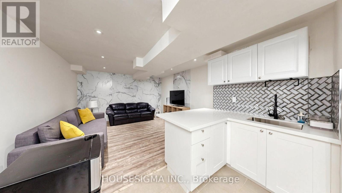
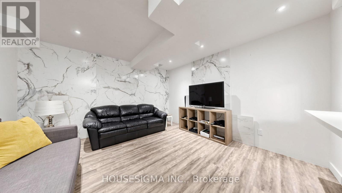
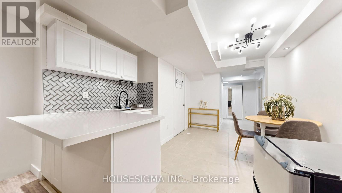
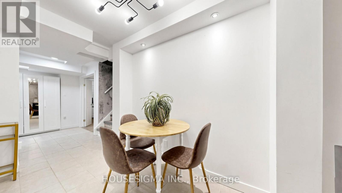
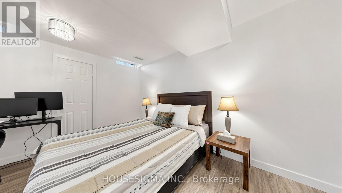
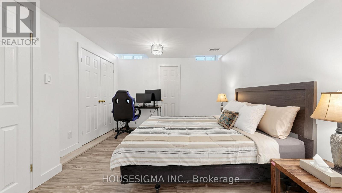
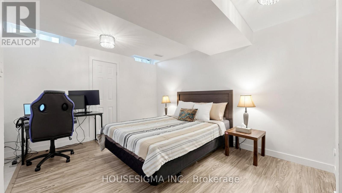
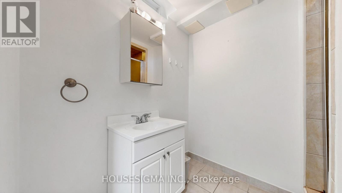
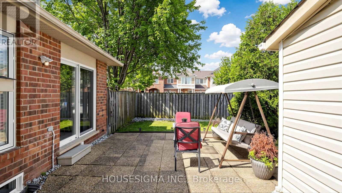
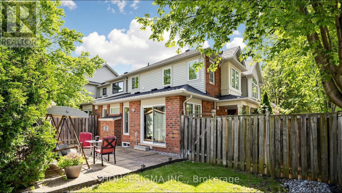
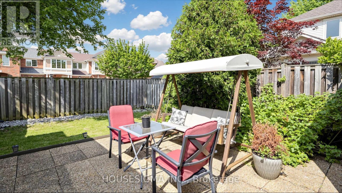
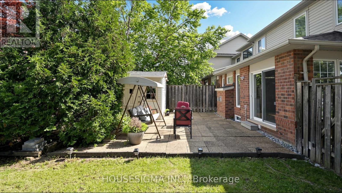
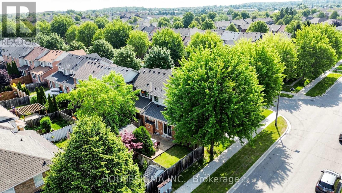
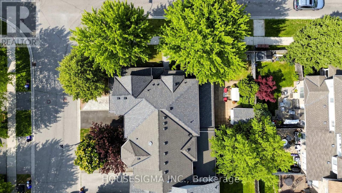
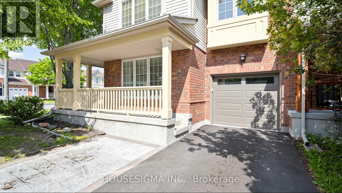
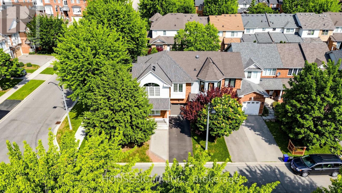
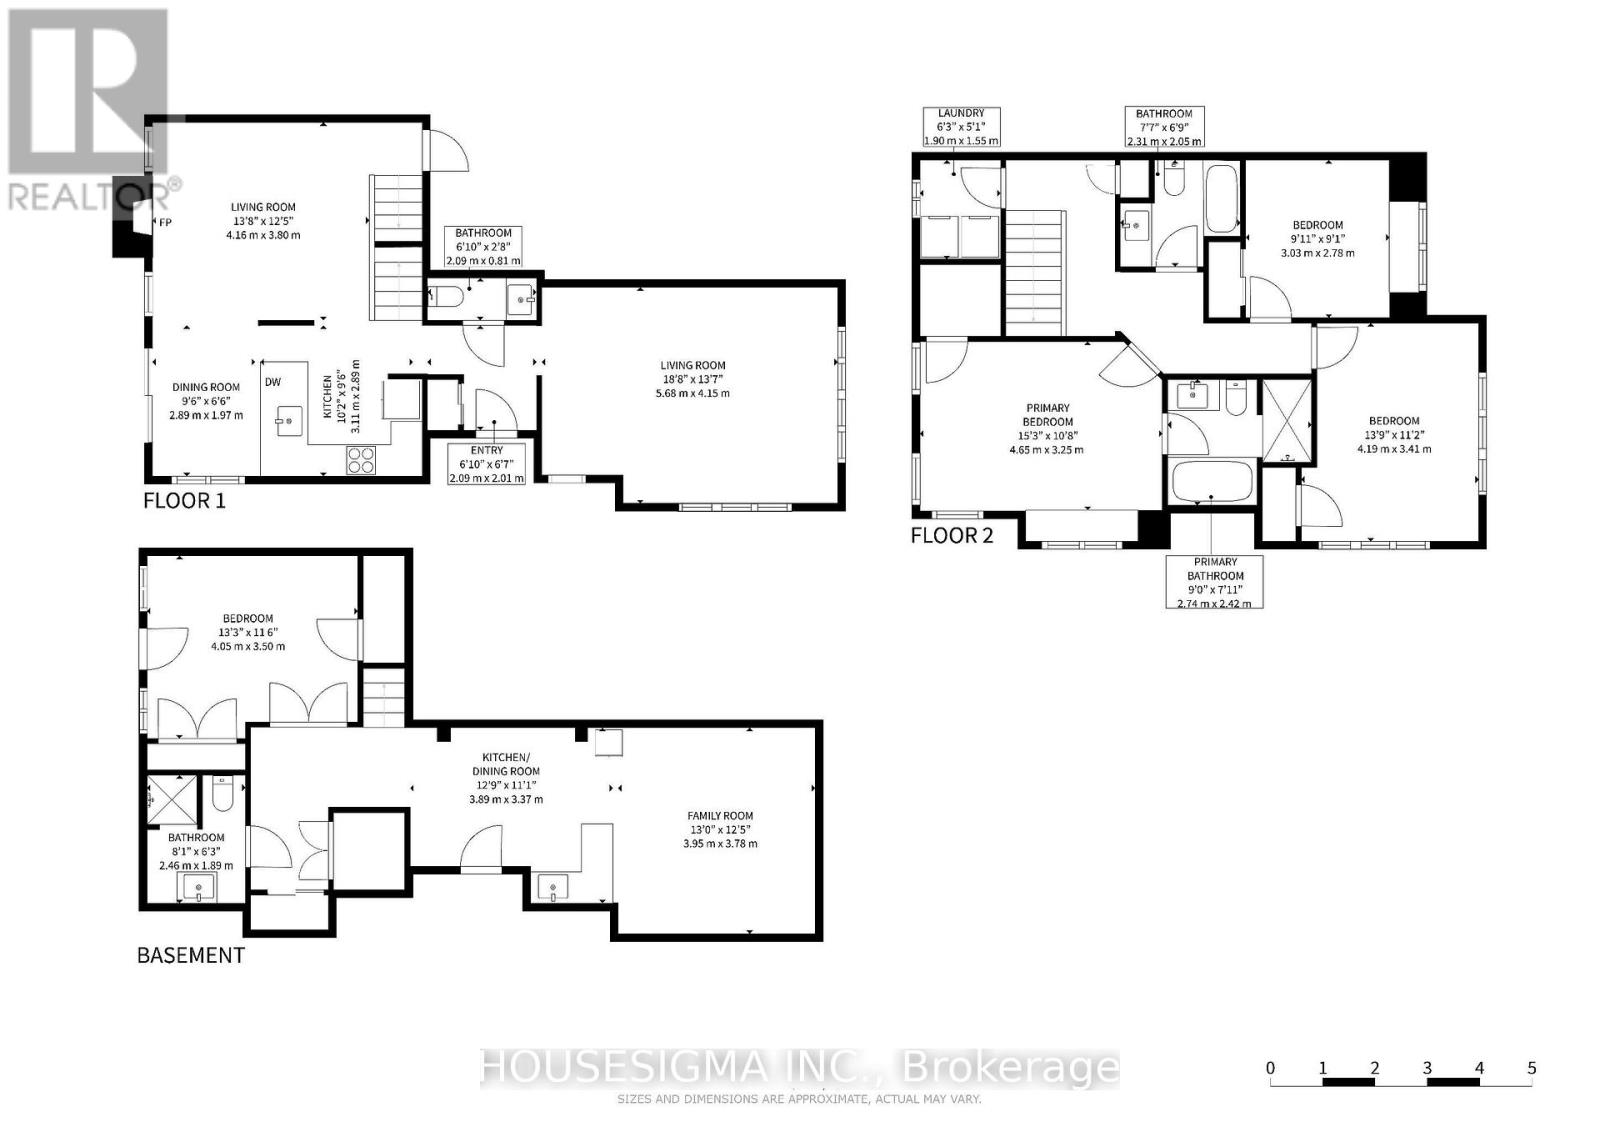
Honey, this is the ONE! Welcome to this fantastic Mattamy-Built Corner Freehold Townhome With 3 Bedrooms and 3.5 Bathrooms in the Highly Sought-after West Oak Trails Community, Offering Extended Driveway with No Sidewalk! Filled with soO much Natural Light from Large Windows Throughout, this Well Kept Home offers Hardwood Floors on Main Floors, Hardwood Stair Case, Jumbo Living/Dining Area, and a Private Family Room Over looking the Kitchen & Backyard. The Upgraded Eat-In Kitchen Boasts Quartz Countertops, Stylish Backsplash, Stainless Steel Appliances. Upstairs Features Second-Floor Laundry, a Generous Primary Retreat with Walk-In Closet and 2 other Generous Size Bedrooms. The Finished Basement offers Incredible Versatility with a Bedroom + Living Area + Kitchen Cabinets/Sink + Full Bathroom = Ideal for extended Family, Guests, Can Have Income Potential, or Home Office/Gym. The Garage Provides Direct Access to Both the Home and Basement. Enjoy the Fully Fenced Corner Backyard with Mature Trees Perfect for Privacy, Summer & BBQs Nights. Running distance to Top-Rated Schools, Parks, Trails, Shopping, Starbucks, and Minutes to the Hospital, Major Highways and so Much More! Appliances (aprox 2020), Furnace (aprox 2017), AC (aprox 2018). Roof shingles replaced in aprox 2020. See YOU Soon! (id:60365)
Property Details
| MLS® Number | W13516532 |
| Property Type | Single Family |
| Community Name | 1022 - WT West Oak Trails |
| AmenitiesNearBy | Hospital |
| ParkingSpaceTotal | 3 |
| Structure | Porch |
Building
| BathroomTotal | 4 |
| BedroomsAboveGround | 3 |
| BedroomsBelowGround | 1 |
| BedroomsTotal | 4 |
| Amenities | Fireplace(s) |
| Appliances | Garage Door Opener Remote(s), Water Heater, Dishwasher, Dryer, Garage Door Opener, Microwave, Hood Fan, Stove, Washer, Window Coverings, Refrigerator |
| BasementDevelopment | Finished |
| BasementType | N/a (finished) |
| ConstructionStyleAttachment | Attached |
| CoolingType | Central Air Conditioning |
| ExteriorFinish | Brick, Vinyl Siding |
| FireplacePresent | Yes |
| FireplaceTotal | 1 |
| FoundationType | Concrete |
| HalfBathTotal | 1 |
| HeatingFuel | Natural Gas |
| HeatingType | Forced Air |
| StoriesTotal | 2 |
| SizeInterior | 1500 - 2000 Sqft |
| Type | Row / Townhouse |
| UtilityWater | Municipal Water |
Parking
| Attached Garage | |
| Garage |
Land
| Acreage | No |
| LandAmenities | Hospital |
| Sewer | Sanitary Sewer |
| SizeDepth | 82 Ft |
| SizeFrontage | 39 Ft ,10 In |
| SizeIrregular | 39.9 X 82 Ft |
| SizeTotalText | 39.9 X 82 Ft |
Garry Bassan
Salesperson
15 Allstate Parkway #629
Markham, Ontario L3R 5B4

The trademarks REALTOR®, REALTORS®, and the REALTOR® logo are controlled by The Canadian Real Estate Association (CREA) and identify real estate professionals who are members of CREA. The trademarks MLS®, Multiple Listing Service® and the associated logos are owned by The Canadian Real Estate Association (CREA) and identify the quality of services provided by real estate professionals who are members of CREA. The trademark DDF® is owned by The Canadian Real Estate Association (CREA) and identifies CREA's Data Distribution Facility (DDF®)
July 03 2026 03:09:07
Toronto Real Estate Board
Housesigma Inc.

© 2026 Proptech Realty Inc., Brokerage.