
2225 Monck Road Ramara, Ontario L3V 0P6

$649,900
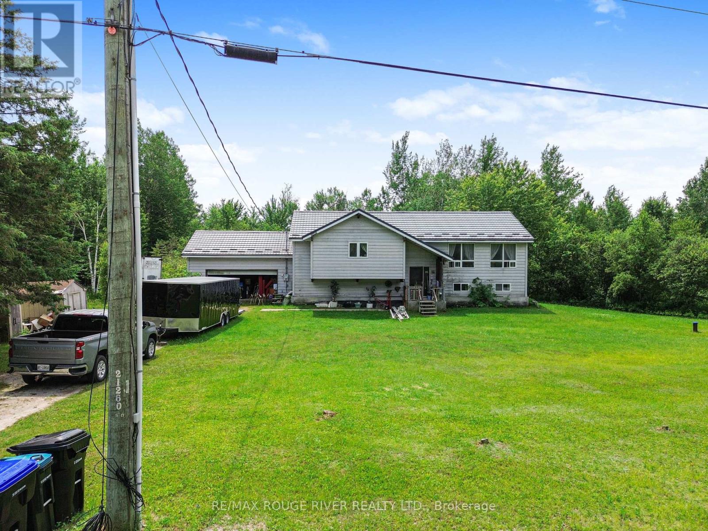
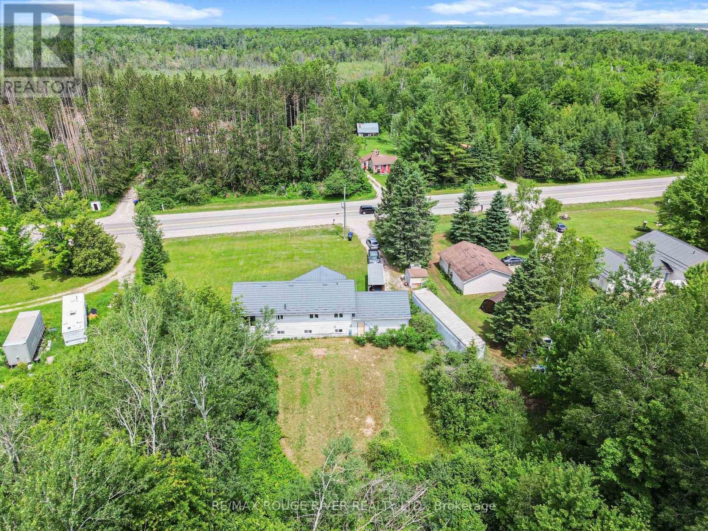
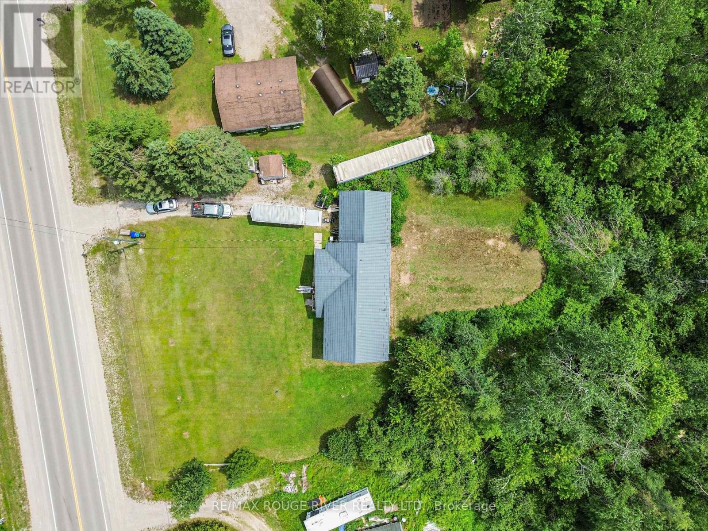
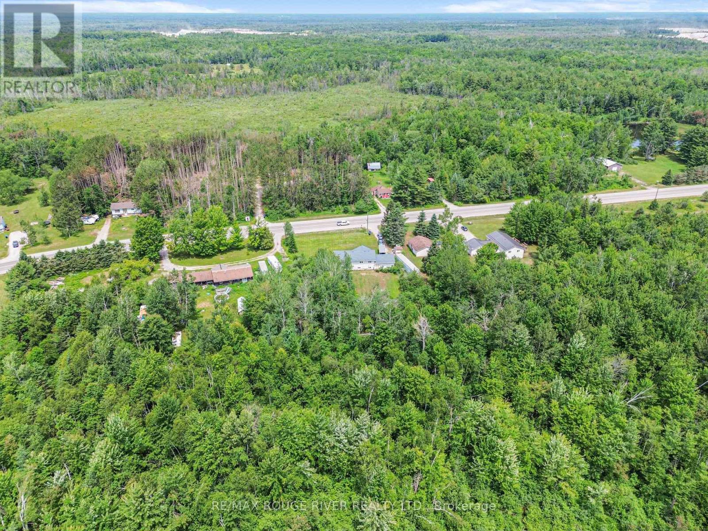
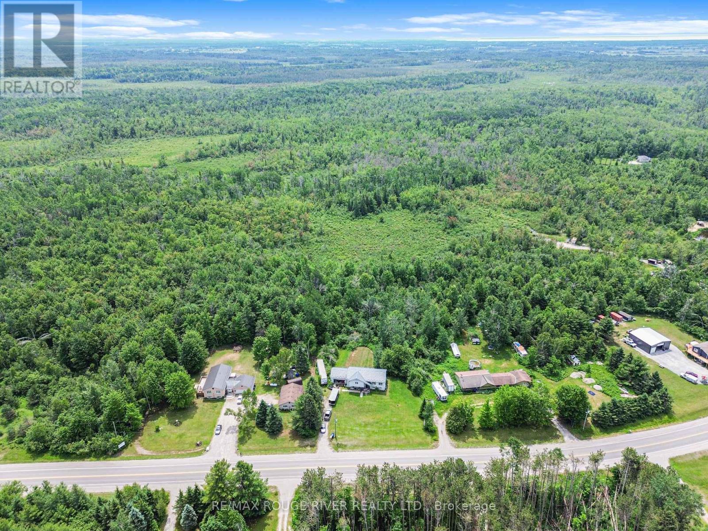
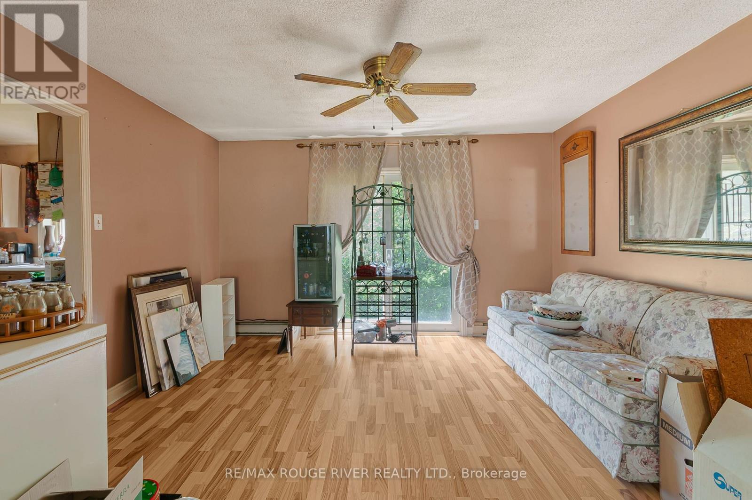
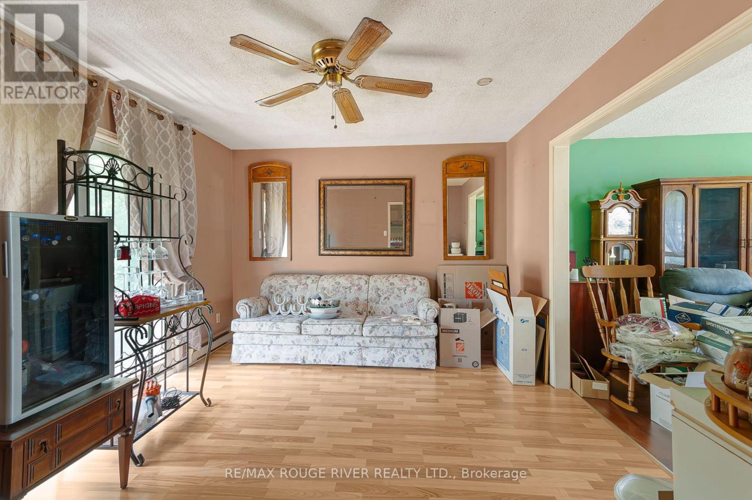
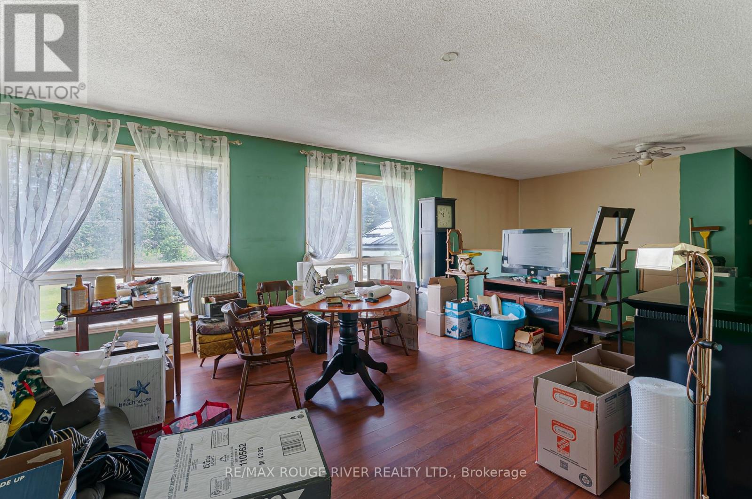
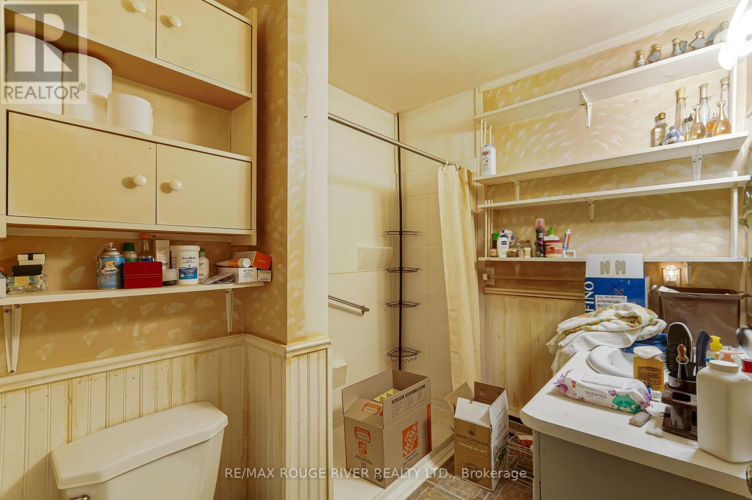
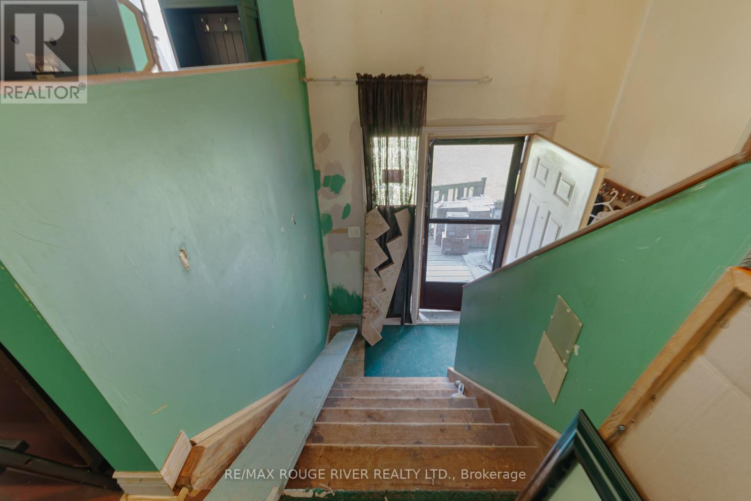
Excellent home on two acres. Ravine setting with privay. Needs some TLC and excellent for contractor project. Large master bedroom with ensuite and walk in closet. generous size floor plan. Updated drilled well approx 2021. Metal roof 2025. sump pump 2025. holding tank 2025. hot water tank 2025 (owned). Separate entrance from garage to basement. (id:60365)
Property Details
| MLS® Number | S13517754 |
| Property Type | Single Family |
| Community Name | Rural Ramara |
| ParkingSpaceTotal | 12 |
Building
| BathroomTotal | 2 |
| BedroomsAboveGround | 3 |
| BedroomsTotal | 3 |
| Appliances | Water Heater |
| ArchitecturalStyle | Raised Bungalow |
| BasementDevelopment | Unfinished |
| BasementType | Full (unfinished) |
| ConstructionStyleAttachment | Detached |
| CoolingType | Central Air Conditioning |
| ExteriorFinish | Wood |
| FoundationType | Block |
| HeatingFuel | Electric |
| HeatingType | Heat Pump |
| StoriesTotal | 1 |
| SizeInterior | 1100 - 1500 Sqft |
| Type | House |
Parking
| Attached Garage | |
| Garage |
Land
| Acreage | No |
| Sewer | Septic System |
| SizeDepth | 580 Ft ,7 In |
| SizeFrontage | 150 Ft |
| SizeIrregular | 150 X 580.6 Ft |
| SizeTotalText | 150 X 580.6 Ft |
Rooms
| Level | Type | Length | Width | Dimensions |
|---|---|---|---|---|
| Upper Level | Kitchen | 3.46 m | 3.45 m | 3.46 m x 3.45 m |
| Upper Level | Eating Area | 4.11 m | 3.46 m | 4.11 m x 3.46 m |
| Upper Level | Living Room | 5.82 m | 4.06 m | 5.82 m x 4.06 m |
| Upper Level | Primary Bedroom | 4.36 m | 4.28 m | 4.36 m x 4.28 m |
| Upper Level | Bedroom 2 | 3.49 m | 2.75 m | 3.49 m x 2.75 m |
| Upper Level | Bedroom 3 | 3.44 m | 3.44 m | 3.44 m x 3.44 m |
https://www.realtor.ca/real-estate/29984256/2225-monck-road-ramara-rural-ramara
Allan Rankin
Salesperson
372 Taunton Rd E #7
Whitby, Ontario L1R 0H4

The trademarks REALTOR®, REALTORS®, and the REALTOR® logo are controlled by The Canadian Real Estate Association (CREA) and identify real estate professionals who are members of CREA. The trademarks MLS®, Multiple Listing Service® and the associated logos are owned by The Canadian Real Estate Association (CREA) and identify the quality of services provided by real estate professionals who are members of CREA. The trademark DDF® is owned by The Canadian Real Estate Association (CREA) and identifies CREA's Data Distribution Facility (DDF®)
July 03 2026 02:37:27
Toronto Real Estate Board
RE/MAX Rouge River Realty Ltd.

© 2026 Proptech Realty Inc., Brokerage.