
2216 - 319 Jarvis Street Toronto, Ontario M5B 0C8
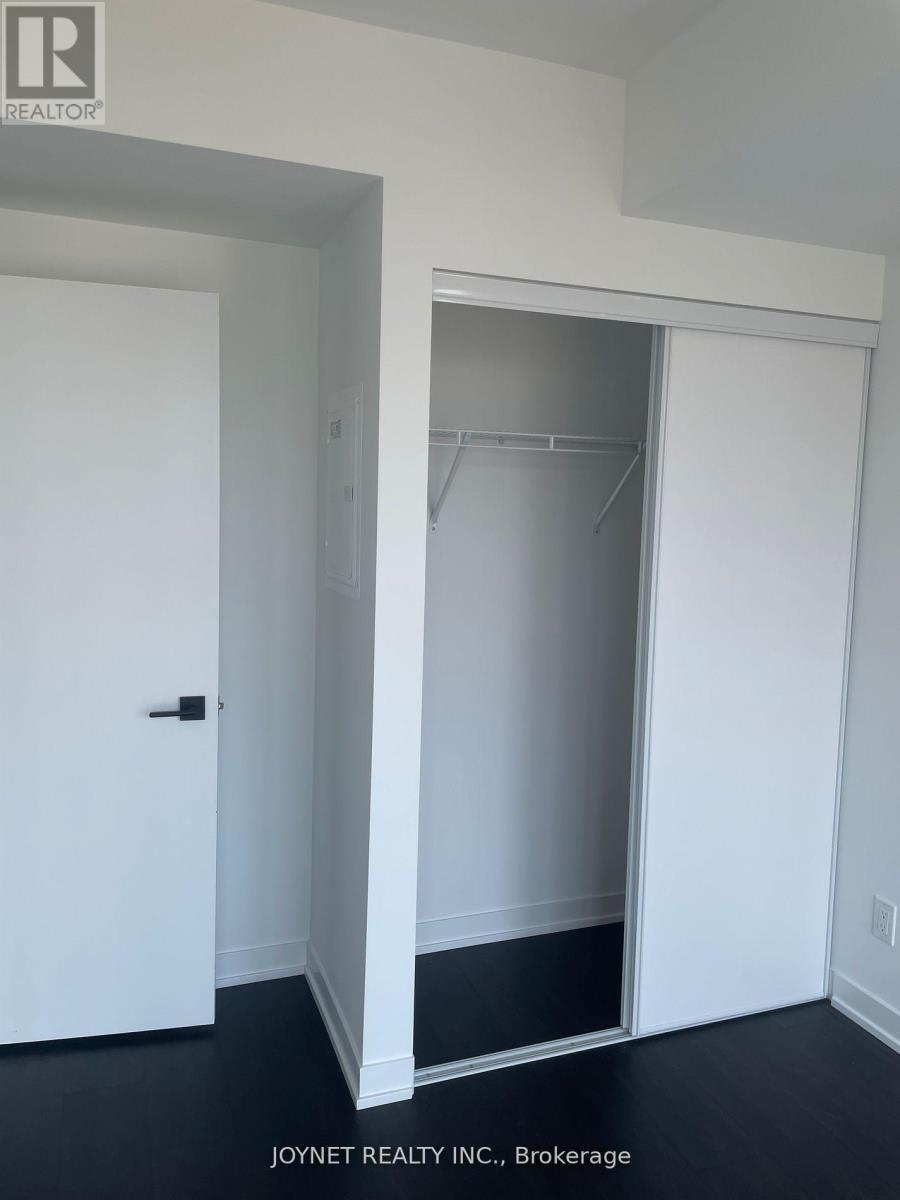
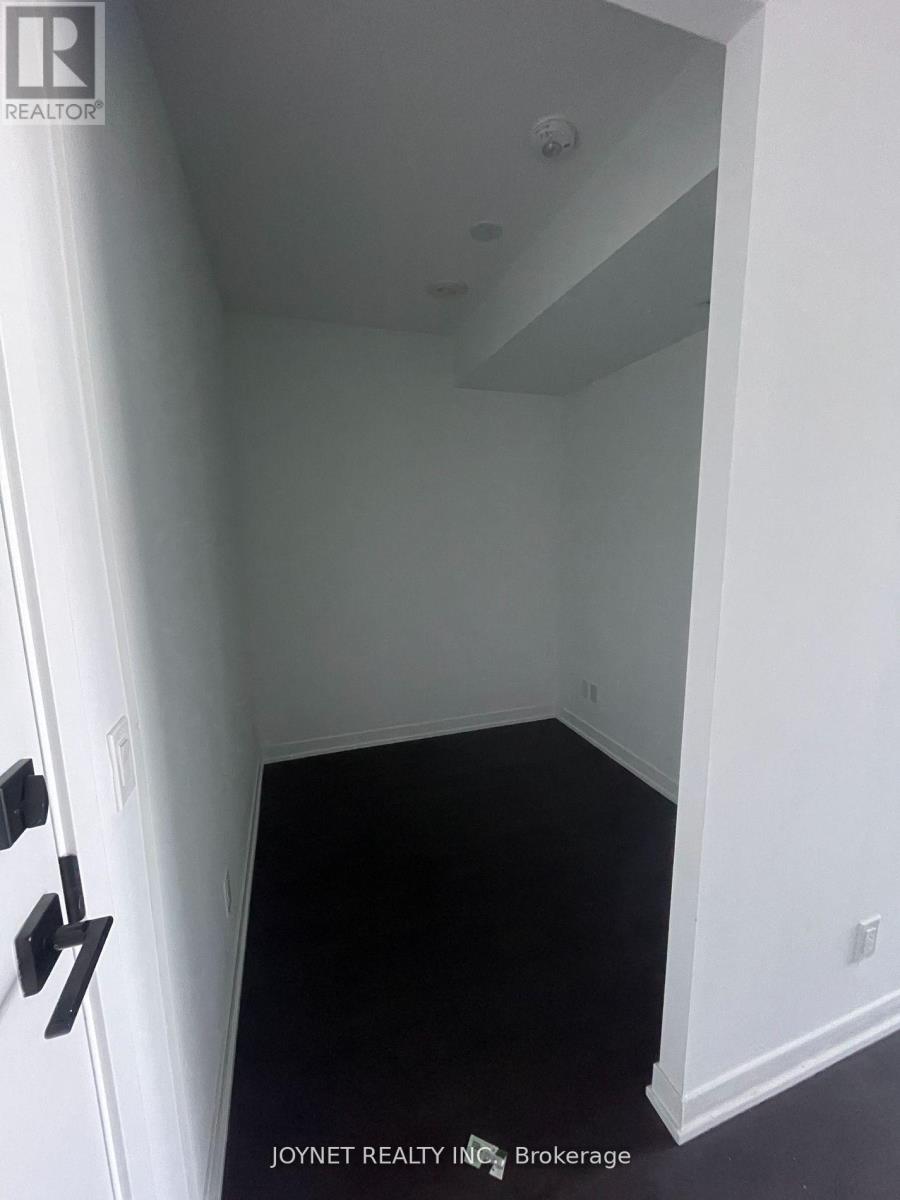
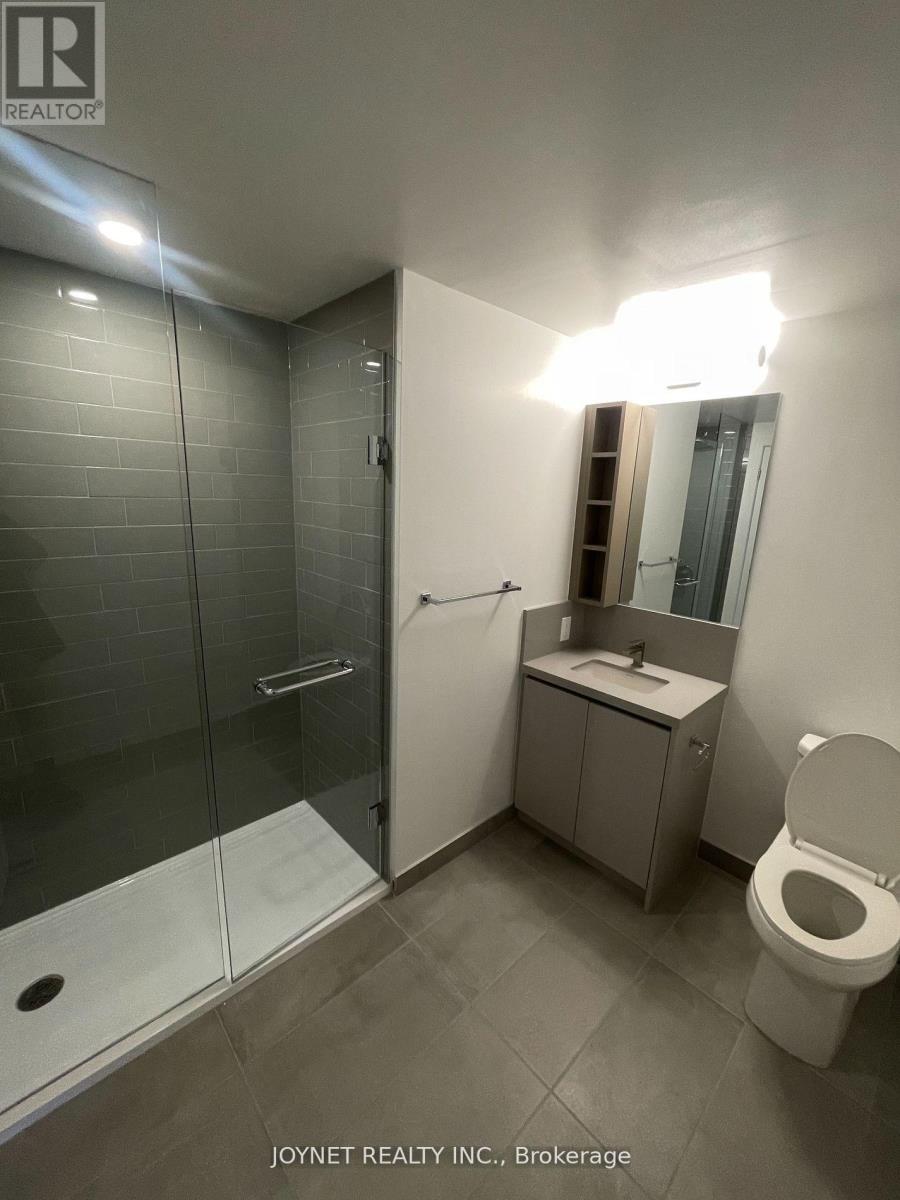

$2,200 Monthly
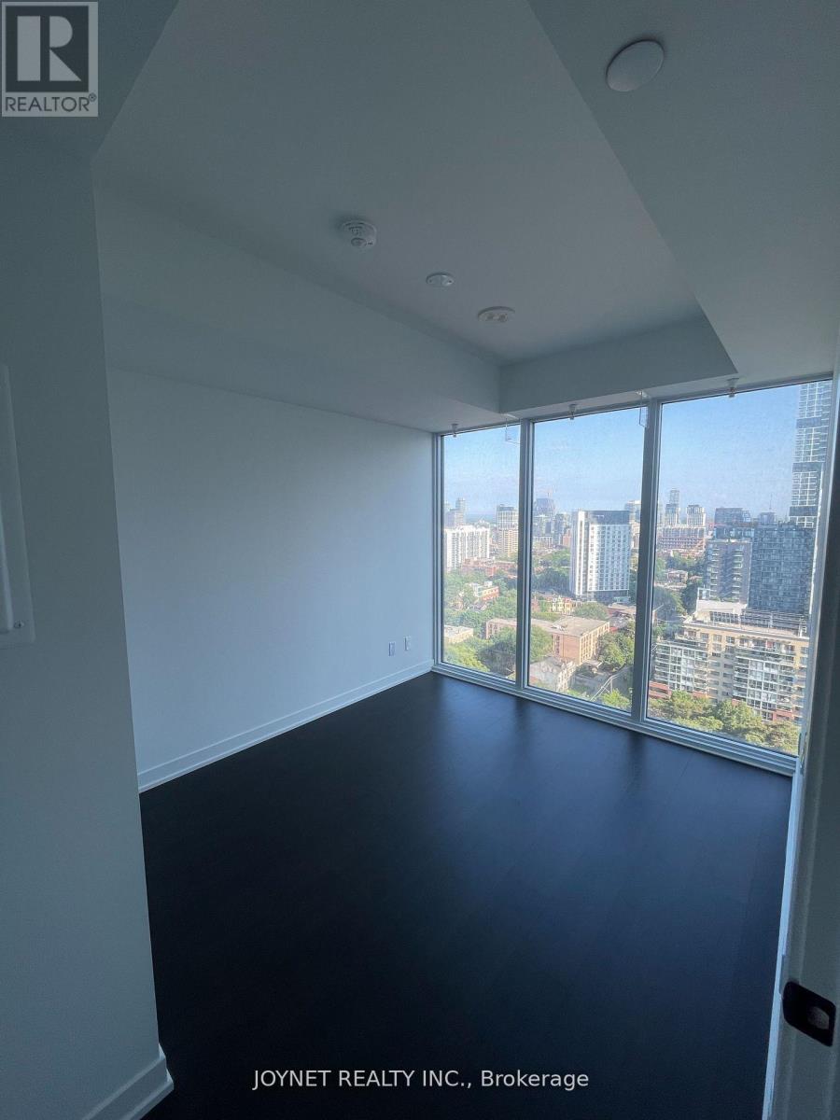
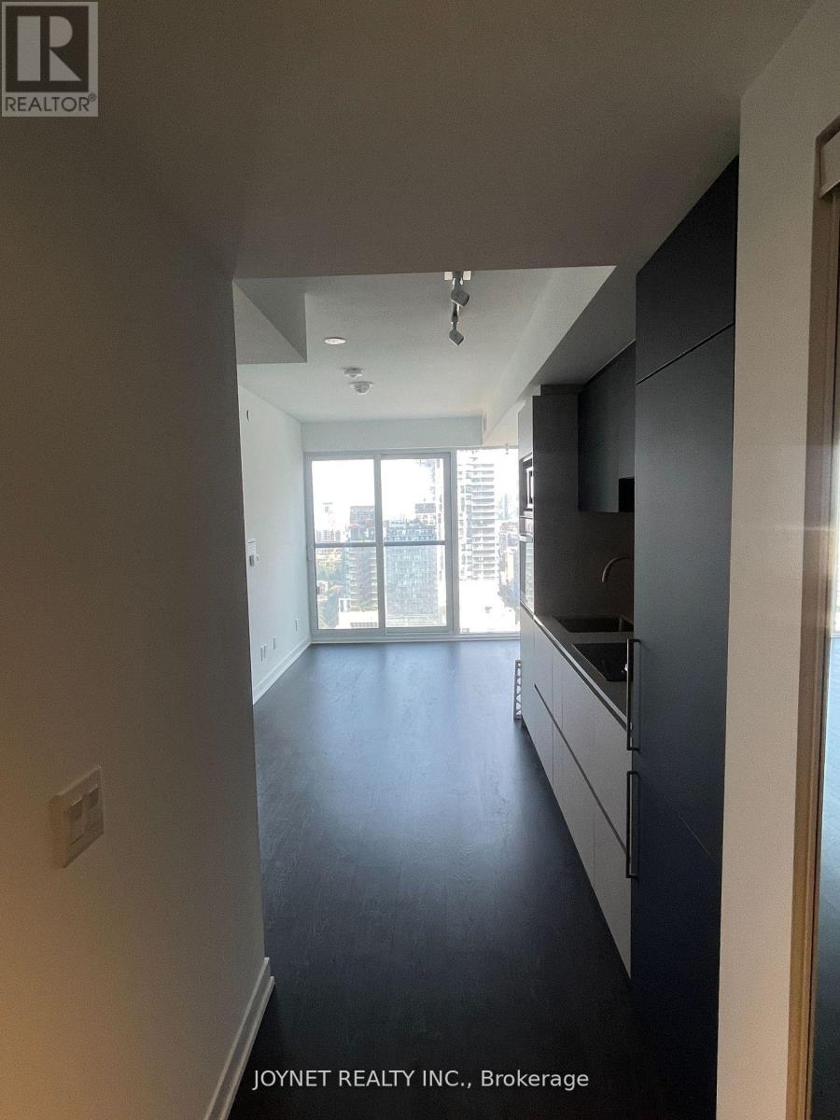
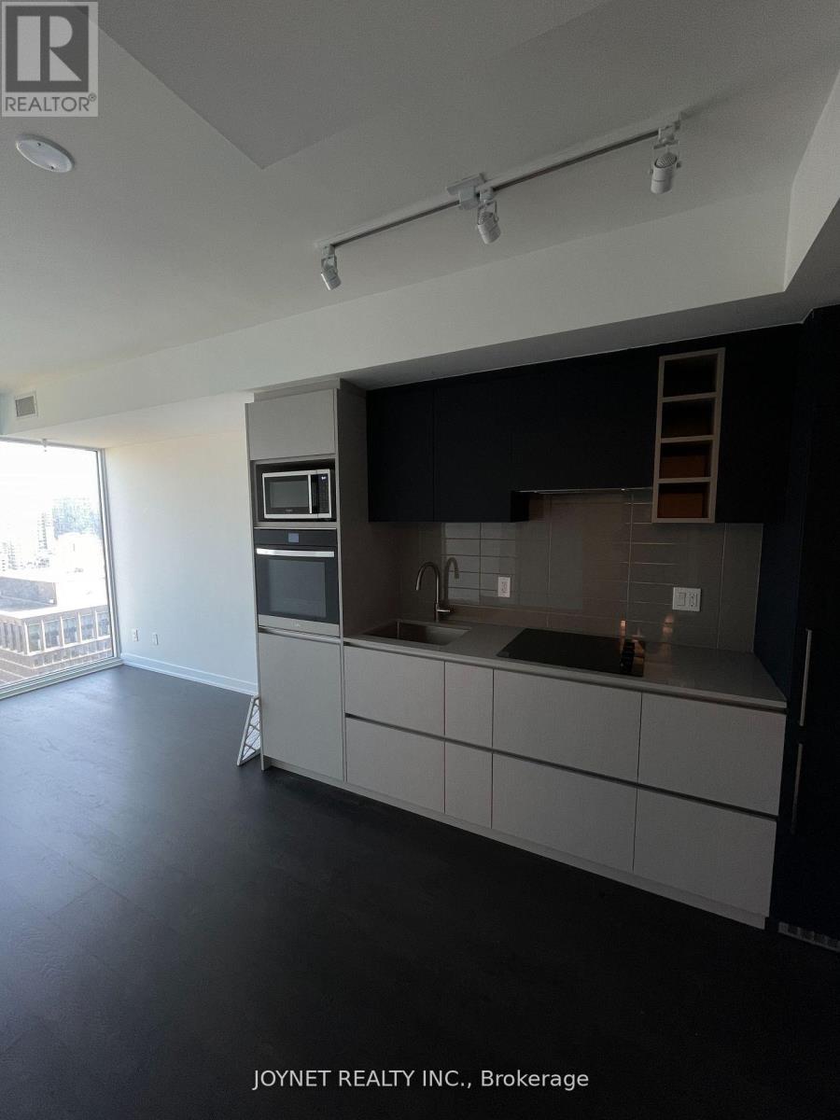
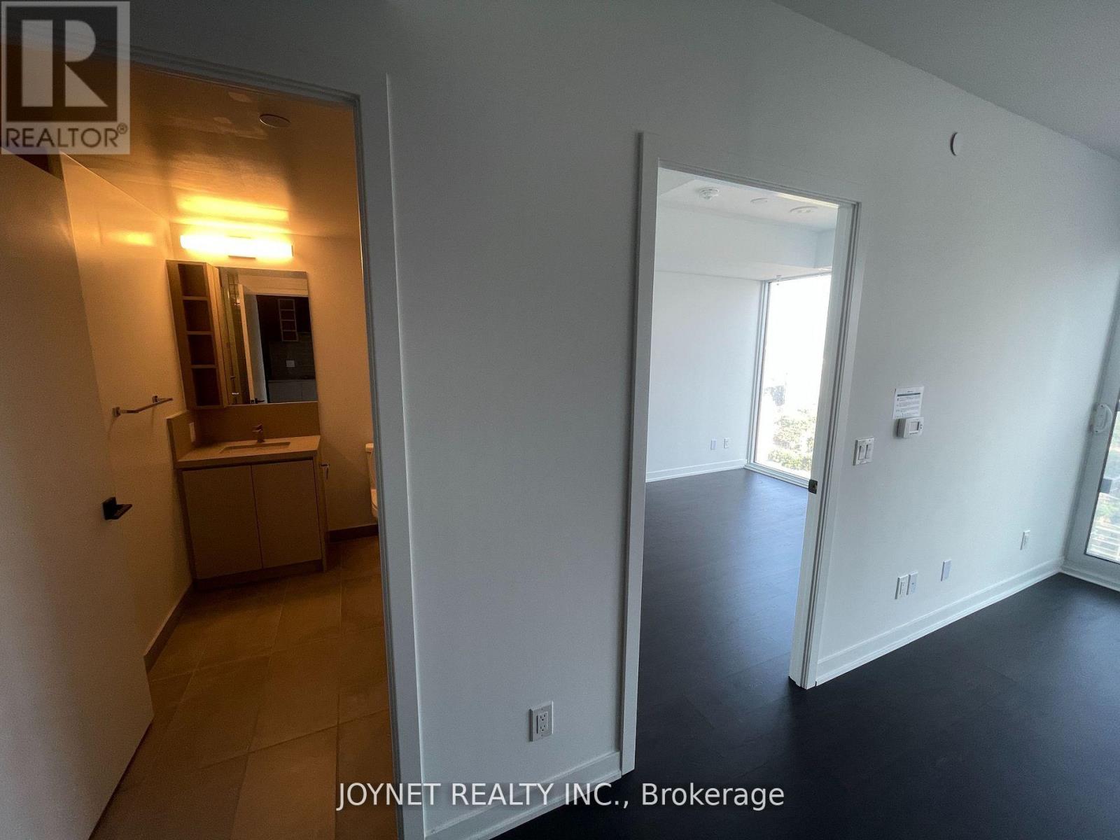
Luxury 1+1 bedroom unit, Den can be used as 2nd Bdr. Located in the vibrant heart of Downtown Toronto. Spacious bathroom, soaring 9-foot ceilings, and a designer kitchen with panelled, integrated appliances. The Unit is on the higher level that offers unobstructed Views of the City. Revel in breathtaking, unobstructed city skyline views from this conveniently located residence, steps away from the Eaton Center, College & Dundas subway stations, the Financial District, Nathan Philip Square, hospitals, and the University of Toronto. (id:60365)
Property Details
| MLS® Number | C13171940 |
| Property Type | Single Family |
| Community Name | Moss Park |
| AmenitiesNearBy | Hospital, Park, Place Of Worship, Public Transit, Schools |
| CommunicationType | High Speed Internet |
| CommunityFeatures | Pets Not Allowed |
| Features | Carpet Free, In Suite Laundry |
Building
| BathroomTotal | 1 |
| BedroomsAboveGround | 1 |
| BedroomsBelowGround | 1 |
| BedroomsTotal | 2 |
| Amenities | Security/concierge, Exercise Centre, Party Room |
| Appliances | Dishwasher, Dryer, Microwave, Stove, Washer, Refrigerator |
| BasementType | None |
| CoolingType | Central Air Conditioning |
| ExteriorFinish | Concrete |
| FlooringType | Laminate |
| HeatingFuel | Natural Gas |
| HeatingType | Forced Air |
| SizeInterior | 500 - 599 Sqft |
| Type | Apartment |
Parking
| No Garage |
Land
| Acreage | No |
| LandAmenities | Hospital, Park, Place Of Worship, Public Transit, Schools |
Rooms
| Level | Type | Length | Width | Dimensions |
|---|---|---|---|---|
| Flat | Bedroom | Measurements not available | ||
| Flat | Dining Room | Measurements not available | ||
| Flat | Living Room | Measurements not available | ||
| Flat | Kitchen | Measurements not available | ||
| Flat | Den | Measurements not available |
https://www.realtor.ca/real-estate/29802730/2216-319-jarvis-street-toronto-moss-park-moss-park
Haocheng Zhang
Salesperson
421 Bentley St #9
Markham, Ontario L3R 9T2

The trademarks REALTOR®, REALTORS®, and the REALTOR® logo are controlled by The Canadian Real Estate Association (CREA) and identify real estate professionals who are members of CREA. The trademarks MLS®, Multiple Listing Service® and the associated logos are owned by The Canadian Real Estate Association (CREA) and identify the quality of services provided by real estate professionals who are members of CREA. The trademark DDF® is owned by The Canadian Real Estate Association (CREA) and identifies CREA's Data Distribution Facility (DDF®)
May 25 2026 09:41:08
Toronto Real Estate Board
Joynet Realty Inc.

© 2026 Proptech Realty Inc., Brokerage.