
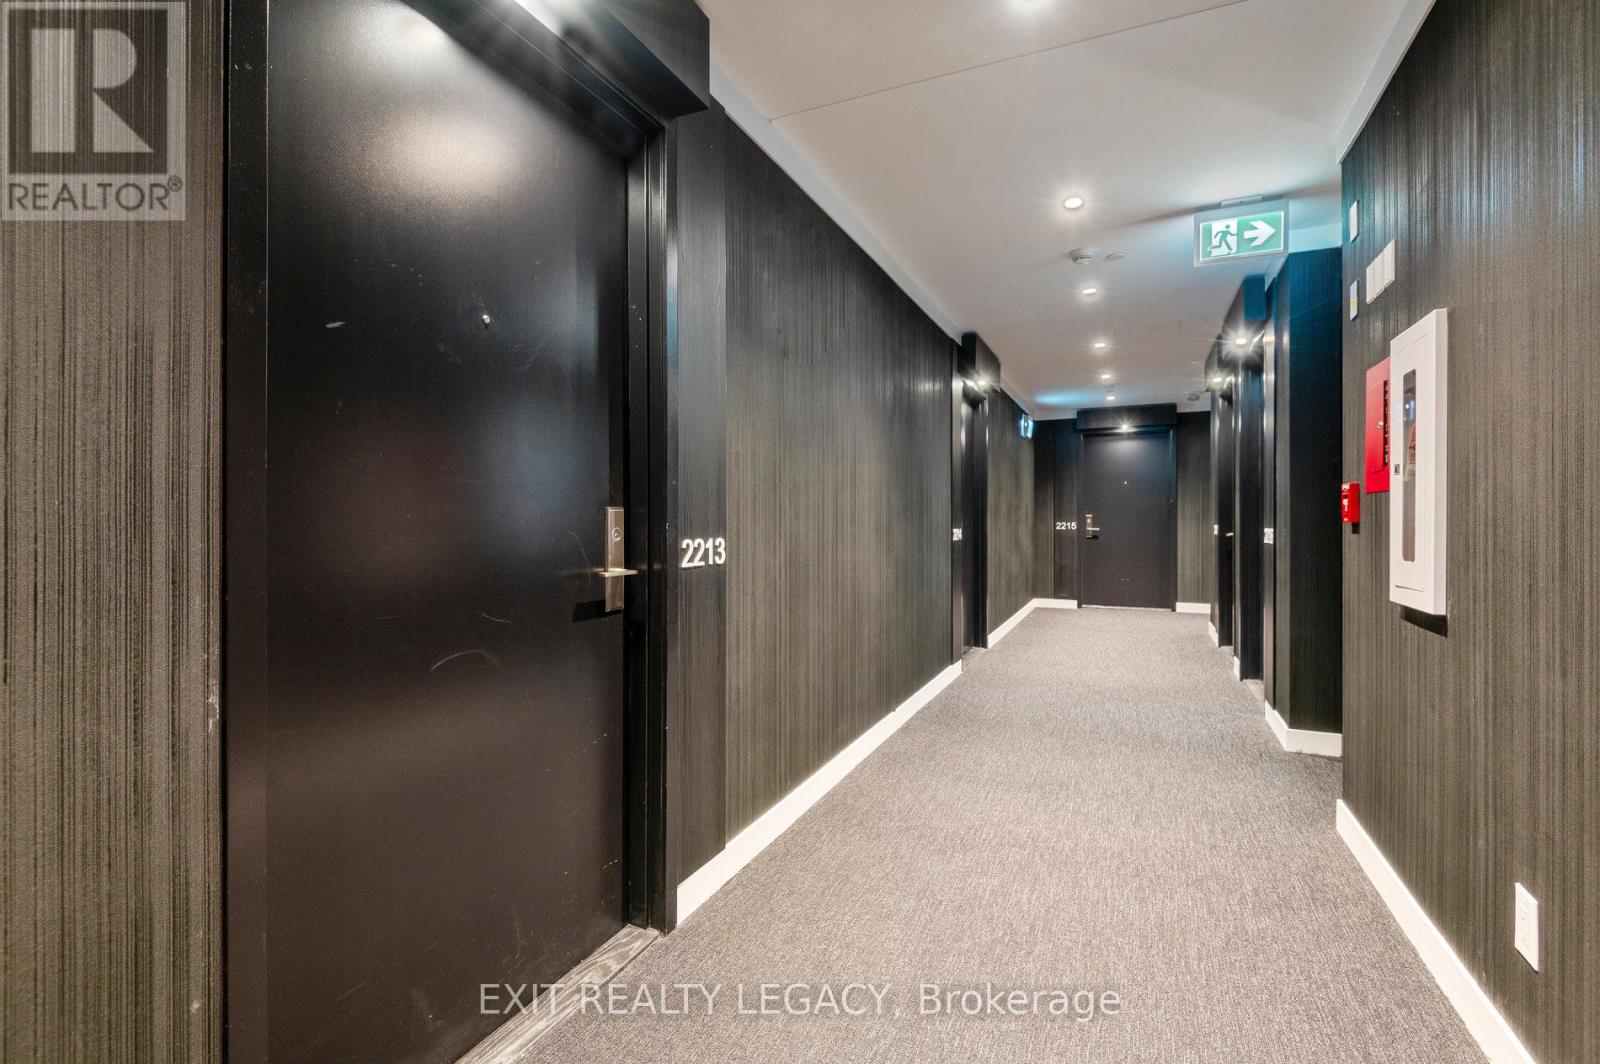
2213 - 20 Edward Street Toronto, Ontario M5G 1C9

$3,000 Monthly
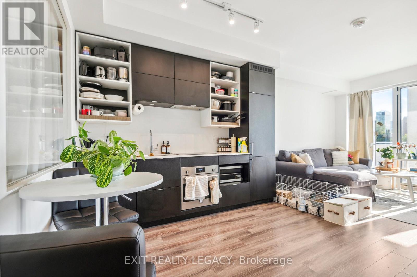
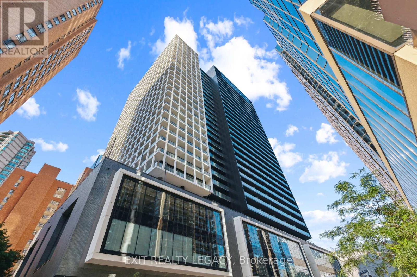
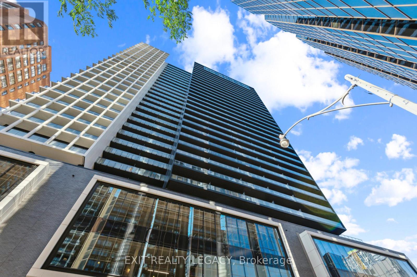
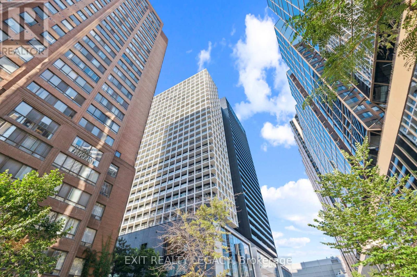
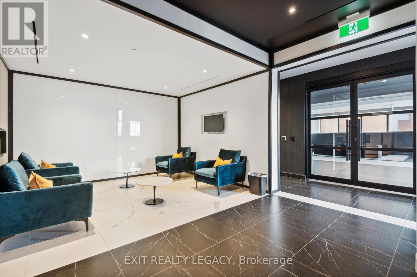
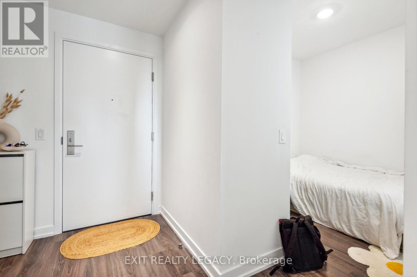
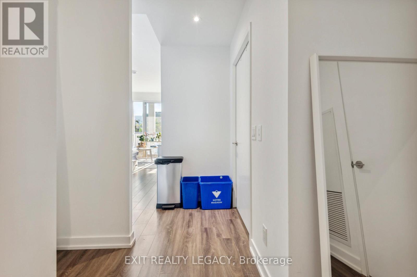
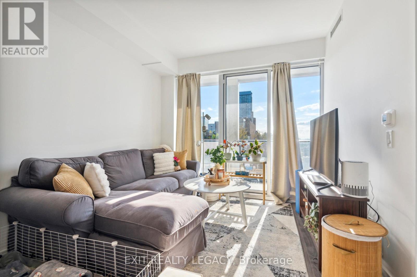
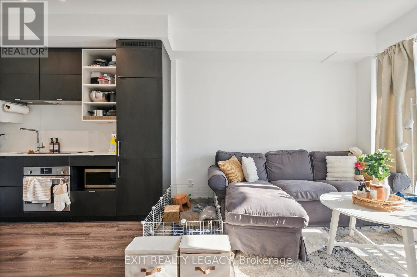
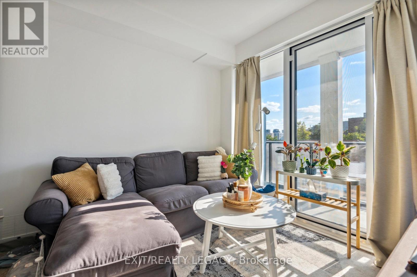
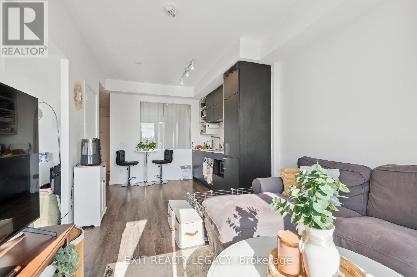
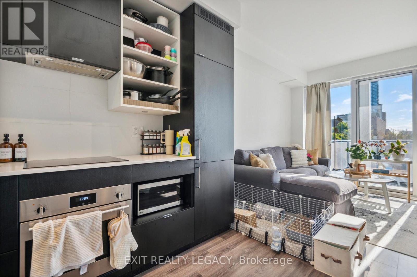
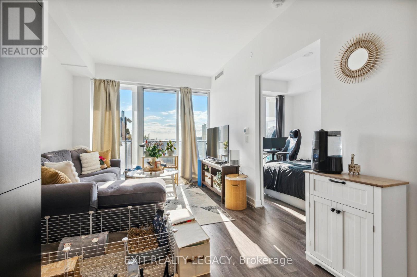
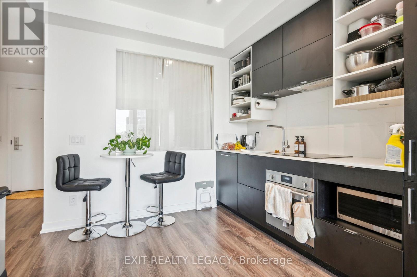
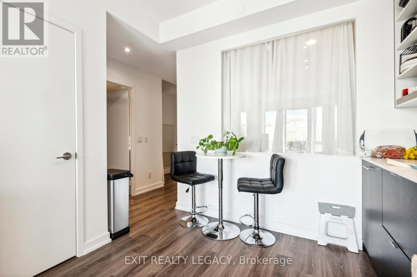
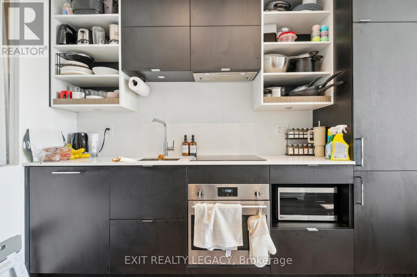
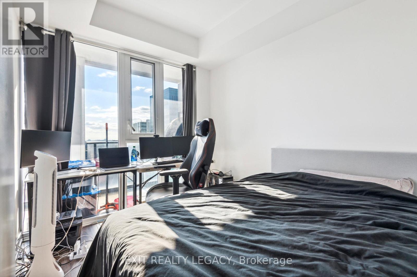
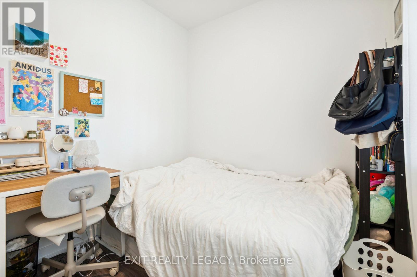
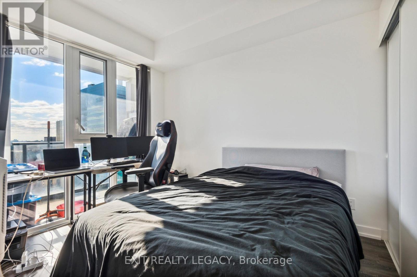
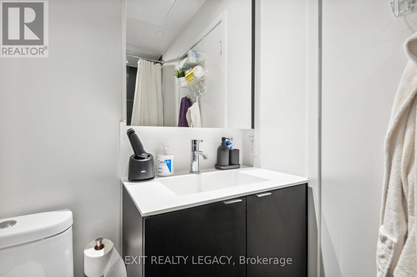
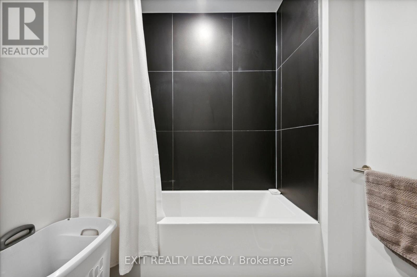
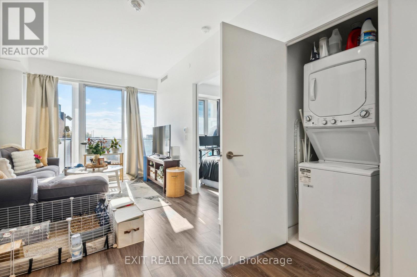
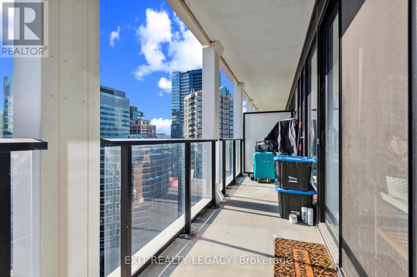
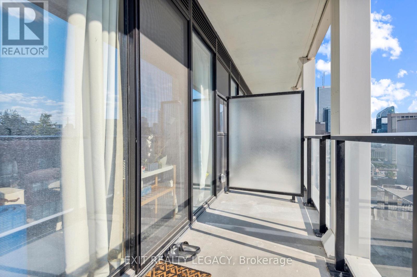
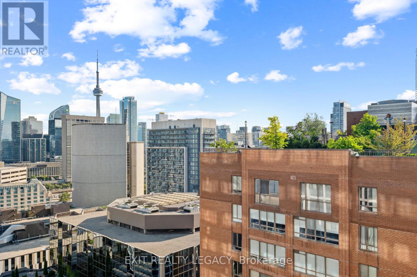
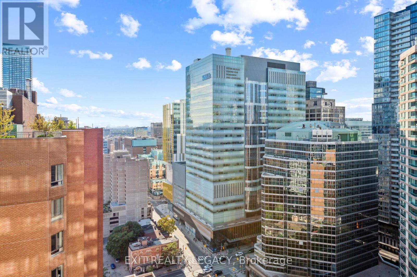
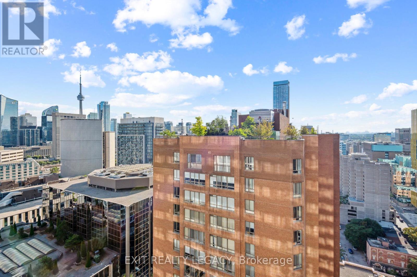
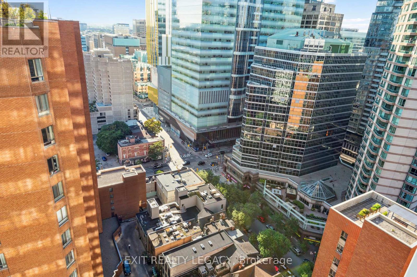
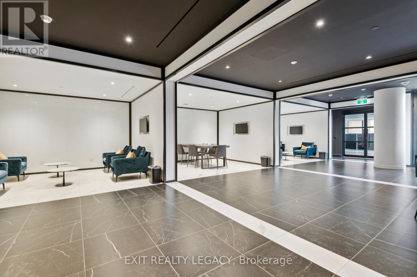
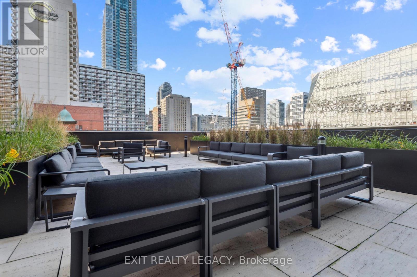
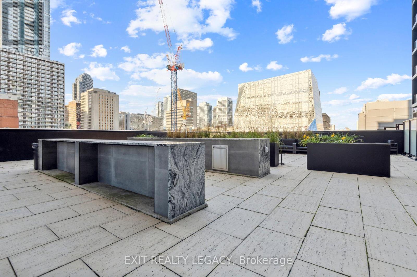
Welcome to 20 Edward Street, a stylish 1 bedroom + 1 den condo located in the heart of downtown Toronto. The versatile den can be used as a second bedroom (has a door), perfect for professionals, small families, or investors. This modern unit features an open-concept layout with sleek finishes, offering both comfort and sophistication. The building provides excellent amenities, including a gym, party room, and rooftop terrace with stunning city views. With shopping, dining, and transit just steps away, this is urban living at its finest. (id:60365)
Property Details
| MLS® Number | C13592792 |
| Property Type | Single Family |
| Community Name | Bay Street Corridor |
| CommunityFeatures | Pets Allowed With Restrictions |
| Features | Balcony, Carpet Free |
Building
| BathroomTotal | 1 |
| BedroomsAboveGround | 1 |
| BedroomsBelowGround | 1 |
| BedroomsTotal | 2 |
| Age | 0 To 5 Years |
| Appliances | Cooktop, Dishwasher, Dryer, Microwave, Hood Fan, Stove, Washer, Refrigerator |
| BasementType | None |
| CoolingType | Central Air Conditioning |
| ExteriorFinish | Concrete |
| HeatingFuel | Natural Gas |
| HeatingType | Forced Air |
| SizeInterior | 500 - 599 Sqft |
| Type | Apartment |
Parking
| Underground | |
| Garage |
Land
| Acreage | No |
Rooms
| Level | Type | Length | Width | Dimensions |
|---|---|---|---|---|
| Flat | Living Room | 3.174 m | 3.055 m | 3.174 m x 3.055 m |
| Flat | Kitchen | 3.016 m | 2.94 m | 3.016 m x 2.94 m |
| Flat | Bedroom | 3.971 m | 2.588 m | 3.971 m x 2.588 m |
| Flat | Den | 2.46 m | 2.33 m | 2.46 m x 2.33 m |
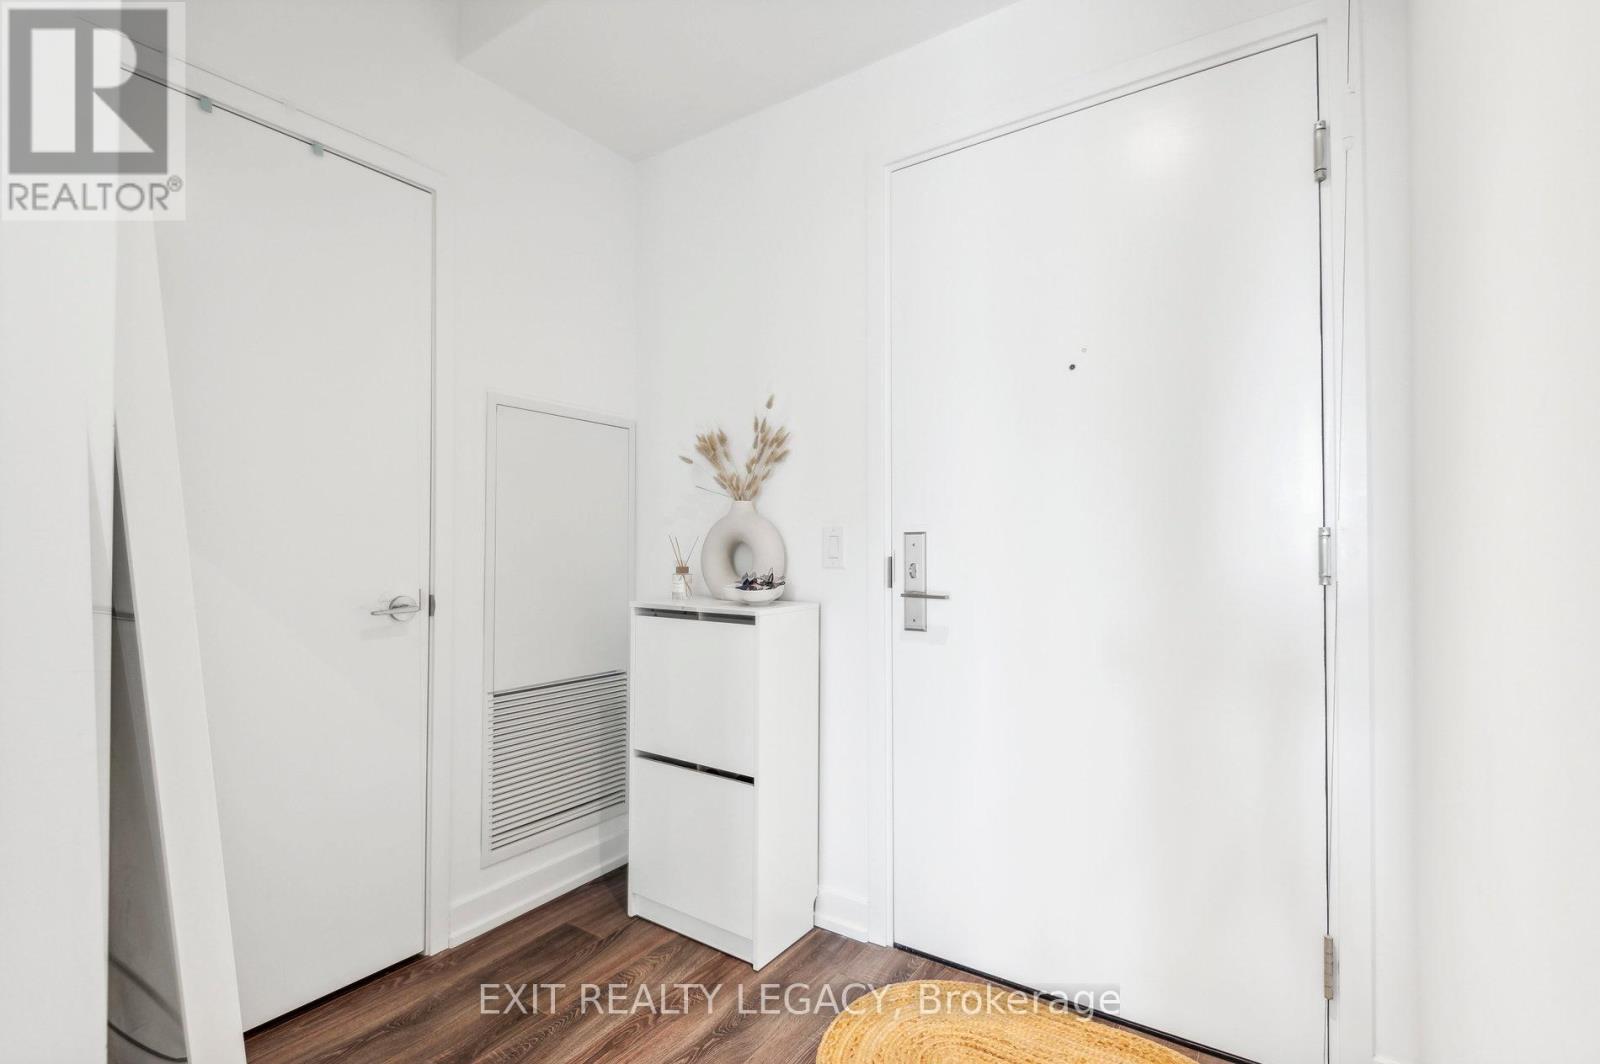
| Flat | Foyer | 2.19 m | 1.59 m | 2.19 m x 1.59 m |
| Flat | Bathroom | 2.88 m | 1.64 m | 2.88 m x 1.64 m |
Natalia Feldman
Broker of Record
1450 Clark Ave West #25
Thornhill, Ontario L4J 7R5

The trademarks REALTOR®, REALTORS®, and the REALTOR® logo are controlled by The Canadian Real Estate Association (CREA) and identify real estate professionals who are members of CREA. The trademarks MLS®, Multiple Listing Service® and the associated logos are owned by The Canadian Real Estate Association (CREA) and identify the quality of services provided by real estate professionals who are members of CREA. The trademark DDF® is owned by The Canadian Real Estate Association (CREA) and identifies CREA's Data Distribution Facility (DDF®)
July 22 2026 03:28:58
Toronto Real Estate Board
Exit Realty Legacy

© 2026 Proptech Realty Inc., Brokerage.