
221 - 101 Bristol Road E Mississauga, Ontario L4Z 3P4


$1,850 Monthly
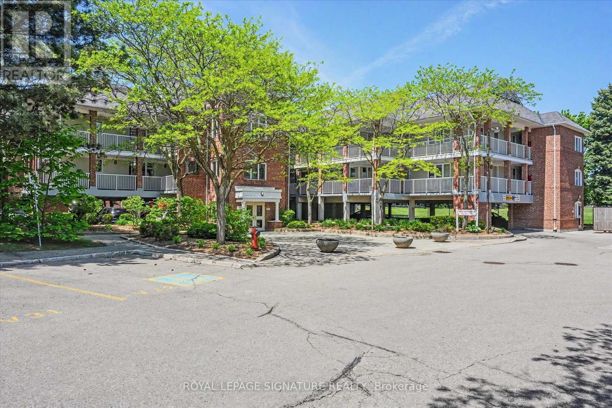
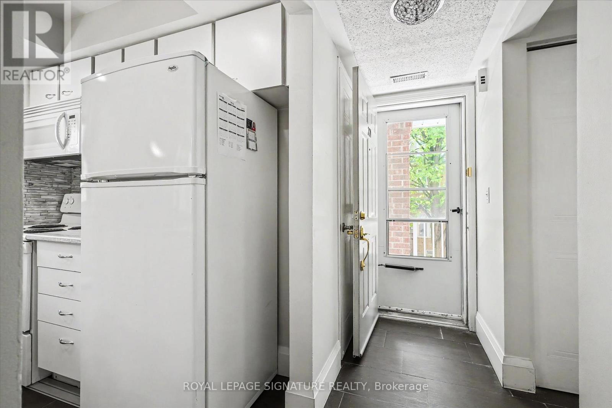
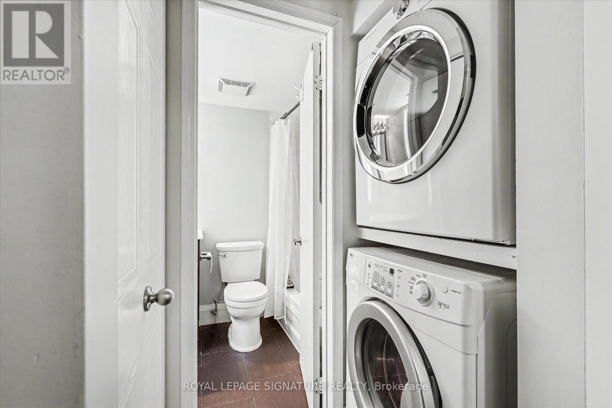
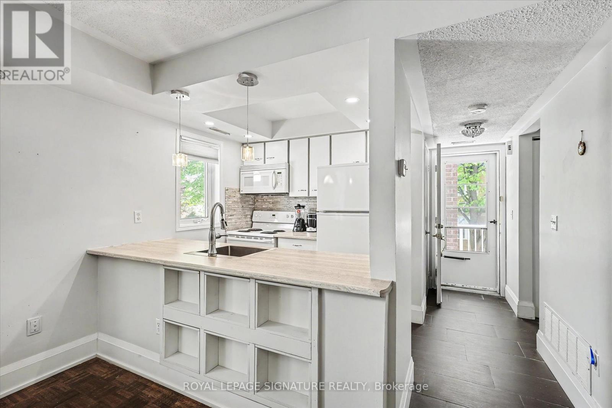
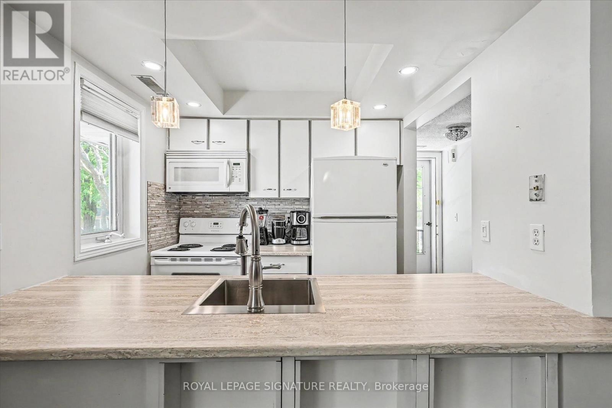
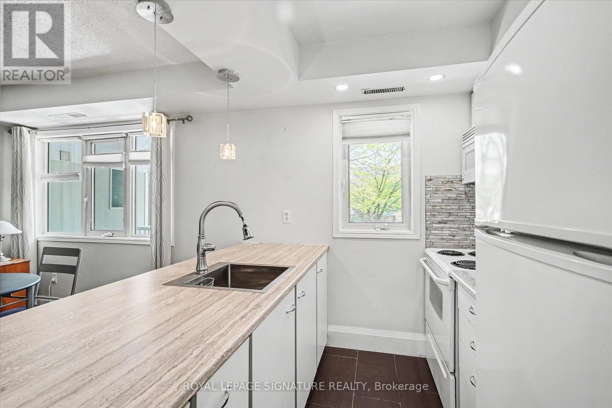
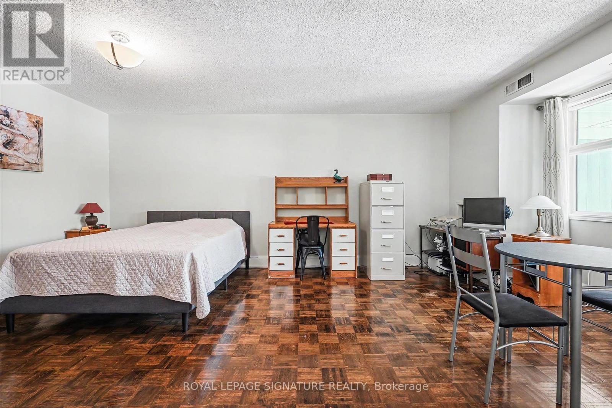
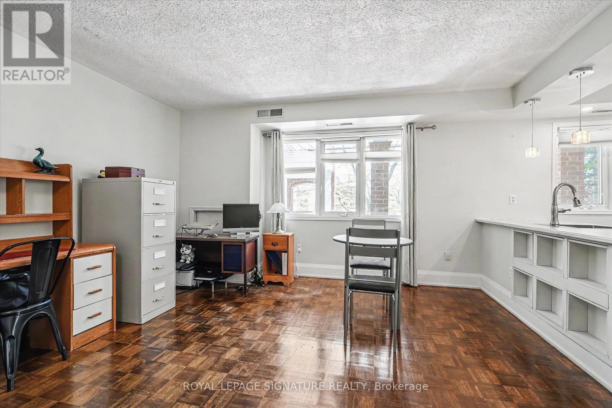
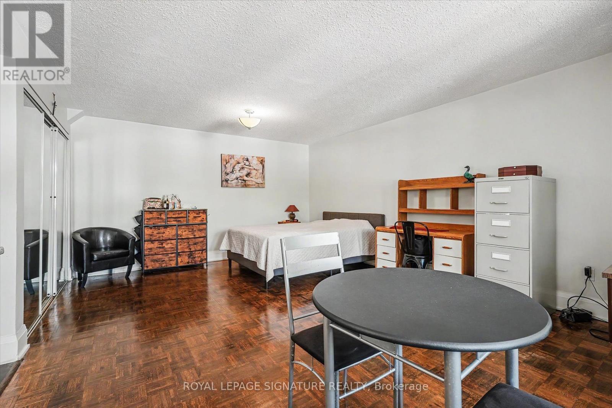
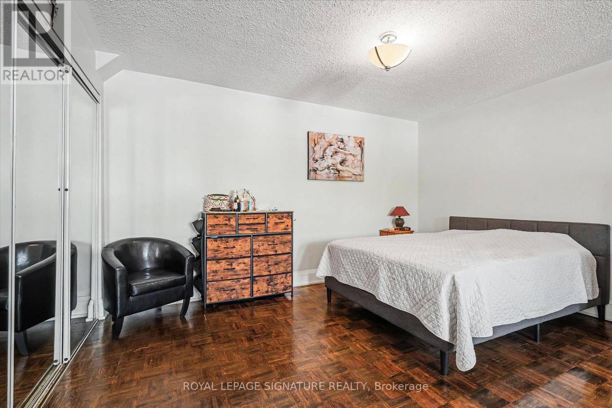
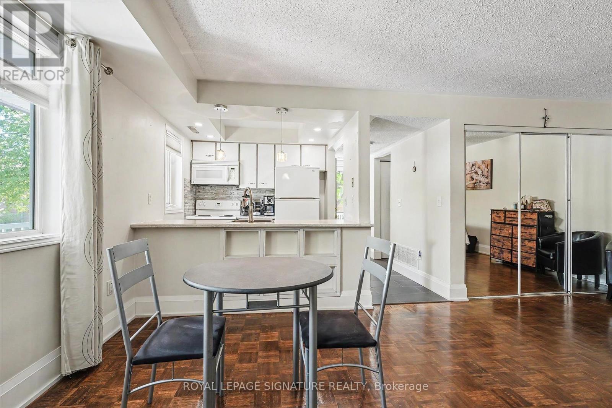
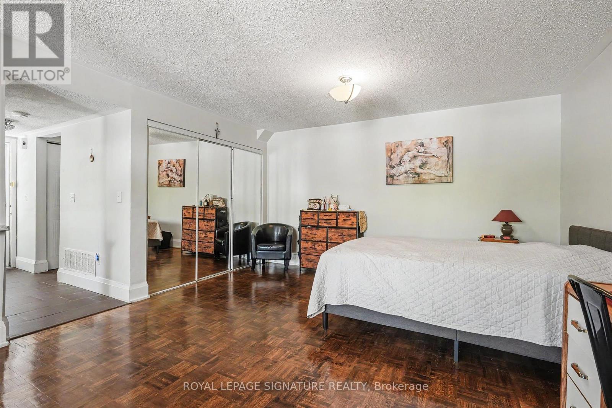
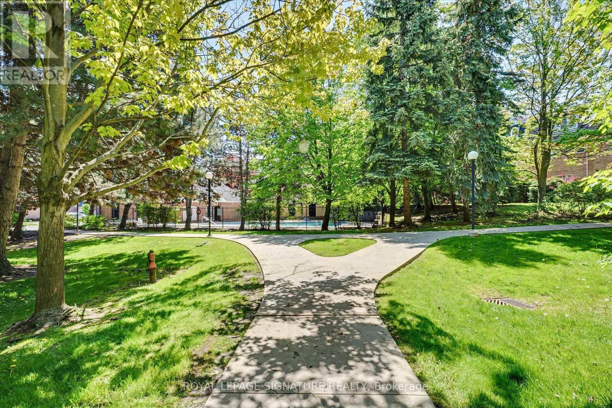
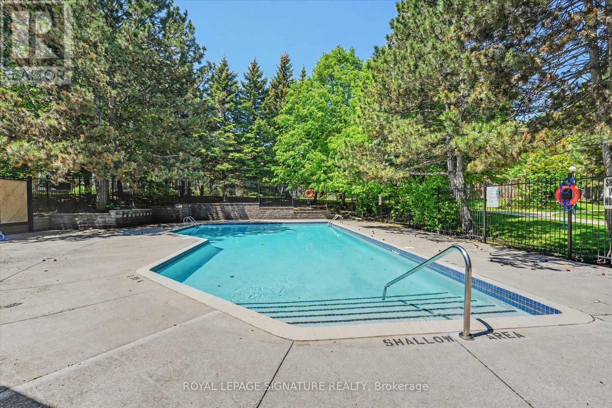
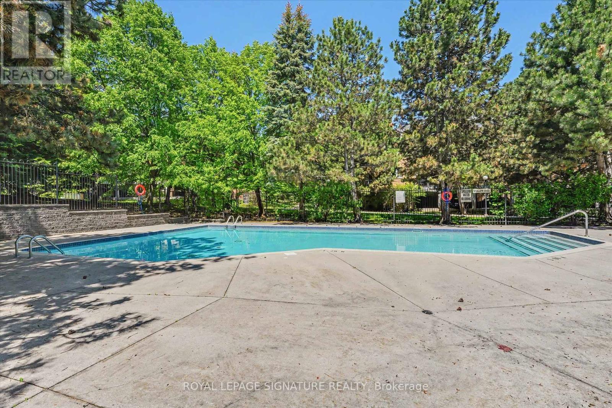
Welcome to this move-in ready stacked townhome in the heart of Mississauga. This well maintained suite features an open concept kitchen with backsplash and pendant lighting overlooking the living area with combined bedroom. Parquet flooring. Mirrored closet doors. 545 sq. ft. Ensuite laundy with stackable washer and dryer. Ideally located near Square one, public transit, Hwys 401/403, future LRT, shopping, banks, and more. Beautiful outdoor pool for those hot summer days. (id:60365)
Property Details
| MLS® Number | W13208776 |
| Property Type | Single Family |
| Community Name | Hurontario |
| AmenitiesNearBy | Hospital, Park, Place Of Worship, Public Transit |
| CommunityFeatures | Pets Not Allowed, Community Centre |
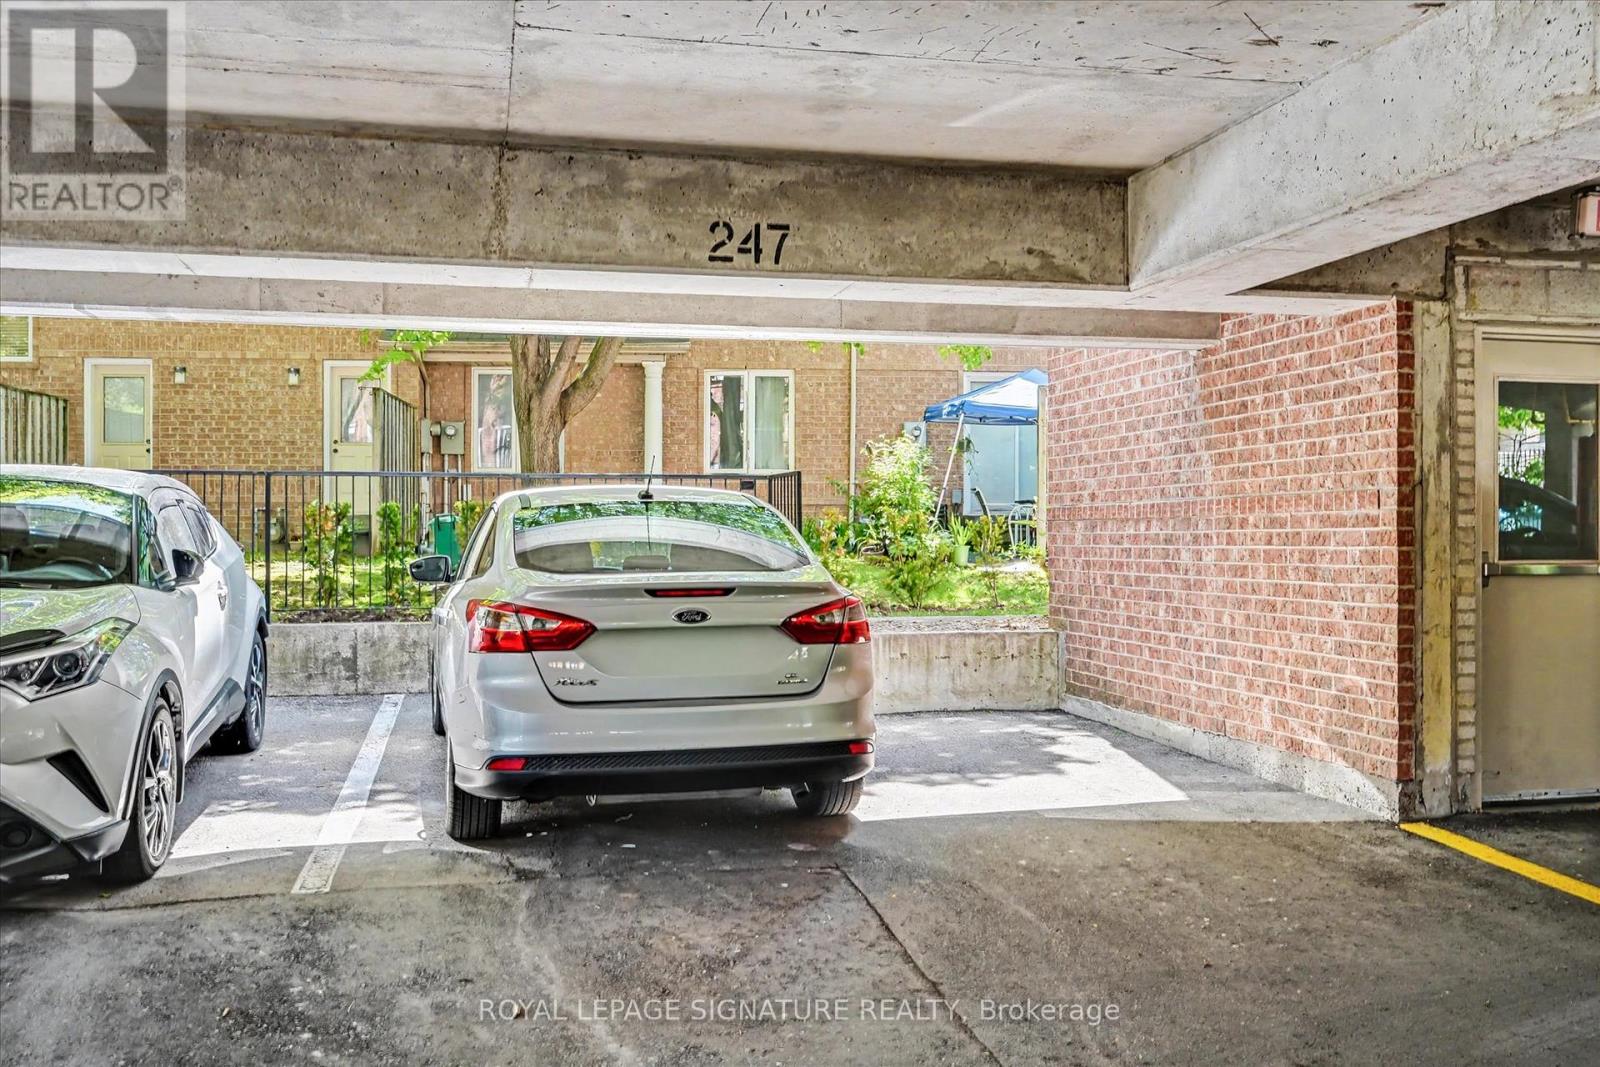
| ParkingSpaceTotal | 1 |
| PoolType | Outdoor Pool |
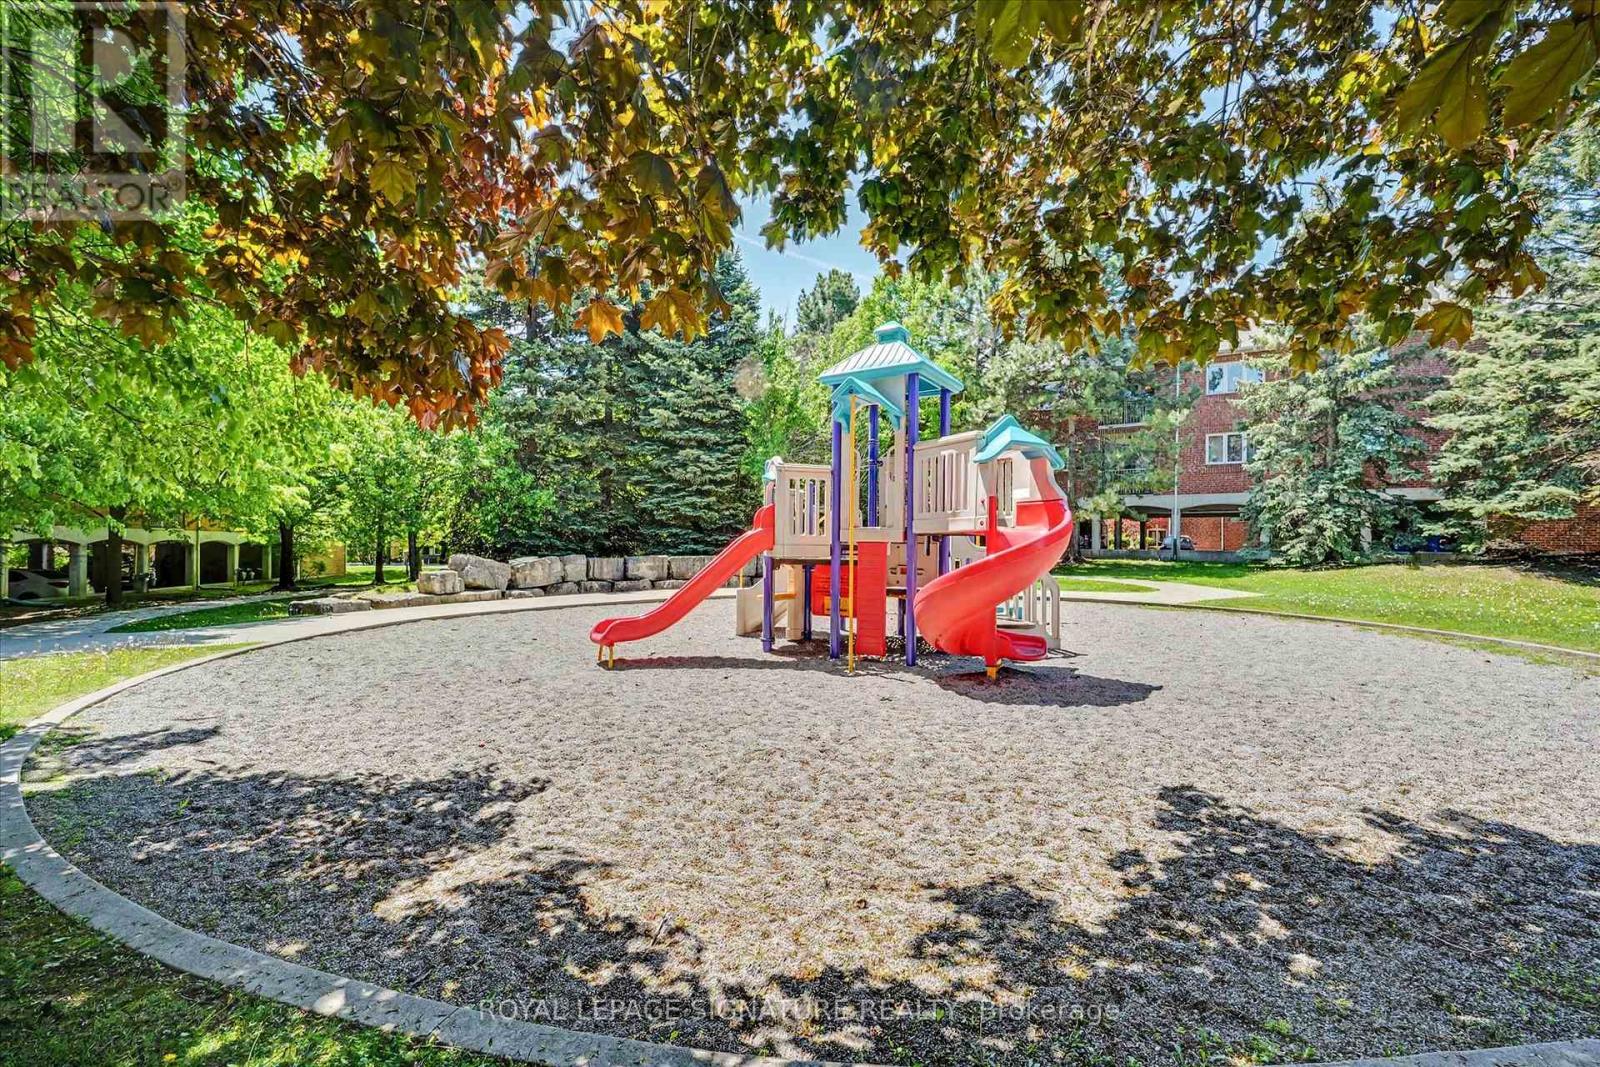
| Structure | Playground |
Building
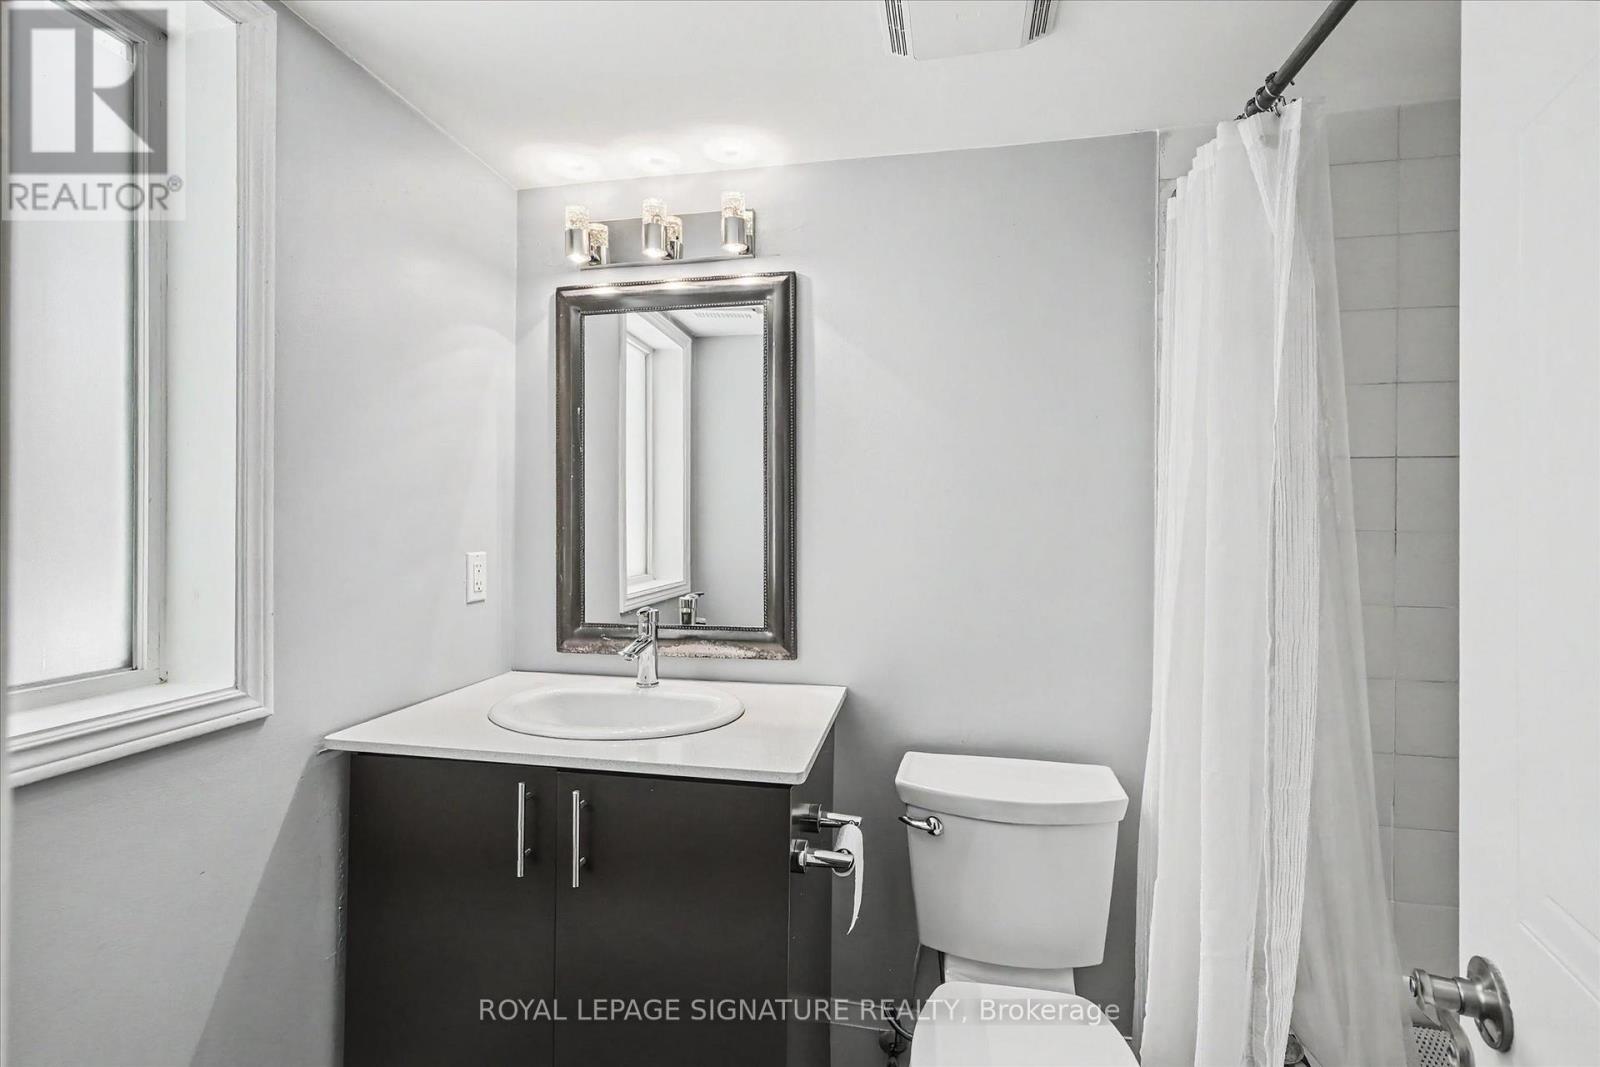
| BathroomTotal | 1 |
| Amenities | Visitor Parking |
| Appliances | Blinds, Dryer, Microwave, Stove, Washer, Refrigerator |
| BasementType | None |
| CoolingType | None |
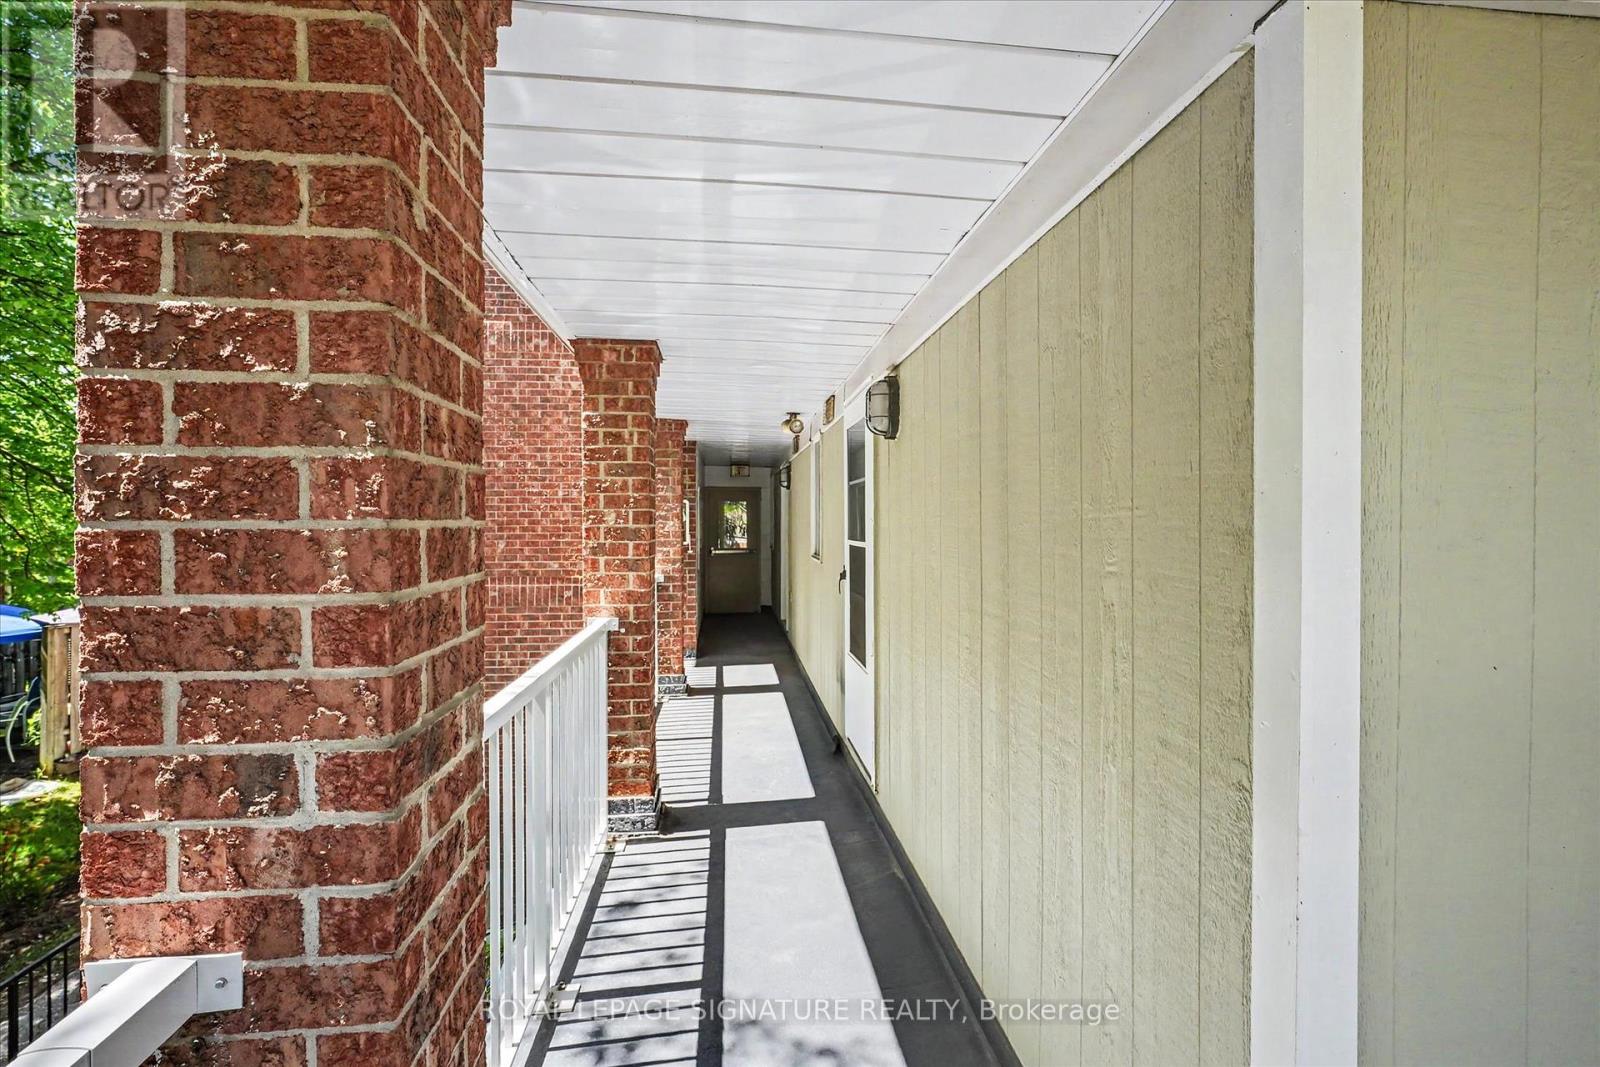
| ExteriorFinish | Brick |
| FireProtection | Smoke Detectors |
| FlooringType | Parquet |
| HeatingFuel | Natural Gas |
| HeatingType | Forced Air |
| SizeInterior | 500 - 599 Sqft |
| Type | Row / Townhouse |
Parking
| Carport | |
| Garage |
Land
| Acreage | No |
| LandAmenities | Hospital, Park, Place Of Worship, Public Transit |
Rooms
| Level | Type | Length | Width | Dimensions |
|---|---|---|---|---|
| Flat | Living Room | 6.01 m | 4.27 m | 6.01 m x 4.27 m |
| Flat | Bedroom | 6.01 m | 4.27 m | 6.01 m x 4.27 m |
| Flat | Kitchen | 2.32 m | 2.1 m | 2.32 m x 2.1 m |
https://www.realtor.ca/real-estate/29818624/221-101-bristol-road-e-mississauga-hurontario-hurontario
Patty Mandrozos
Salesperson
201-30 Eglinton Ave West
Mississauga, Ontario L5R 3E7

The trademarks REALTOR®, REALTORS®, and the REALTOR® logo are controlled by The Canadian Real Estate Association (CREA) and identify real estate professionals who are members of CREA. The trademarks MLS®, Multiple Listing Service® and the associated logos are owned by The Canadian Real Estate Association (CREA) and identify the quality of services provided by real estate professionals who are members of CREA. The trademark DDF® is owned by The Canadian Real Estate Association (CREA) and identifies CREA's Data Distribution Facility (DDF®)
May 28 2026 04:53:42
Toronto Real Estate Board
Royal LePage Signature Realty

© 2026 Proptech Realty Inc., Brokerage.