
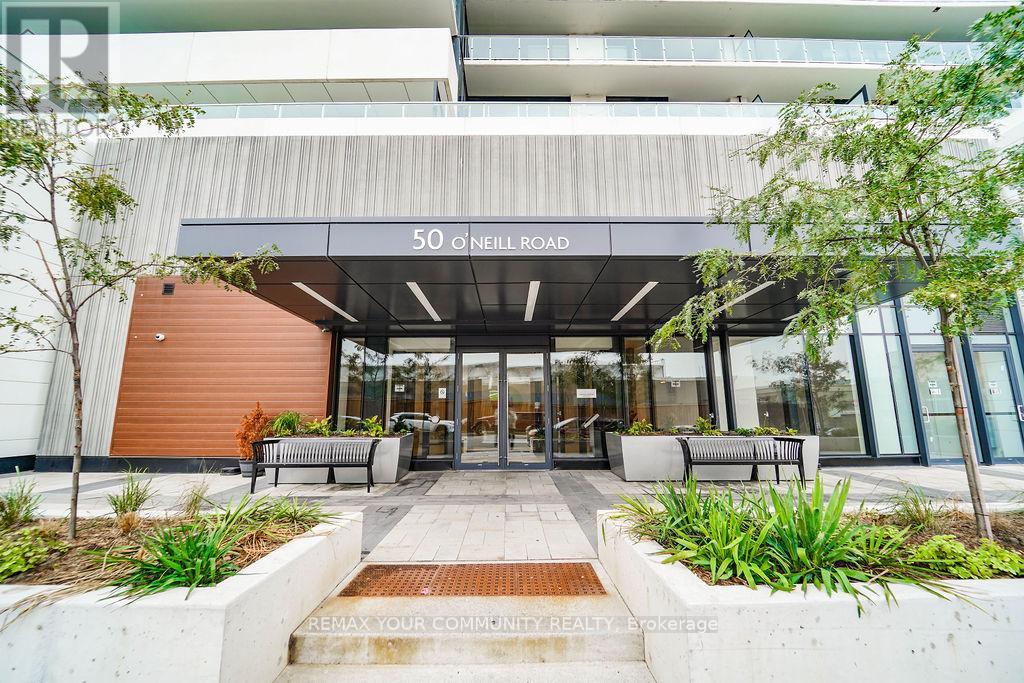
2209 - 50 O'neill Road Toronto, Ontario M3C 0R1


$435,000Maintenance, Heat, Common Area Maintenance, Insurance, Parking
$472 Monthly
Maintenance, Heat, Common Area Maintenance, Insurance, Parking
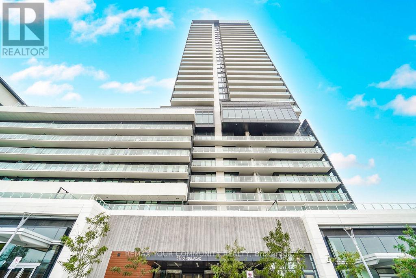
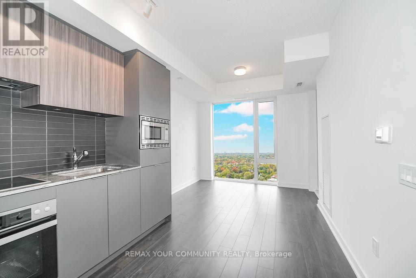
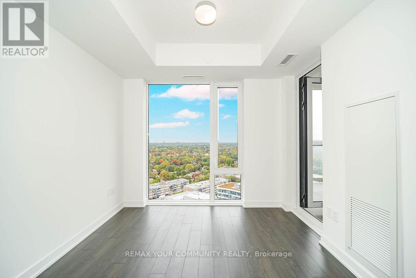
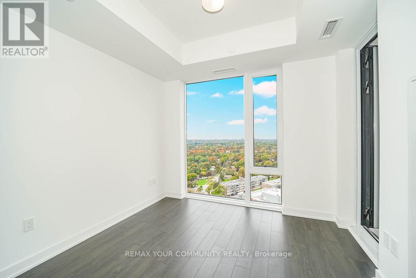
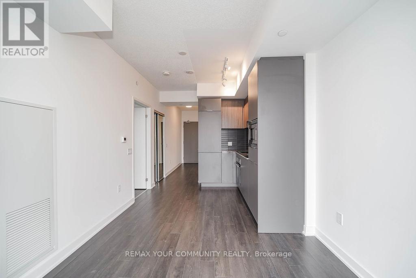
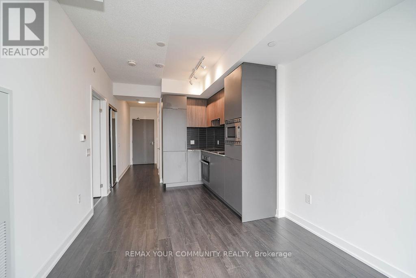
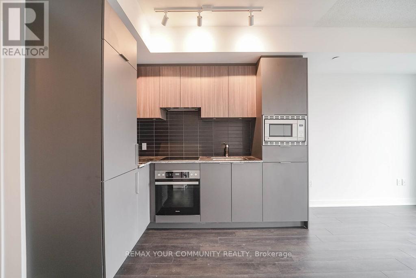
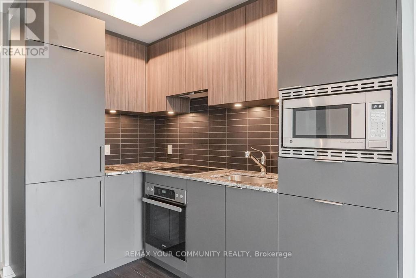
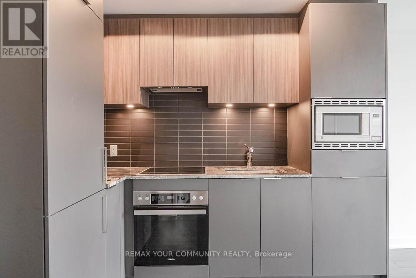
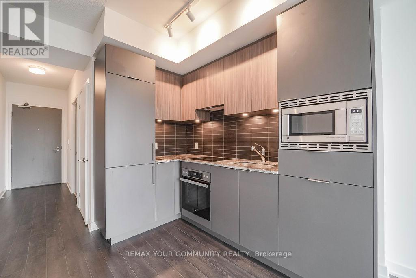
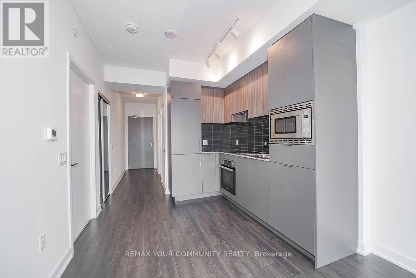
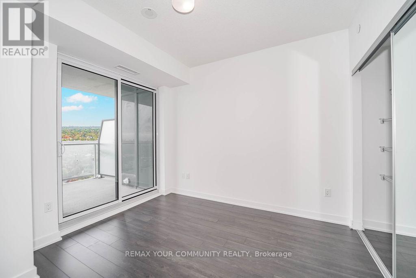
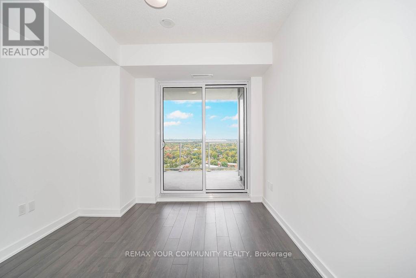
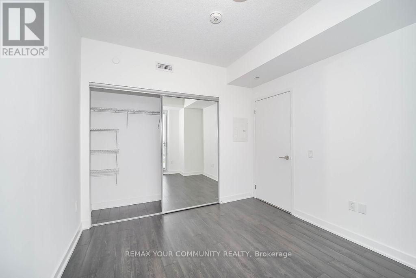
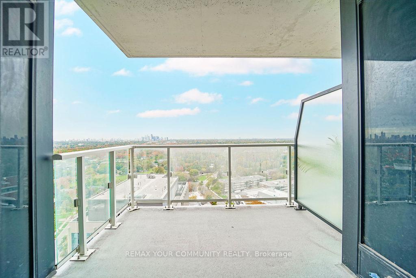
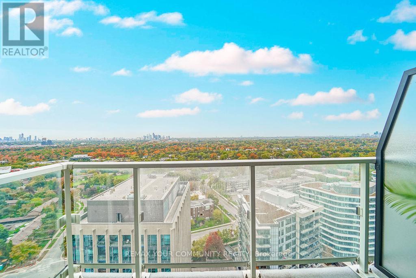
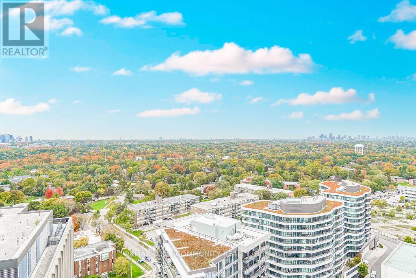
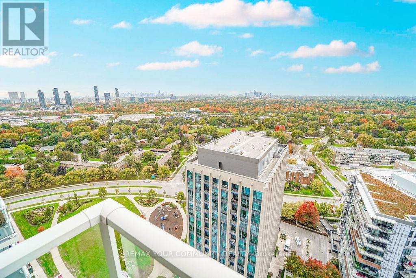
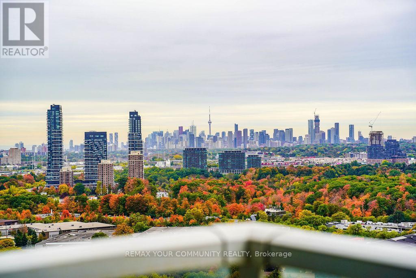
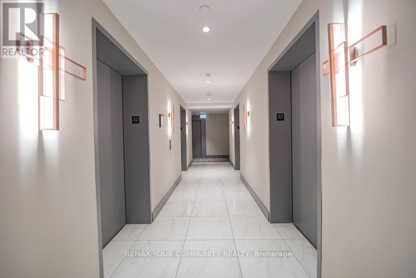
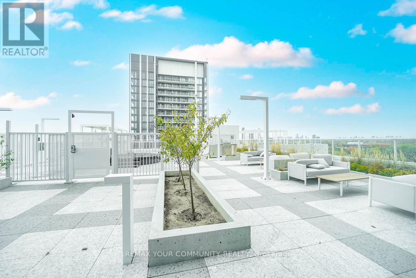
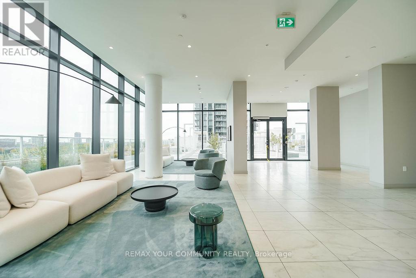
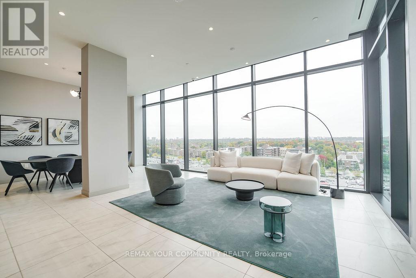
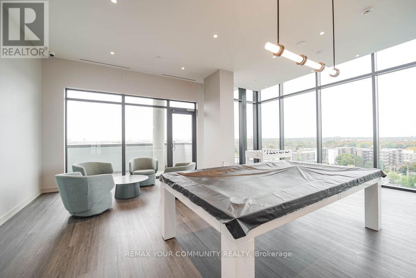
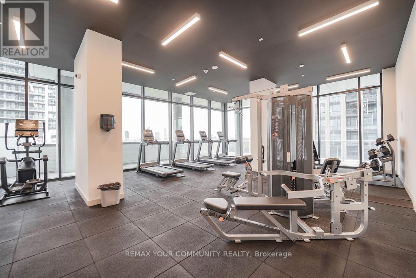
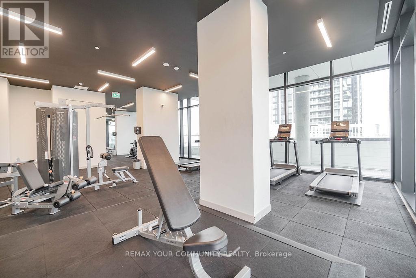
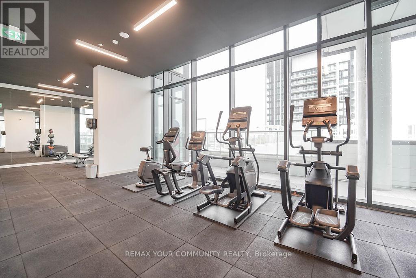
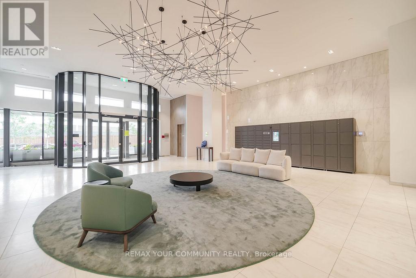
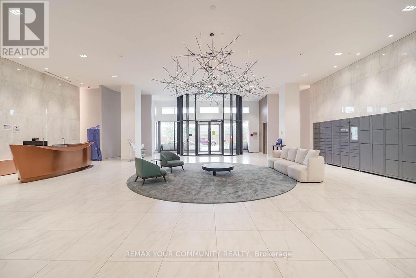
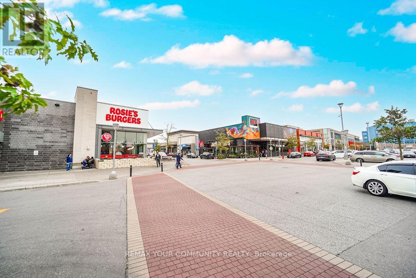
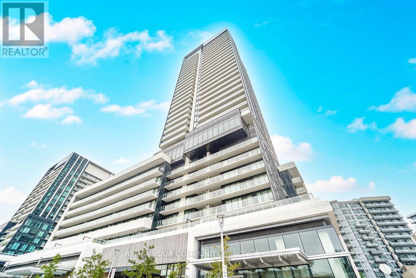
$472 MonthlyWelcome To 'Rodeo drive' condominiums at shops on Don mills. A high floor unit with Spectacular views of Toronto Skyline. Floor to ceilings windows. High ceilings. One bedroom with Huge balcony & one under ground parking(close to elevator).Open concept kitchen with B/I Europeans appliances, EnSuite laundry. Great building amenities: Outdoor pool ,Hot Tub, Party rooms, Terrace ,BBQ rea, Great Fitness center , 24 hrs Concierge. Steps to all the shops Restaurants ,Cinema, Bank, super market, at shops on Don mills, close to parks, schools , Easy HWY access, great location to Live in! (id:60365)
Property Details
| MLS® Number | C13211060 |
| Property Type | Single Family |
| Community Name | Banbury-Don Mills |
| CommunityFeatures | Pets Allowed With Restrictions |
| Features | Balcony |
| ParkingSpaceTotal | 1 |
Building
| BathroomTotal | 1 |
| BedroomsAboveGround | 1 |
| BedroomsTotal | 1 |
| Appliances | Dishwasher, Dryer, Microwave, Oven, Stove, Washer, Refrigerator |
| BasementType | None |
| CoolingType | Central Air Conditioning |
| FlooringType | Laminate, Tile |
| HeatingFuel | Natural Gas |
| HeatingType | Forced Air |
| SizeInterior | 0 - 499 Sqft |
| Type | Apartment |
Parking
| Underground | |
| Garage |
Land
| Acreage | No |
Rooms
| Level | Type | Length | Width | Dimensions |
|---|---|---|---|---|
| Main Level | Living Room | 3.05 m | 2.93 m | 3.05 m x 2.93 m |
| Main Level | Dining Room | 3.05 m | 2.93 m | 3.05 m x 2.93 m |
| Main Level | Kitchen | 3.06 m | 1.82 m | 3.06 m x 1.82 m |
| Main Level | Primary Bedroom | 3.96 m | 3.05 m | 3.96 m x 3.05 m |
| Main Level | Foyer | 3.65 m | 1.22 m | 3.65 m x 1.22 m |
| Main Level | Laundry Room | 1.67 m | 1.07 m | 1.67 m x 1.07 m |
| Main Level | Other | 3.05 m | 2.9 m | 3.05 m x 2.9 m |
Amir Jafari
Salesperson
187 King Street East
Toronto, Ontario M5A 1J5

The trademarks REALTOR®, REALTORS®, and the REALTOR® logo are controlled by The Canadian Real Estate Association (CREA) and identify real estate professionals who are members of CREA. The trademarks MLS®, Multiple Listing Service® and the associated logos are owned by The Canadian Real Estate Association (CREA) and identify the quality of services provided by real estate professionals who are members of CREA. The trademark DDF® is owned by The Canadian Real Estate Association (CREA) and identifies CREA's Data Distribution Facility (DDF®)
May 28 2026 09:40:55
Toronto Real Estate Board
RE/MAX Your Community Realty

© 2026 Proptech Realty Inc., Brokerage.