
2206 - 200 Bloor Street W Toronto, Ontario M5S 1T8

$2,600 Monthly
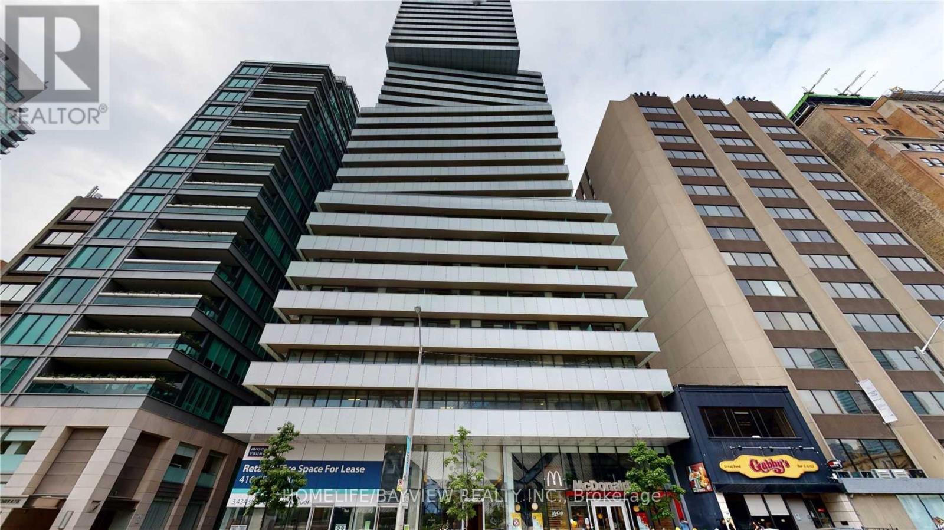
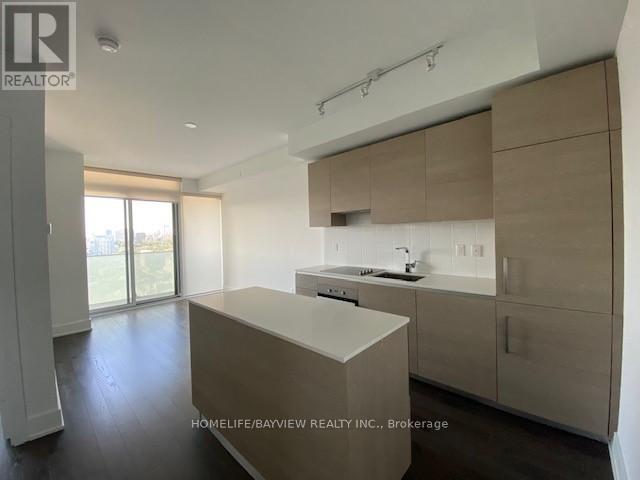
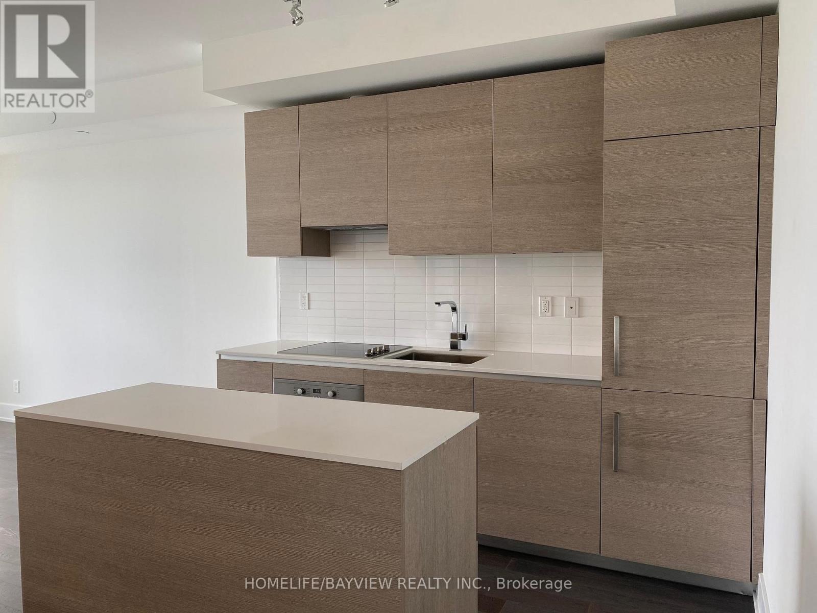
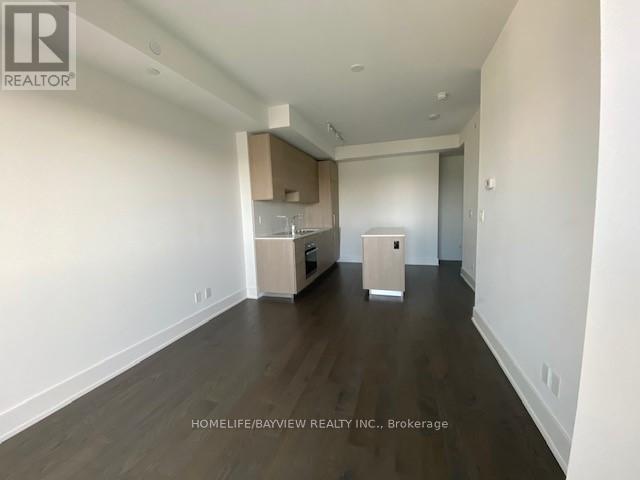
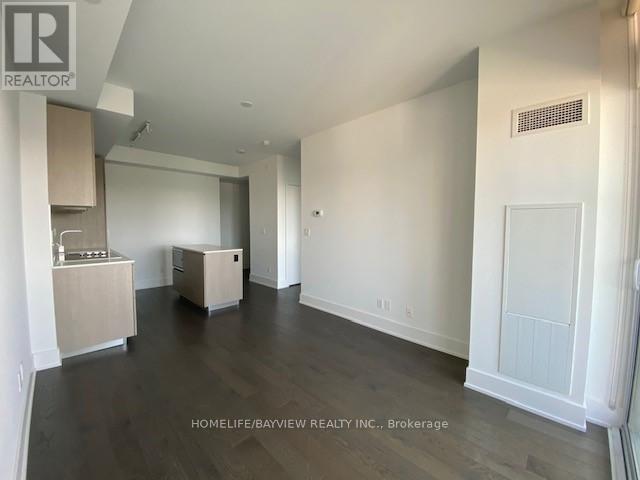
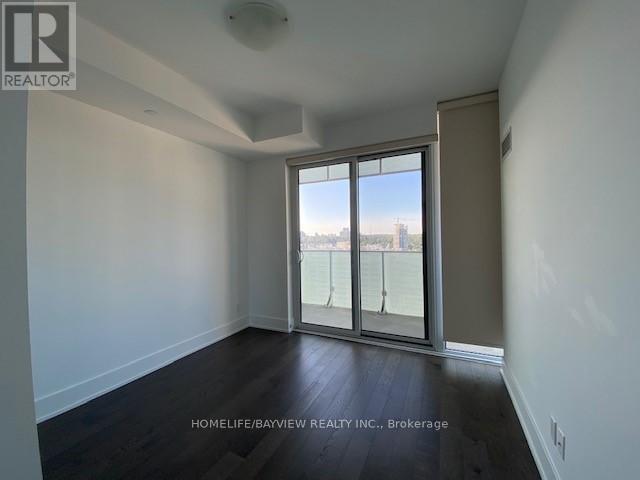
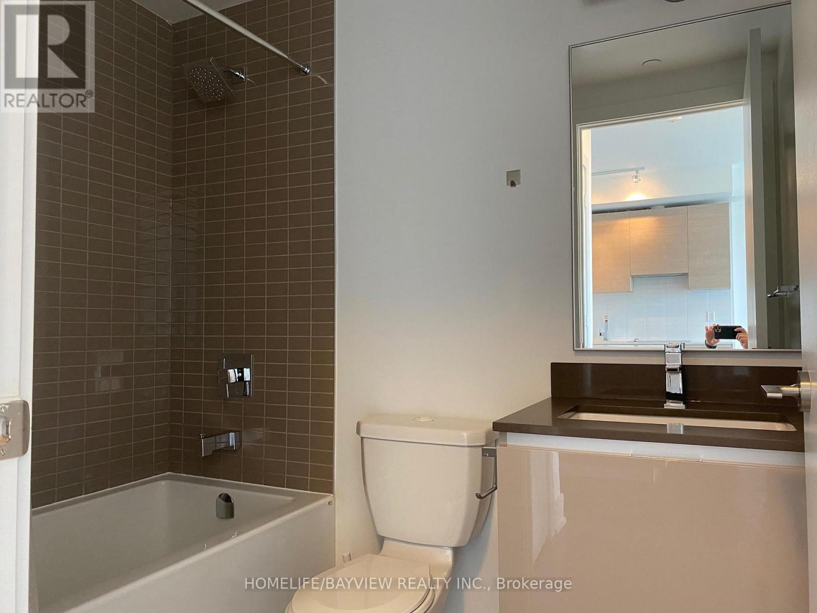
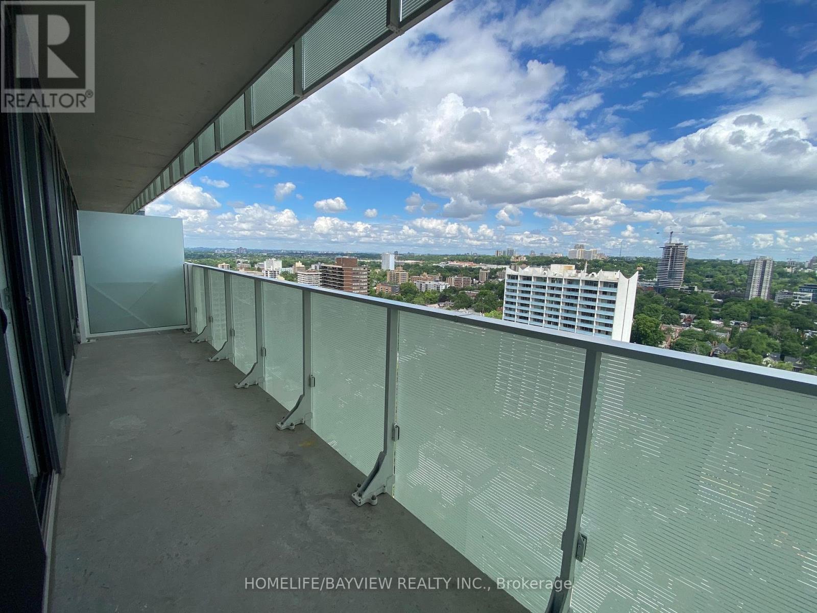
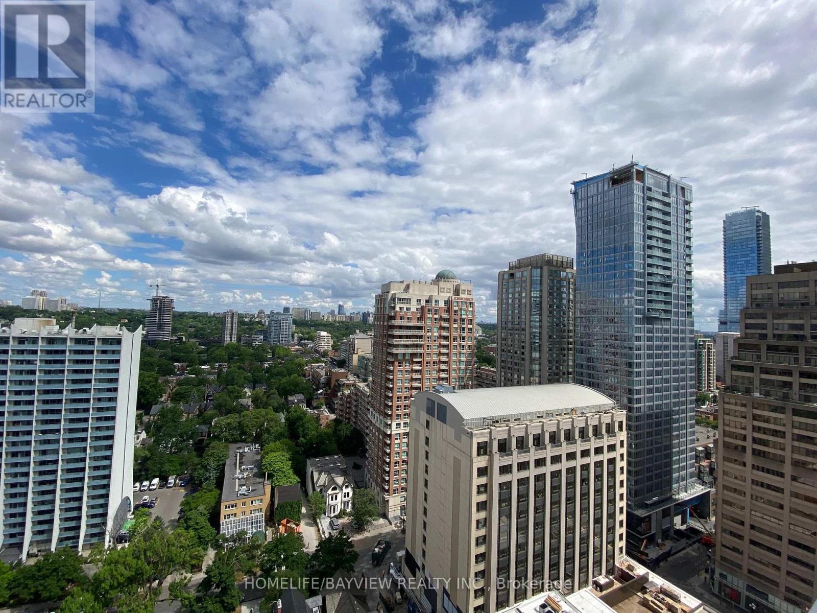
Located in one of Toronto's most coveted neighbourhoods at Bloor & Avenue Rd, this beautifully designed 1-bedroom + study condo offers breathtaking unobstructed north views from a spacious private balcony. Thoughtfully designed with a modern open-concept layout, the suite features a sleek contemporary kitchen with centre island, quartz countertops, abundant cabinetry, and premium integrated Miele appliances including paneled fridge, dishwasher, and cooktop. Enjoy the ultimate urban lifestyle just steps to Yorkville, Manulife Centre & Varsity Theatre, Whole Foods, Eataly, top cafés, restaurants, luxury shopping, ROM, TTC subway access, and the University of Toronto. An exceptional opportunity to live in the heart of the city's most vibrant and prestigious enclave. Includes 1 storage locker. (id:60365)
Property Details
| MLS® Number | C13128338 |
| Property Type | Single Family |
| Community Name | Annex |
| AmenitiesNearBy | Place Of Worship, Public Transit |
| CommunityFeatures | Pets Allowed With Restrictions |
| Features | Balcony, Carpet Free |
| ViewType | View |
Building
| BathroomTotal | 1 |
| BedroomsAboveGround | 1 |
| BedroomsTotal | 1 |
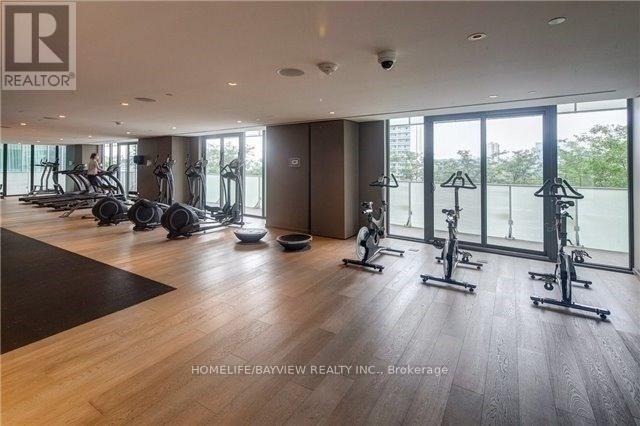
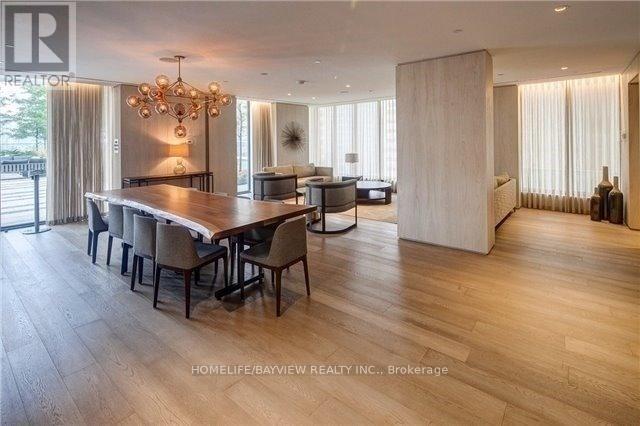
| Amenities | Security/concierge, Exercise Centre, Party Room, Visitor Parking, Separate Electricity Meters, Storage - Locker |
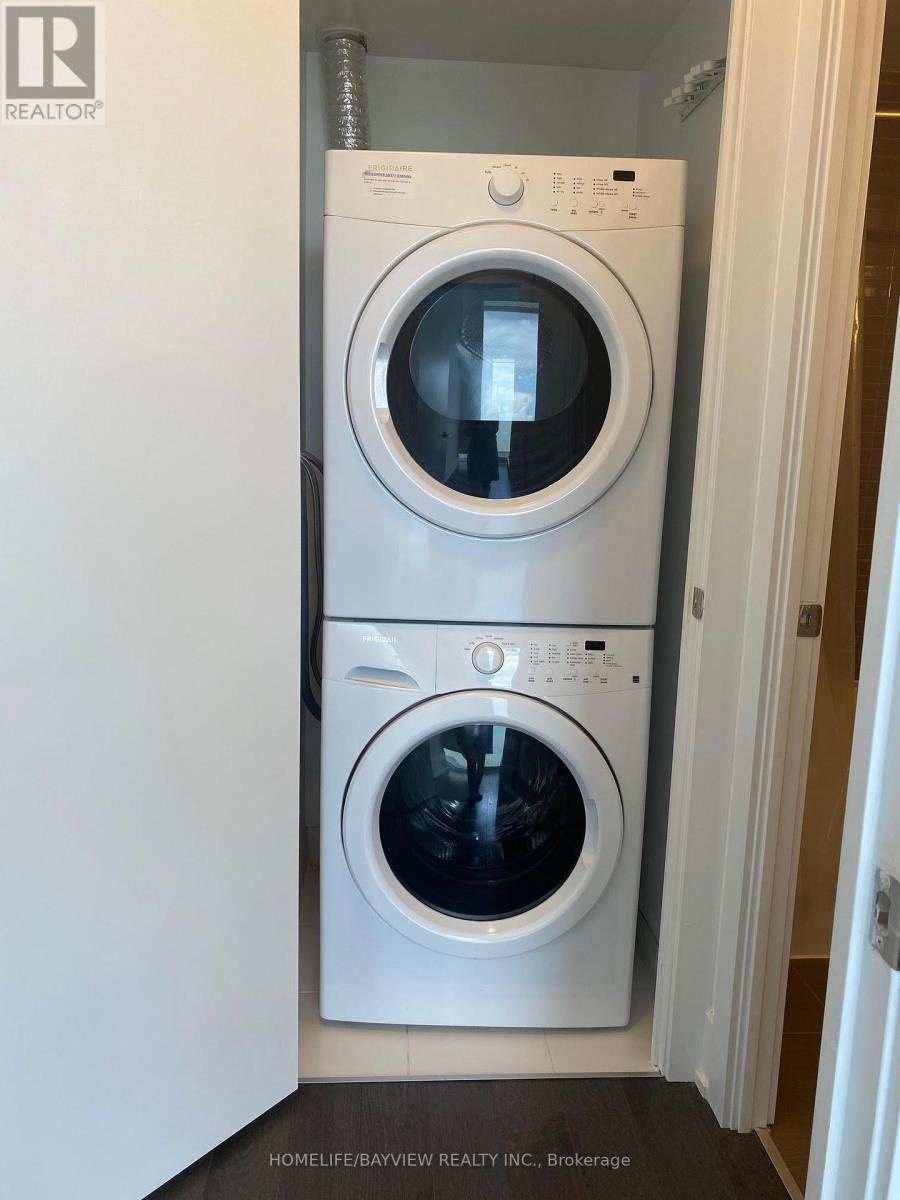
| Appliances | Oven - Built-in, Blinds, Cooktop, Dryer, Hood Fan, Microwave, Stove, Washer, Refrigerator |
| BasementType | None |
| CoolingType | Central Air Conditioning |
| ExteriorFinish | Concrete |
| FlooringType | Wood |
| HeatingFuel | Natural Gas |
| HeatingType | Forced Air |
| SizeInterior | 500 - 599 Sqft |
| Type | Apartment |
Parking
| No Garage |
Land
| Acreage | No |
| LandAmenities | Place Of Worship, Public Transit |
Rooms
| Level | Type | Length | Width | Dimensions |
|---|---|---|---|---|
| Ground Level | Living Room | 4.12 m | 3.05 m | 4.12 m x 3.05 m |
| Ground Level | Dining Room | 4.12 m | 3.05 m | 4.12 m x 3.05 m |
| Ground Level | Kitchen | 3.23 m | 2.9 m | 3.23 m x 2.9 m |
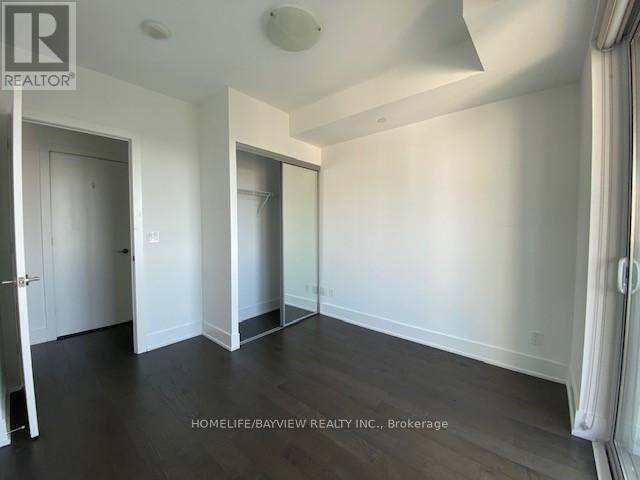
| Ground Level | Primary Bedroom | 3.12 m | 2.74 m | 3.12 m x 2.74 m |
https://www.realtor.ca/real-estate/29752611/2206-200-bloor-street-w-toronto-annex-annex
Goldie Mokhtari
Broker
505 Hwy 7 Suite 201
Thornhill, Ontario L3T 7T1

The trademarks REALTOR®, REALTORS®, and the REALTOR® logo are controlled by The Canadian Real Estate Association (CREA) and identify real estate professionals who are members of CREA. The trademarks MLS®, Multiple Listing Service® and the associated logos are owned by The Canadian Real Estate Association (CREA) and identify the quality of services provided by real estate professionals who are members of CREA. The trademark DDF® is owned by The Canadian Real Estate Association (CREA) and identifies CREA's Data Distribution Facility (DDF®)
May 14 2026 04:45:53
Toronto Real Estate Board
Homelife/bayview Realty Inc.

© 2026 Proptech Realty Inc., Brokerage.