
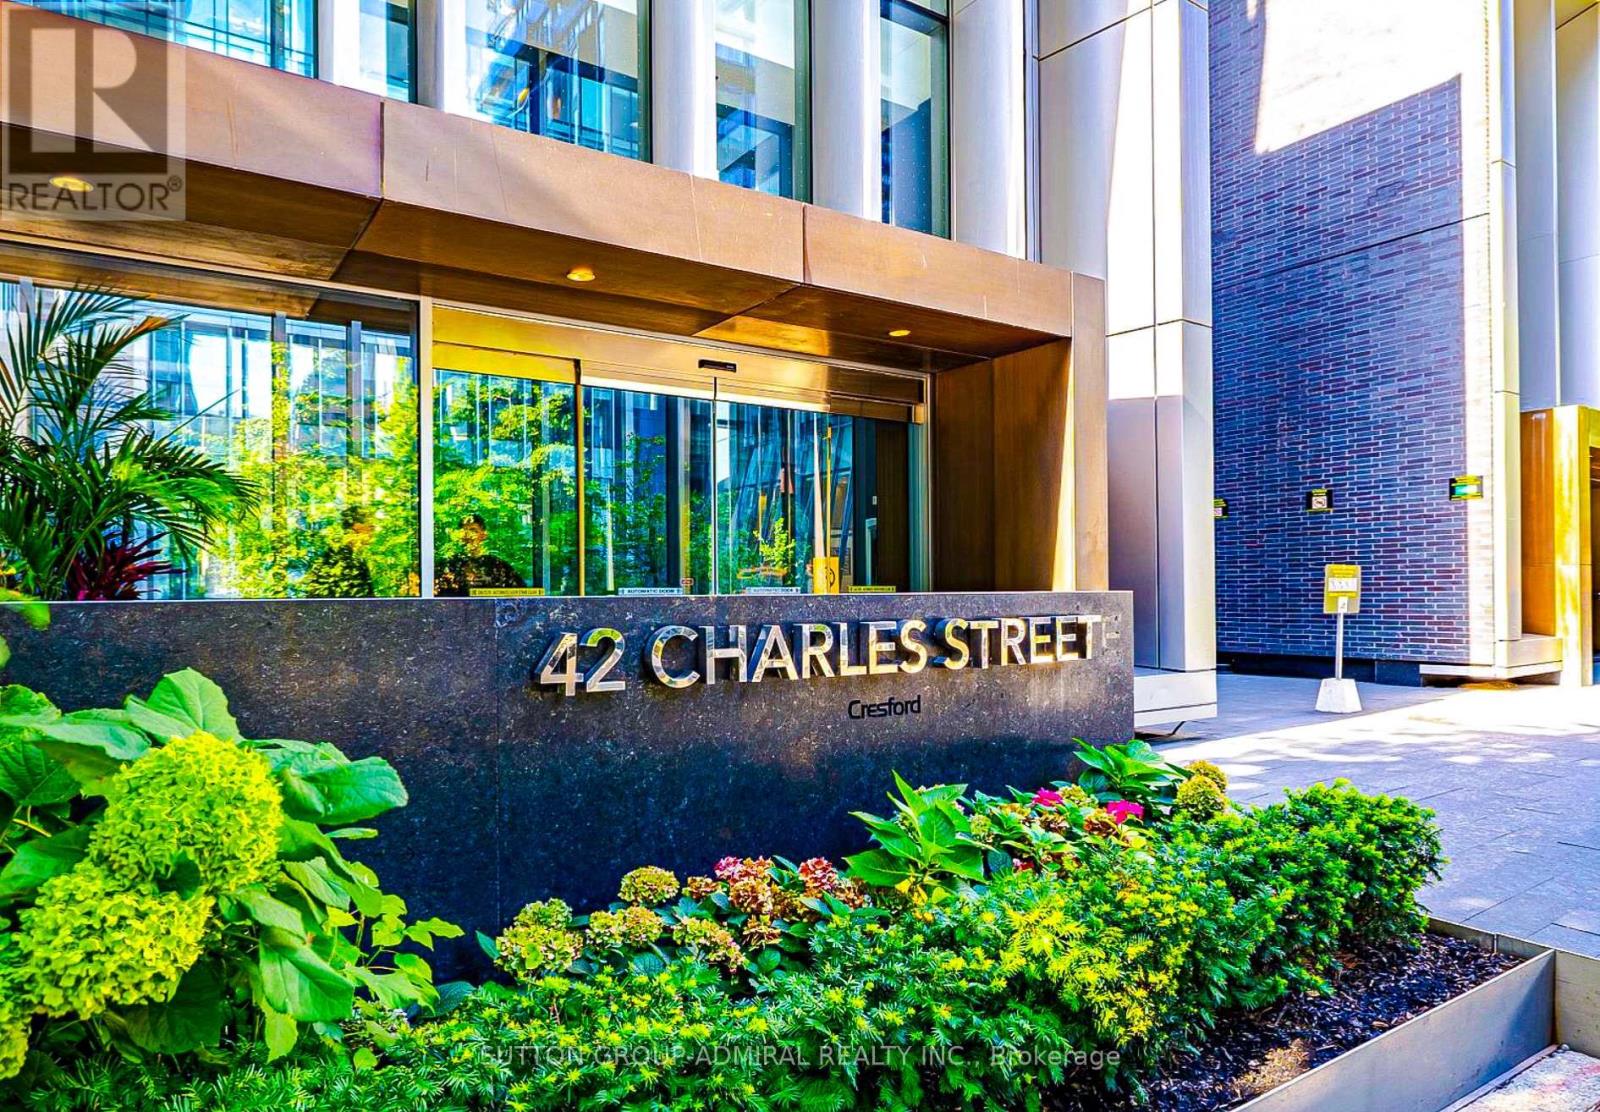
2204 - 42 Charles Street E Toronto, Ontario M4Y 1T4

$2,350 Monthly
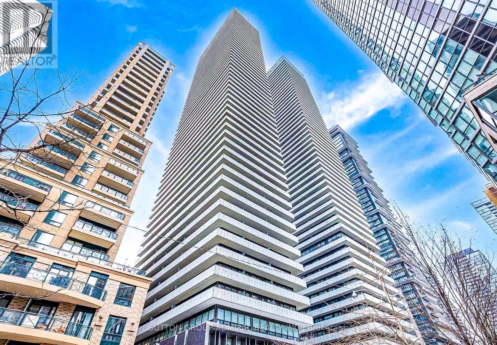
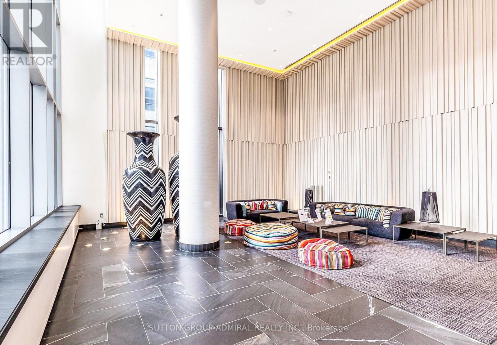
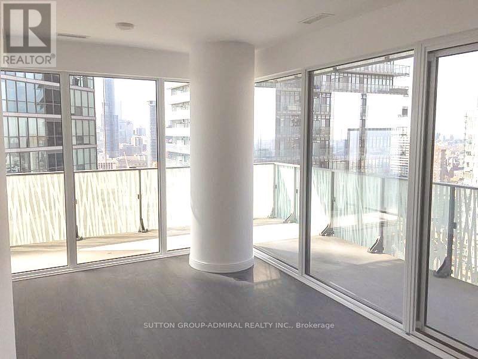
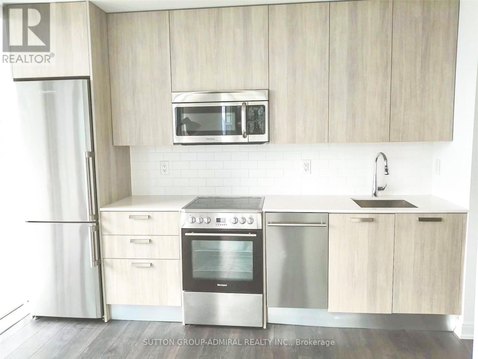
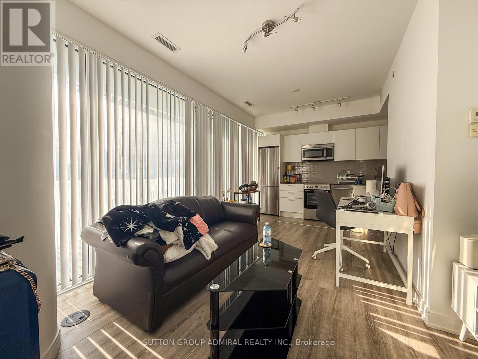
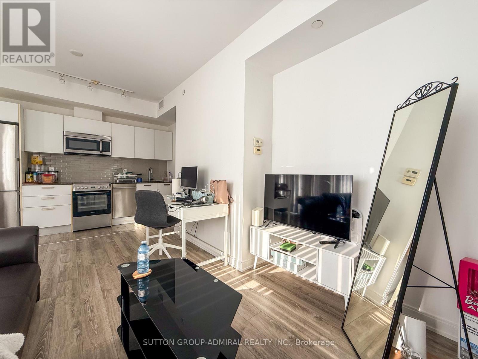
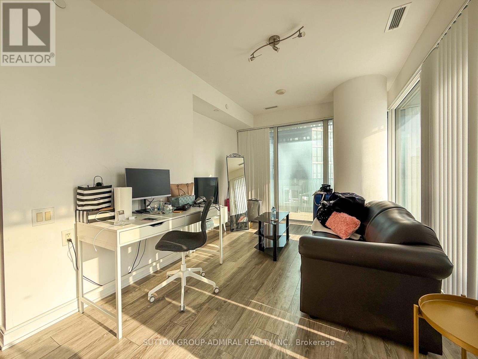
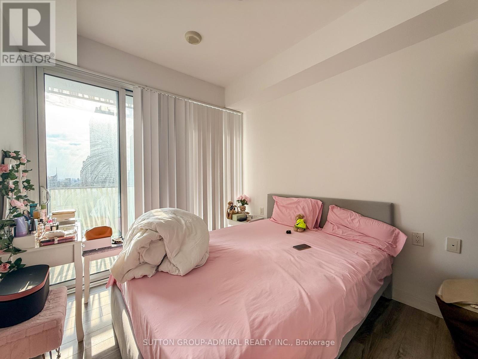
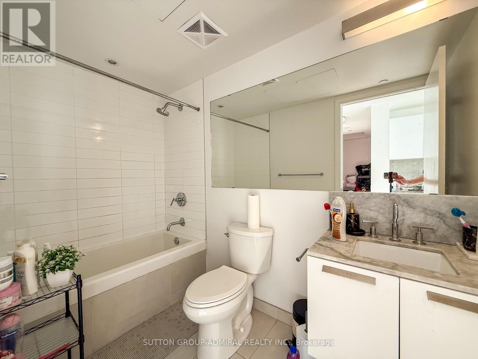
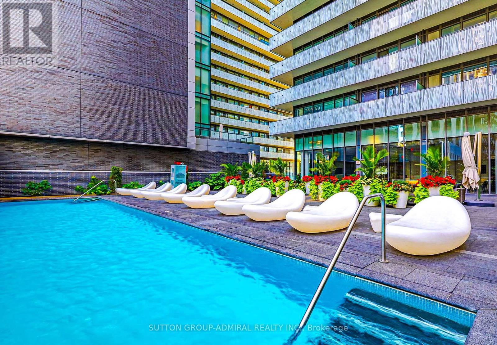
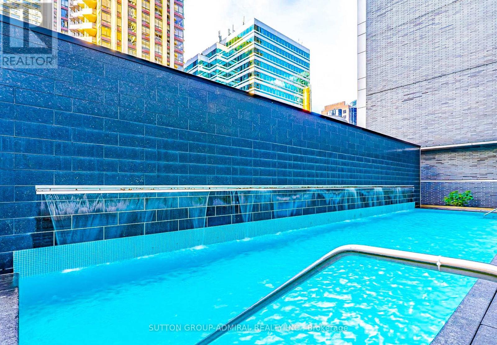
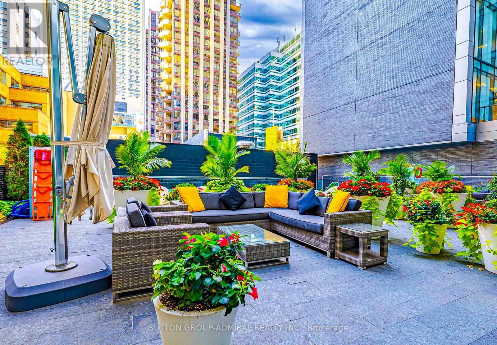
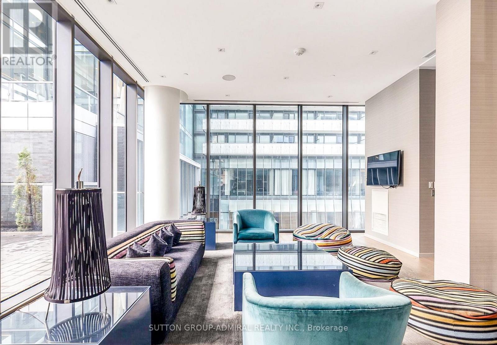
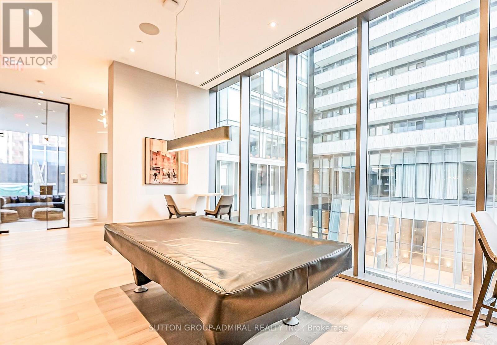
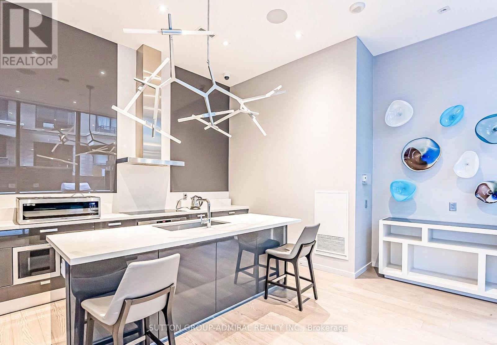
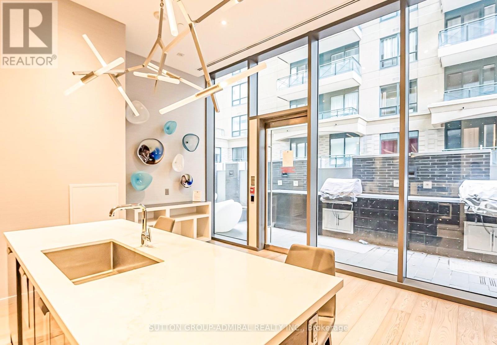
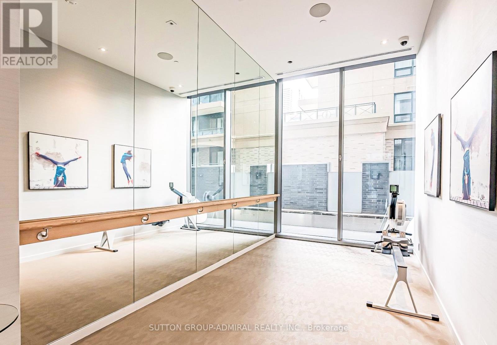
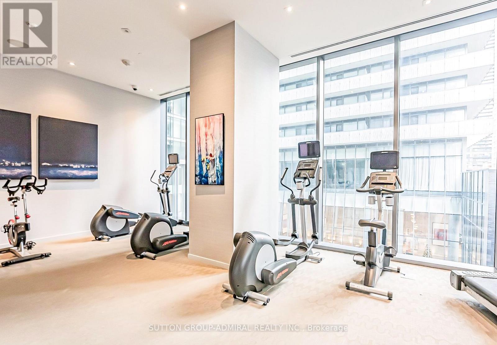
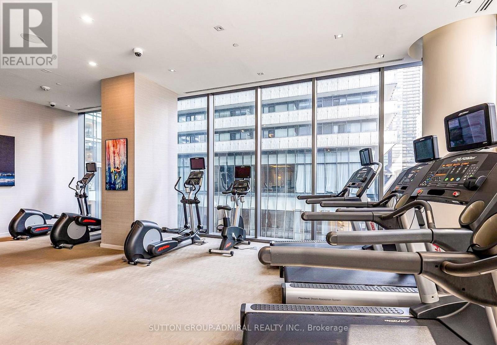
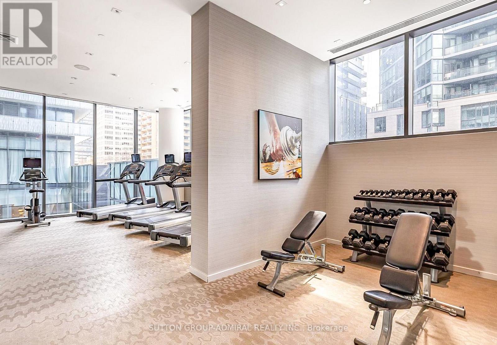
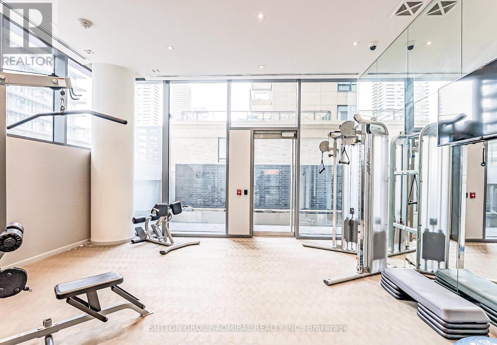
Welcome To Sophisticated Downtown Living At 42 Charles - A Renovated 1 Bedroom, 1 Bathroom Corner Suite In Casa II Condos. This Open-Concept Residence Captures The Energy Of The City While Offering Serene, Private Luxury. This Generously Proportioned Suite Features Floor-To-Ceiling Windows Flooding The Space With Natural Light, An Expansive Wraparound Balcony With Stunning City Vistas, A Contemporary Kitchen With Premium Stainless Steel Appliances, HardwoodFlooring And Ensuite Laundry.Steps From The Yonge-Bloor TTC Subway Entrance, This Prime Address Puts You At The Intersection Of Toronto's Most Coveted Neighbourhoods And World-Class Amenities. Walk To Yorkville's Exceptional Shopping And Fine Dining, The Royal Ontario Museum, The University OfToronto, And Yonge-Dundas Square's Vibrant Entertainment Scene. Residents Of This Cresford-Developed Masterpiece Enjoy Premium Amenities Including A Heated Outdoor Rooftop Pool WithPanoramic City Views, State-Of-The-Art Fitness Centre, Cinema Room, Game Room, Party Room, Guest Suites, 24-Hour Concierge, And Secure Bike Storage. (id:60365)
Property Details
| MLS® Number | C13206730 |
| Property Type | Single Family |
| Community Name | Church-Yonge Corridor |
| AmenitiesNearBy | Public Transit, Hospital, Place Of Worship, Park |
| CommunityFeatures | Pets Allowed With Restrictions, Community Centre |
| Features | Elevator, Balcony, Carpet Free, In Suite Laundry |
Building
| BathroomTotal | 1 |
| BedroomsAboveGround | 1 |
| BedroomsTotal | 1 |
| Amenities | Security/concierge, Exercise Centre |
| BasementType | None |
| CoolingType | Central Air Conditioning |
| ExteriorFinish | Concrete |
| FlooringType | Laminate |
| HeatingFuel | Natural Gas |
| HeatingType | Forced Air |
| SizeInterior | 500 - 599 Sqft |
| Type | Apartment |
Parking
| Underground | |
| Garage |
Land
| Acreage | No |
| LandAmenities | Public Transit, Hospital, Place Of Worship, Park |
Rooms
| Level | Type | Length | Width | Dimensions |
|---|---|---|---|---|
| Main Level | Living Room | 5.52 m | 3.41 m | 5.52 m x 3.41 m |
| Main Level | Kitchen | 5.52 m | 3.41 m | 5.52 m x 3.41 m |
| Main Level | Dining Room | 5.32 m | 3.41 m | 5.32 m x 3.41 m |
| Main Level | Primary Bedroom | 3.11 m | 2.93 m | 3.11 m x 2.93 m |
Richard Khairov
Salesperson
1206 Centre Street
Thornhill, Ontario L4J 3M9

The trademarks REALTOR®, REALTORS®, and the REALTOR® logo are controlled by The Canadian Real Estate Association (CREA) and identify real estate professionals who are members of CREA. The trademarks MLS®, Multiple Listing Service® and the associated logos are owned by The Canadian Real Estate Association (CREA) and identify the quality of services provided by real estate professionals who are members of CREA. The trademark DDF® is owned by The Canadian Real Estate Association (CREA) and identifies CREA's Data Distribution Facility (DDF®)
May 28 2026 12:04:05
Toronto Real Estate Board
Sutton Group-Admiral Realty Inc.

© 2026 Proptech Realty Inc., Brokerage.